




Address
5811 Heights Drive # Unit 4 / Building 2, Sterling Heights, MI
Price
$ 575,000
Property Attributes
- MLS#50187902
- TypeSingle Family
- Listing Status Active
- CountyMACOMB
- CitySterling Heights
- AreaSterling Heights
- NeighborhoodLegacy Heights
- Zip48314
- StyleTownhouse,Craftsman
- Year Built2026
- Price$ 575,000
- Bedrooms3
- Full Bathrooms3
- Half Bathrooms1
- Sqr Footage2350
- Lot Size0.2 Acres
Data Source:
MiRealSource (MIRS)
Property Description
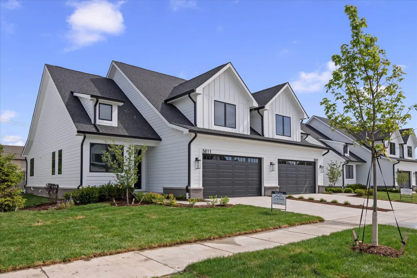
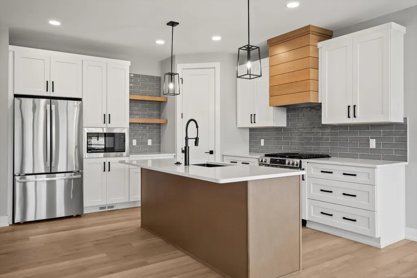
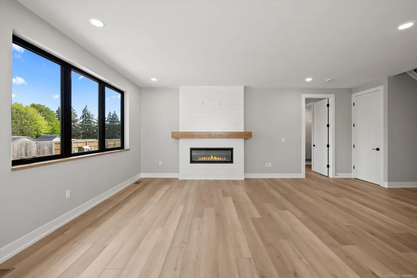
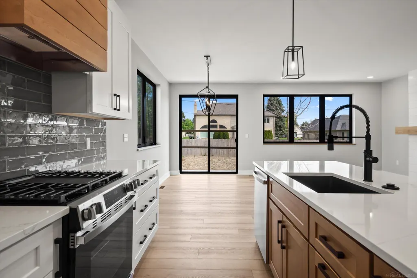
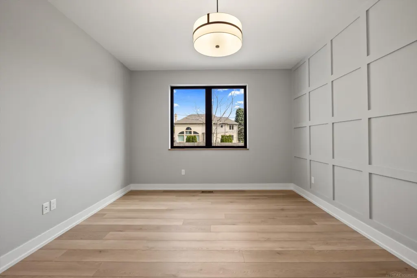
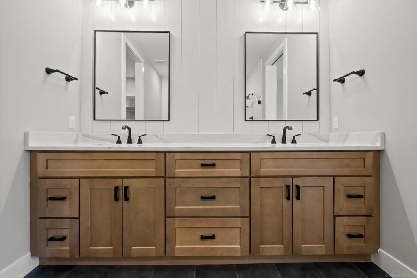
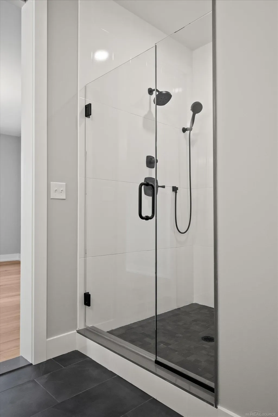
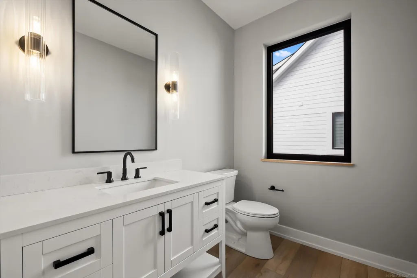
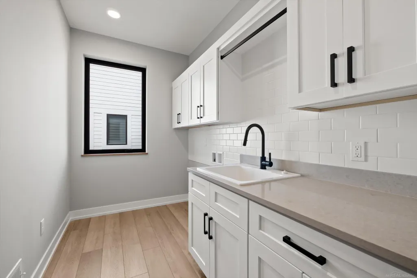
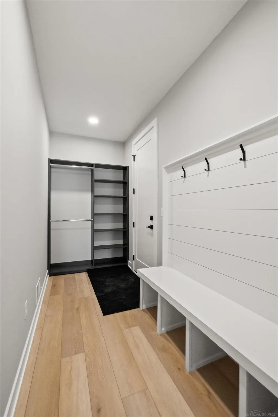
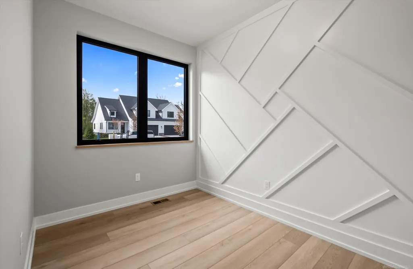
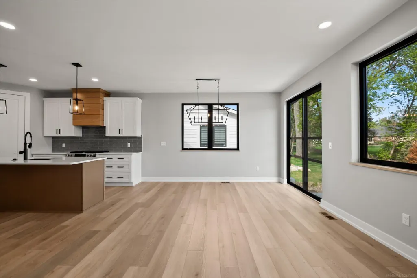
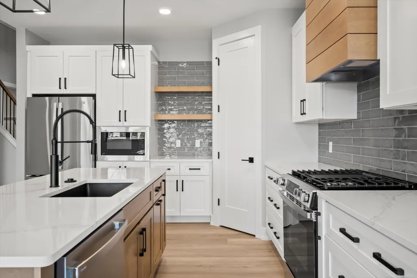
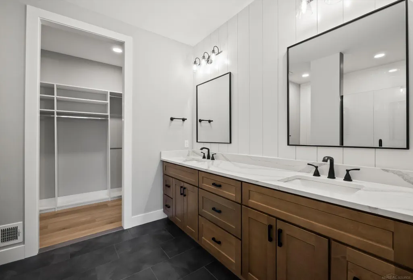
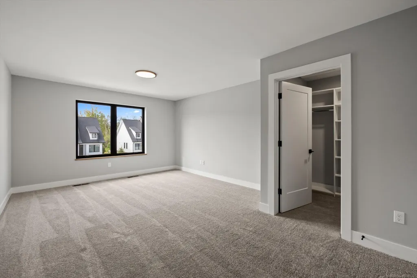
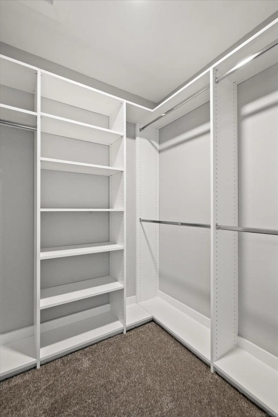
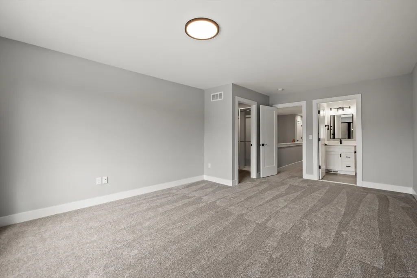
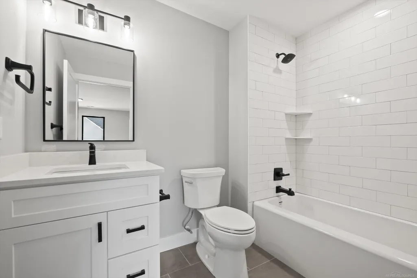
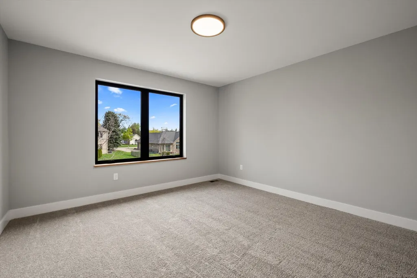
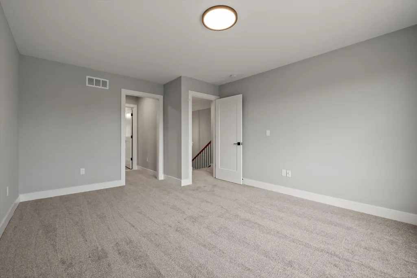
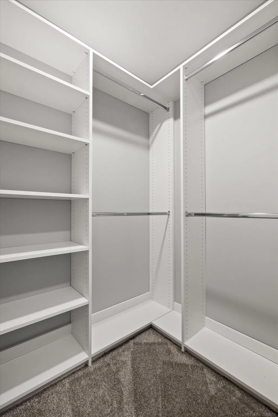
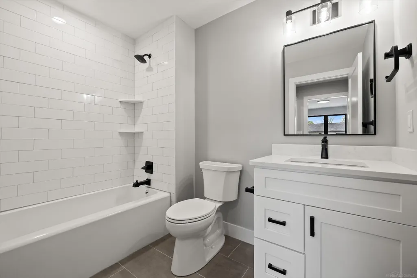
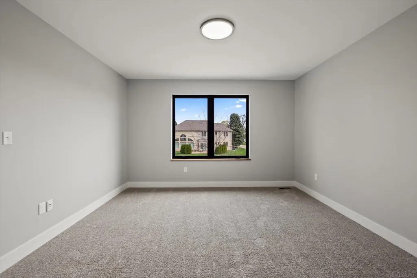
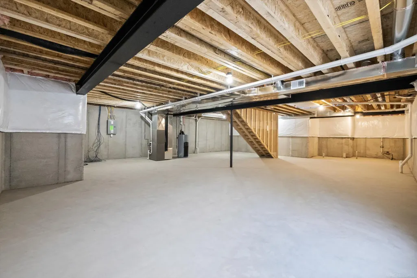
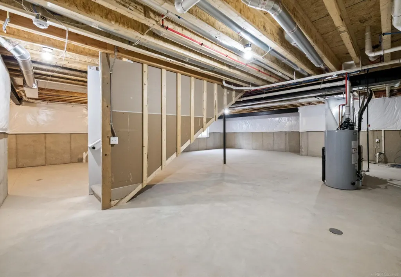
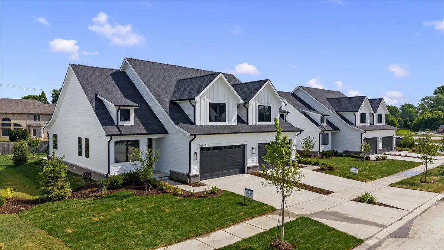
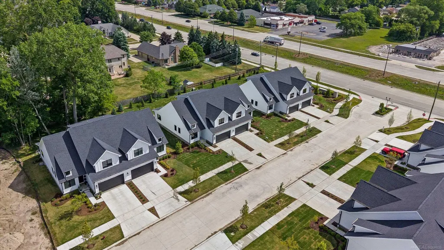
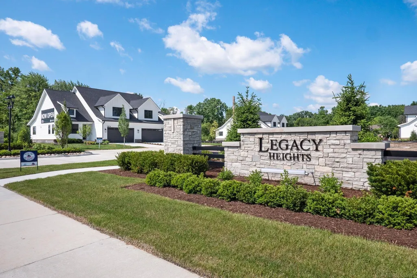
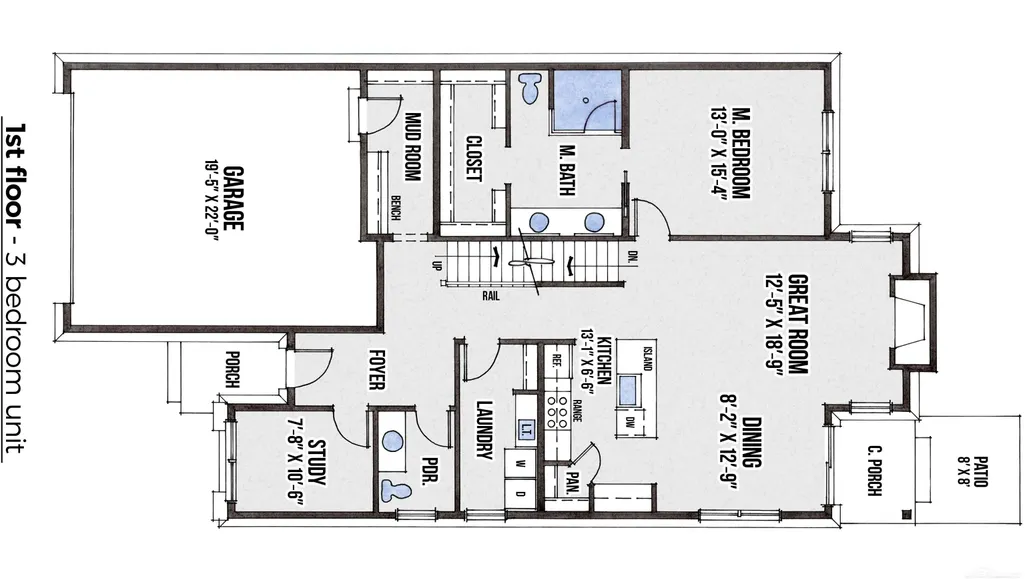
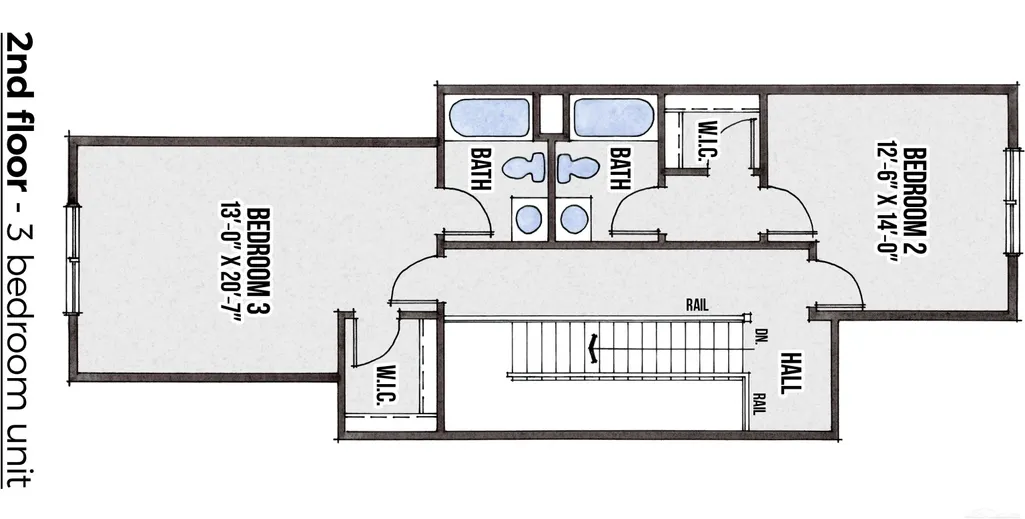
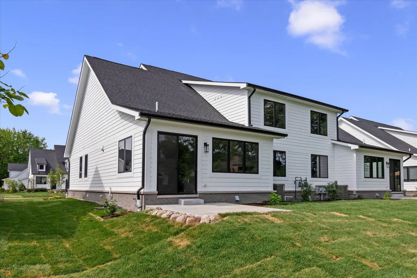
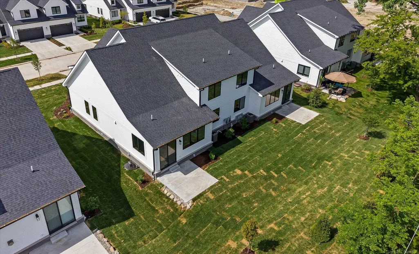
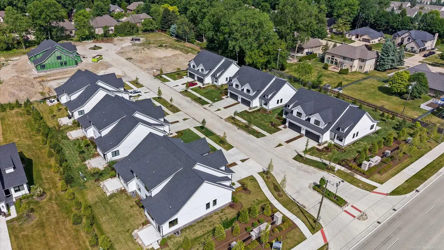
Move-In Ready Luxury at Legacy Heights â Immediate Occupancy Experience elevated living at Legacy Heights, Sterling Heightsâ premier Craftsman-style condominium community by SunByrnes Properties & Construction. With only a limited number of move-in ready homes available, this is your opportunity to own new construction without the wait. Designed as a duplex-style home with over 2,350 sq ft, this residence offers the space and feel of a single-family home with the convenience of maintenance-free living. A dramatic two-story foyer welcomes you into a bright, open-concept layout featuring a spacious great room with a sleek linear fireplace and oversized windows. The designer kitchen is built for everyday living and entertaining, complete with a large quartz island, full-height shaker cabinetry, quartz backsplash, premium KitchenAid appliances, and a walk-in pantry. The first-floor primary suite offers convenience and privacy, featuring a custom accent wall, walk-in closet, and a spa-inspired bath with dual vanities and a fully tiled walk-in shower. Upstairs, two additional bedrooms each include private en-suite bathrooms, ideal for guests or family. A main-floor flex room with glass French doors provides the perfect space for a home office or quiet retreat. True maintenance-free livingâthe association handles all exterior maintenance including lawn care, landscaping, snow removal, and even siding, roof, paint, and windows. Youâre responsible for the inside, everything else is covered. Built for comfort and privacy, each unit includes an upgraded sound separation system designed to significantly reduce noise between residences. Additional features include hardwood flooring in main living areas, designer lighting, full basement with 9â ceilings and plumbing prep, private rear patio, Marvin windows, and durable James Hardie siding. Ideally located near major expressways, shopping, dining, and everyday conveniences. Skip the build process and move into a completed, high-end home today. Limited units available.
| Price History | |
|---|---|
| 7/3/2026 | Listed $585,000 |
| 7/6/2026 | 1$579,900 |
| 9/9/2026 | 1$575,000 |
General Features
| Heating | Forced Air |
|---|---|
| Kitchen Level | First |
| Cooling | Central A/C |
| Possession | At Close |
| Fireplaces | Electric Fireplace |
| Garage | Attached Garage,Gar Door Opener |
| Water | Public Water |
| Appliances | Dishwasher,Disposal,Freezer,Microwave,Range/Oven,Refrigerator |
| Status | Active |
| Full Baths | 3 |
| Half Baths | 1 |
| Bathrooms | 4 |
| Year Built | 2026 |
| Parking | Garage,Paved Driveway |
| Pets Allowed | Yes |
| Subdivision | Legacy Heights |
| Water Heater | Gas |
| Style | Townhouse,Craftsman |
| County | Macomb |
| Class | RESIDENTIAL |
| Type | Single Family |
| Ownership | LLC |
| Association Name | Legacy Heights Condo Association |
| Status | Active |
| Sale/Rent | For Sale |
| Utilities | Cable Available,Internet Fiber Available |
| HOA Fee Includes | Maintenance Grounds,Snow Removal,Trash Removal,Maintenance Structure |
| Manufactured Y/N | No |
| ROOMS | Den/Study/Lib,Entry,First Floor Bedroom,First Floor Laundry,First Flr Primary Bedroom,Great Room,Living Room,Utility/Laundry Room,Primary Bedroom,Primary Bathroom,First Flr Lavatory,Pantry |
| Fee Amount | 250 |
| Fee Schedule | Monthly |
| Structure Style | 2 Story |
| Subj to Short Sale Apprvl | No |
| Area | Sterling Heights (50012) |
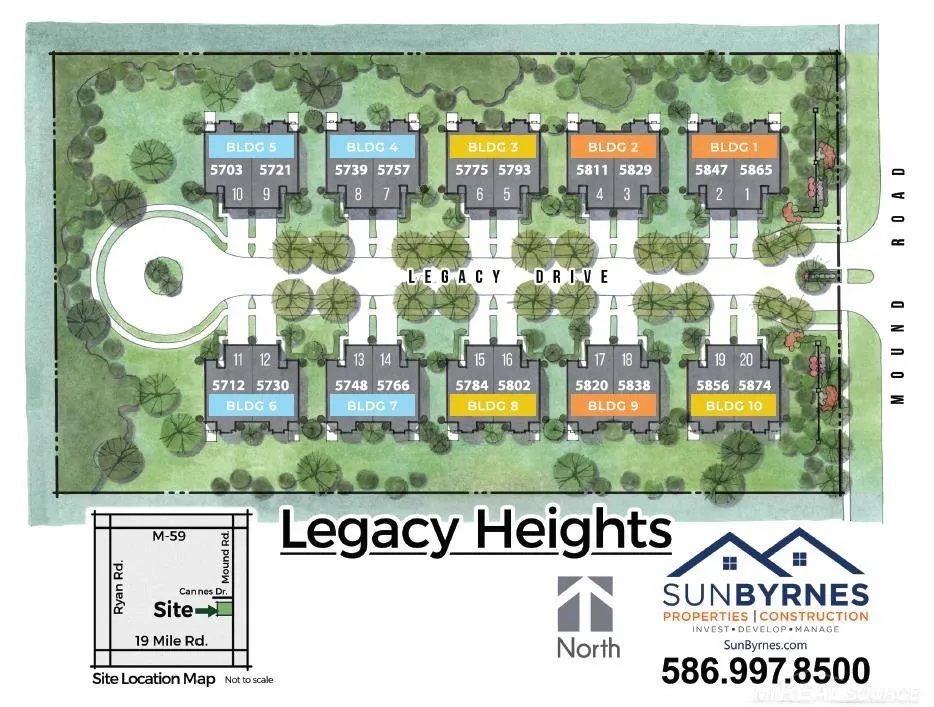
| Directions | Legacy Heights is located near 43739 Mound Rd,Sterling Heights,MI 48314,approximately 1/2 mile south of M-59 on the west side of Mound Road. |
| City | Sterling Heights |
| School District | Utica Community Schools |
| Pet Restrictions Y/N | Yes |
| Lease Y/N | No |
| Originating MLS | MiRealSource |
| Source MLS | MI Real Source |
| NEW CONSTRUCTION | Completed |
| Financial Terms | Cash,Conventional |
| Legal Description | S/P OF EYSTERâS MOUND ROAD FARMS #2 (L20 |
| DOM | 322 |
| Price Per Sq Ft Total AG | 244.68 |
| Internet Remarks | Listing Agent: Brad Byrnes Broker: SunByrnes Properties,LLC: Move-In Ready Luxury at Legacy Heights â Immediate OccupancyExperience elevated living at Legacy Heights |
| Public Remarks | Move-In Ready Luxury at Legacy Heights â Immediate Occupancy Experience elevated living at Legacy Heights |
Interior Features
| Interior Amenities | 9 ft + Ceilings,Cable/Internet Avail.,Hardwood Floors,Sump Pump,Walk-In Closet |
|---|---|
| Living Room Level | First |
| Basement | Sump Pump,Unfinished |
| Bedroom 3 Level | Second |
| Bedroom 1 Level | First |
| Bedroom 2 Level | Second |
| Kitchen Length | 13 |
| Living Room Length | 13 |
| Bedroom 2 Width | 13 |
| Bedroom 3 Width | 13 |
| Bedroom 2 Length | 14 |
| Living Room Width | 19 |
| Bedroom 3 Length | 21 |
| Kitchen Width | 7 |
| Beds | 3 |
| Fireplace? | Yes |
| Bedroom 1 Length | 16 |
| Bedroom 1 Width | 13 |
| Below Grade SqFt | 1700 |
| Above Grade SqFt | 2350 |
| Basement Y/N | Yes |
| Fireplaces Total | 1 |
| Bedroom 2 Floor Covering | Carpet |
| Bedroom 3 Floor Covering | Carpet |
| Kitchen Floor Covering | Wood |
| Total SqFt Finished | 2350 |
Exterior Features
| Exterior | Brick,Cement Siding |
|---|---|
| Exterior Amenities | Patio,Sidewalks |
| Frontage | 44 |
| Lot Size Area | 0.2 |
| Pool (Y/N) | No |
| Lot Dimensions | 44x142 |
| Garage # of Car | 2 |
| Roads | Paved Street |
| FOUNDATION TYPE | Basement |
| SEWER/SEPTIC | Public At Street |
| Waterfront Y/N | No |
| Garage Y/N | Yes |
| Frontage Type | Road |
Amenities
- Foreclosure
- Views
- Short Sale
- New Construction
- Adult 55+
- Lease To Own
- No HOA Fees
- Furnished
- Primary On Main
- Air Conditioning
- Seller Finance
- Green
- Fixer Upper
- Horse
- Golf
- Fireplace
- Deck
- Garage
- Basement
- Pool
Property vs Single Family Average in 48314
Year Built
 Provided through IDX via MiRealSource. Courtesy of MiRealSource Shareholder. Copyright MiRealSource.
The information published and disseminated by MiRealSource is communicated verbatim, without change by MiRealSource, as filed with MiRealSource by its members. The accuracy of all information, regardless of source, is not guaranteed or warranted. All information should be independently verified.
Copyright 2026 MiRealSource. All rights reserved. The information provided hereby constitutes proprietary
Provided through IDX via MiRealSource. Courtesy of MiRealSource Shareholder. Copyright MiRealSource.
The information published and disseminated by MiRealSource is communicated verbatim, without change by MiRealSource, as filed with MiRealSource by its members. The accuracy of all information, regardless of source, is not guaranteed or warranted. All information should be independently verified.
Copyright 2026 MiRealSource. All rights reserved. The information provided hereby constitutes proprietary
