





















Address
46640 Glen Pointe Drive, Shelby Twp, MI
Price
$ 639,900
Property Attributes
- MLS#50213536
- TypeSingle Family
- Listing Status Active
- CountyMACOMB
- CityShelby Twp
- AreaShelby Twp
- NeighborhoodGlen Pointe Dr
- Zip48315
- StyleColonial
- Year Built1998
- Taxes$ 5838
- Price$ 639,900
- Bedrooms4
- Full Bathrooms2
- Half Bathrooms2
- Sqr Footage3092
- Lot Size0.33 Acres
Data Source:
MiRealSource (MIRS)
Property Description
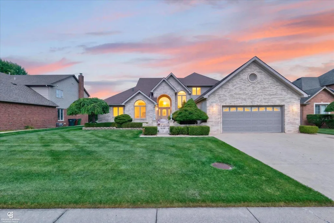
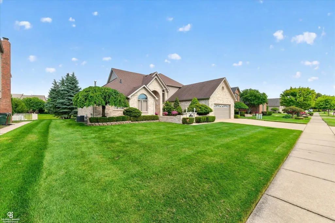
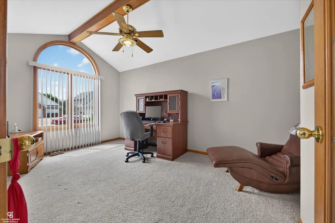
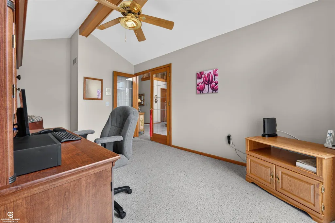
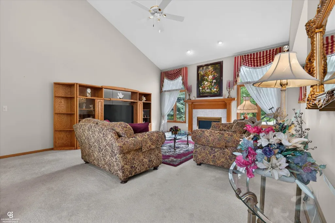
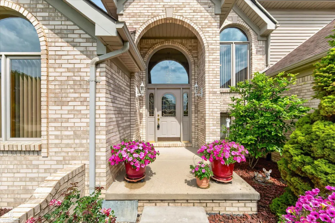
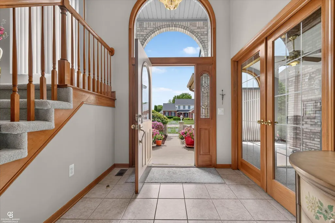
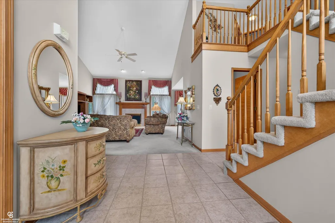
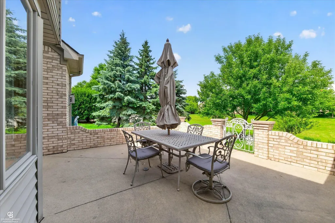
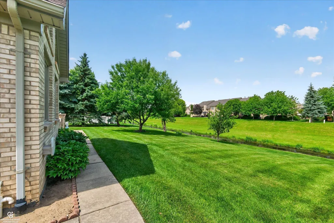
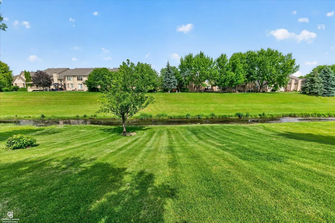
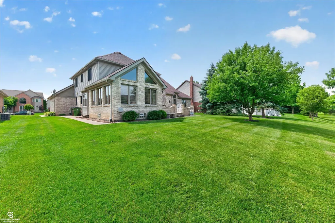
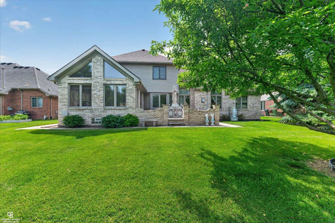
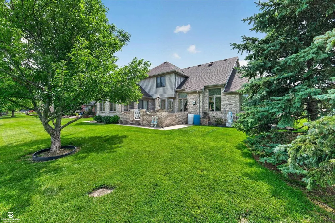
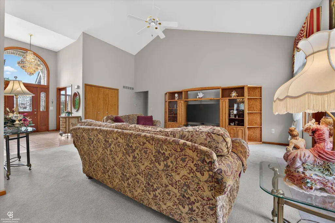
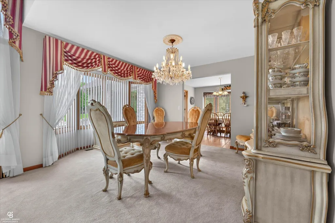
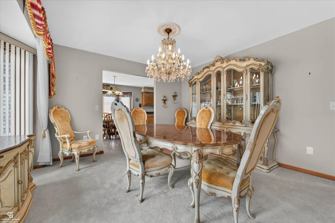
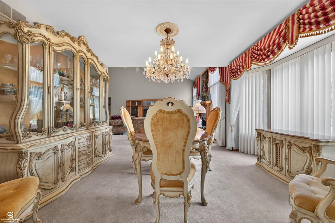
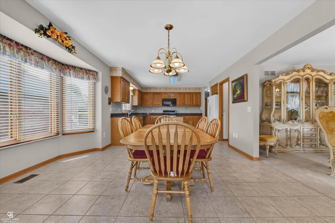
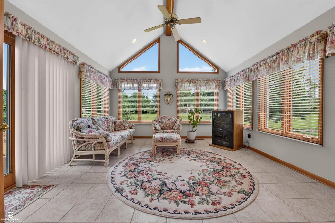
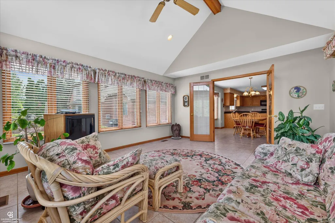
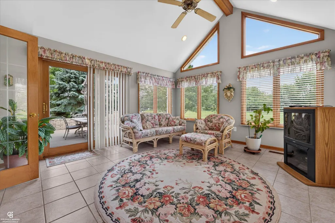
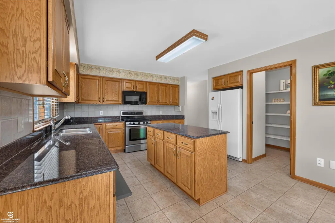
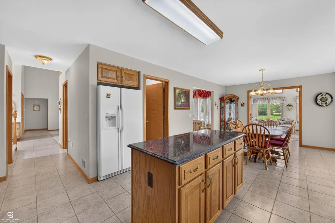
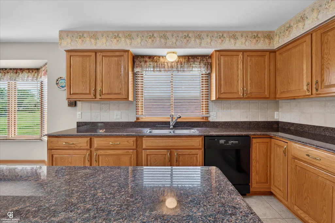
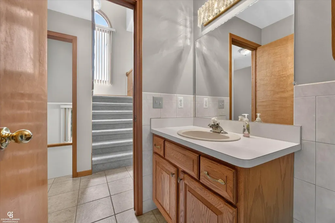
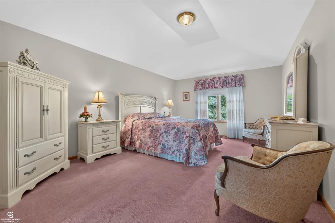
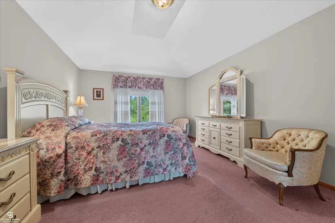
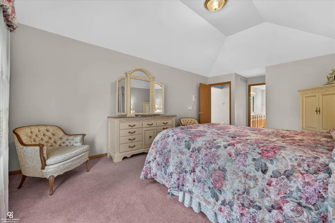
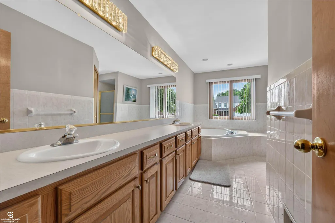
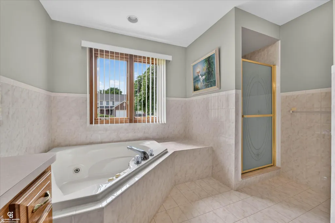
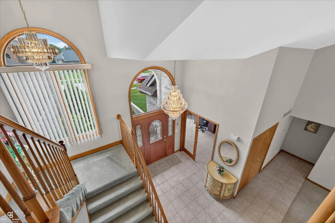
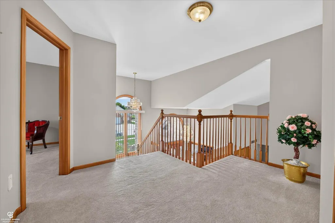
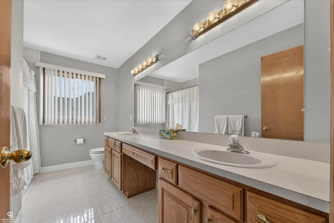
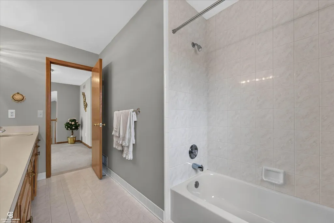
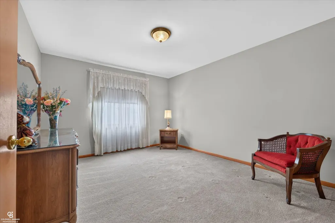
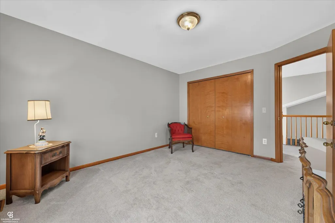
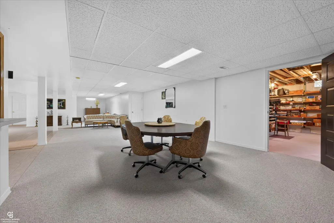
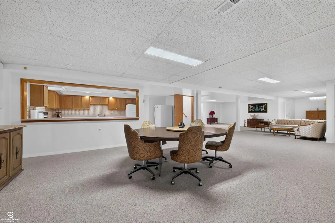
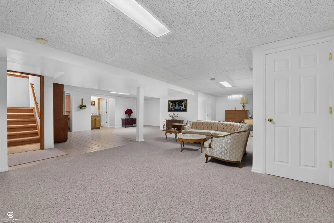
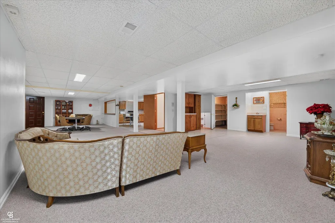
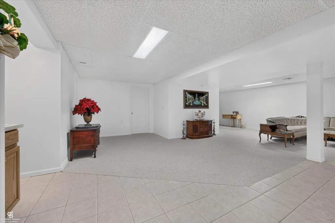
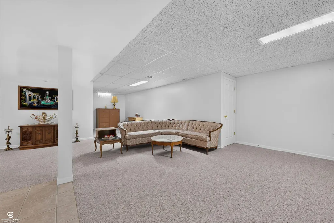
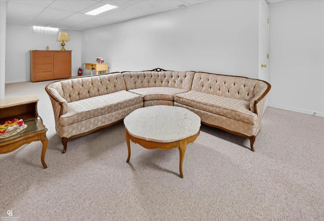
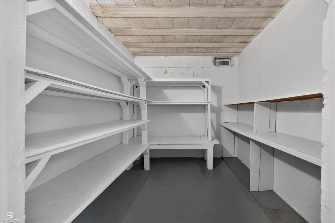
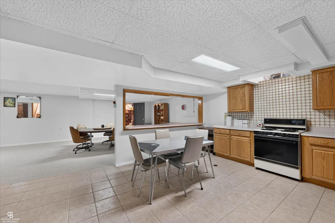
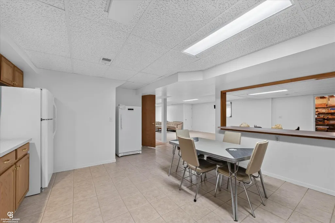
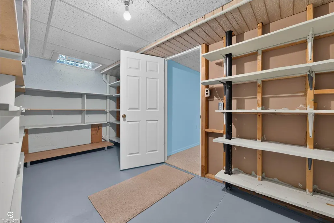
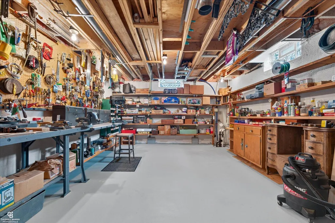
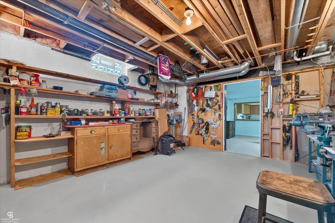
Dreams do come true, 2ND PRICE DROP $10,000! This pristine, one-owner gem has been meticulously maintained to a superior standard since the day it was built, making it a rare market find that will not last. Built with intention and thoughtful design, the home welcomes you with an undeniable sense of warmth and care. The spacious layout features a stunning four-season room off the kitchen, a secluded back patio, and a massive, completely finished basement boasting a full second kitchen and abundant storage. Nestled on a rare, oversized lot, this property perfectly balances private outdoor space with peak convenience, sitting just moments away from top-rated schools and prime shopping. Opportunities like this single-family masterpiece disappear in the blink of an eyeâschedule your tour today before someone else snaps up your dream home!
| Price History | |
|---|---|
| 7/2/2026 | Listed $659,900 |
| 7/29/2026 | 2$649,900 |
| 9/17/2026 | 2$639,900 |
General Features
| Heating | Forced Air |
|---|---|
| Kitchen Level | Entry |
| Possession | Close Plus 30 Days |
| Fireplaces | Grt Rm Fireplace |
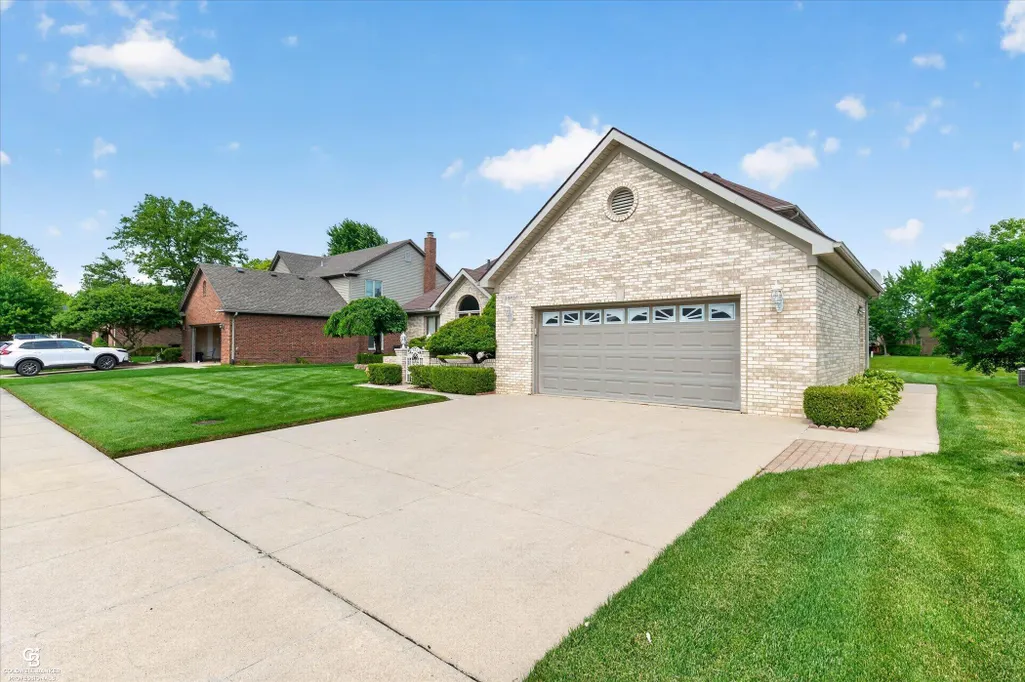
| Garage | Attached Garage,Direct Access,Electric in Garage,Gar Door Opener |
| Water | Public Water |
| Status | Active |
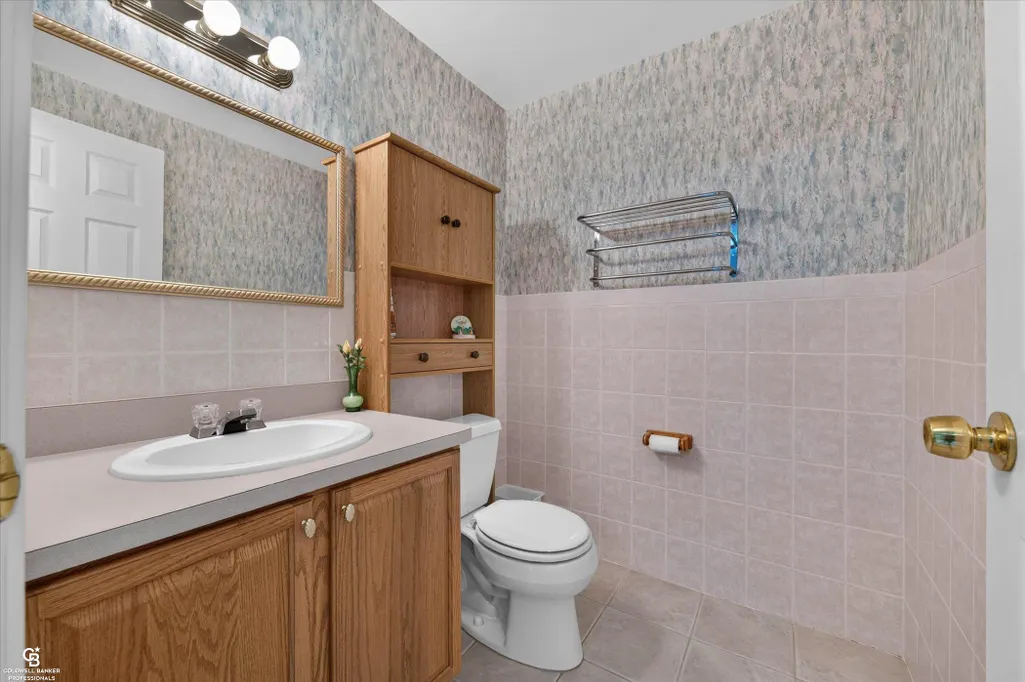
| Full Baths | 2 |
| Half Baths | 2 |
| Bathrooms | 4 |
| Year Built | 1998 |
| Subdivision | Glen Pointe Dr |
| Style | Colonial |
| County | Macomb |
| Class | RESIDENTIAL |
| Type | Single Family |
| Ownership | Private |
| New Construction Y/N | No |
| Associated Document Count | 2 |
| Status | Active |
| Subdivision | MI |
| Sale/Rent | For Sale |
| Manufactured Y/N | No |
| Structure Style | 2 Story |
| Subj to Short Sale Apprvl | No |
| Area | Shelby Twp (50007) |
| Primary City | Shelby Twp |
| Virtual Tour | https://mls.site.windowstill.com/46640-Glen-Pointe-Dr/idx |
| Directions | off 21 - Glen Pointe sub is Off 21 mile,down a little on the left as you drive into the sub |
| City | Shelby Twp |
| School District | Utica Community Schools |
| Lease Y/N | No |
| Originating MLS | MiRealSource |
| Source MLS | MI Real Source |
| Financial Terms | Cash,Conventional |
| Legal Description | dist.23 city/muni/twp/shelby twp L 113 pages 6-11 |
| DOM | 78 |
| Postal Code | 48315 |
| Price Per Sq Ft Total AG | 206.95 |
| Internet Remarks | Listing Agent: Richard J Landuyt Broker: Coldwell Banker Professionals: Dreams do come true,2ND PRICE DROP $10,000! This pristine |
| Public Remarks | Dreams do come true,2ND PRICE DROP $10,000! This pristine,one-owner gem has been meticulously maintained to a superior standard since the day it was built |
Interior Features
| Family Room Level | Entry |
|---|---|
| Great Room Level | Entry |
| Dining Room Level | Entry |
| Basement | Finished,Full |
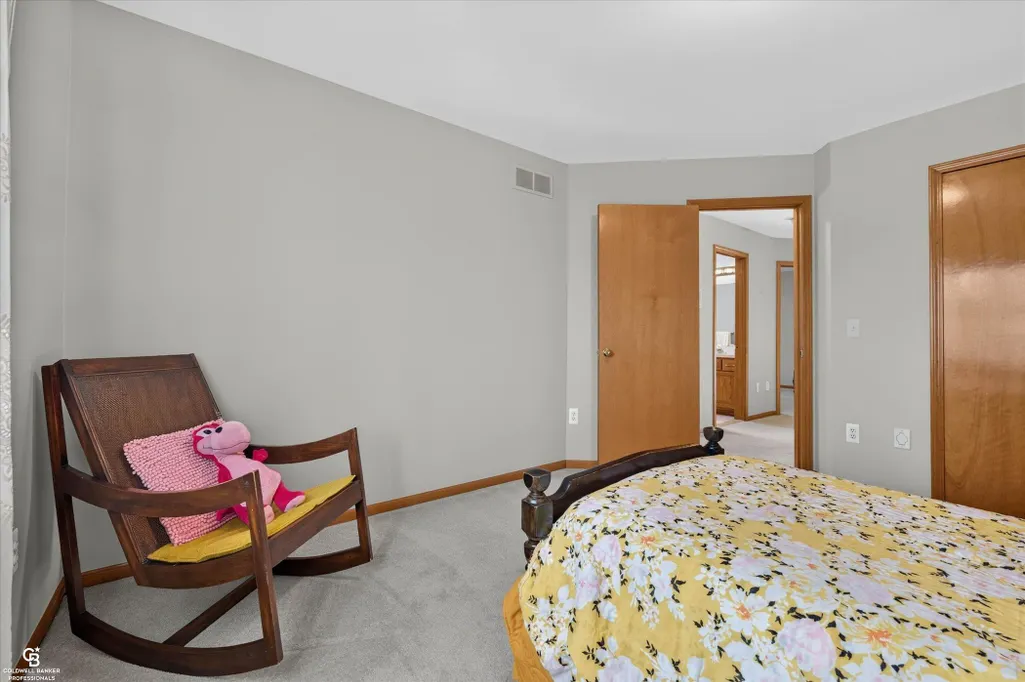
| Bedroom 3 Level | Second |
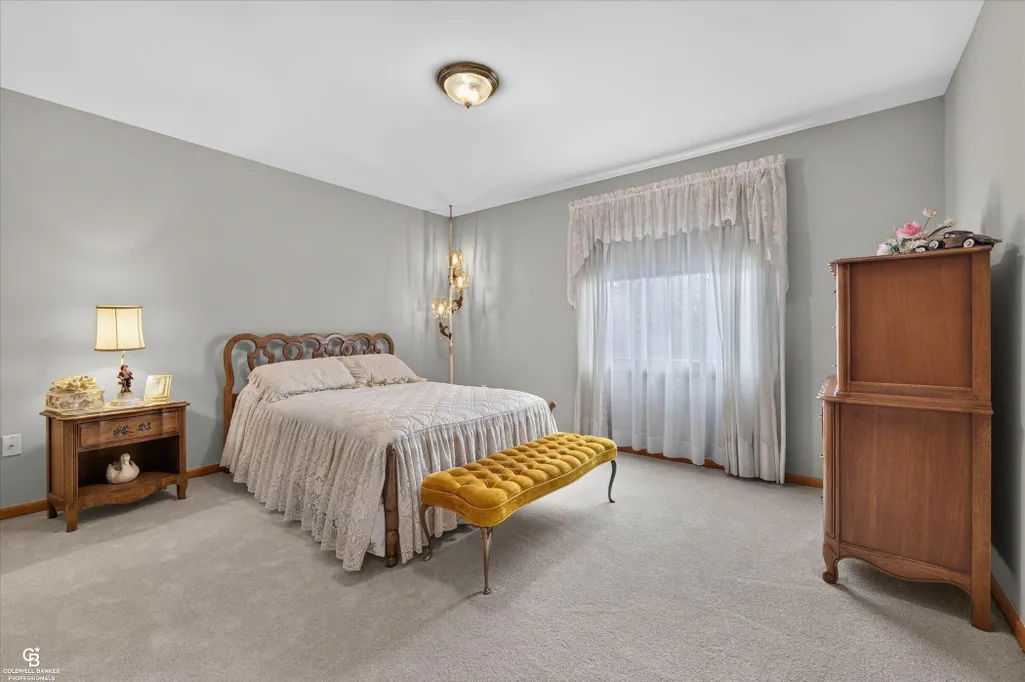
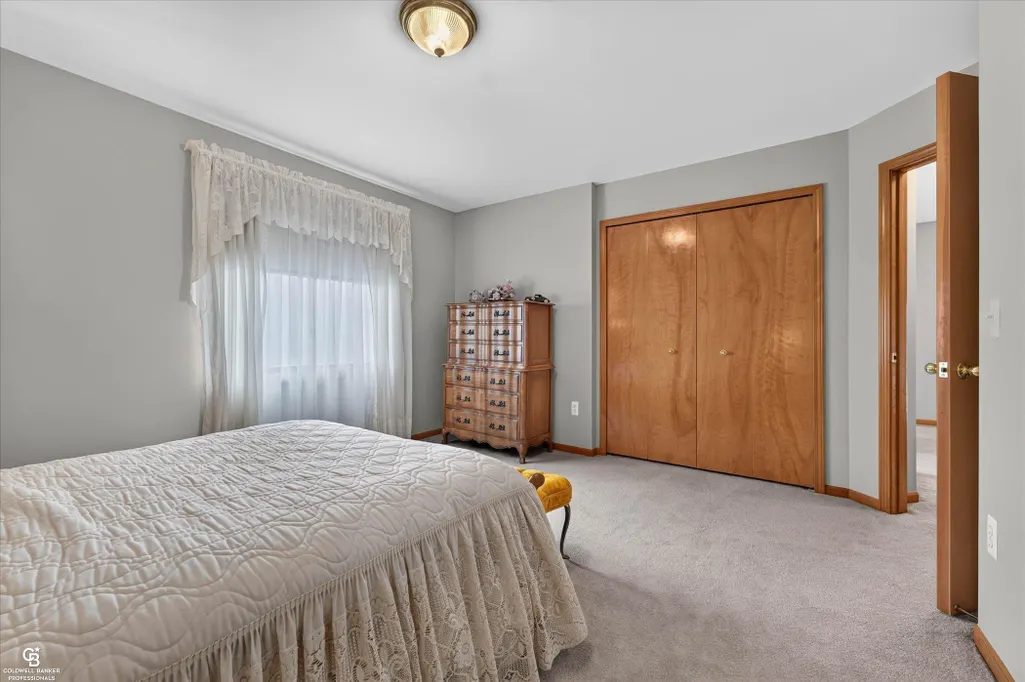
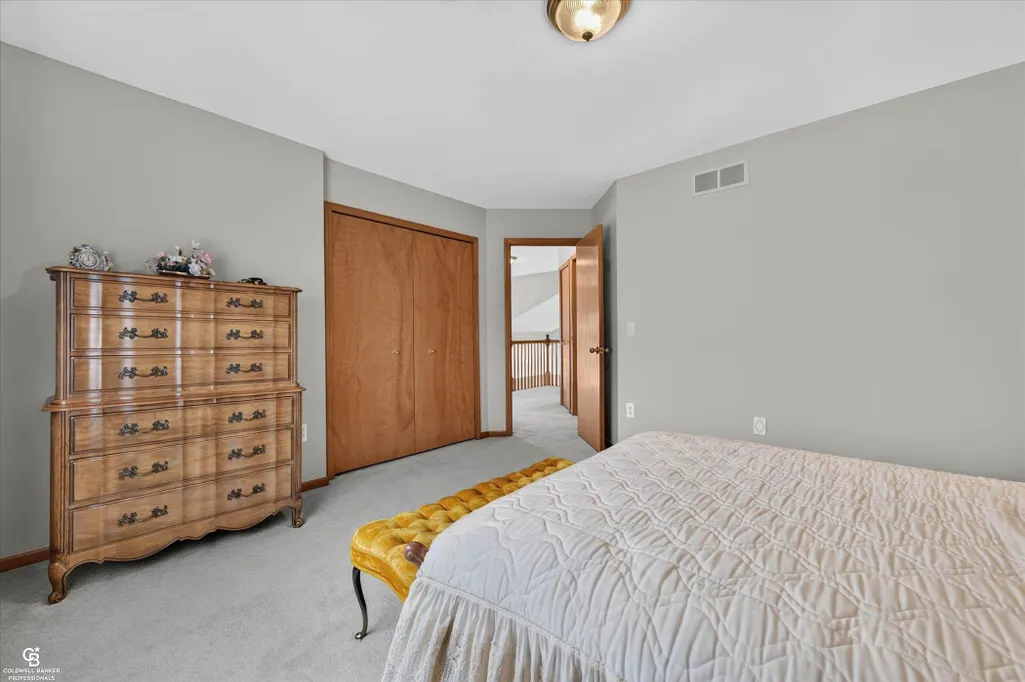
| Bedroom 1 Level | Entry |
| Bedroom 2 Level | Second |
| Kitchen Length | 12 |
| Family Room Length | 16 |
| Family Room Width | 13 |
| Bedroom 4 Width | 13 |
| Bedroom 2 Width | 12 |
| Bedroom 3 Width | 13 |
| Dining Room Width | 13 |
| Bedroom 4 Length | 12 |
| Great Room Width | 22 |
| Bedroom 2 Length | 13 |
| Bedroom 3 Length | 12 |
| Dining Room Length | 12 |
| Kitchen Width | 23 |
| Great Room Length | 16 |
| Beds | 4 |
| Fireplace? | Yes |
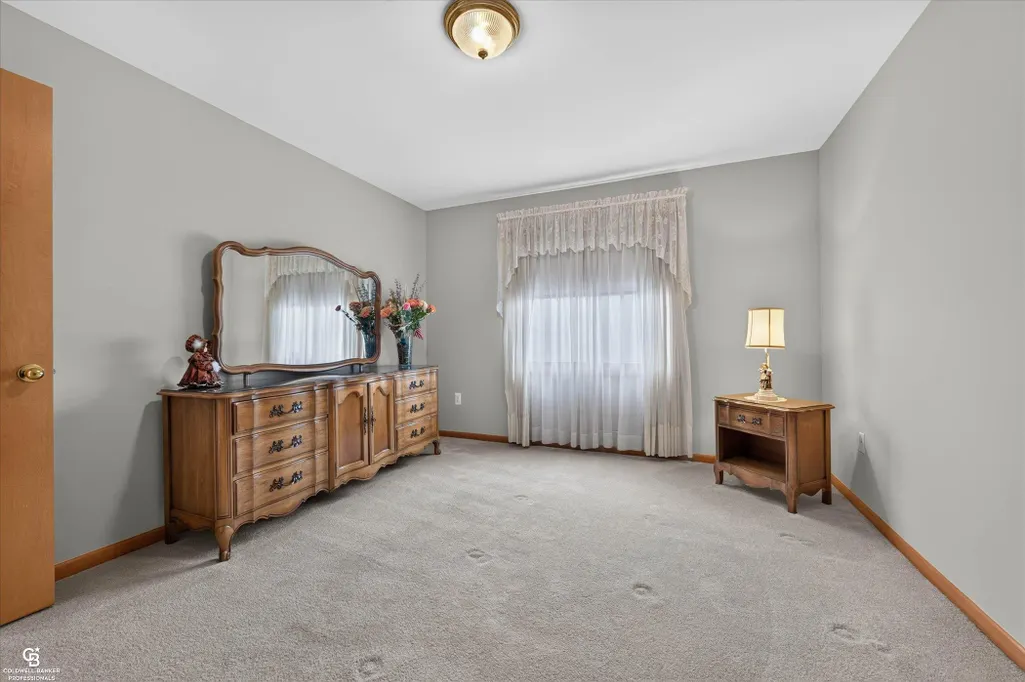
| Bedroom 1 Length | 18 |
| Bedroom 1 Width | 13 |
| Below Grade SqFt | 2191 |
| Above Grade SqFt | 3092 |
| Basement Y/N | Yes |
| Fireplaces Total | 1 |
| Total SqFt Finished | 5283 |
Exterior Features
| Exterior | Brick |
|---|---|
| Frontage | 80 |
| Lot Size Area | 0.33 |
| Pool (Y/N) | No |
| Lot Dimensions | 80 X 186 |
| Garage # of Car | 2 |
| FOUNDATION TYPE | Basement |
| SEWER/SEPTIC | Public Sanitary |
| Waterfront Y/N | No |
| Garage Y/N | Yes |
| Frontage Type | Road |
Amenities
- Foreclosure
- Views
- Short Sale
- New Construction
- Adult 55+
- Lease To Own
- No HOA Fees
- Furnished
- Primary On Main
- Air Conditioning
- Seller Finance
- Green
- Fixer Upper
- Horse
- Golf
- Fireplace
- Deck
- Garage
- Basement
- Pool
Property vs Single Family Average in 48315
Price
Taxes
Year Built
Visits
 Provided through IDX via MiRealSource. Courtesy of MiRealSource Shareholder. Copyright MiRealSource.
The information published and disseminated by MiRealSource is communicated verbatim, without change by MiRealSource, as filed with MiRealSource by its members. The accuracy of all information, regardless of source, is not guaranteed or warranted. All information should be independently verified.
Copyright 2026 MiRealSource. All rights reserved. The information provided hereby constitutes proprietary
Provided through IDX via MiRealSource. Courtesy of MiRealSource Shareholder. Copyright MiRealSource.
The information published and disseminated by MiRealSource is communicated verbatim, without change by MiRealSource, as filed with MiRealSource by its members. The accuracy of all information, regardless of source, is not guaranteed or warranted. All information should be independently verified.
Copyright 2026 MiRealSource. All rights reserved. The information provided hereby constitutes proprietary
