









Address
675 Fisher Road, Grosse Pointe, MI
Price
$ 524,900
Property Attributes
- MLS#50214065
- TypeSingle Family
- Listing Status Active
- CountyWAYNE
- CityGrosse Pointe
- AreaGrosse Pointe
- NeighborhoodGrosse Pointe Colony Sub Cyb
- Zip48230
- StyleColonial
- Year Built1947
- Taxes$ 11367
- Price$ 524,900
- Bedrooms3
- Full Bathrooms1
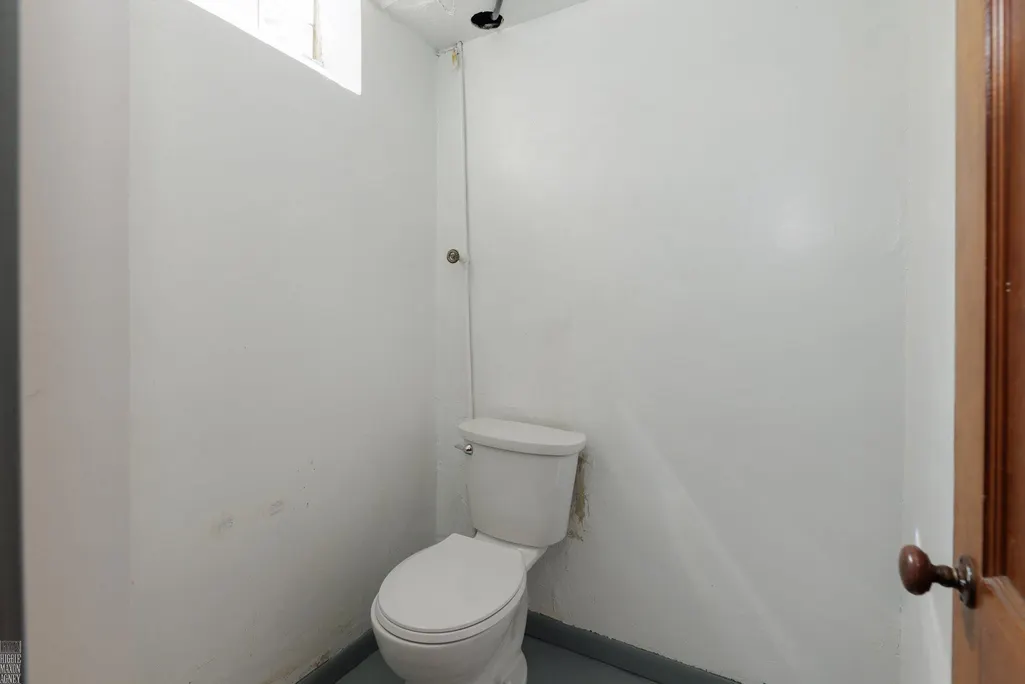
- Half Bathrooms2
- Sqr Footage2002
- Lot Size0.22 Acres
Data Source:
MiRealSource (MIRS)
Property Description
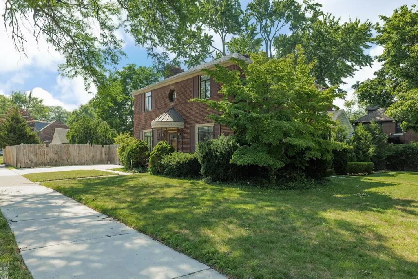
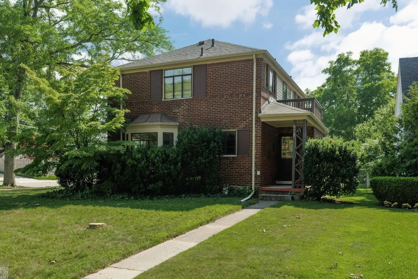
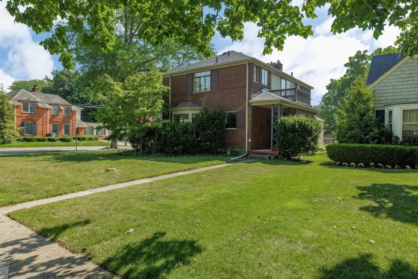
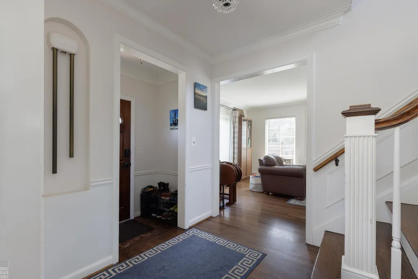
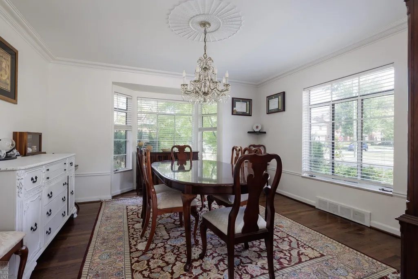
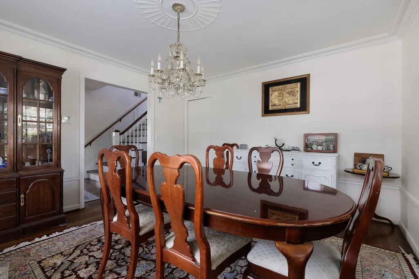
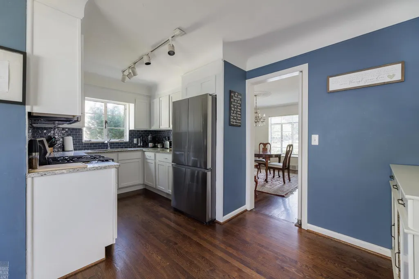
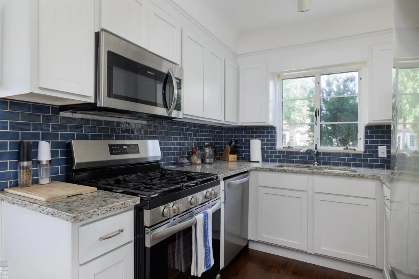
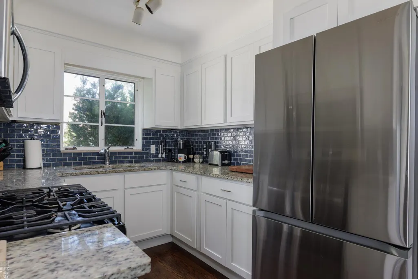
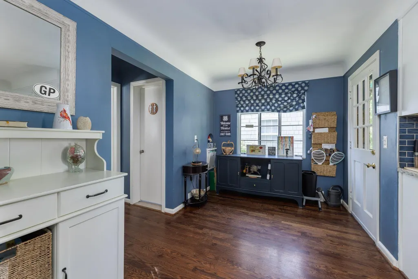
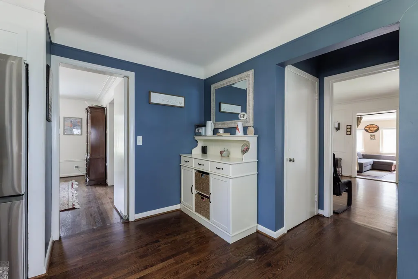
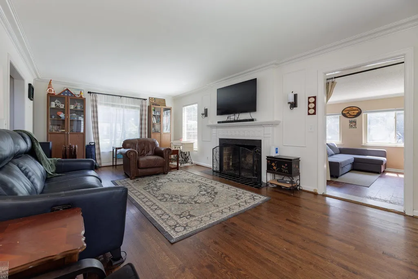
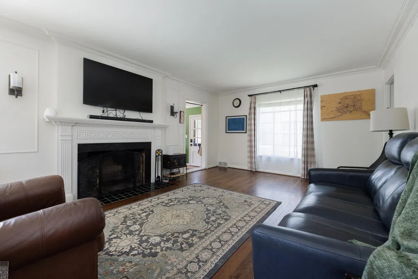
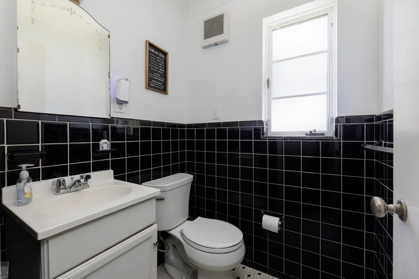
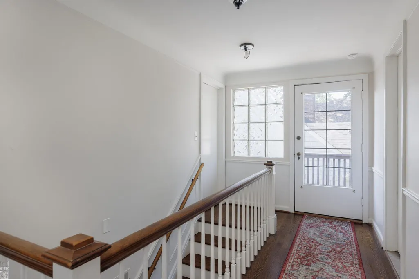
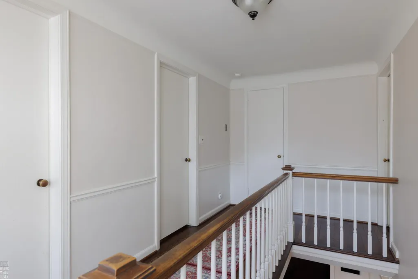
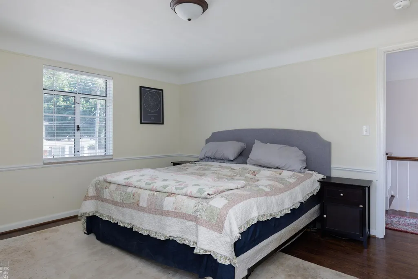
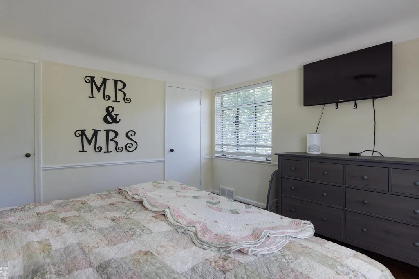
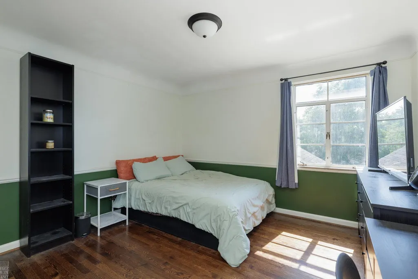
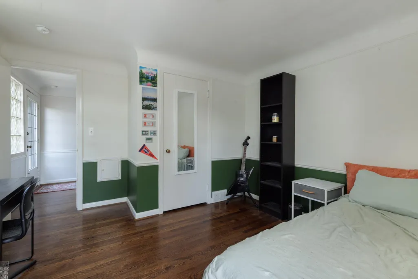
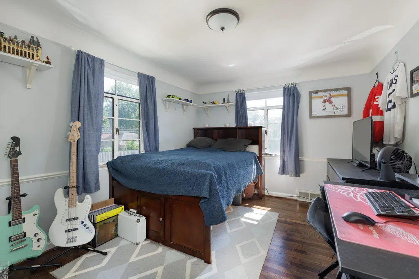
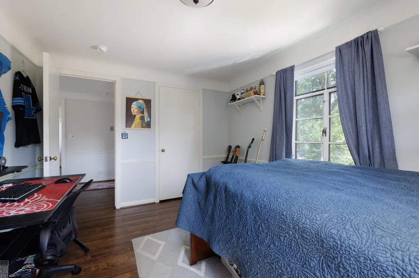
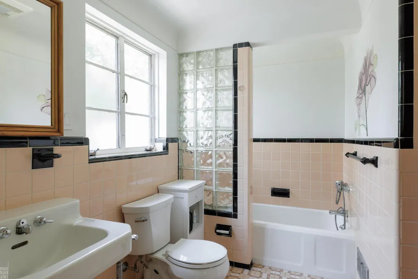
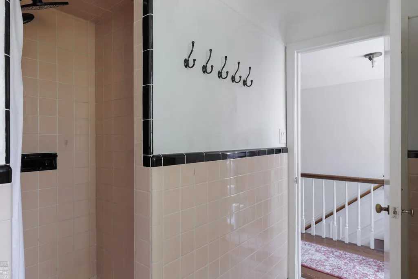
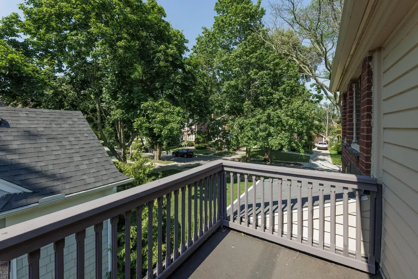
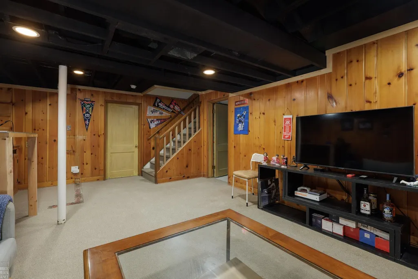
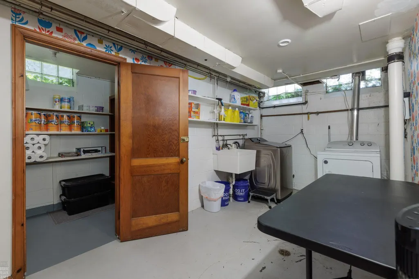
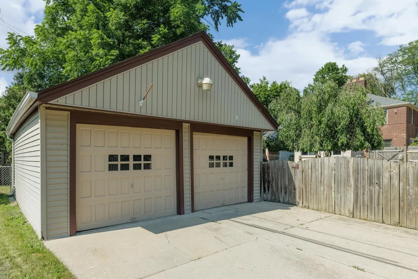
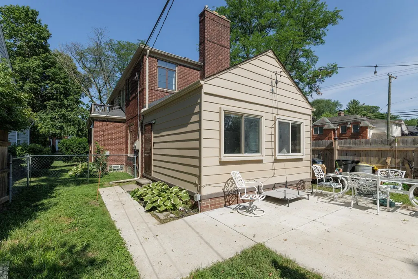
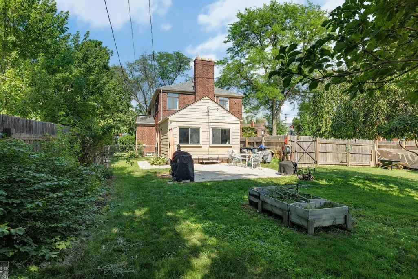
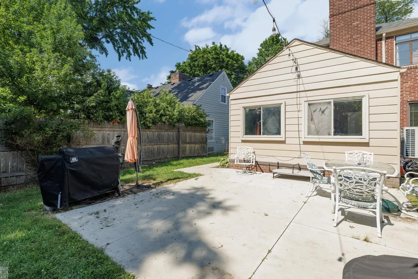
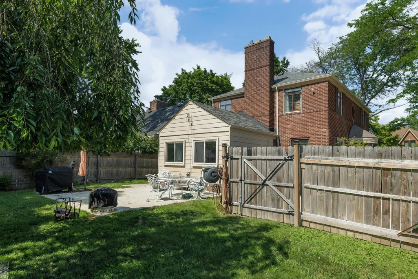
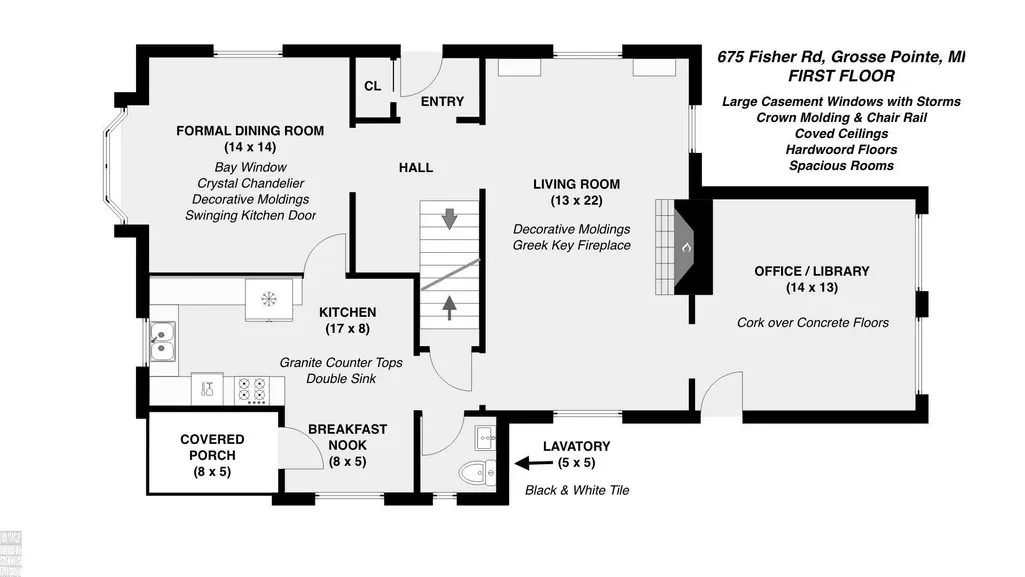
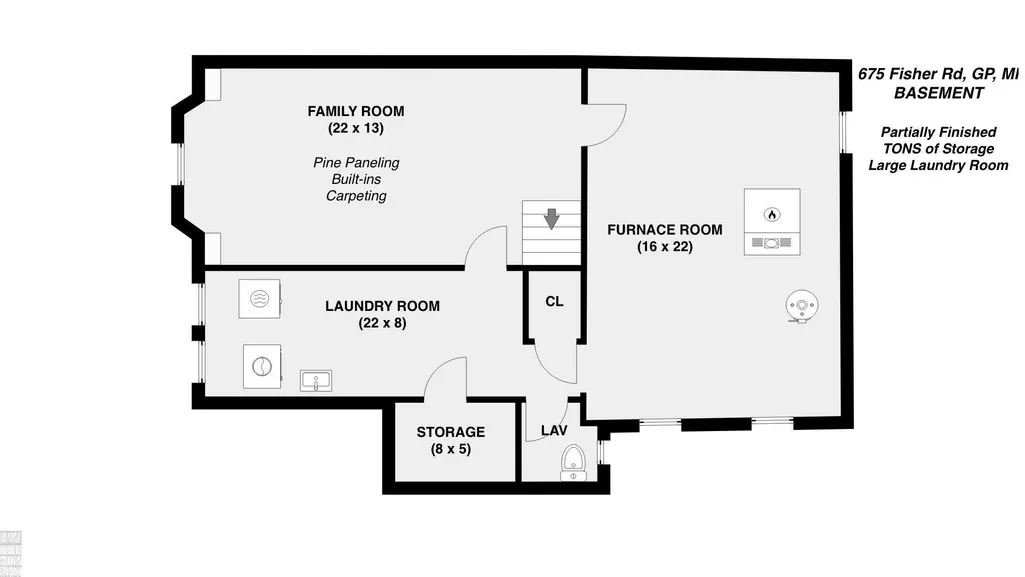
PRICE UNDER THE MARKET VALUE FOR QUICK SALE! Beautiful center-entrance Colonial ideally located just two blocks from The Hill, Richard Elementary, and Grosse Pointe South High School. Classic architectural details include crown molding, chair rail, and coved ceilings. Spacious floor plan with three bedrooms, an office or library, one full bath, two lavatories, formal living and dining rooms, and a large kitchen with breakfast nook opening to a covered patio. Opportunity to add a second full bath and second-floor laundry - SELLERS OFFERING $10k CONCESSIONS TO COVER COSTS. Partially finished basement with paneled family room and abundant storage. 2 driveways for up to 5 cars. 1 yr Home Warranty included with this purchase. Clean sewer scope available.
| Price History | |
|---|---|
| 7/8/2026 | Listed $565,000 |
| 7/23/2026 | 3$549,900 |
| 8/25/2026 | 5$524,900 |
General Features
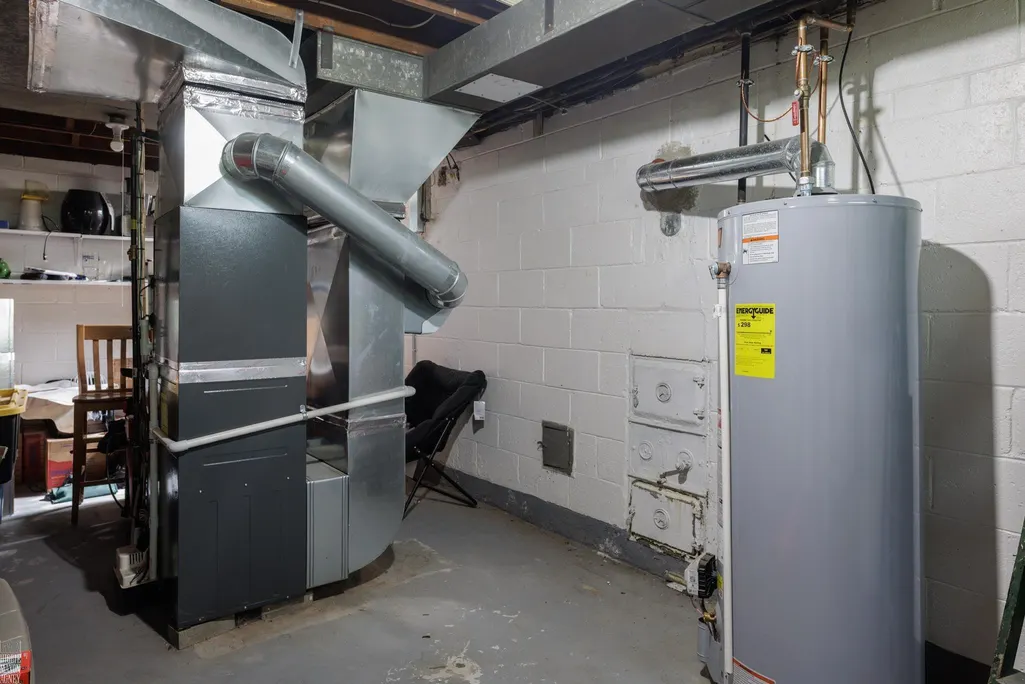
| Heating | Forced Air |
|---|---|
| Kitchen Level | First |
| Cooling | Central A/C |
| Possession | Negotiable (Possession) |
| Fireplaces | LivRoom Fireplace,Natural Fireplace |
| Garage | Detached Garage |
| Water | Public Water |
| Appliances | Dishwasher,Dryer,Microwave,Range/Oven,Refrigerator,Washer |
| Status | Active |
| Full Baths | 1 |
| Half Baths | 2 |
| Bathrooms | 3 |
| Year Built | 1947 |
| Parking | Garage,On Street |
| Subdivision | Grosse Pointe Colony Sub Cyb |
| Water Heater | Gas |
| Style | Colonial |
| County | Wayne |
| Class | RESIDENTIAL |
| Type | Single Family |
| Ownership | Private |
| New Construction Y/N | No |
| Associated Document Count | 8 |
| Status | Active |
| Zoning | Residential |
| Subdivision | MI |
| Sale/Rent | For Sale |
| Manufactured Y/N | No |
| ROOMS | Den/Study/Lib,Entry,Family Room,First Floor Bedroom,Living Room,Workshop,Home Office,Basement Lavatory,First Flr Lavatory,Second Flr Full Bathroom,Breakfast Nook/Room,Eat-In Kitchen,Formal Dining Room |
| Structure Style | 2 Story |
| Subj to Short Sale Apprvl | No |
| Home Warranty Y/N | Yes |
| Area | Grosse Pointe (82335) |
| Primary City | Grosse Pointe |
| City | Grosse Pointe |
| School District | Grosse Pointe Public Schools |
| Lease Y/N | No |
| Originating MLS | MiRealSource |
| Source MLS | MI Real Source |
| Financial Terms | Cash,Conventional |
| Legal Description | CYB387 LOT 387 GROSSE POINTE COLONY SUB OF LOTS 16 17 27 33 ETC PC 299 300 458 L31 P97 WCR K 66.03 |
| DOM | 71 |
| Postal Code | 48230 |
| Price Per Sq Ft Total AG | 262.19 |
| Internet Remarks | Listing Agent: Paula Draper Broker: Higbie Maxon Agney Inc: PRICE UNDER THE MARKET VALUE FOR QUICK SALE! Beautiful center-entrance Colonial ideally located just two blocks from The Hill |
| Public Remarks | PRICE UNDER THE MARKET VALUE FOR QUICK SALE! Beautiful center-entrance Colonial ideally located just two blocks from The Hill,Richard Elementary |
Interior Features
| Interior Amenities | Ceramic Floors,Hardwood Floors,Walk-In Closet |
|---|---|
| Family Room Level | Basement |
| Dining Room Level | First |
| Living Room Level | First |
| Basement | Block,Partially Finished |
| Bedroom 3 Level | Second |
| Bedroom 1 Level | Second |
| Bedroom 2 Level | Second |
| Kitchen Length | 8 |
| Family Room Length | 13 |
| Family Room Width | 22 |
| Living Room Length | 22 |
| Bedroom 2 Width | 13 |
| Bedroom 3 Width | 13 |
| Dining Room Width | 14 |
| Bedroom 2 Length | 11 |
| Living Room Width | 13 |
| Bedroom 3 Length | 11 |
| Dining Room Length | 14 |
| Kitchen Width | 17 |
| Beds | 3 |
| Fireplace? | Yes |
| Bedroom 1 Length | 14 |
| Bedroom 1 Width | 13 |
| Below Grade SqFt | 834 |
| Above Grade SqFt | 2002 |
| Basement Y/N | Yes |
| Breakfast Nook Length | 5 |
| Breakfast Nook Level | First |
| Breakfast Nook Width | 8 |
| Fireplaces Total | 1 |
| Bedroom 2 Floor Covering | Wood |
| Bedroom 3 Floor Covering | Wood |
| Kitchen Floor Covering | Wood |
| Total SqFt Finished | 2306 |
| Bathroom 1 Length | 9 |
| Bathroom 1 Width | 13 |
Exterior Features
| Exterior | Brick |
|---|---|
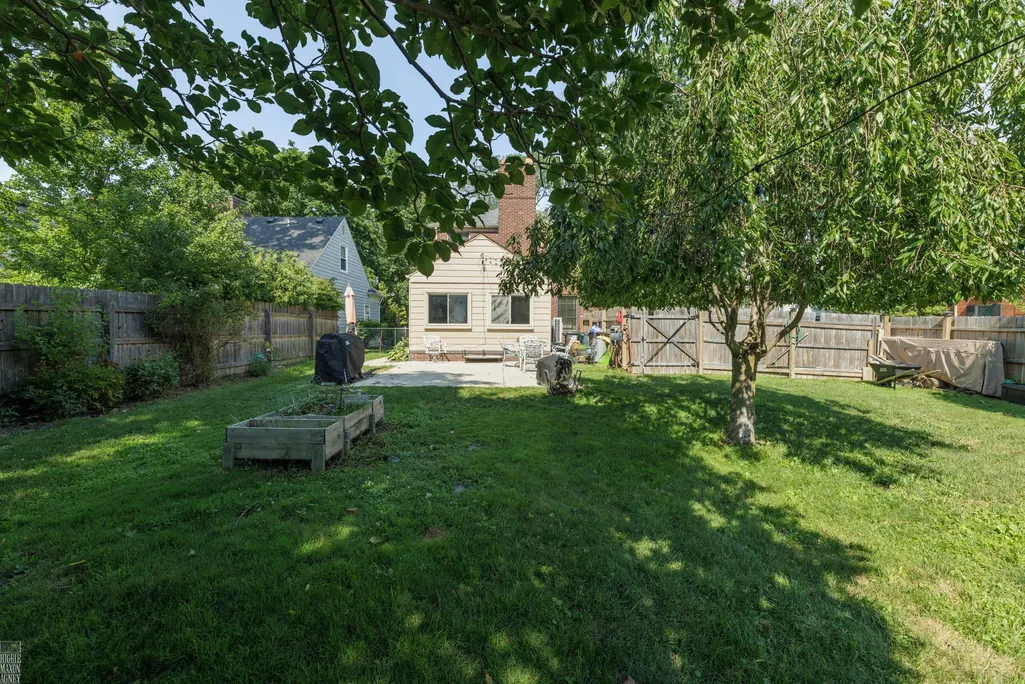
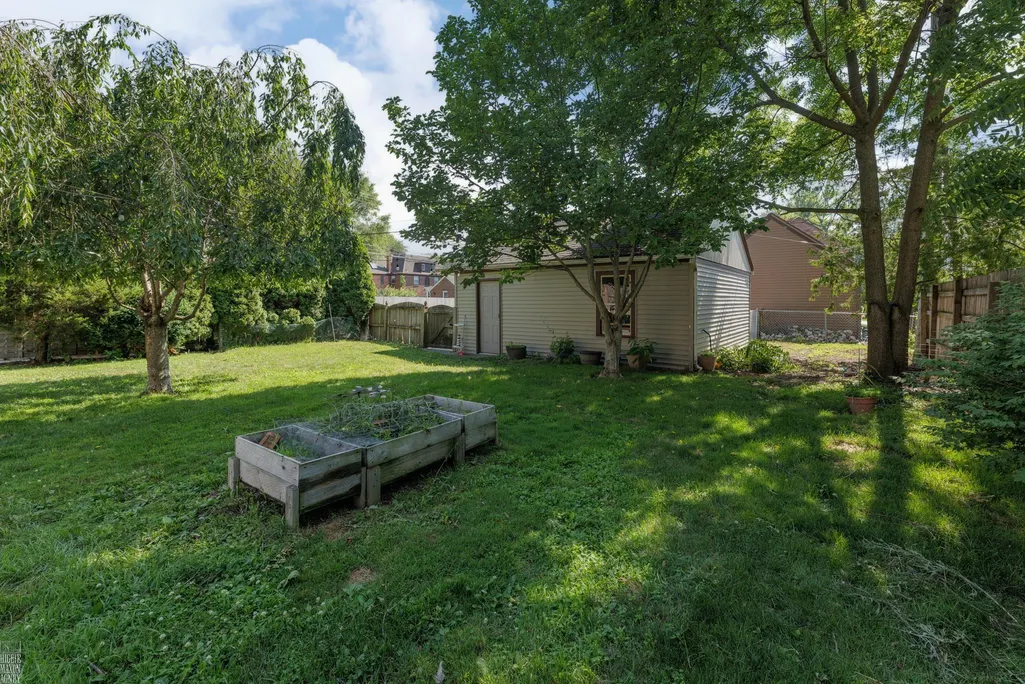
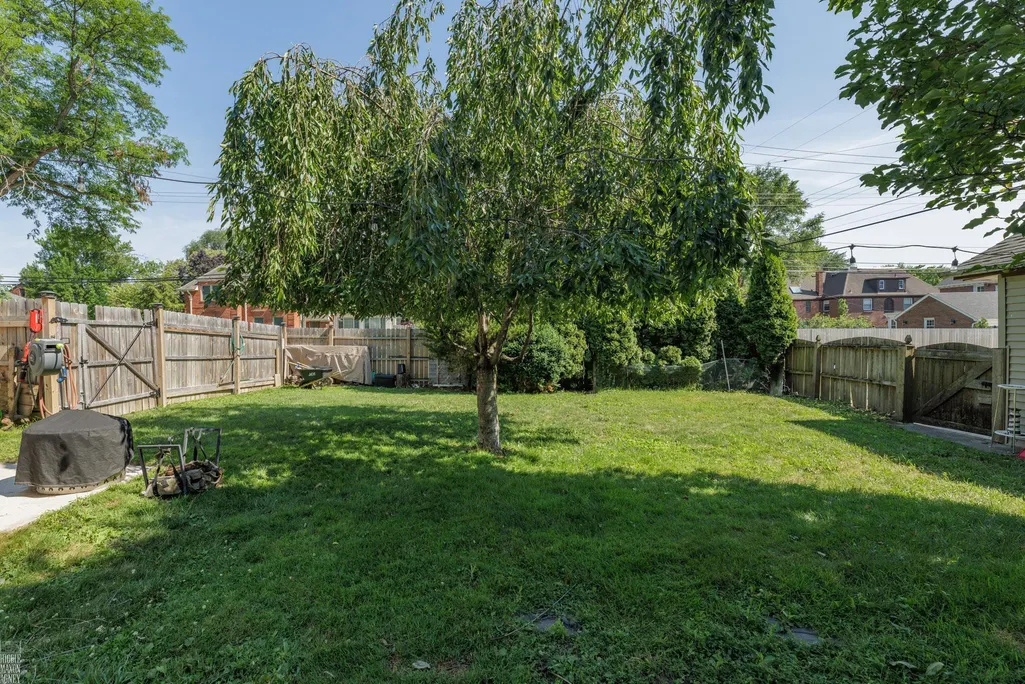
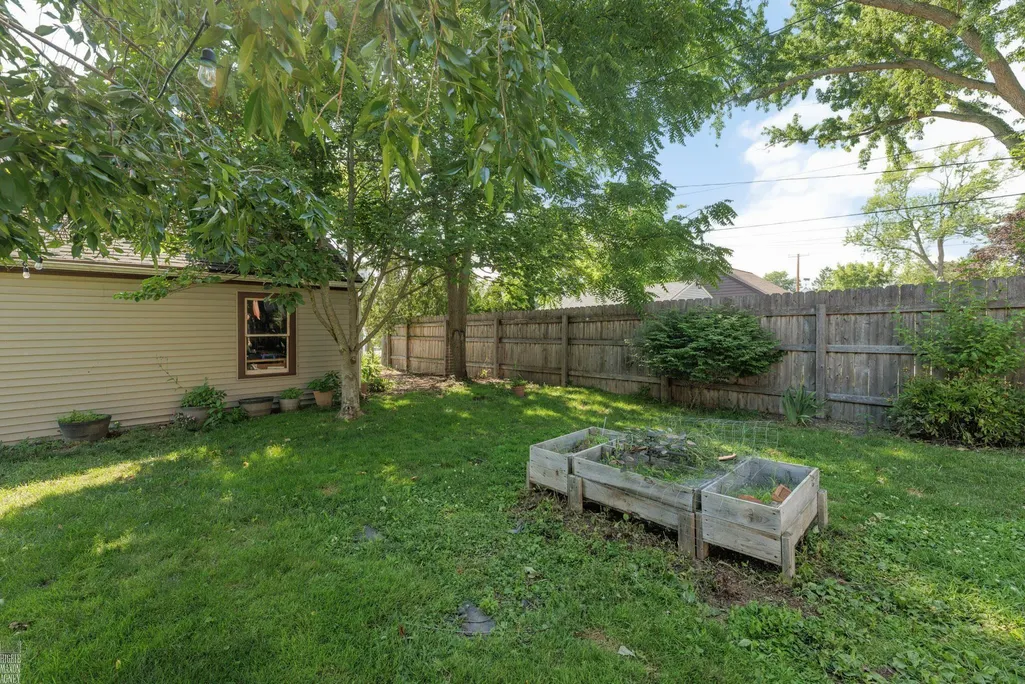
| Exterior Amenities | Fenced Yard,Lawn Sprinkler,Patio,Porch,Street Lights |
| Frontage | 56 |
| Body of Water | Lake St. Clair |
| Lot Size Area | 0.22 |
| Pool (Y/N) | No |
| Lot Dimensions | 56 x 167 |
| Garage # of Car | 2 |
| Well/Septic Inspection Done | No |
| Water Features | All Sports Lake,Dock/Pier Facility,Lake/River Access |
| Roads | City/County,Curbed,Paved Street |
| FOUNDATION TYPE | Basement |
| SEWER/SEPTIC | Public Sanitary |
| Waterfront Y/N | No |
| Garage Y/N | Yes |
| Frontage Type | Road |
Amenities
- Foreclosure
- Views
- Short Sale
- New Construction
- Adult 55+
- Lease To Own
- No HOA Fees
- Furnished
- Primary On Main
- Air Conditioning
- Seller Finance
- Green
- Fixer Upper
- Horse
- Golf
- Fireplace
- Deck
- Garage
- Basement
- Pool
Property vs Single Family Average in 48230
Price
Taxes
Year Built
Visits
 Provided through IDX via MiRealSource. Courtesy of MiRealSource Shareholder. Copyright MiRealSource.
The information published and disseminated by MiRealSource is communicated verbatim, without change by MiRealSource, as filed with MiRealSource by its members. The accuracy of all information, regardless of source, is not guaranteed or warranted. All information should be independently verified.
Copyright 2026 MiRealSource. All rights reserved. The information provided hereby constitutes proprietary
Provided through IDX via MiRealSource. Courtesy of MiRealSource Shareholder. Copyright MiRealSource.
The information published and disseminated by MiRealSource is communicated verbatim, without change by MiRealSource, as filed with MiRealSource by its members. The accuracy of all information, regardless of source, is not guaranteed or warranted. All information should be independently verified.
Copyright 2026 MiRealSource. All rights reserved. The information provided hereby constitutes proprietary
