









Address
39533 Spalding Drive, Sterling Heights, MI
Price
$ 299,900
Property Attributes
- MLS#50214666
- TypeSingle Family
- Listing Status Active
- CountyMACOMB
- CitySterling Heights
- AreaSterling Heights
- NeighborhoodPlumbrook Village # 02
- Zip48313
- StyleColonial
- Year Built1963
- Taxes$ 2814
- Price$ 299,900
- Bedrooms3
- Full Bathrooms1
- Half Bathrooms1
- Sqr Footage1628
- Lot Size0.16 Acres
Data Source:
MiRealSource (MIRS)
Property Description
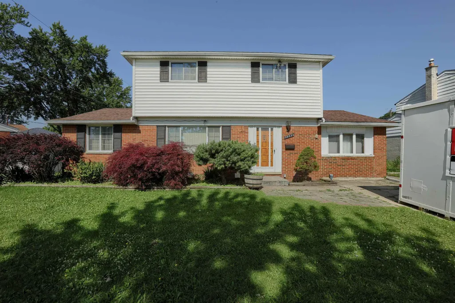
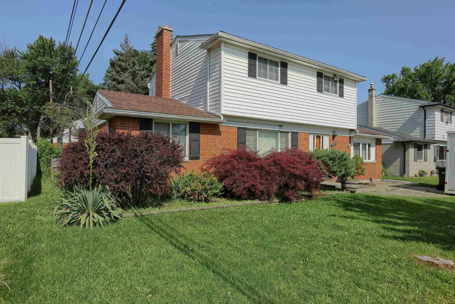
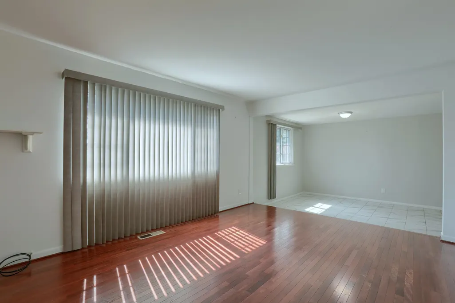
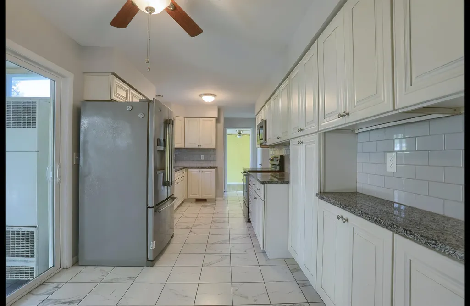
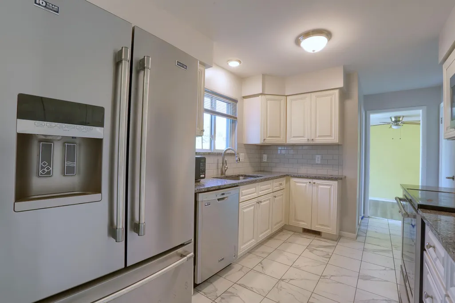
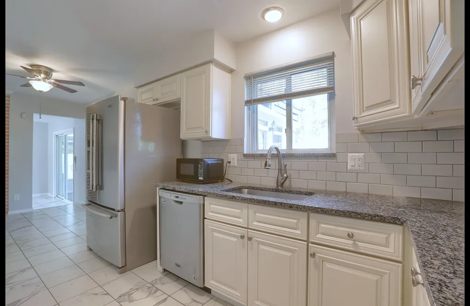
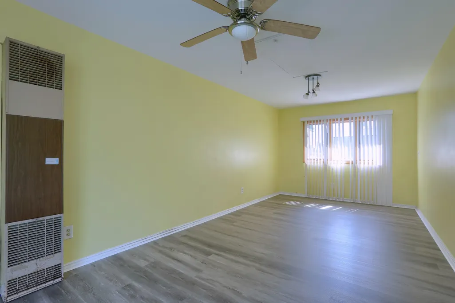
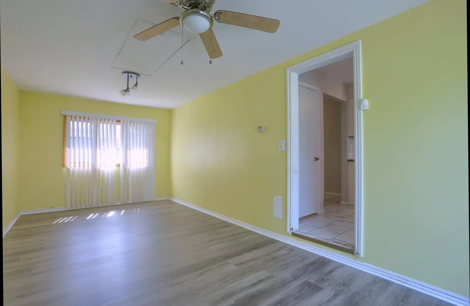
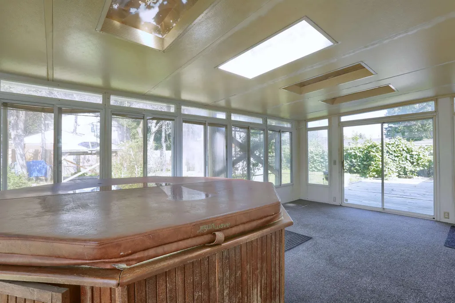
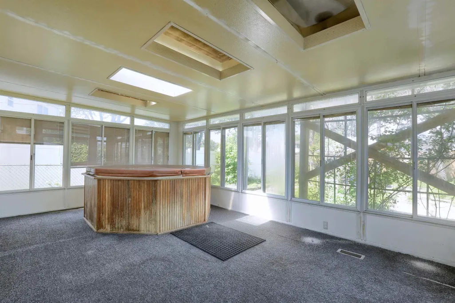
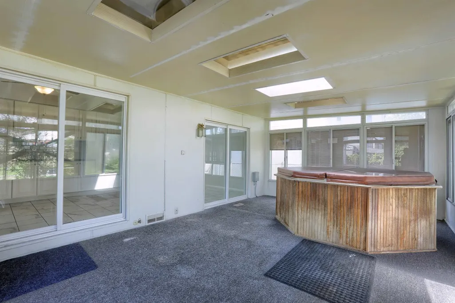
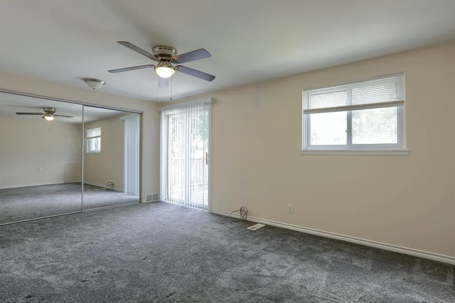
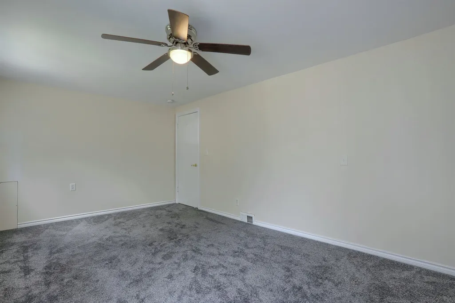
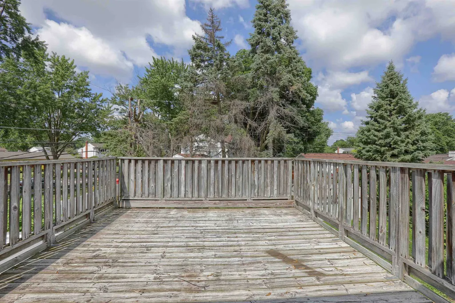
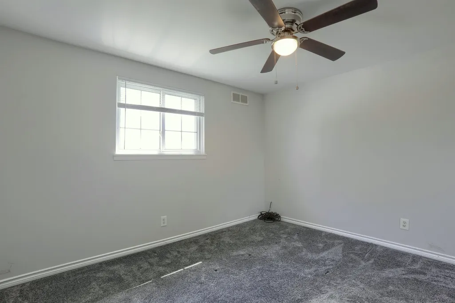
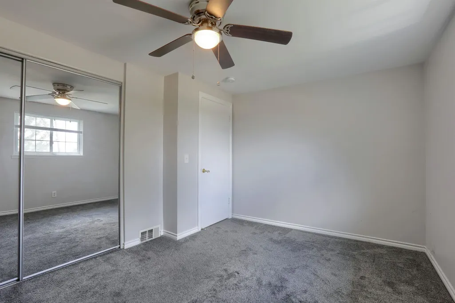
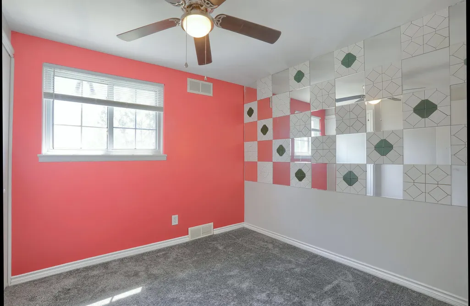
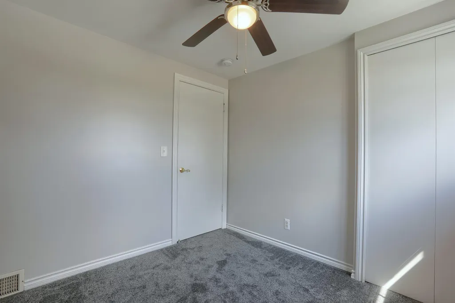
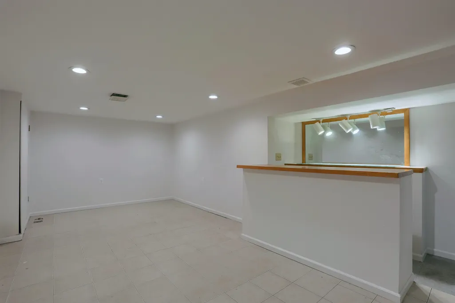
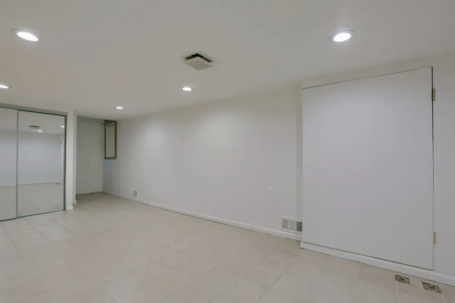
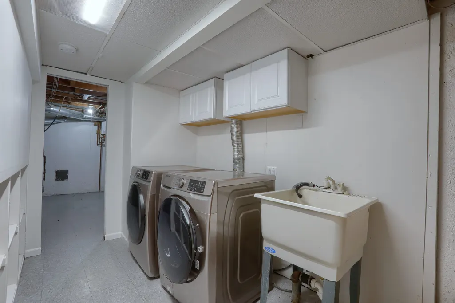
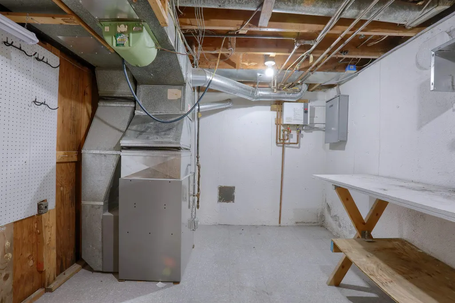
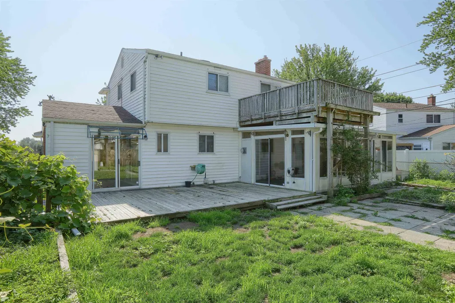
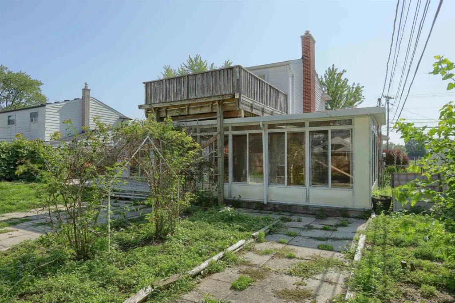
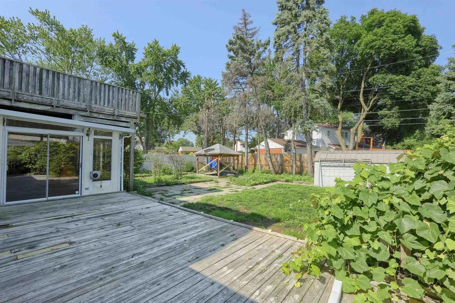
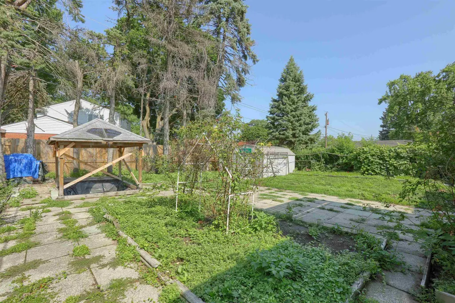
**Open House Sunday 11:00-1:00PM** Welcome to this spacious 2,250 sq. ft. colonial offering endless potential in a desirable Sterling Heights location! This 3-bedroom, 1.5-bath home features an updated kitchen, a warm and inviting family room with new flooring and a gas fireplace, and a heated sunroom that's perfect for enjoying every season. The finished basement provides additional living and entertaining space, while the on-demand hot water system adds modern convenience. Upstairs, the spacious primary bedroom features a private balcony overlooking the large backyard, the perfect place to enjoy your morning coffee or relax at the end of the day. All appliances are included, making your move even easier. The generous backyard is ready for your vision, whether you dream of creating a garden, outdoor entertainment area, or play space. Ideally located near schools, shopping, restaurants, and Dodge Park, this home offers the perfect combination of space, location, and potential. Bring your decorating ideas and all offersâthis is your chance to make this home truly your own!
| Price History | |
|---|---|
| 7/13/2026 | Listed $334,900 |
| 7/28/2026 | 5$319,900 |
| 8/18/2026 | 2$314,900 |
| 9/9/2026 | 5$299,900 |
General Features
| Heating | Forced Air |
|---|---|
| Kitchen Level | Entry |
| Cooling | Ceiling Fan(s) |
| Possession | At Close |
| Fireplaces | DinRoom Fireplace,Gas Fireplace |
| Water | Public Water |
| Appliances | Dishwasher,Dryer,Humidifier,Microwave,Range/Oven,Refrigerator,Washer |
| Status | Active |
| Full Baths | 1 |
| Half Baths | 1 |
| Bathrooms | 2 |
| Year Built | 1963 |
| Subdivision | Plumbrook Village # 02 |
| Water Heater | Electric |
| Style | Colonial |
| County | Macomb |
| Class | RESIDENTIAL |
| Type | Single Family |
| Ownership | Private |
| New Construction Y/N | No |
| Associated Document Count | 2 |
| Status | Active |
| Zoning | Residential |
| Subdivision | MI |
| Sale/Rent | For Sale |
| Manufactured Y/N | No |
| ROOMS | Family Room,Living Room,Formal Dining Room |
| Structure Style | 2 Story |
| Subj to Short Sale Apprvl | No |
| Area | Sterling Heights (50012) |
| Primary City | Sterling Heights |
| City | Sterling Heights |
| School District | Utica Community Schools |
| Lease Y/N | No |
| Originating MLS | MiRealSource |
| Source MLS | MI Real Source |
| Financial Terms | Cash,Conventional |
| Legal Description | M 43 $ PLUMBROOK VILLAGE SUBDIVISION NO. 2 LOT 252 |
| DOM | 66 |
| Postal Code | 48313 |
| Price Per Sq Ft Total AG | 184.21 |
| Internet Remarks | Listing Agent: Christopher Waring Broker: Berkshire Hathaway HomeServices Kee Realty NB: **Open House Sunday 11:00-1:00PM**Welcome to this spacious 2 |
| Public Remarks | **Open House Sunday 11:00-1:00PM** Welcome to this spacious 2,250 sq. ft. colonial offering endless potential in a desirable Sterling Heights location! This 3-bedroom |
Interior Features
| Interior Amenities | Ceramic Floors,Hardwood Floors |
|---|---|
| Dining Room Level | Entry |
| Living Room Level | Entry |
| Basement | Finished |
| Bedroom 3 Level | Upper |
| Bedroom 1 Level | Upper |
| Bedroom 2 Level | Upper |
| Kitchen Length | 21 |
| Family Room Length | 21 |
| Family Room Width | 10 |
| Living Room Length | 21 |
| Bedroom 2 Width | 12 |
| Bedroom 3 Width | 11 |
| Dining Room Width | 12 |
| Bedroom 2 Length | 13 |
| Living Room Width | 12 |
| Bedroom 3 Length | 12 |
| Dining Room Length | 15 |
| Kitchen Width | 10 |
| Beds | 3 |
| Fireplace? | Yes |
| Bedroom 1 Length | 18 |
| Bedroom 1 Width | 12 |
| Below Grade SqFt | 572 |
| Above Grade SqFt | 1628 |
| Basement Y/N | Yes |
| Library/Den Level | Entry |
| Sun/FLA Room Length | 20 |
| Sun/FLA Room Width | 12 |
| Fireplaces Total | 1 |
| Total SqFt Finished | 2228 |
Exterior Features
| Exterior | Brick,Vinyl Siding |
|---|---|
| Exterior Amenities | Exterior Balcony,Fenced Yard |
| Frontage | 60 |
| Body of Water | None |
| Flood Plan | None |
| Lot Size Area | 0.16 |
| Pool (Y/N) | No |
| Lot Dimensions | 60X120 |
| OUT BUILDINGS | Shed |
| Well/Septic Inspection Done | No |
| Water Features | None |
| Roads | Paved Street |
| FOUNDATION TYPE | Basement |
| SEWER/SEPTIC | Public Sanitary |
| Waterfront Y/N | No |
| Garage Y/N | No |
| Frontage Type | Road |
Amenities
- Foreclosure
- Views
- Short Sale
- New Construction
- Adult 55+
- Lease To Own
- No HOA Fees
- Furnished
- Primary On Main
- Air Conditioning
- Seller Finance
- Green
- Fixer Upper
- Horse
- Golf
- Fireplace
- Deck
- Garage
- Basement
- Pool
Property vs Single Family Average in 48313
Price
Taxes
Year Built
Visits
 Provided through IDX via MiRealSource. Courtesy of MiRealSource Shareholder. Copyright MiRealSource.
The information published and disseminated by MiRealSource is communicated verbatim, without change by MiRealSource, as filed with MiRealSource by its members. The accuracy of all information, regardless of source, is not guaranteed or warranted. All information should be independently verified.
Copyright 2026 MiRealSource. All rights reserved. The information provided hereby constitutes proprietary
Provided through IDX via MiRealSource. Courtesy of MiRealSource Shareholder. Copyright MiRealSource.
The information published and disseminated by MiRealSource is communicated verbatim, without change by MiRealSource, as filed with MiRealSource by its members. The accuracy of all information, regardless of source, is not guaranteed or warranted. All information should be independently verified.
Copyright 2026 MiRealSource. All rights reserved. The information provided hereby constitutes proprietary
