











Address
49861 Valley Drive, Shelby Twp, MI
Price
$ 399,900
Property Attributes
- MLS#50214855
- TypeSingle Family
- Listing Status Active
- CountyMACOMB
- CityShelby Twp
- AreaShelby Twp
- NeighborhoodForcierS Valley View
- Zip48317
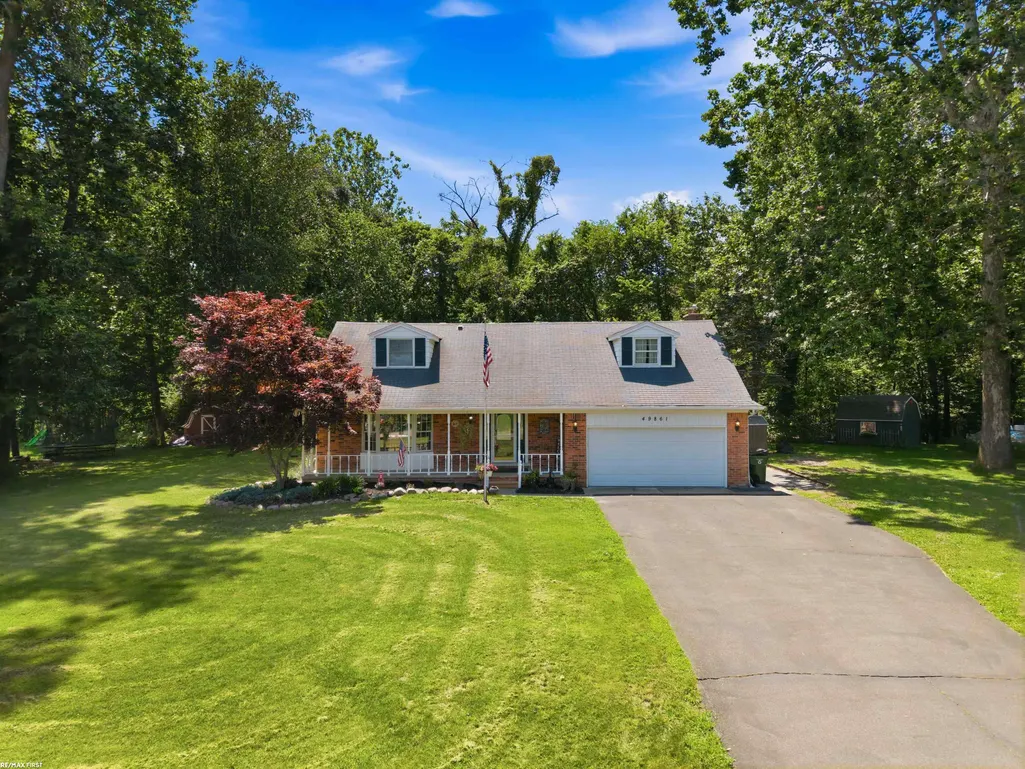
- StyleCape Cod,Colonial
- Year Built1966
- Taxes$ 3738
- Price$ 399,900
- Bedrooms3
- Full Bathrooms2
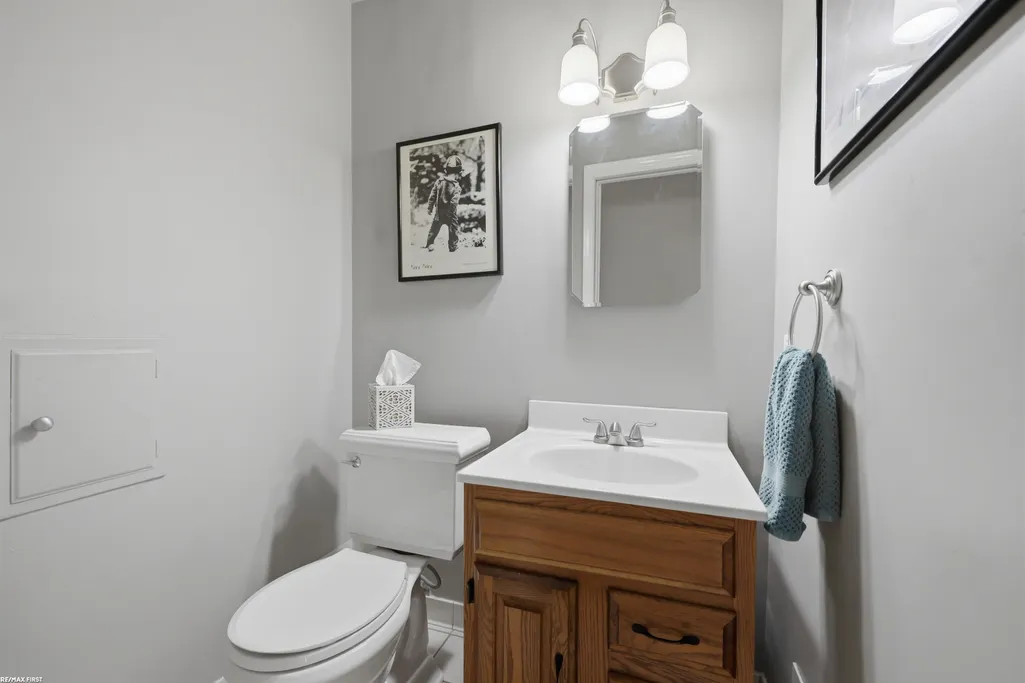
- Half Bathrooms1
- Sqr Footage2169
- Lot Size0.46 Acres
Data Source:
MiRealSource (MIRS)
Property Description
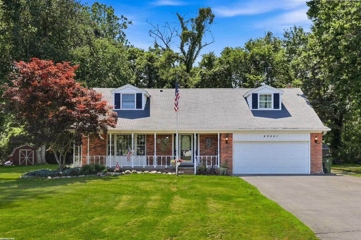
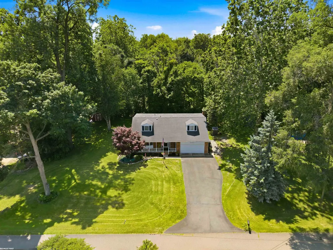
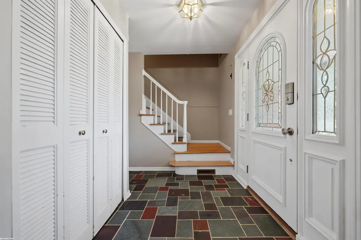
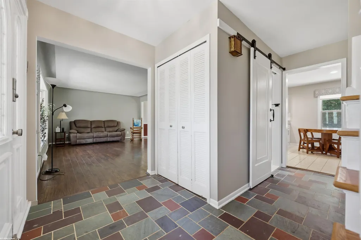
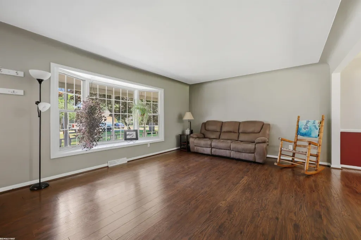
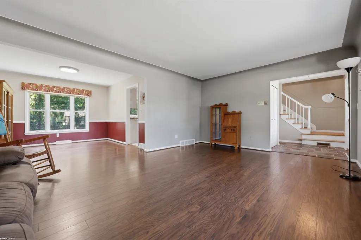
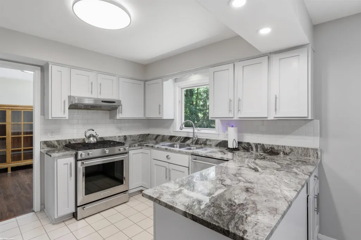
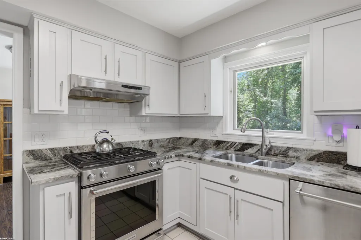
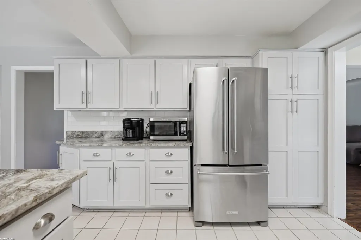
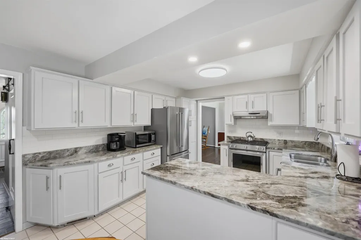
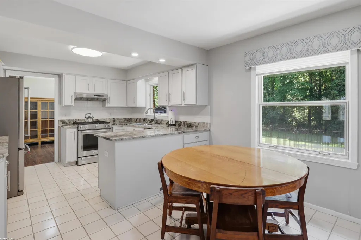
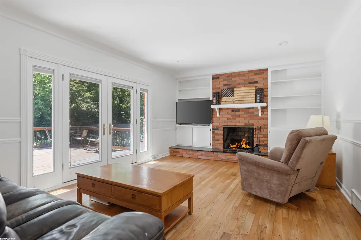
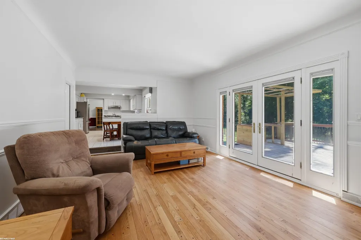
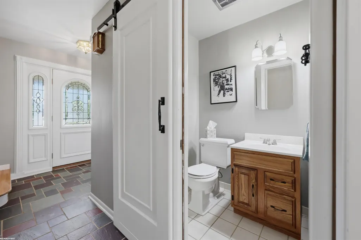
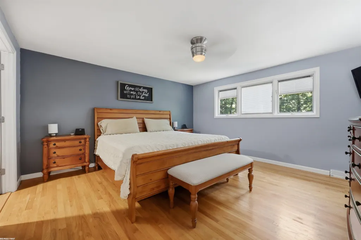
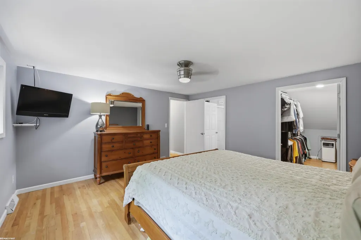
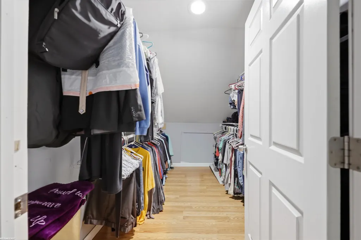
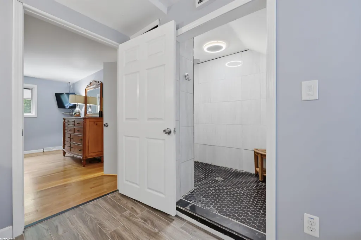
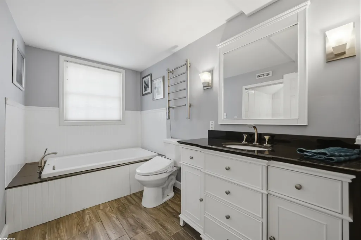
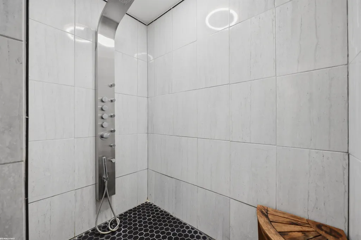
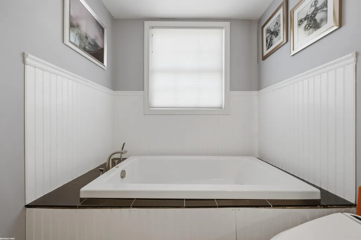
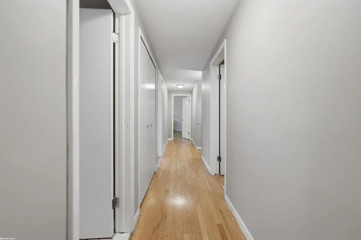
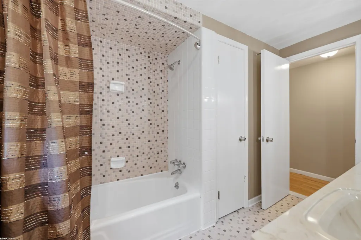
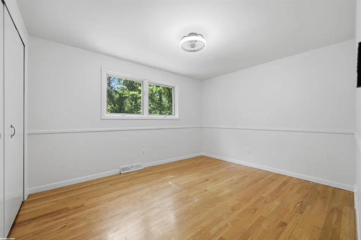
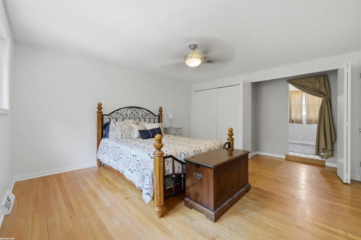
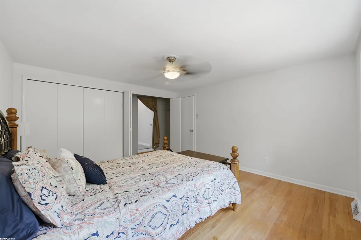
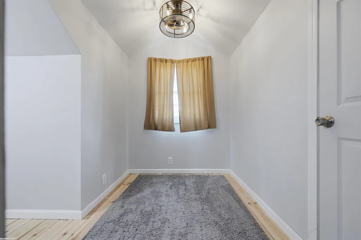
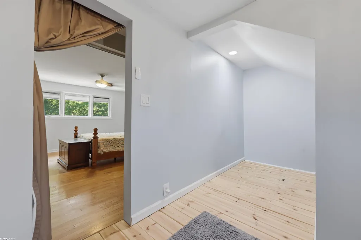
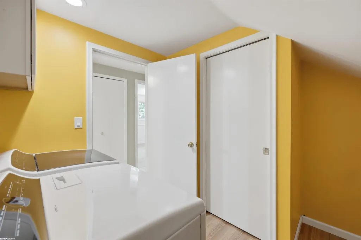
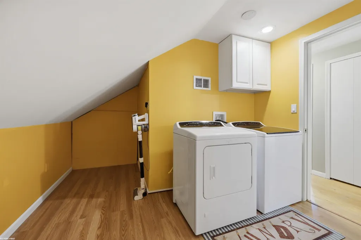
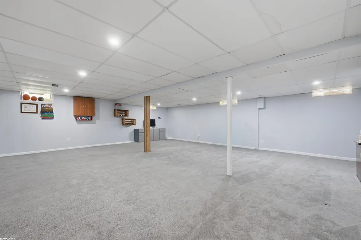
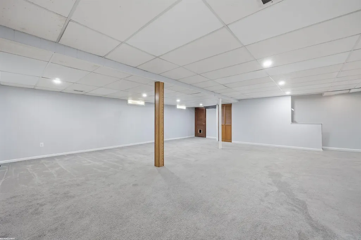
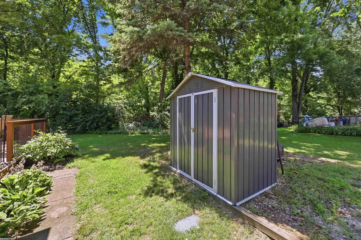
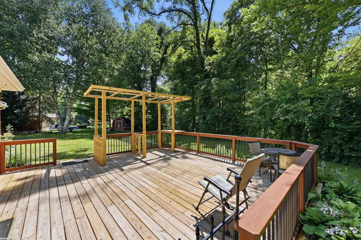
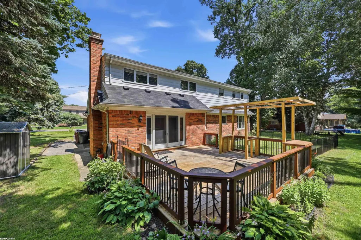
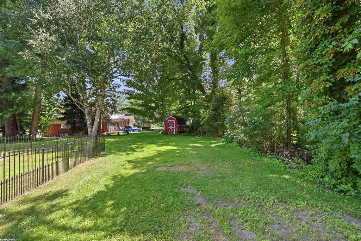
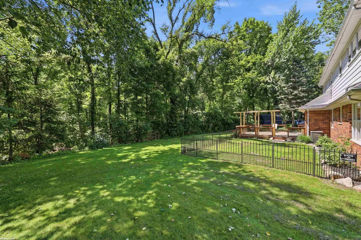
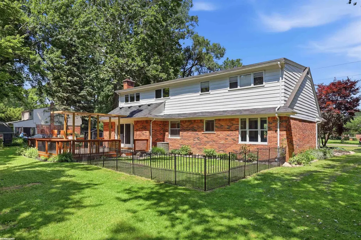
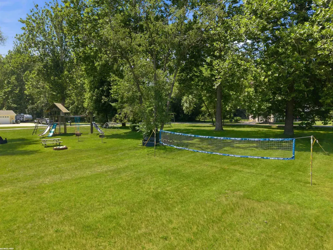
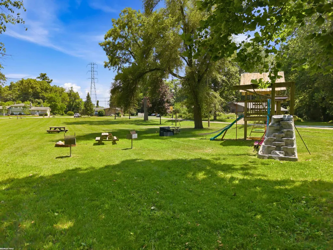
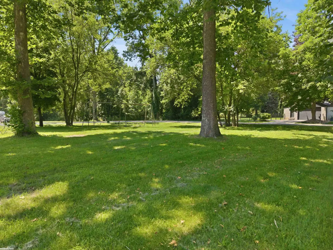
Where nature meets convenience! Beautifully updated 3-bedroom, 2.5-bath colonial in the heart of Shelby Township on 1/2 acre! Featuring hardwood floors, a spacious kitchen with granite countertops, convenient second-floor laundry, & a finished basement offering additional living space. Relax in the private backyard that backs to mature woods, creating a peaceful setting with no rear neighbors. Located in a great neighborhood close to parks, shopping, dining, and top-rated Utica Community Schools. This move-in-ready home combines modern updates with everyday comfort! This community also offers its own park for its residents usage which all members own a stake in. Kitchen Updated 2024/Mstr Bath 2020, 2nd Flr Laundry added 2020, new HWH 2025. Make sure to check out the secret hideaway in Bdrm 2 behind closet doors. Be in before school starts & let your kids walk to the neighborhood park steps away from your doorstep.
| Price History | |
|---|---|
| 7/14/2026 | Listed $449,900 |
| 7/27/2026 | 3$439,900 |
| 8/11/2026 | 4$424,900 |
| 9/12/2026 | 6$399,900 |
General Features
| Heating | Forced Air |
|---|---|
| Kitchen Level | Entry |
| Cooling | Ceiling Fan(s),Central A/C |
| Possession | Close Plus 6-15 Days |
| Fireplaces | FamRoom Fireplace,Gas Fireplace |
| Garage | Attached Garage,Electric in Garage,Gar Door Opener,Off Street |
| Water | Public Water |
| Appliances | Dishwasher,Dryer,Microwave,Range/Oven,Refrigerator,Washer |
| Status | Active |
| Full Baths | 2 |
| Half Baths | 1 |
| Bathrooms | 3 |
| Year Built | 1966 |
| Pets Allowed | Yes |
| Subdivision | FORCIER'S VALLEY VIEW |
| Water Heater | Gas |
| Style | Cape Cod,Colonial |
| County | Macomb |
| Class | RESIDENTIAL |
| Type | Single Family |
| Ownership | Private |
| Associated Document Count | 4 |
| Status | Active |
| Zoning | Residential |
| Subdivision | MI |
| Sale/Rent | For Sale |
| Manufactured Y/N | No |
| ROOMS | Family Room,Living Room,Second Floor Laundry,Primary Bedroom,Primary Bathroom,First Flr Lavatory,Second Flr Full Bathroom,Breakfast Nook/Room,Eat-In Kitchen,Formal Dining Room |
| Fee Amount | 200 |
| Fee Schedule | Yearly |
| Structure Style | 2 Story |
| Subj to Short Sale Apprvl | No |
| Area | Shelby Twp (50007) |
| Primary City | Shelby Twp |
| City | Shelby Twp |
| School District | Utica Community Schools |
| Pet Restrictions Y/N | No |
| Lease Y/N | No |
| Originating MLS | MiRealSource |
| Source MLS | MI Real Source |
| Financial Terms | Cash,Conventional |
| Legal Description | L 24 FORCIER'S VALLEY VIEW SUBDIVISION LOT 24. LIBER 32 PAGE 31 |
| DOM | 65 |
| Postal Code | 48317 |
| Price Per Sq Ft Total AG | 184.37 |
| Internet Remarks | Listing Agent: Michelle M Naumovski Broker: RE/MAX First: Where nature meets convenience! Beautifully updated 3-bedroom |
| Public Remarks | Where nature meets convenience! Beautifully updated 3-bedroom,2.5-bath colonial in the heart of Shelby Township on 1/2 acre! Featuring hardwood floors,a spacious kitchen with granite countertops |
Interior Features
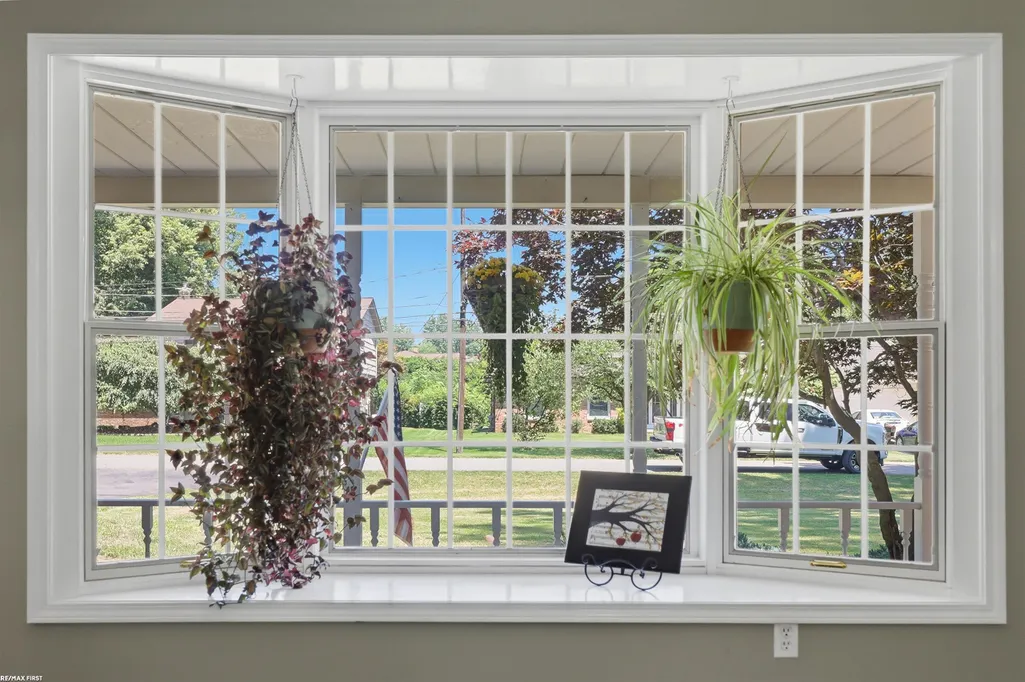
| Interior Amenities | Bay Window,Ceramic Floors,Hardwood Floors,Sump Pump,Walk-In Closet |
|---|---|
| Family Room Level | Entry |
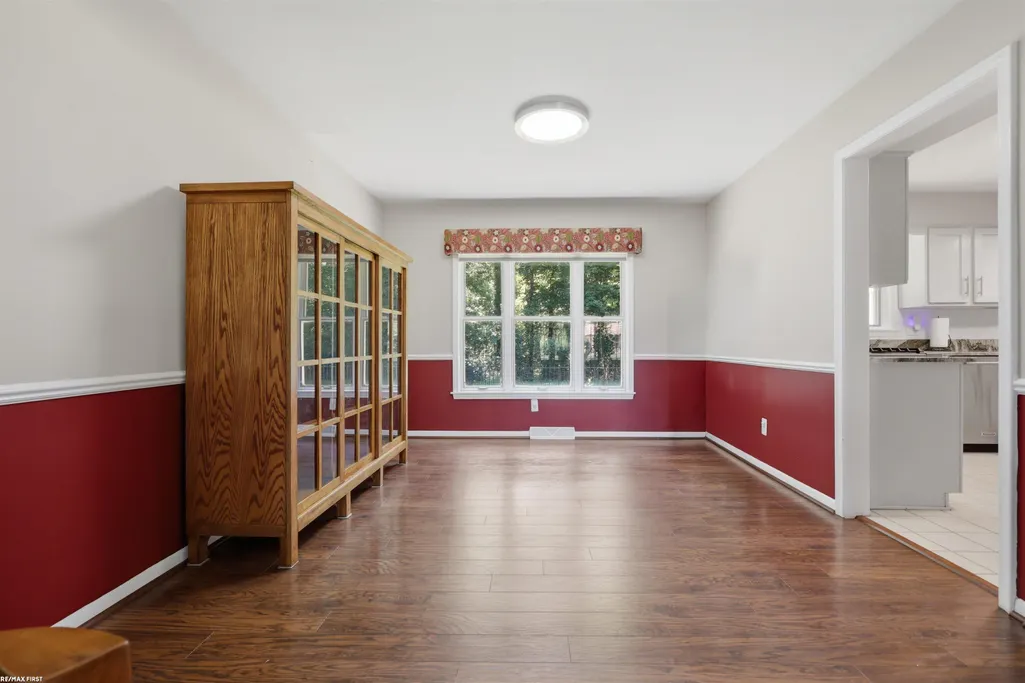
| Dining Room Level | Entry |
| Living Room Level | Entry |
| Basement | Finished |
| Bedroom 3 Level | Upper |
| Bedroom 1 Level | Upper |
| Bedroom 2 Level | Upper |
| Laundry Room Level | Upper |
| Kitchen Length | 11 |
| Family Room Length | 13 |
| Family Room Width | 19 |
| Living Room Length | 19 |
| Bedroom 2 Width | 14 |
| Bedroom 3 Width | 12 |
| Dining Room Width | 12 |
| Bedroom 2 Length | 12 |
| Living Room Width | 13 |
| Bedroom 3 Length | 11 |
| Dining Room Length | 11 |
| Kitchen Width | 10 |
| Beds | 3 |
| Fireplace? | Yes |
| Bedroom 1 Length | 14 |
| Bedroom 1 Width | 14 |
| Below Grade SqFt | 1135 |
| Above Grade SqFt | 2169 |
| Basement Y/N | Yes |
| Breakfast Nook Length | 9 |
| Breakfast Nook Level | Entry |
| Breakfast Nook Width | 11 |
| Fireplaces Total | 1 |
| Bedroom 2 Floor Covering | Wood |
| Bedroom 3 Floor Covering | Wood |
| Kitchen Floor Covering | Ceramic |
| Total SqFt Finished | 3169 |
| Bathroom 1 Length | 11 |
| Bathroom 1 Width | 6 |
| Bathroom 2 Length | 10 |
| Bathroom 2 Width | 8 |
Exterior Features
| Exterior | Aluminum,Brick,Vinyl Trim,Wood |
|---|---|
| Exterior Amenities | Deck,Patio,Porch |
| Frontage | 150 |
| Lot Size Area | 0.46 |
| Pool (Y/N) | No |
| Lot Dimensions | 150x123x154x147 |
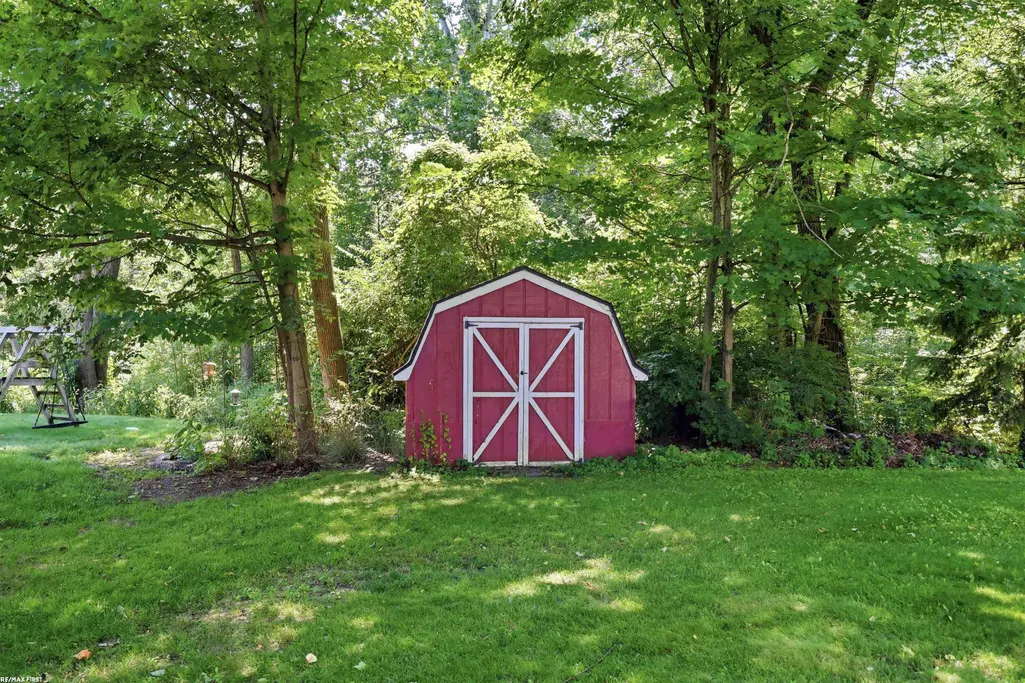
| OUT BUILDINGS | Shed |
| Garage # of Car | 2 |
| Well/Septic Inspection Done | Yes |
| Roads | Paved Street |
| FOUNDATION TYPE | Basement |
| SEWER/SEPTIC | Septic |
| Waterfront Y/N | No |
| Garage Y/N | Yes |
| Frontage Type | Road |
Amenities
- Foreclosure
- Views
- Short Sale
- New Construction
- Adult 55+
- Lease To Own
- No HOA Fees
- Furnished
- Primary On Main
- Air Conditioning
- Seller Finance
- Green
- Fixer Upper
- Horse
- Golf
- Fireplace
- Deck
- Garage
- Basement
- Pool
Property vs Single Family Average in 48317
Price
Taxes
Year Built
Visits
 Provided through IDX via MiRealSource. Courtesy of MiRealSource Shareholder. Copyright MiRealSource.
The information published and disseminated by MiRealSource is communicated verbatim, without change by MiRealSource, as filed with MiRealSource by its members. The accuracy of all information, regardless of source, is not guaranteed or warranted. All information should be independently verified.
Copyright 2026 MiRealSource. All rights reserved. The information provided hereby constitutes proprietary
Provided through IDX via MiRealSource. Courtesy of MiRealSource Shareholder. Copyright MiRealSource.
The information published and disseminated by MiRealSource is communicated verbatim, without change by MiRealSource, as filed with MiRealSource by its members. The accuracy of all information, regardless of source, is not guaranteed or warranted. All information should be independently verified.
Copyright 2026 MiRealSource. All rights reserved. The information provided hereby constitutes proprietary
