

















Address
11315 Delvin Drive, Sterling Heights, MI
Price
$ 305,000
Property Attributes
- MLS#50215104
- TypeSingle Family
- Listing Status Active
- CountyMACOMB
- CitySterling Heights
- AreaSterling Heights
- NeighborhoodDresden Village Sub
- Zip48314
- StyleRanch
- Year Built1958
- Taxes$ 5443
- Price$ 305,000
- Bedrooms3
- Full Bathrooms2
- Half Bathrooms0
- Sqr Footage1134
- Lot Size0.17 Acres
Data Source:
MiRealSource (MIRS)
Property Description
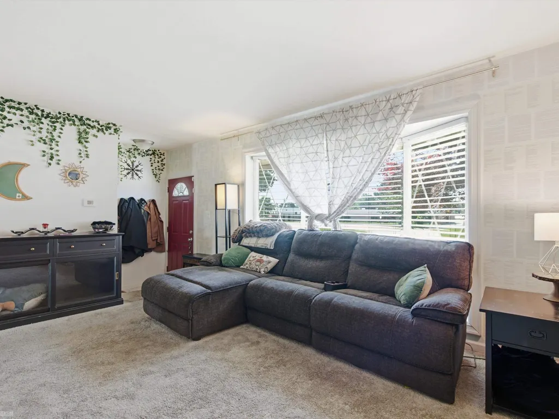
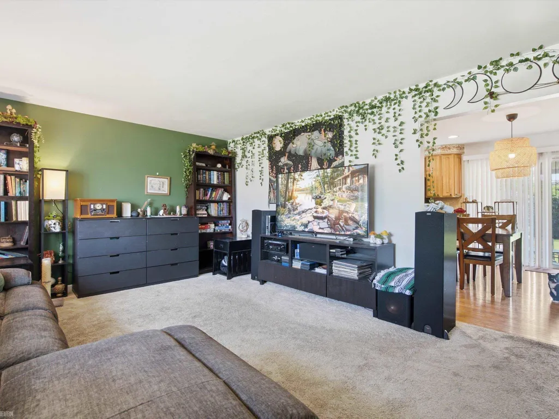
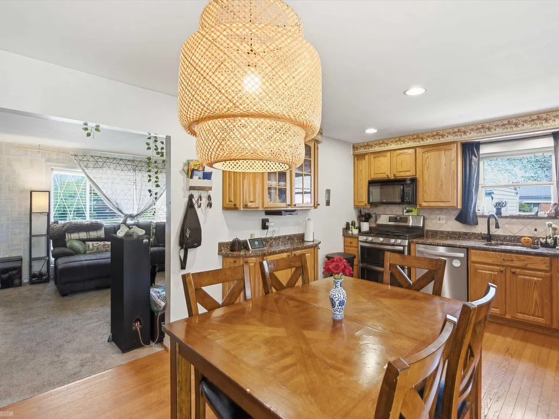
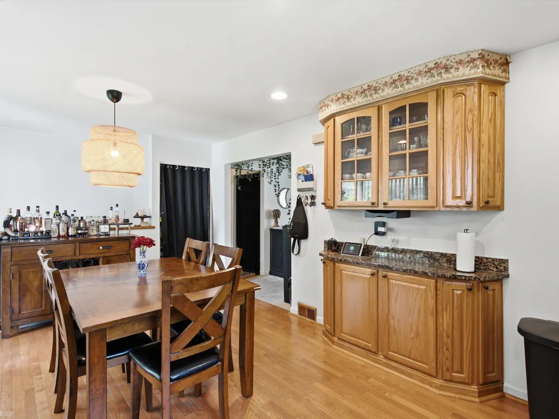
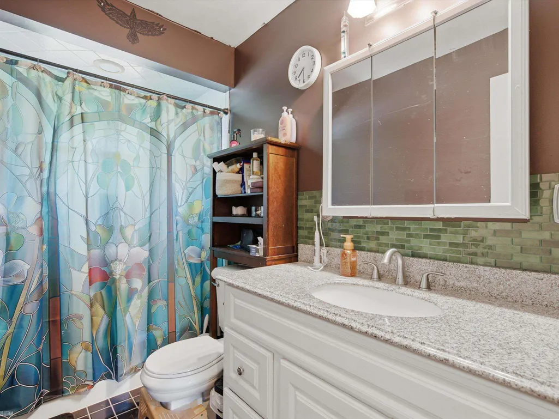
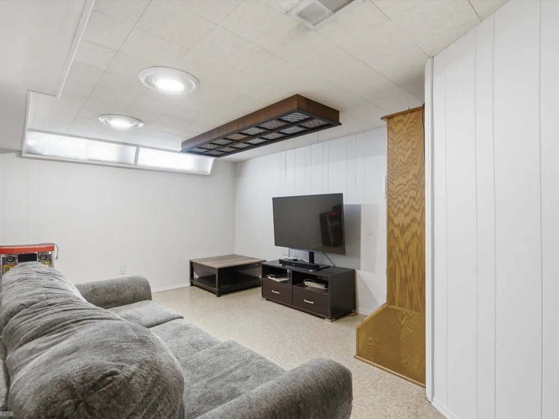
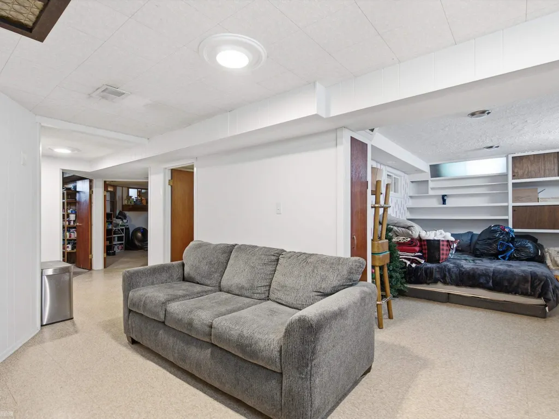
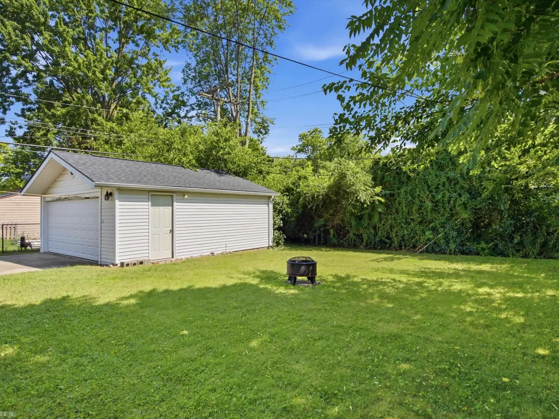
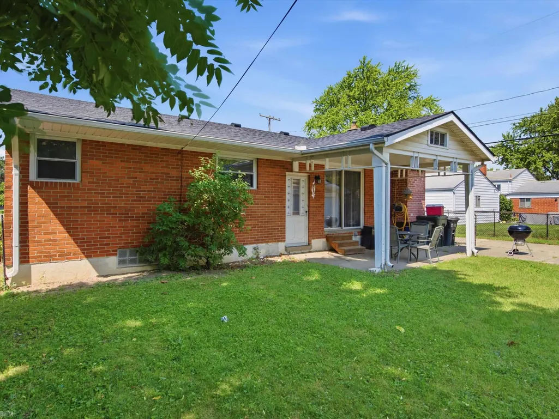
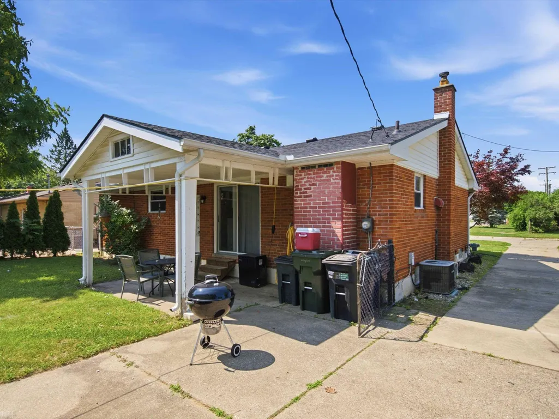
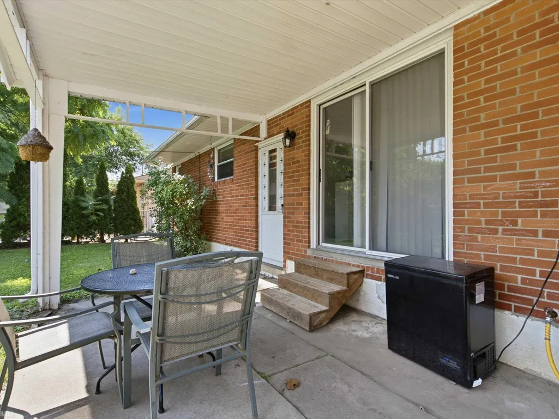
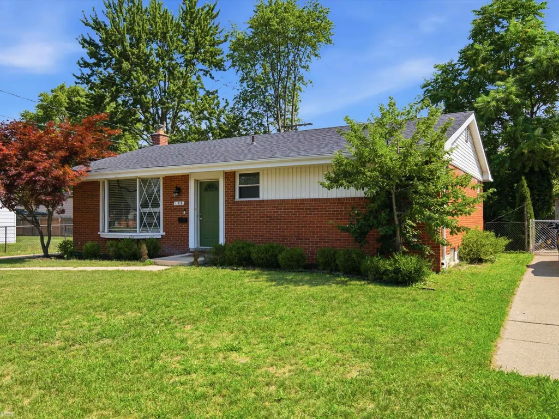
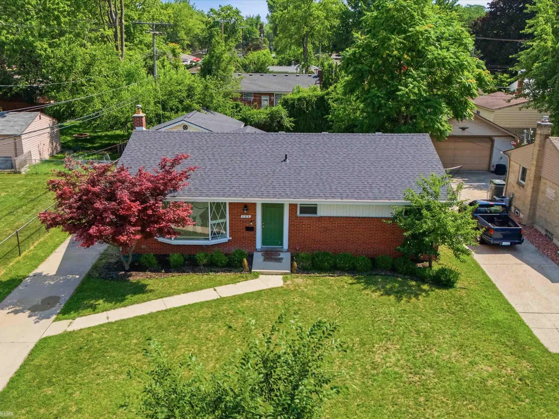
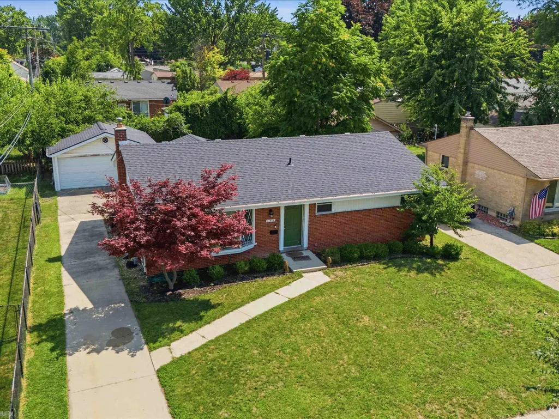
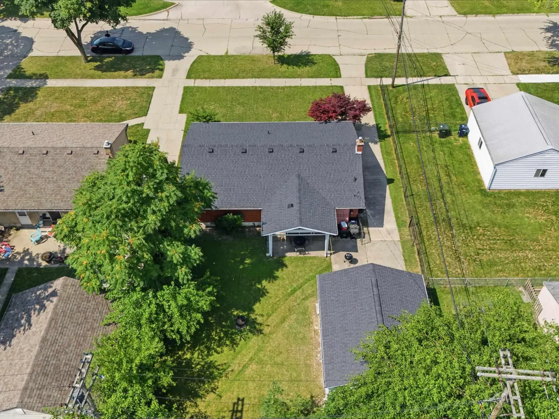
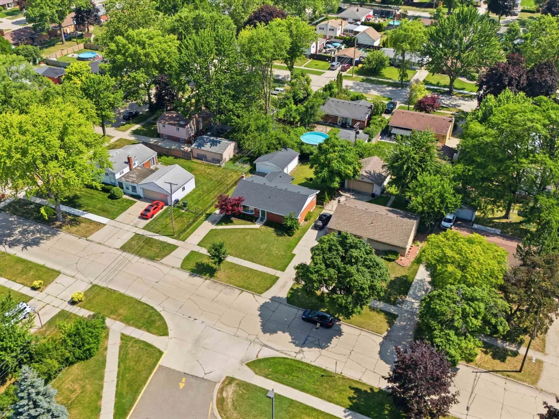
Step into this charming 3-bedroom, 2-bath ranch nestled in Sterling Heights neighborhood! This inviting home features beautiful oak plank flooring in the kitchen, complemented by granite countertops that provide both style and functionality. The spacious layout offers comfortable living with three generously sized bedrooms and a full bathroom on the main level. The partially finished basement expands your living space with a second full bathroom, making it perfect for entertaining, a recreation room, home office, or guest accommodations. Outside, enjoy a great yard with plenty of room to relax, garden, or host gatherings. Conveniently located near shopping, dining, and parks. This home offers the perfect blend of comfort, convenience, and opportunity.
| Price History | |
|---|---|
| 7/16/2026 | Listed $315,000 |
| 9/18/2026 | 4$305,000 |
General Features
| Heating | Forced Air |
|---|---|
| Kitchen Level | Entry |
| Cooling | Ceiling Fan(s),Central A/C |
| Possession | Close Plus 30 Days |
| Garage | Detached Garage |
| Water | Public Water |
| Appliances | Dishwasher,Microwave,Refrigerator |
| Status | Active |
| Full Baths | 2 |
| Bathrooms | 2 |
| Year Built | 1958 |
| Parking | 2 Spaces,Covered Parking,Garage,Paved Driveway |
| Subdivision | Dresden Village Sub |
| Style | Ranch |
| County | Macomb |
| Class | RESIDENTIAL |
| Type | Single Family |
| Ownership | Private |
| Associated Document Count | 4 |
| Status | Active |
| Subdivision | MI |
| Sale/Rent | For Sale |
| Manufactured Y/N | No |
| ROOMS | First Floor Bedroom,First Flr Primary Bedroom,Living Room,Lower Level Laundry,Primary Bedroom,Basement Full Bath,Eat-In Kitchen,Formal Dining Room |
| Structure Style | 1 Story |
| Subj to Short Sale Apprvl | No |
| Area | Sterling Heights (50012) |
| Primary City | Sterling Heights |
| Directions | N of 19 Mile Rd/E of Clinton River Rd |
| City | Sterling Heights |
| School District | Utica Community Schools |
| Lease Y/N | No |
| Originating MLS | MiRealSource |
| Source MLS | MI Real Source |
| Financial Terms | Cash,Conventional,FHA,VA |
| Legal Description | DRESDEN VILLAGE SUBDIVISION NO. 1 LOT 639 |
| DOM | 64 |
| Postal Code | 48314 |
| Price Per Sq Ft Total AG | 268.96 |
| Internet Remarks | Listing Agent: Adam Blake Broker: Realteam Real Estate: Step into this charming 3-bedroom |
| Public Remarks | Step into this charming 3-bedroom,2-bath ranch nestled in Sterling Heights neighborhood! This inviting home features beautiful oak plank flooring in the kitchen |
Interior Features
| Living Room Level | Entry |
|---|---|
| Basement | Partially Finished |
| Bedroom 3 Level | Entry |
| Bedroom 1 Level | Entry |
| Bedroom 2 Level | Entry |
| Kitchen Length | 12 |
| Living Room Length | 17 |
| Bedroom 2 Width | 9 |
| Bedroom 3 Width | 9 |
| Bedroom 2 Length | 11 |
| Living Room Width | 13 |
| Bedroom 3 Length | 14 |
| Kitchen Width | 8 |
| Beds | 3 |
| Fireplace? | No |
| Bedroom 1 Length | 12 |
| Bedroom 1 Width | 9 |
| Below Grade SqFt | 1134 |
| Above Grade SqFt | 1134 |
| Basement Y/N | Yes |
| Breakfast Nook Length | 13 |
| Breakfast Nook Level | Entry |
| Breakfast Nook Width | 12 |
| Total SqFt Finished | 1934 |
| Bathroom 1 Length | 9 |
| Bathroom 1 Width | 5 |
| Bathroom 2 Length | 10 |
| Bathroom 2 Width | 6 |
Exterior Features
| Exterior | Brick |
|---|---|
| Exterior Amenities | Fenced Yard,Patio,Porch,Sidewalks |
| Frontage | 60 |
| Lot Size Area | 0.17 |
| Pool (Y/N) | No |
| Lot Dimensions | 60x120 |
| Garage # of Car | 2 |
| Roads | Paved Street |
| FOUNDATION TYPE | Basement |
| SEWER/SEPTIC | Public Sanitary |
| Waterfront Y/N | No |
| Garage Y/N | Yes |
| Frontage Type | Road |
Amenities
- Foreclosure
- Views
- Short Sale
- New Construction
- Adult 55+
- Lease To Own
- No HOA Fees
- Furnished
- Primary On Main
- Air Conditioning
- Seller Finance
- Green
- Fixer Upper
- Horse
- Golf
- Fireplace
- Deck
- Garage
- Basement
- Pool
Property vs Single Family Average in 48314
Year Built
In The Neighborhood
Just Listed
Sterling Heights
$ 249,999
8961 Clinton River Road
Sterling Heights, MI 48314
- Type
- Single Family
- Size
- 1,175 SqFt
- Rooms
- 3 Beds + 1 Baths
Just Listed
Sterling Heights
$ 254,000
43715 Donley Drive
Sterling Heights, MI 48314
- Type
- Single Family
- Size
- 1,000 SqFt
- Rooms
- 3 Beds + 1 Baths
Open House
Sterling Heights
$ 279,900
11220 Saar Drive
Sterling Heights, MI 48314
- Type
- Single Family
- Size
- 1,476 SqFt
- Rooms
- 3 Beds + 1.5 Baths
Sterling Heights
$ 274,900
11100 Erdmann Road
Sterling Heights, MI 48314
- Type
- Single Family
- Size
- 1,100 SqFt
- Rooms
- 3 Beds + 1.5 Baths
Sterling Heights
$ 349,999
8909 Shannon Drive
Sterling Heights, MI 48314
- Type
- Single Family
- Size
- 1,635 SqFt
- Rooms
- 4 Beds + 2 Baths
Sterling Heights
$ 299,900
11507 Farthing Drive
Sterling Heights, MI 48314
- Type
- Single Family
- Size
- 1,434 SqFt
- Rooms
- 3 Beds + 2 Baths
Sterling Heights
$ 315,000
8860 Kidley Drive
Sterling Heights, MI 48314
- Type
- Single Family
- Size
- 1,039 SqFt
- Rooms
- 3 Beds + 1.5 Baths
 Provided through IDX via MiRealSource. Courtesy of MiRealSource Shareholder. Copyright MiRealSource.
The information published and disseminated by MiRealSource is communicated verbatim, without change by MiRealSource, as filed with MiRealSource by its members. The accuracy of all information, regardless of source, is not guaranteed or warranted. All information should be independently verified.
Copyright 2026 MiRealSource. All rights reserved. The information provided hereby constitutes proprietary
Provided through IDX via MiRealSource. Courtesy of MiRealSource Shareholder. Copyright MiRealSource.
The information published and disseminated by MiRealSource is communicated verbatim, without change by MiRealSource, as filed with MiRealSource by its members. The accuracy of all information, regardless of source, is not guaranteed or warranted. All information should be independently verified.
Copyright 2026 MiRealSource. All rights reserved. The information provided hereby constitutes proprietary
