











Address
44850 Kemp Street, Sterling Heights, MI
Price
$ 345,000
Property Attributes
- MLS#50215840
- TypeSingle Family
- Listing Status Active
- CountyMACOMB
- CitySterling Heights
- AreaSterling Heights
- NeighborhoodMalow Manor Strlng Heights
- Zip48314
- StyleBungalow
- Year Built1953
- Taxes$ 5020
- Price$ 345,000
- Bedrooms5
- Full Bathrooms2
- Half Bathrooms1
- Sqr Footage1804
- Lot Size0.36 Acres
Data Source:
MiRealSource (MIRS)
Property Description
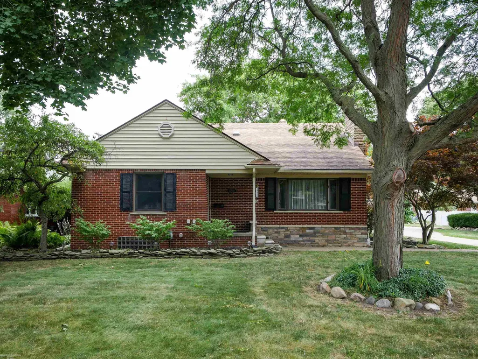
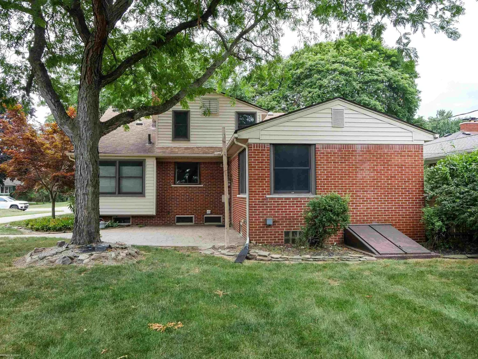
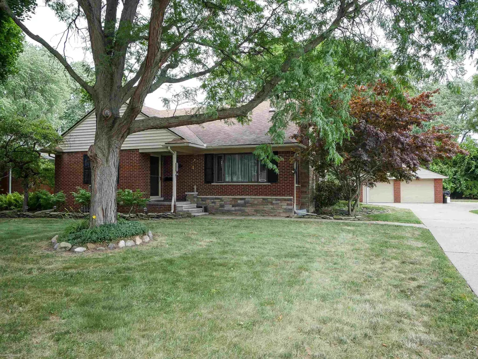
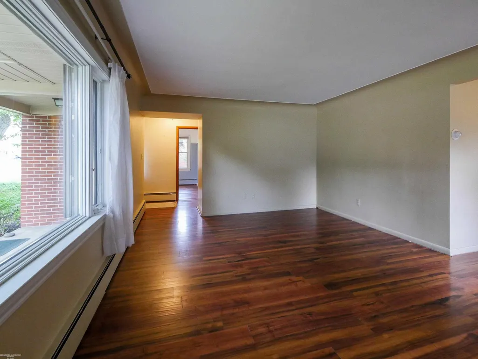
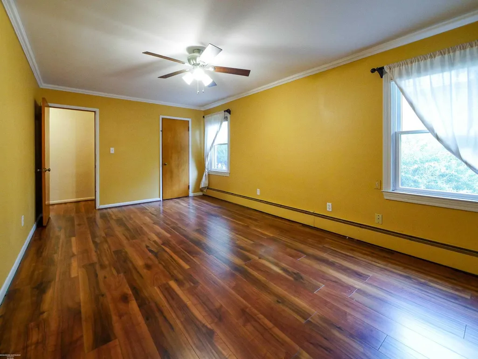
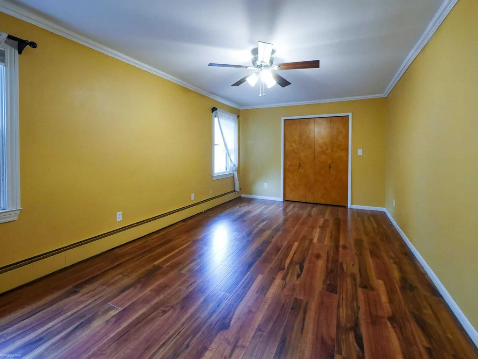
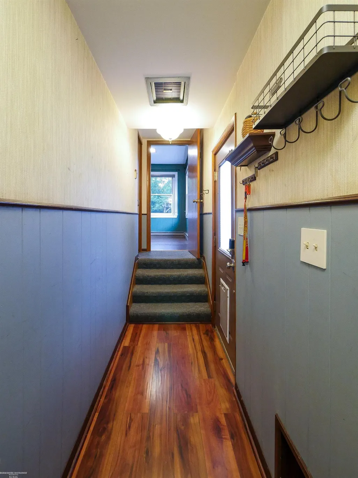
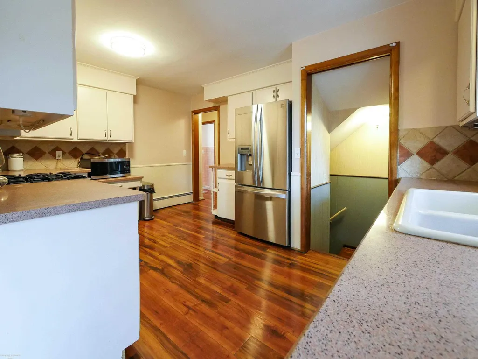
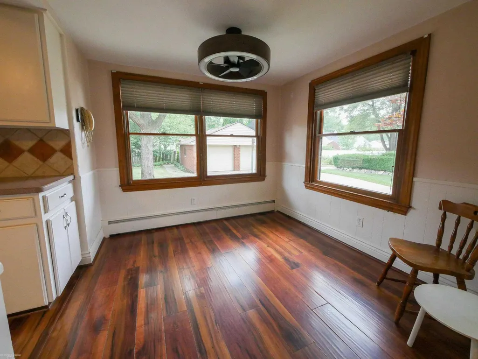
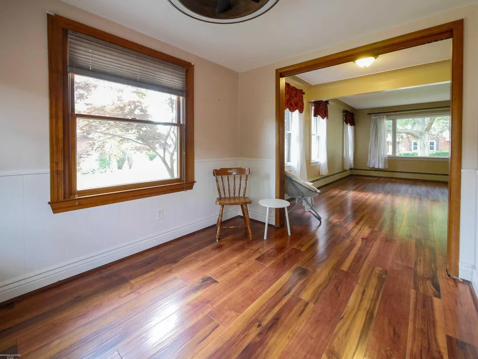
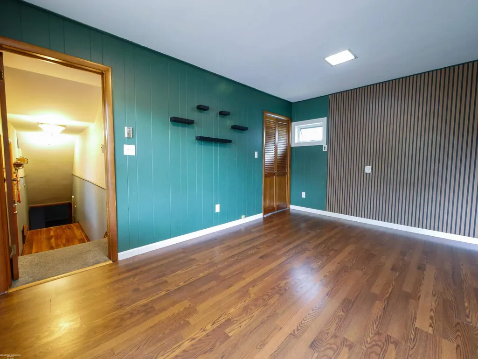
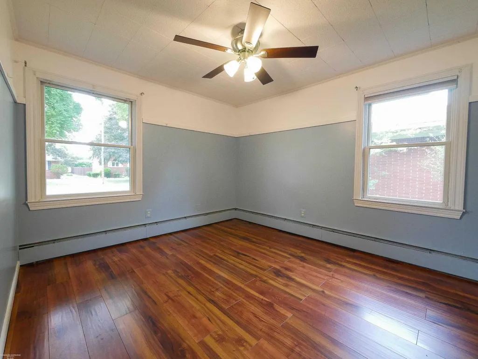
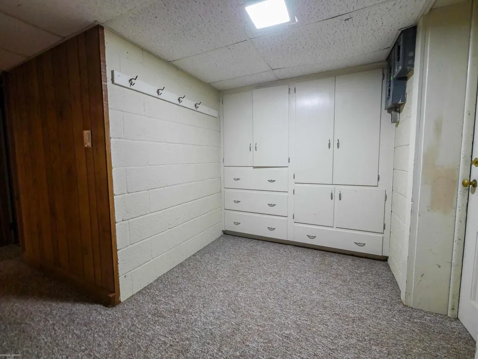
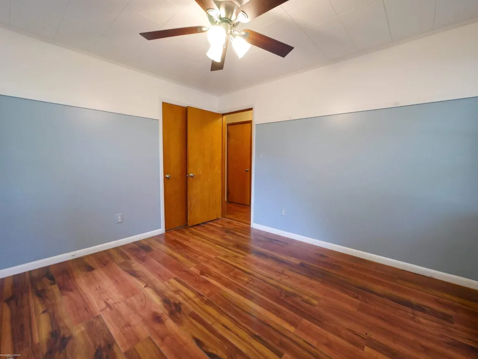
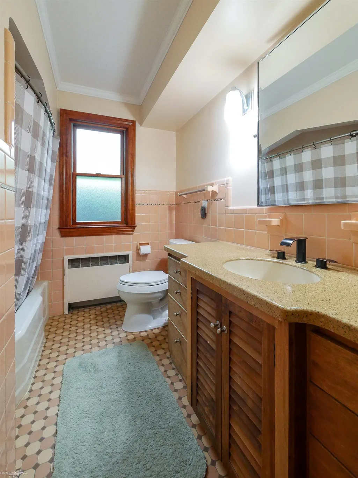
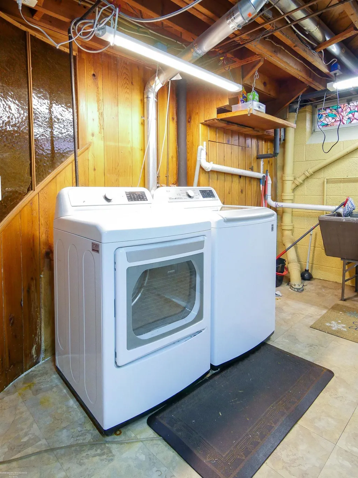
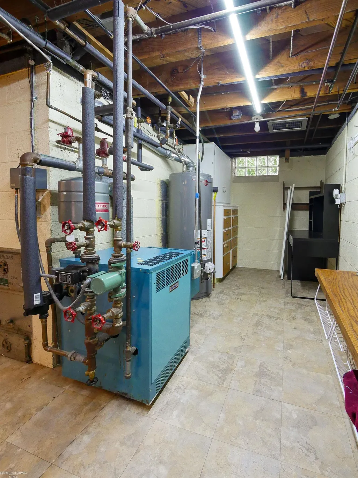
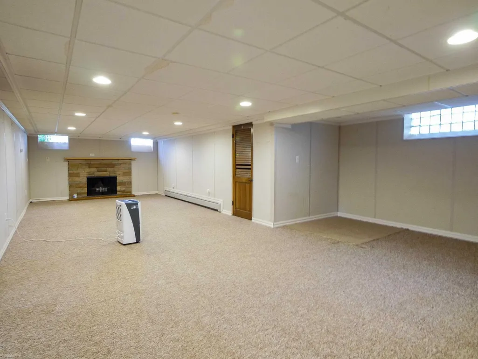
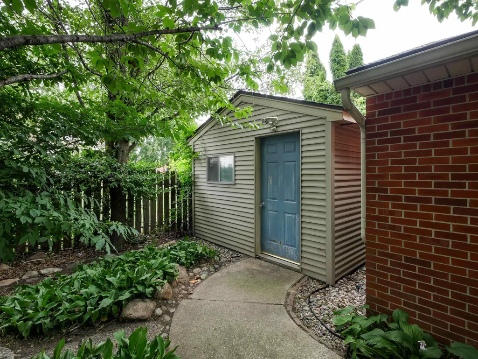
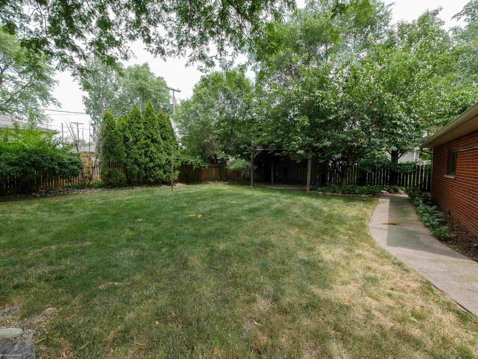
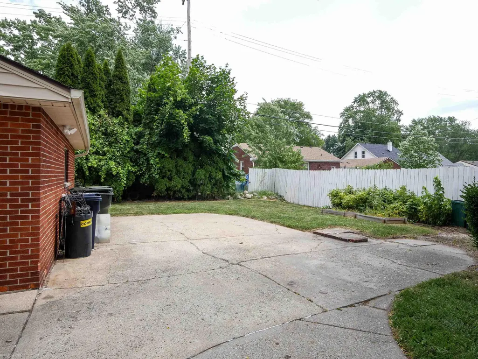
Price improvement! This home feels more spacious than the estimated square footage. Welcome to this charming Sterling Heights bungalow offering the perfect blend of comfort & versatility. Featuring 5 bedrooms, 2.5 bathrooms, this home is ideal for multigenerational living or anyone needing extra space. Enjoy a bright and inviting interior with Anderson windows, a whole-house attic fan, and a finished basement with second family room, laundry & workshop. The cellar entrance provides convenient access to the lower level. Situated on an extra-large lot with beautiful, mature trees, the property offers plenty of outdoor space for entertaining, gardening, or relaxing. Storage is abundant with a 2-car garage plus an additional one-car sized shed. All appliances are included, and the roof was replaced in 2015, generator switch already installed. Conveniently located on quiet dead end street near parks, shopping, dining, and schools.
| Price History | |
|---|---|
| 7/22/2026 | Listed $384,900 |
| 8/13/2026 | 4$369,900 |
| 9/4/2026 | 7$345,000 |
General Features
| Heating | Boiler |
|---|---|
| Kitchen Level | Entry |
| Cooling | Ceiling Fan(s),Attic Fan |
| Possession | At Close |
| Fireplaces | Basement Fireplace,Natural Fireplace |
| Garage | Additional Garage(s),Detached Garage,Electric in Garage,Gar Door Opener |
| Water | Public Water |
| Appliances | Dishwasher,Dryer,Range/Oven,Refrigerator |
| Status | Active |
| Full Baths | 2 |
| Half Baths | 1 |
| Bathrooms | 3 |
| Year Built | 1953 |
| Parking | Garage |
| Subdivision | Malow Manor Strlng Heights |
| Water Heater | Gas |
| Style | Bungalow |
| County | Macomb |
| Class | RESIDENTIAL |
| Type | Single Family |
| Ownership | Private |
| New Construction Y/N | No |
| Associated Document Count | 5 |
| Status | Active |
| Zoning | Residential |
| Subdivision | MI |
| Sale/Rent | For Sale |
| Flood Insurance | Not Required |
| Manufactured Y/N | No |
| ROOMS | First Floor Bedroom,First Flr Primary Bedroom,Living Room,Basement Full Bath,First Flr Full Bathroom,Second Flr Lavatory,Breakfast Nook/Room |
| Structure Style | 2 Story |
| Subj to Short Sale Apprvl | No |
| Home Warranty Y/N | No |
| Area | Sterling Heights (50012) |
| Primary City | Sterling Heights |
| City | Sterling Heights |
| School District | Utica Community Schools |
| Lease Y/N | No |
| Originating MLS | MiRealSource |
| Source MLS | MI Real Source |
| Financial Terms | Cash,Conventional,FHA,VA,FHA 203K |
| Legal Description | M 2B & 3 $MALOW MANOR N 32.0 FT LOT 10 AND ALL OF LOT 11 |
| DOM | 57 |
| Postal Code | 48314 |
| Price Per Sq Ft Total AG | 191.24 |
Interior Features
| Interior Amenities | Bay Window,Cable/Internet Avail.,Ceramic Floors,Window Treatment(s) |
|---|---|
| Dining Room Level | Entry |
| Living Room Level | Entry |
| Basement | Block,Outside Entrance,Partially Finished |
| Bedroom 3 Level | Entry |
| Bedroom 1 Level | Entry |
| Bedroom 2 Level | Entry |
| Laundry Room Level | Lower |
| Kitchen Length | 9 |
| Living Room Length | 14 |
| Bedroom 4 Width | 14 |
| Bedroom 2 Width | 11 |
| Bedroom 3 Width | 15 |
| Dining Room Width | 10 |
| Bedroom 4 Length | 9 |
| Bedroom 2 Length | 10 |
| Living Room Width | 18 |
| Bedroom 3 Length | 10 |
| Dining Room Length | 10 |
| Bedroom 5 Length | 9 |
| Kitchen Width | 14 |
| Beds | 5 |
| Fireplace? | Yes |
| Bedroom 5 Width | 17 |
| Bedroom 1 Length | 11 |
| Bedroom 1 Width | 19 |
| Below Grade SqFt | 1526 |
| Above Grade SqFt | 1804 |
| Basement Y/N | Yes |
| Breakfast Nook Length | 10 |
| Breakfast Nook Level | Entry |
| Breakfast Nook Width | 10 |
| Fireplaces Total | 1 |
| Bedroom 2 Floor Covering | Laminate |
| Bedroom 3 Floor Covering | Laminate |
| Bedroom 4 Floor Covering | Carpet |
| Kitchen Floor Covering | Laminate |
| Total SqFt Finished | 3004 |
| Bathroom 1 Length | 7 |
| Bathroom 1 Width | 10 |
| Bathroom 2 Length | 7 |
| Bathroom 2 Width | 7 |
Exterior Features
| Exterior | Brick,Vinyl Siding |
|---|---|
| Exterior Amenities | Patio,Porch |
| Frontage | 104 |
| Lot Size Area | 0.36 |
| Pool (Y/N) | No |
| Lot Dimensions | 104x153x104x154 |
| OUT BUILDINGS | Shed |
| Garage # of Car | 2.5 |
| Well/Septic Inspection Done | No |
| Roads | City/County,Paved Street |
| FOUNDATION TYPE | Basement |
| SEWER/SEPTIC | Public Sanitary |
| Waterfront Y/N | No |
| Garage Y/N | Yes |
| Frontage Type | Road |
Amenities
- Foreclosure
- Views
- Short Sale
- New Construction
- Adult 55+
- Lease To Own
- No HOA Fees
- Furnished
- Primary On Main
- Air Conditioning
- Seller Finance
- Green
- Fixer Upper
- Horse
- Golf
- Fireplace
- Deck
- Garage
- Basement
- Pool
Property vs Single Family Average in 48314
Year Built
 Provided through IDX via MiRealSource. Courtesy of MiRealSource Shareholder. Copyright MiRealSource.
The information published and disseminated by MiRealSource is communicated verbatim, without change by MiRealSource, as filed with MiRealSource by its members. The accuracy of all information, regardless of source, is not guaranteed or warranted. All information should be independently verified.
Copyright 2026 MiRealSource. All rights reserved. The information provided hereby constitutes proprietary
Provided through IDX via MiRealSource. Courtesy of MiRealSource Shareholder. Copyright MiRealSource.
The information published and disseminated by MiRealSource is communicated verbatim, without change by MiRealSource, as filed with MiRealSource by its members. The accuracy of all information, regardless of source, is not guaranteed or warranted. All information should be independently verified.
Copyright 2026 MiRealSource. All rights reserved. The information provided hereby constitutes proprietary
