

Address
13147 Independence Avenue, Utica, MI
Price
$ 375,000
Property Attributes
- MLS#50216991
- TypeSingle Family
- Listing Status Active
- CountyMACOMB
- CityUtica
- AreaShelby Twp
- NeighborhoodBanbury Meadows Sub
- Zip48315
- StyleRanch
- Year Built1977
- Taxes$ 3351
- Price$ 375,000
- Bedrooms3
- Full Bathrooms1
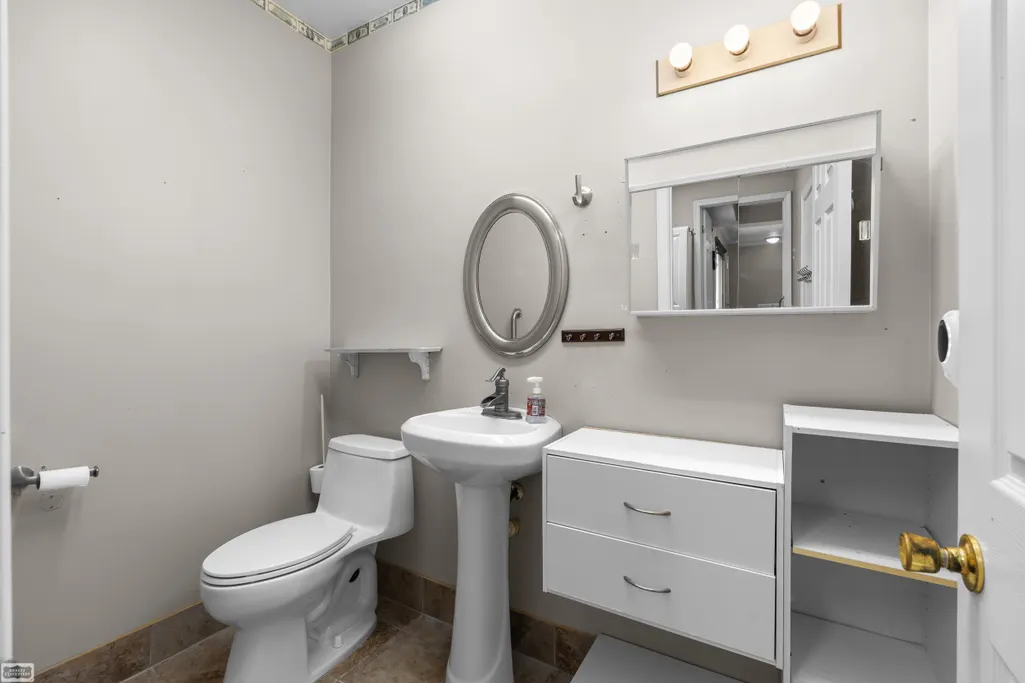
- Half Bathrooms1
- Sqr Footage1736
- Lot Size0.34 Acres
Data Source:
MiRealSource (MIRS)
Property Description
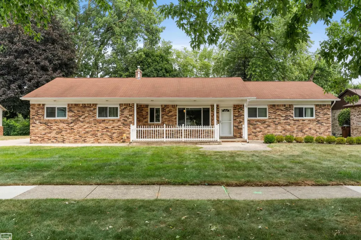
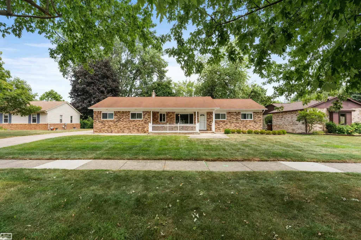
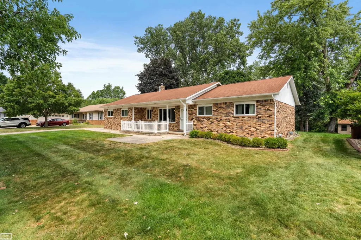
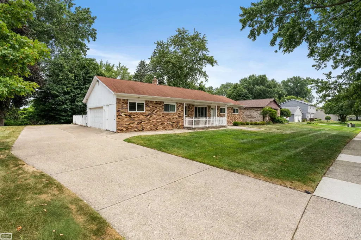
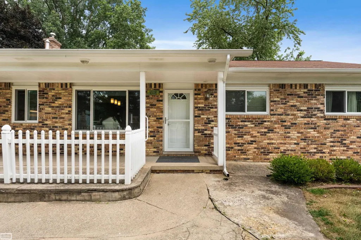
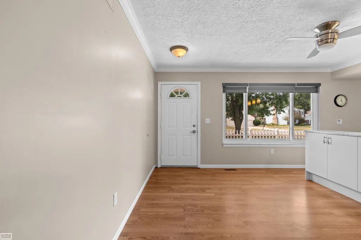
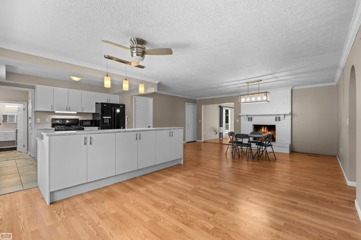
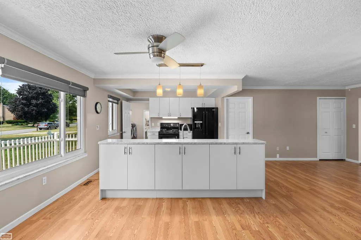
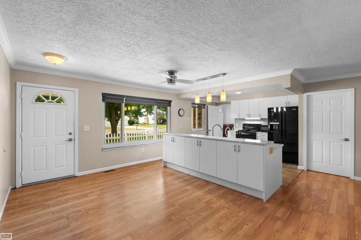
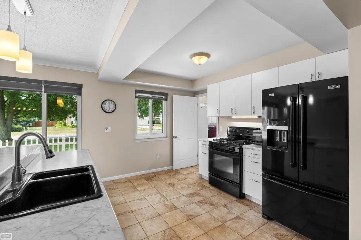
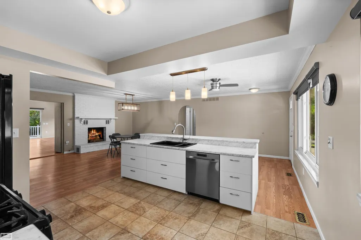
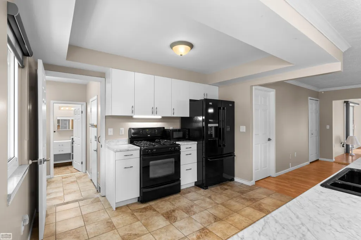
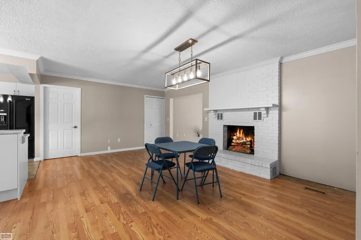
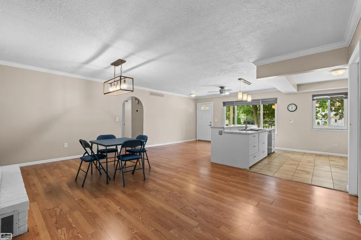
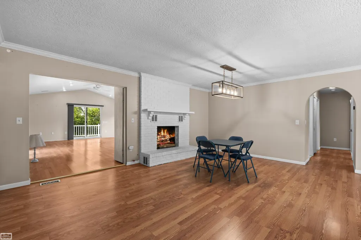
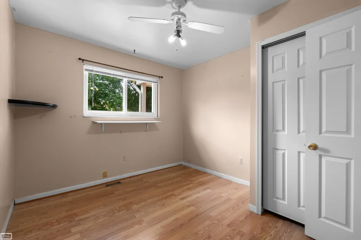
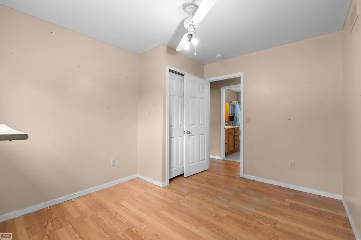
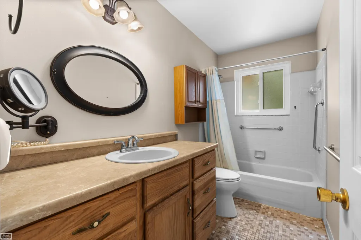
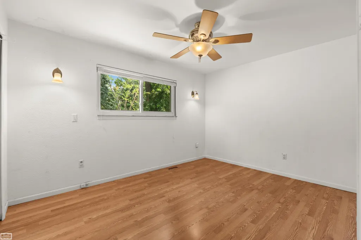
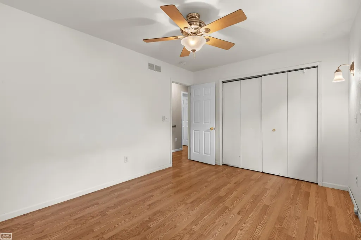
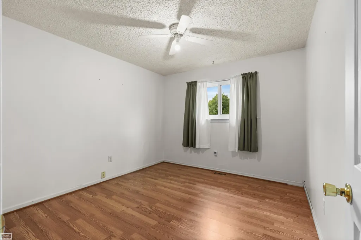
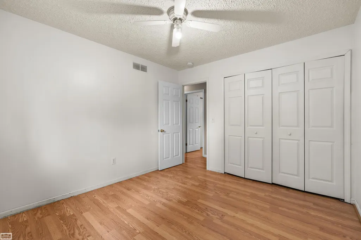
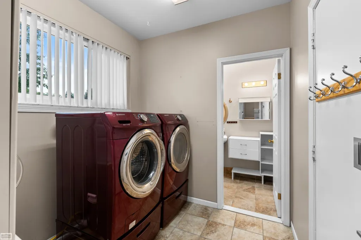
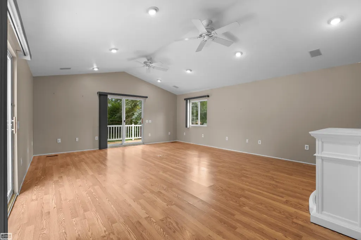
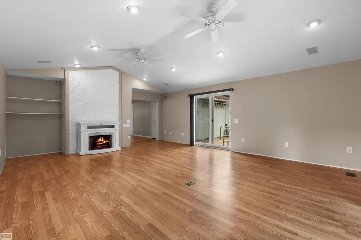
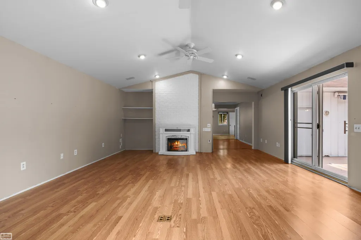
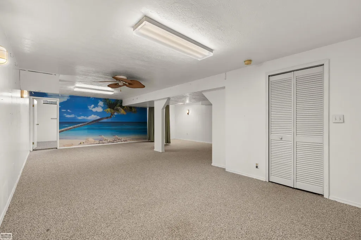
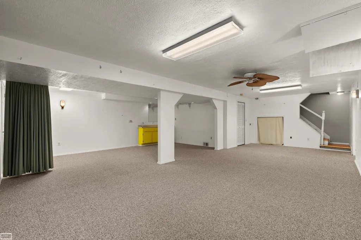
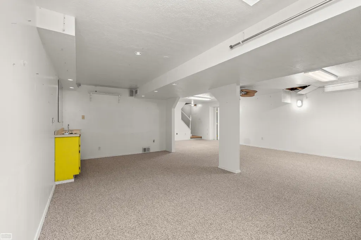
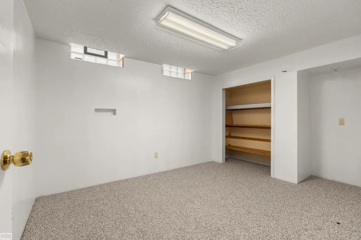
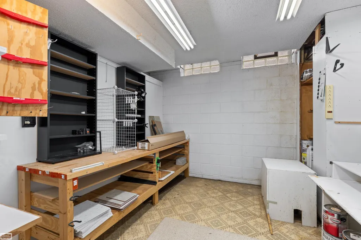
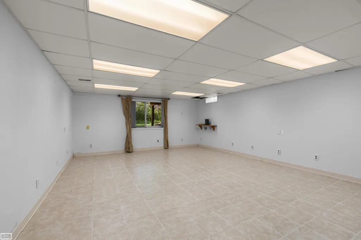
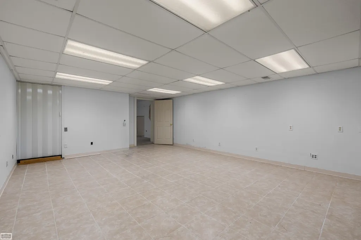
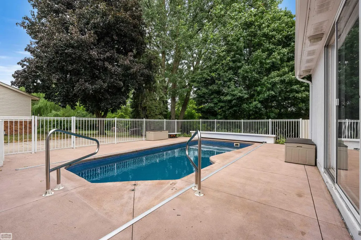
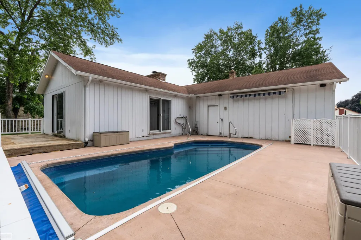
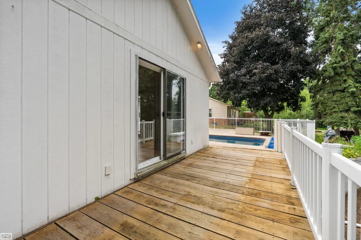
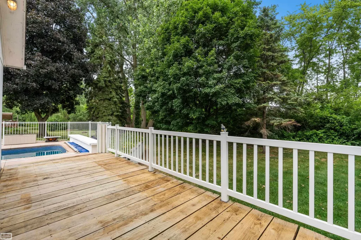
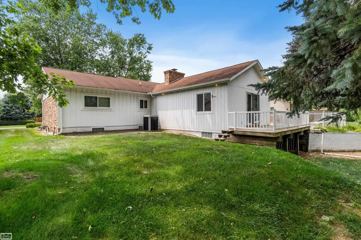
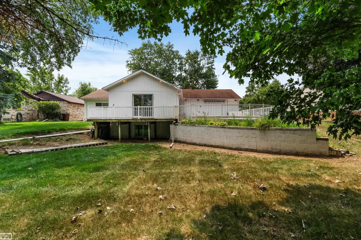
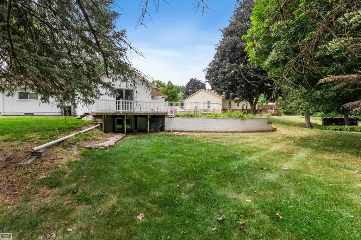
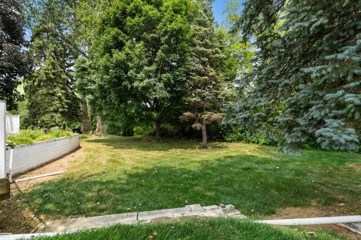
Welcome home to this beautifully maintained 1,738-square-foot ranch nestled on a spacious .38-acre lot with no rear neighbors, offering exceptional privacy and a peaceful backyard setting. This move-in-ready home features 3 bedrooms, 1.5 bathrooms, an updated open-concept floor plan, and an attached 2-car garage designed for both comfortable everyday living and effortless entertaining. The updated kitchen (2018) seamlessly flows into the main living areas, creating the perfect gathering space, while the generously sized bedrooms provide comfort for family and guests alike. The finished full basement nearly doubles your living space and includes a large entertainment area with a wet bar, an additional bedroom, a workshop, and abundant storage. Step outside to your own private backyard oasis featuring a heated inground pool, spacious deck, and plenty of room to relax or entertain. With no rear neighbors, you'll enjoy added privacy all season long. Additional updates include a new furnace (2024) and new gutters with leaf guards (2025), providing added value and peace of mind. Located in the award-winning Utica Community Schools district and just minutes from shopping, dining, parks, and expressways, this exceptional home truly has it all. All appliances, including the washer and dryer, are includedâsimply move in and start enjoying everything this beautiful home has to offer!
| Price History | |
|---|---|
| 8/1/2026 | Listed $395,000 |
| 8/28/2026 | 6$375,000 |
General Features
| Heating | Forced Air |
|---|---|
| Kitchen Level | Entry |
| Cooling | Central A/C |
| Possession | At Close |
| Fireplaces | DinRoom Fireplace,Electric Fireplace,FamRoom Fireplace,Gas Fireplace |
| Garage | Attached Garage,Direct Access,Electric in Garage |
| Water | Public Water |
| Appliances | Disposal,Dryer,Microwave,Range/Oven,Refrigerator |
| Status | Active |
| Full Baths | 1 |
| Half Baths | 1 |
| Bathrooms | 2 |
| Year Built | 1977 |
| Parking | Garage |
| Pets Allowed | Yes |
| Subdivision | Banbury Meadows Sub |
| Water Heater | Gas |
| Style | Ranch |
| County | Macomb |
| Class | RESIDENTIAL |
| Type | Single Family |
| Ownership | Private |
| Association Name | Banbury Meadows |
| New Construction Y/N | No |
| Associated Document Count | 2 |
| Status | Active |
| Zoning | Residential |
| Subdivision | MI |
| Sale/Rent | For Sale |
| Manufactured Y/N | No |
| Fee Amount | 50 |
| Fee Schedule | Yearly |
| Structure Style | 1 Story |
| Subj to Short Sale Apprvl | No |
| Home Warranty Y/N | No |
| Area | Shelby Twp (50007) |
| Primary City | Shelby Township |
| City | Utica |
| School District | Utica Community Schools |
| Pet Restrictions Y/N | No |
| Lease Y/N | No |
| Originating MLS | MiRealSource |
| Source MLS | MI Real Source |
| Financial Terms | Cash,Conventional |
| Legal Description | L 69 Banbury Meadows Subdivision Lot 69. Liber 69 Pages 10-12 |
| DOM | 47 |
| Postal Code | 48315 |
| Price Per Sq Ft Total AG | 216.01 |
| Internet Remarks | Listing Agent: Julie Ann Brown Broker: Realty Executives Home Towne Romeo: Welcome home to this beautifully maintained 1 |
| Public Remarks | Welcome home to this beautifully maintained 1,738-square-foot ranch nestled on a spacious .38-acre lot with no rear neighbors |
Interior Features
| Family Room Level | Entry |
|---|---|
| Dining Room Level | Entry |
| Basement | Sump Pump |
| Bedroom 3 Level | Entry |
| Bedroom 1 Level | Entry |
| Bedroom 2 Level | Entry |
| Laundry Room Level | Entry |
| Kitchen Length | 13 |
| Family Room Length | 28 |
| Family Room Width | 18 |
| Bedroom 2 Width | 10 |
| Bedroom 3 Width | 11 |
| Dining Room Width | 10 |
| Bedroom 2 Length | 13 |
| Bedroom 3 Length | 11 |
| Dining Room Length | 12 |
| Kitchen Width | 19 |
| Beds | 3 |
| Fireplace? | Yes |
| Total Rooms | 9 |
| Bedroom 1 Length | 11 |
| Bedroom 1 Width | 10 |
| Below Grade SqFt | 1736 |
| Above Grade SqFt | 1736 |
| Basement Y/N | Yes |
| Fireplaces Total | 1 |
| Bedroom 2 Floor Covering | Vinyl |
| Bedroom 3 Floor Covering | Vinyl |
| Kitchen Floor Covering | Tile |
| Total SqFt Finished | 3472 |
| Bathroom 1 Length | 11 |
| Bathroom 1 Width | 5 |
Exterior Features
| Exterior | Brick,Vinyl Siding |
|---|---|
| Exterior Amenities | Deck,Inground Pool,Patio,Porch,Sidewalks,Swimming Pool |
| Frontage | 91 |
| Lot Size Area | 0.34 |
| Pool (Y/N) | Yes |
| Lot Dimensions | 14,810 |
| Garage # of Car | 2 |
| FOUNDATION TYPE | Basement |
| SEWER/SEPTIC | Septic |
| Waterfront Y/N | No |
| Garage Y/N | Yes |
| Frontage Type | Road |
Amenities
- Foreclosure
- Views
- Short Sale
- New Construction
- Adult 55+
- Lease To Own
- No HOA Fees
- Furnished
- Primary On Main
- Air Conditioning
- Seller Finance
- Green
- Fixer Upper
- Horse
- Golf
- Fireplace
- Deck
- Garage
- Basement
- Pool
Property vs Single Family Average in 48315
Price
Taxes
Year Built
Visits
 Provided through IDX via MiRealSource. Courtesy of MiRealSource Shareholder. Copyright MiRealSource.
The information published and disseminated by MiRealSource is communicated verbatim, without change by MiRealSource, as filed with MiRealSource by its members. The accuracy of all information, regardless of source, is not guaranteed or warranted. All information should be independently verified.
Copyright 2026 MiRealSource. All rights reserved. The information provided hereby constitutes proprietary
Provided through IDX via MiRealSource. Courtesy of MiRealSource Shareholder. Copyright MiRealSource.
The information published and disseminated by MiRealSource is communicated verbatim, without change by MiRealSource, as filed with MiRealSource by its members. The accuracy of all information, regardless of source, is not guaranteed or warranted. All information should be independently verified.
Copyright 2026 MiRealSource. All rights reserved. The information provided hereby constitutes proprietary
