





Address
54182 Queensbourough Drive, Utica, MI
Price
$ 1,035,000
Property Attributes
- MLS#50217851
- TypeSingle Family
- Listing Status Active
- CountyMACOMB
- CityUtica
- AreaShelby Twp
- NeighborhoodLake In The Woods
- Zip48315
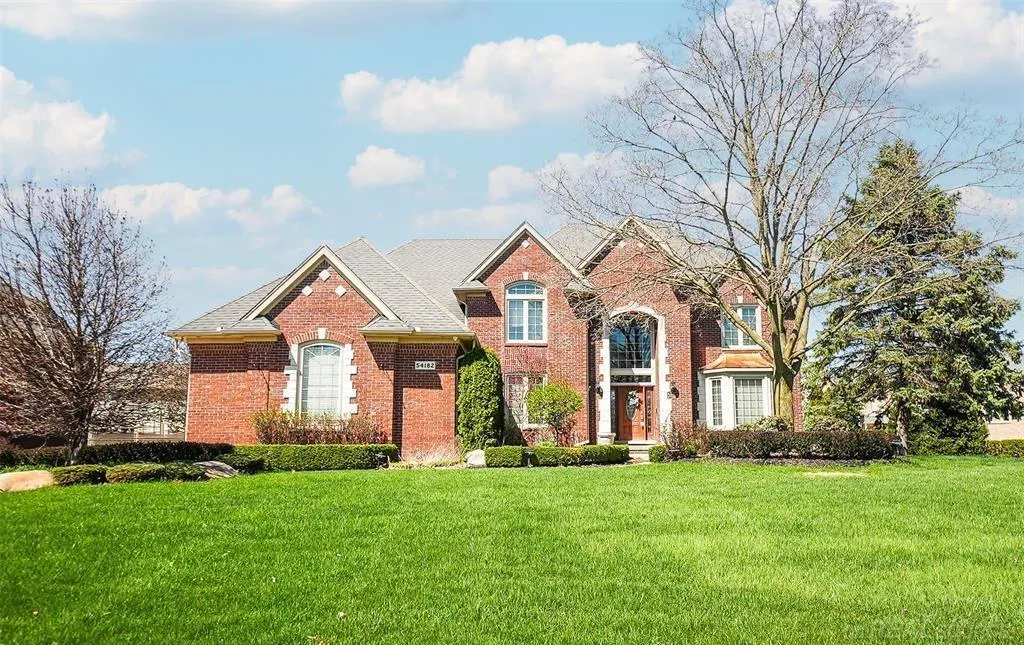
- StyleColonial
- Year Built1997
- Taxes$ 14168
- Price$ 1,035,000
- Bedrooms5
- Full Bathrooms4
- Half Bathrooms1
- Sqr Footage4060
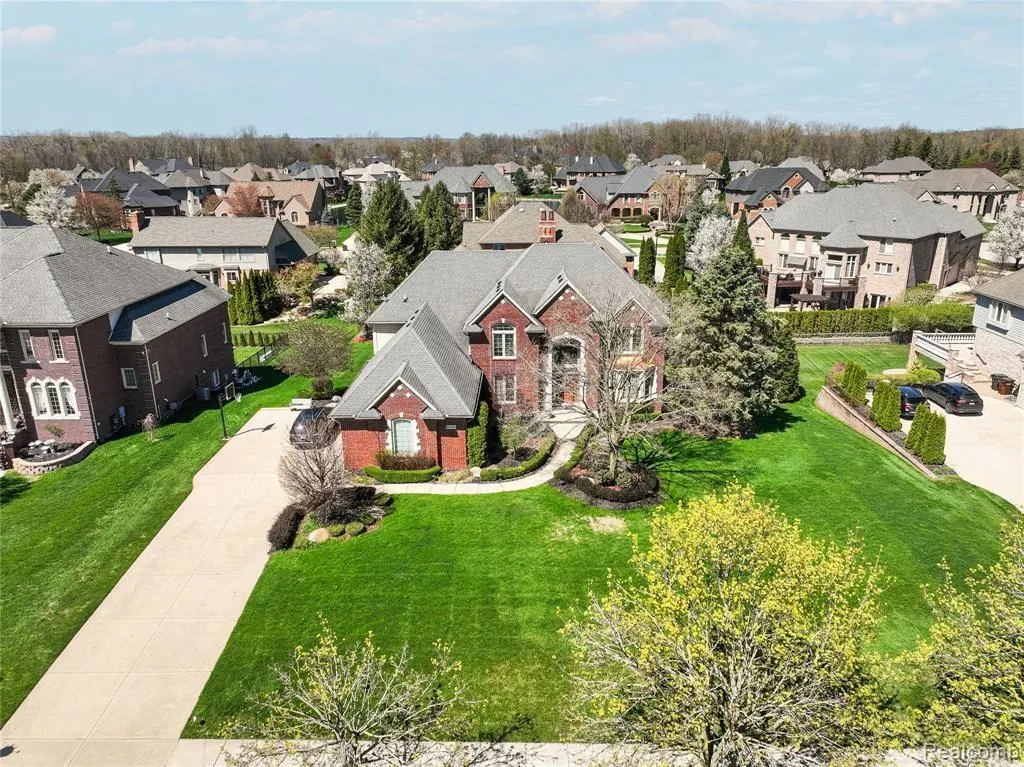
- Lot Size0.51 Acres
Data Source:
MiRealSource (MIRS)
Property Description
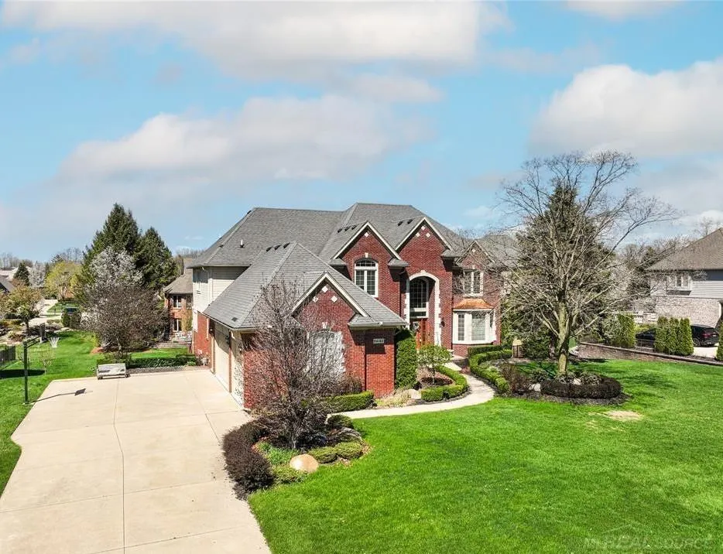
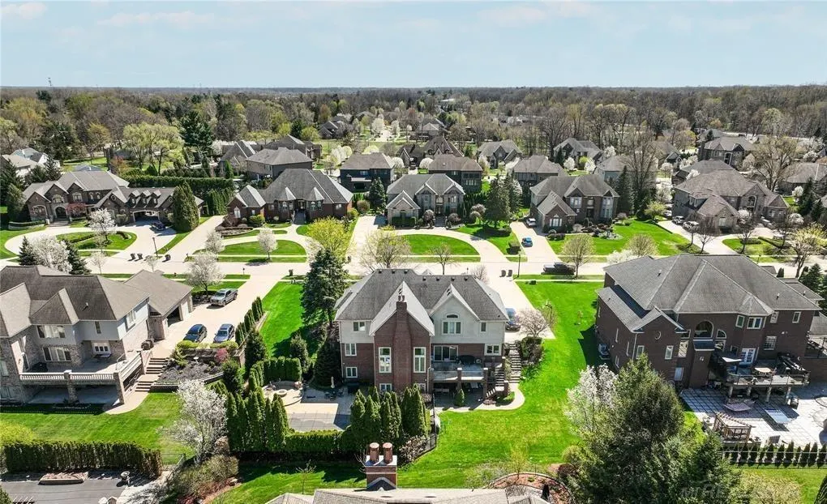
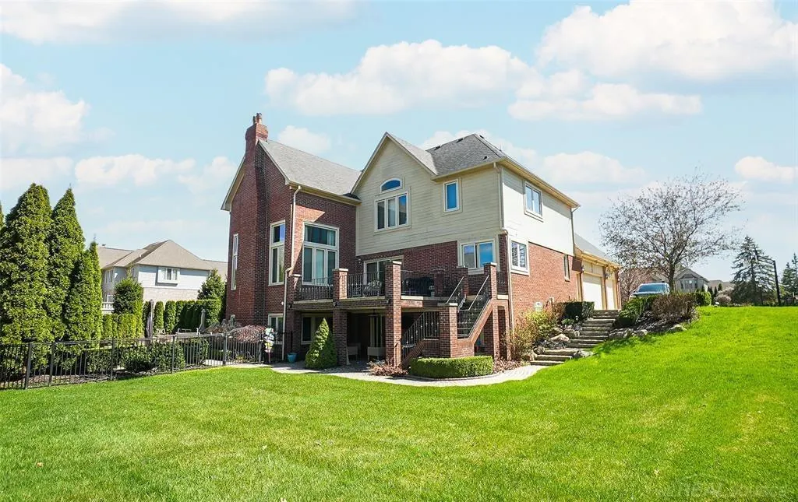
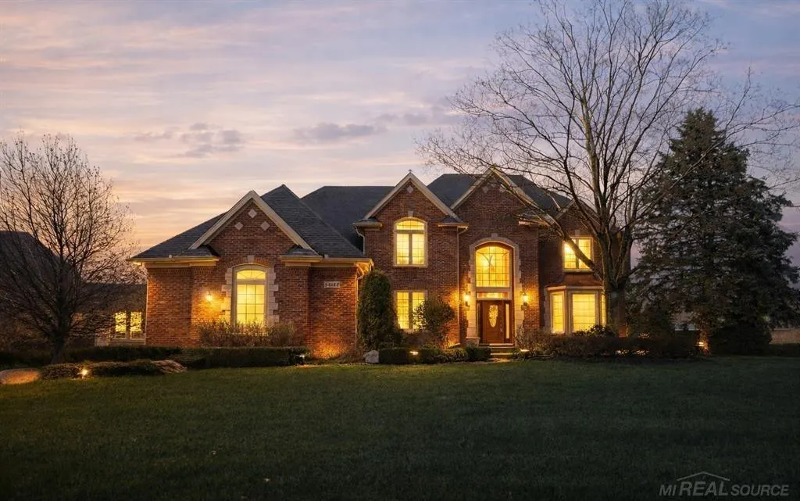
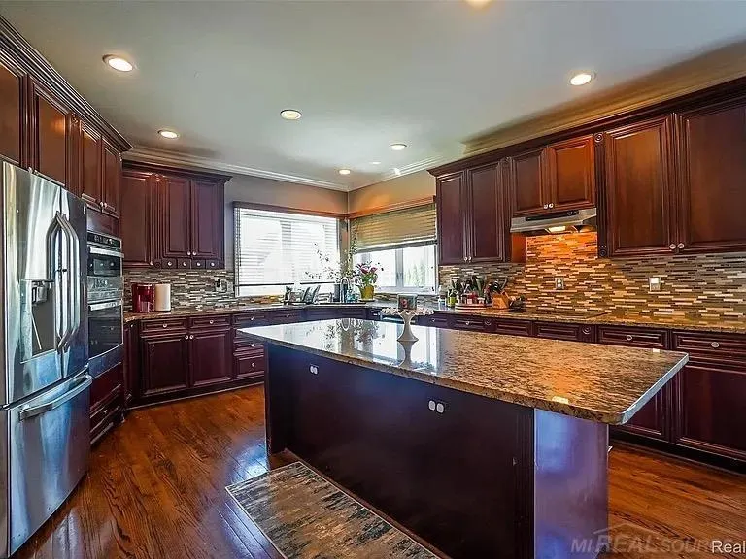
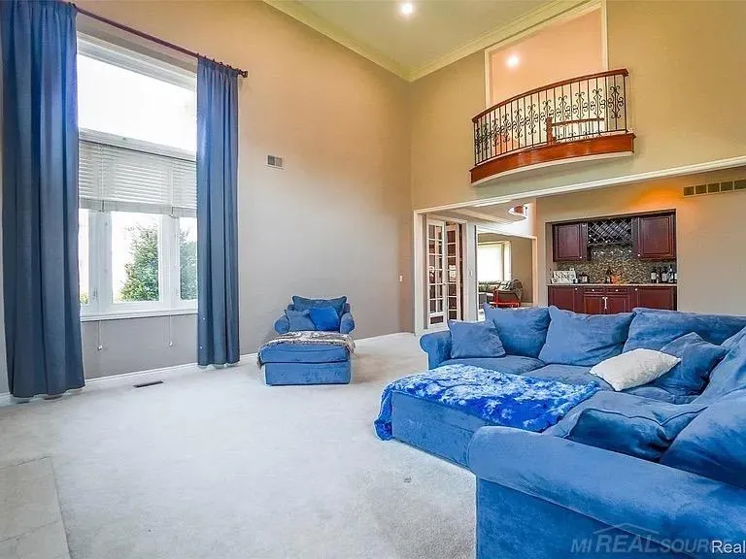
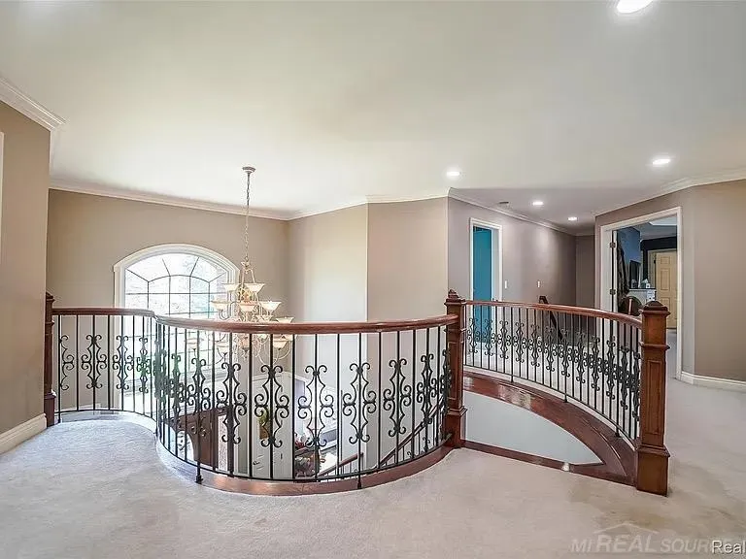
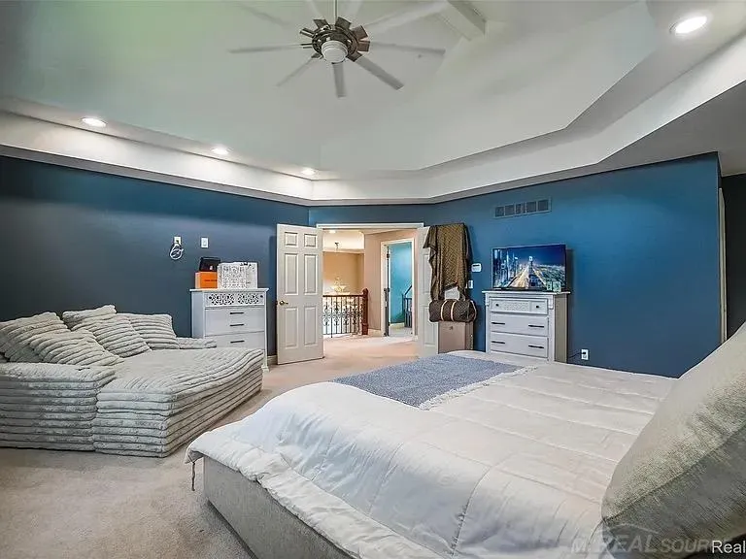
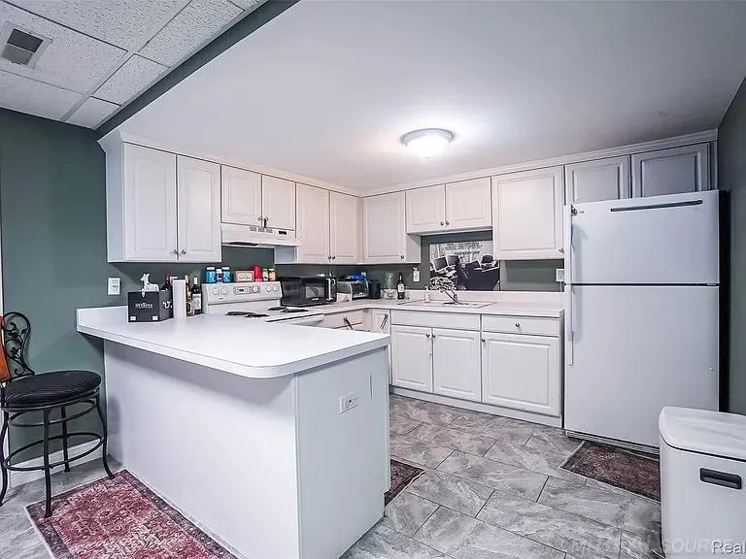
Seller is Listing Agent and Licensed Real Estate Broker in the state of Michigan. Desired Lake In The Woods Sub with lake access 6340 square foot brick colonial with 5 bedrooms, 4.5 bathrooms, fully finished walk out lower level or possible in-law or au pair suite with full kitchen, bathroom, bedroom and living area. Two gas fireplaces, one in entry level great room and one in finished walk out lower level. Large upper deck and large lower brick paver patio that leads out to a beautifully landscaped yard with inground pool, stamped concrete pool deck, gas fire pit, exterior timer lighting and sprinkling system.
| Elementary School | Middle School | High School |
|---|---|---|
| Crissman Elementary School | Malow Junior High | Eisenhower High School |
| Price History | |
|---|---|
| 8/8/2026 | Listed $1,075,000 |
| 9/8/2026 | 4$1,035,000 |
General Features
| Heating | Forced Air |
|---|---|
| Kitchen Level | Entry |
| Cooling | Central A/C |
| Possession | Close Plus 31-60 Days |
| Fireplaces | Basement Fireplace,Gas Fireplace,Grt Rm Fireplace |
| Garage | Attached Garage |
| Water | Public Water at Street |
| Appliances | Dishwasher,Disposal,Dryer,Microwave,Range/Oven,Refrigerator,Washer |
| Status | Active |
| Full Baths | 4 |
| Half Baths | 1 |
| Bathrooms | 5 |
| Year Built | 1997 |
| Parking | 3 or More Spaces,Garage,Paved Driveway |
| Pets Allowed | Yes |
| Subdivision | Lake In The Woods |
| Water Heater | Gas |
| Style | Colonial |
| County | Macomb |
| Class | RESIDENTIAL |
| Type | Single Family |
| Ownership | Private |
| Association Name | Lake In The Woods |
| New Construction Y/N | No |
| Electric | 200+ Amp Service |
| Status | Active |
| Zoning | Residential |
| Subdivision | MI |
| Sale/Rent | For Sale |
| Utilities | Cable Available,Cable Connected,Electricity Available,Electricity Connected,Natural Gas Available,Natural Gas Connected,Underground Utilities,Water Available,Water Connected,Internet DSL Available |
| Flood Insurance | Not Required |
| Manufactured Y/N | No |
| ROOMS | Den/Study/Lib,First Floor Laundry,Great Room,In-Law/auPair/Ste,Living Room,Loft,Primary Bedroom,Primary Bathroom,Basement Full Bath,First Flr Lavatory,Primary Bdrm Suite,Second Flr Full Bathroom |
| Fee Amount | 600 |
| Fee Schedule | Yearly |
| Structure Style | 2 Story |
| Subj to Short Sale Apprvl | No |
| Home Warranty Y/N | No |
| ACCESSIBILITY FEATURES | Main Floor Laundry |
| Area | Shelby Twp (50007) |
| Primary City | Shelby Township |
| Directions | Off Jewell Road between 24 and 25 Mile Road |
| High School | Eisenhower High School |
| City | Utica |
| School District | Utica Community Schools |
| Pet Restrictions Y/N | No |
| Lease Y/N | No |
| Originating MLS | MiRealSource |
| Source MLS | MI Real Source |
| Financial Terms | Cash,Conventional |
| Elementary School | Crissman Elementary School |
| Middle School | Malow Junior High |
| Legal Description | L 58 V LAKE IN THE WOODS SUB LOT 58 LIBER 6616 PAGES 737-767 |
| DOM | 41 |
| Postal Code | 48315 |
| Price Per Sq Ft Total AG | 254.93 |
| Public Remarks | Seller is Listing Agent and Licensed Real Estate Broker in the state of Michigan. Desired Lake In The Woods Sub with lake access 6340 square foot brick colonial with 5 bedrooms,4.5 bathrooms |
Interior Features
| Great Room Level | Entry |
|---|---|
| Dining Room Level | Entry |
| Living Room Level | Entry |
| Basement | Finished,Full,Walk Out,Poured,Sump Pump |
| Bedroom 3 Level | Second |
| Bedroom 1 Level | Second |
| Bedroom 2 Level | Second |
| Laundry Room Level | Entry |
| Kitchen Length | 28 |
| Laundry Room Width | 7 |
| Living Room Length | 16 |
| Bedroom 4 Width | 12 |
| Bedroom 2 Width | 12 |
| Bedroom 3 Width | 12 |
| Laundry Room Length | 8 |
| Dining Room Width | 13 |
| Bedroom 4 Length | 14 |
| Great Room Width | 18 |
| Bedroom 2 Length | 13 |
| Living Room Width | 14 |
| Bedroom 3 Length | 12 |
| Dining Room Length | 14 |
| Bedroom 5 Length | 18 |
| Kitchen Width | 15 |
| Great Room Length | 22 |
| Beds | 5 |
| Fireplace? | Yes |
| Total Rooms | 10 |
| Bedroom 5 Width | 16 |
| Bedroom 1 Length | 18 |
| Bedroom 1 Width | 17 |
| Below Grade SqFt | 2280 |
| Above Grade SqFt | 4060 |
| Basement Y/N | Yes |
| Breakfast Nook Length | 12 |
| Breakfast Nook Level | Entry |
| Breakfast Nook Width | 10 |
| Library/Den Length | 18 |
| Library/Den Level | Entry |
| Library/Den Width | 15 |
| Fireplaces Total | 2 |
| Bedroom 2 Floor Covering | Carpet |
| Bedroom 3 Floor Covering | Carpet |
| Bedroom 4 Floor Covering | Carpet |
| Kitchen Floor Covering | Wood |
| Total SqFt Finished | 6340 |
Exterior Features
| Exterior | Brick,Wood |
|---|---|
| Exterior Amenities | Inground Pool,Patio,Porch |
| Frontage | 130 |
| Body of Water | Jewell Lake |
| Flood Plan | None |
| Lot Size Area | 0.51 |
| Pool (Y/N) | Yes |
| Lot Dimensions | 130 x 170 |
| Garage # of Car | 3.5 |
| Well/Septic Inspection Done | No |
| Water Features | Lake/River Access |
| Roads | Curbed,Paved Street |
| FOUNDATION TYPE | Basement |
| SEWER/SEPTIC | Septic |
| Waterfront Y/N | No |
| Garage Y/N | Yes |
| Frontage Type | Road |
Amenities
- Foreclosure
- Views
- Short Sale
- New Construction
- Adult 55+
- Lease To Own
- No HOA Fees
- Furnished
- Primary On Main
- Air Conditioning
- Seller Finance
- Green
- Fixer Upper
- Horse
- Golf
- Fireplace
- Deck
- Garage
- Basement
- Pool
Property vs Single Family Average in 48315
Price
Taxes
Year Built
Visits
 Provided through IDX via MiRealSource. Courtesy of MiRealSource Shareholder. Copyright MiRealSource.
The information published and disseminated by MiRealSource is communicated verbatim, without change by MiRealSource, as filed with MiRealSource by its members. The accuracy of all information, regardless of source, is not guaranteed or warranted. All information should be independently verified.
Copyright 2026 MiRealSource. All rights reserved. The information provided hereby constitutes proprietary
Provided through IDX via MiRealSource. Courtesy of MiRealSource Shareholder. Copyright MiRealSource.
The information published and disseminated by MiRealSource is communicated verbatim, without change by MiRealSource, as filed with MiRealSource by its members. The accuracy of all information, regardless of source, is not guaranteed or warranted. All information should be independently verified.
Copyright 2026 MiRealSource. All rights reserved. The information provided hereby constitutes proprietary
