




























Address
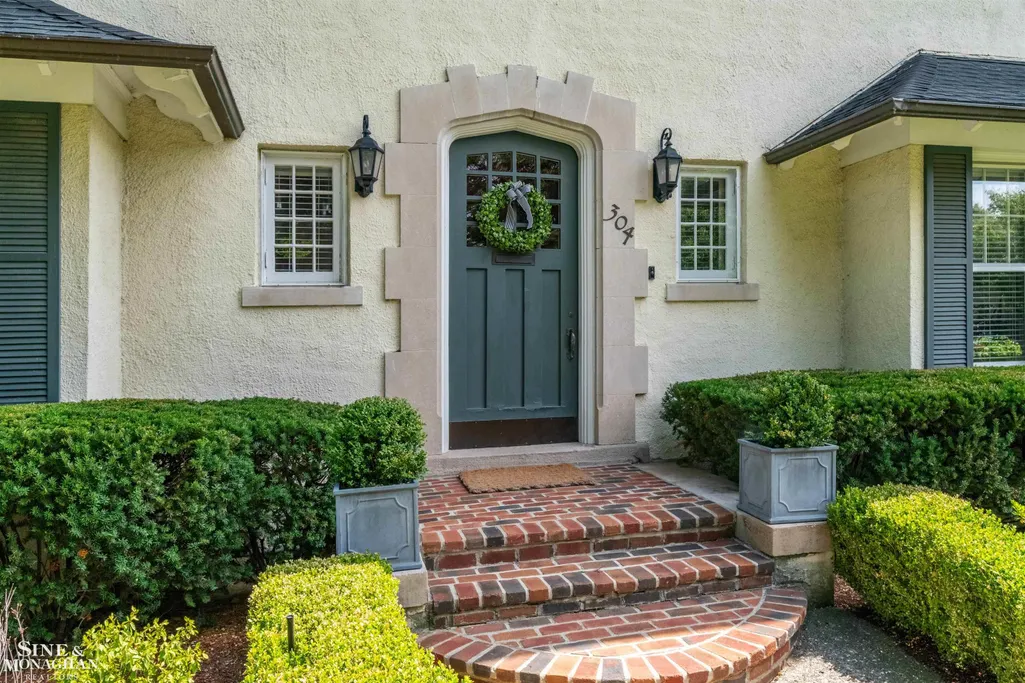
304 University Place, Grosse Pointe, MI
Price
$ 1,685,000
Property Attributes
- MLS#50217911
- TypeSingle Family
- Listing Status Active
- CountyWAYNE
- CityGrosse Pointe
- AreaGrosse Pointe
- NeighborhoodUniversity Place Sub
- Zip48230
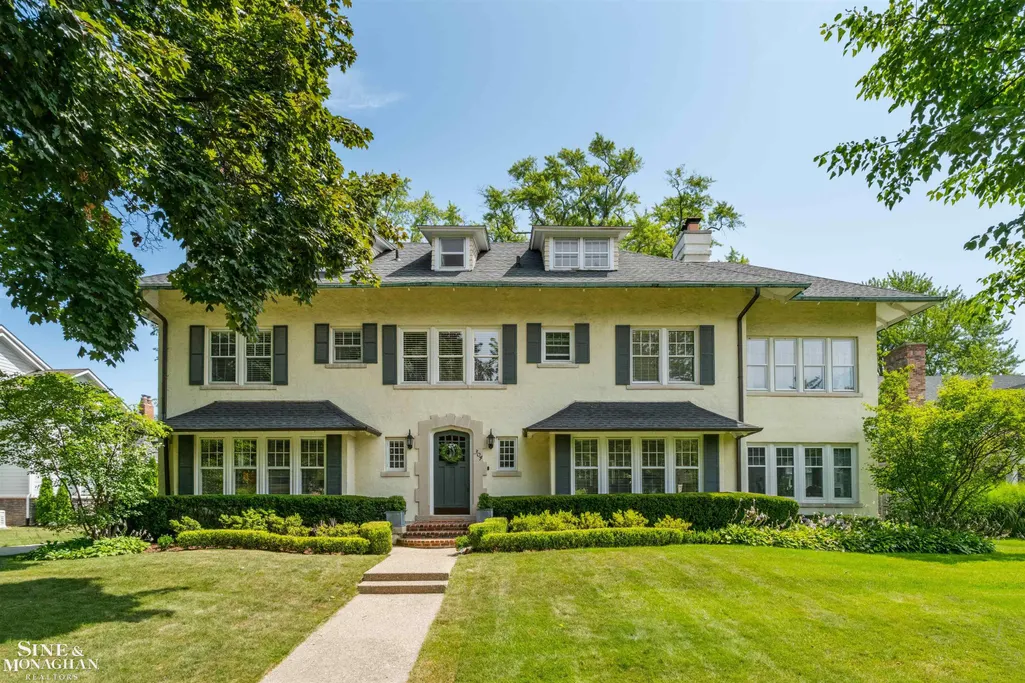
- StyleColonial
- Year Built1917
- Taxes$ 23471
- Price$ 1,685,000
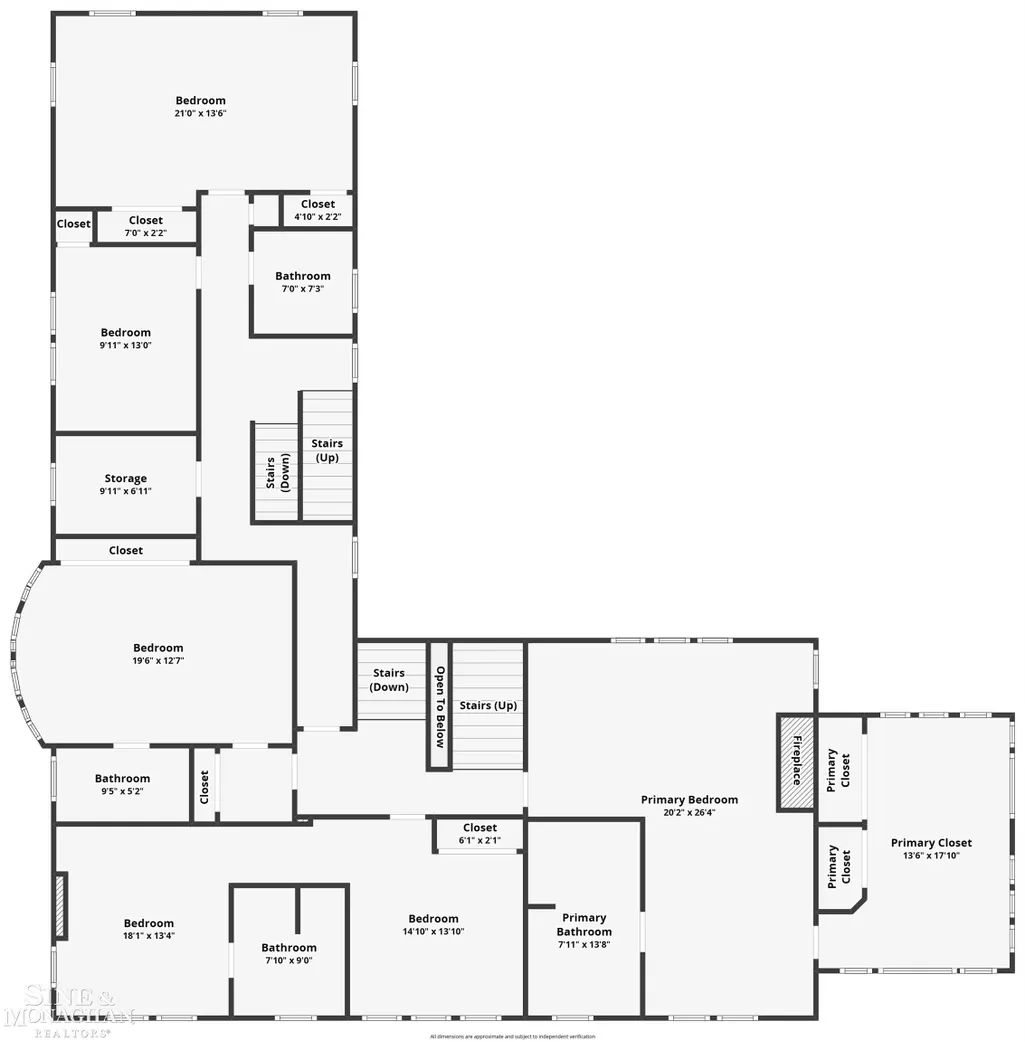
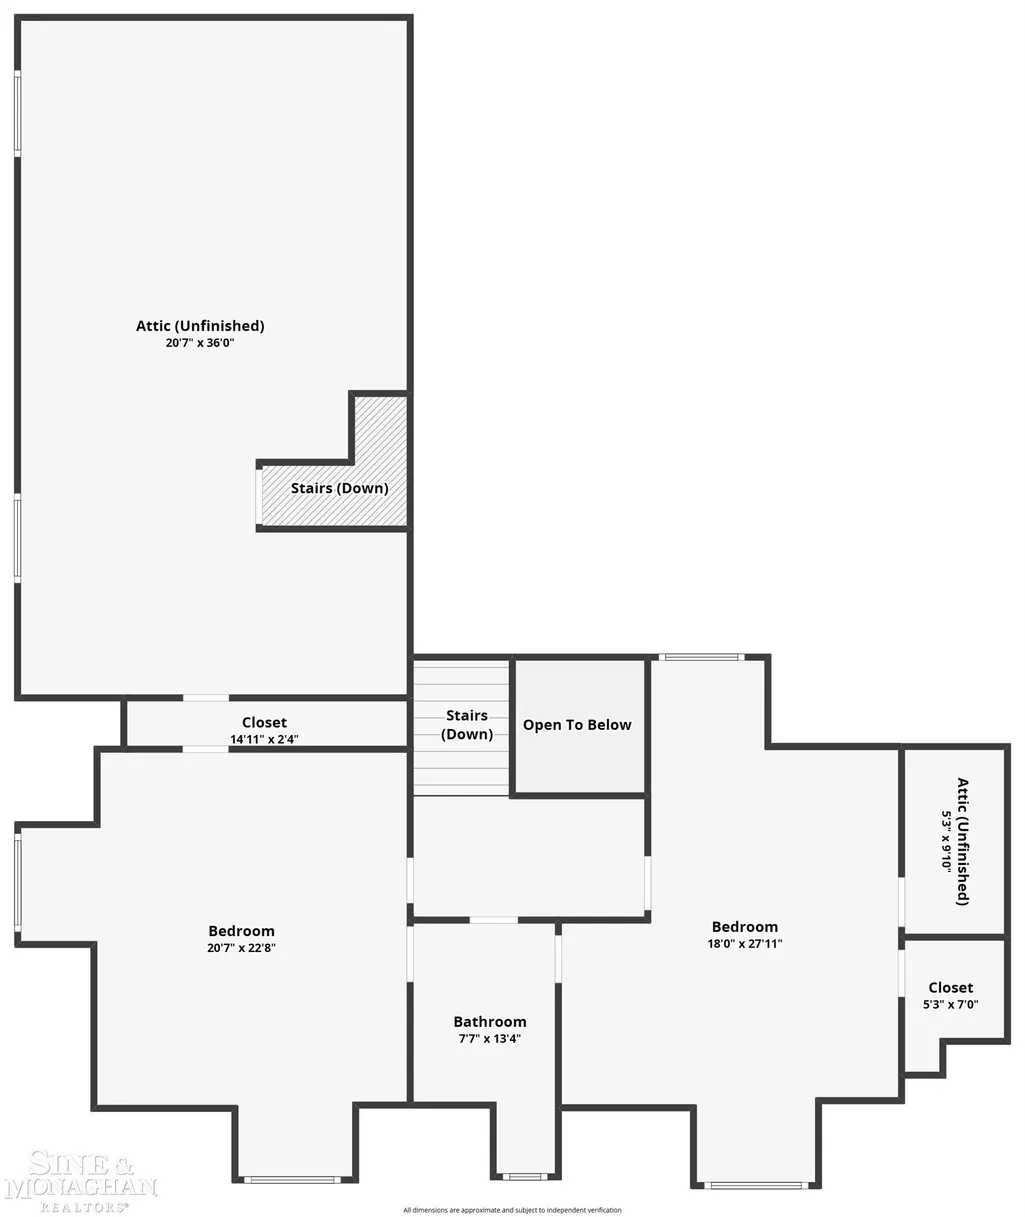
- Bedrooms7
- Full Bathrooms5
- Half Bathrooms1
- Sqr Footage6266
- Lot Size0.35 Acres
Data Source:
MiRealSource (MIRS)
Property Description
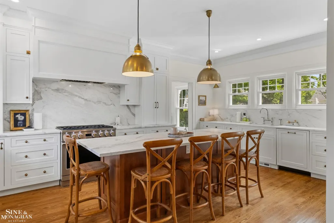
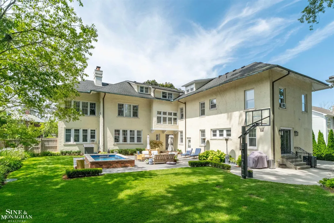
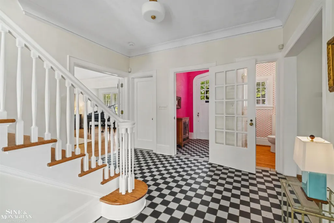
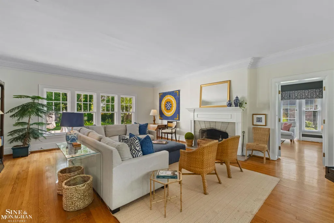
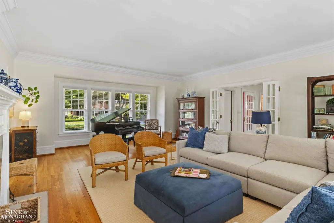
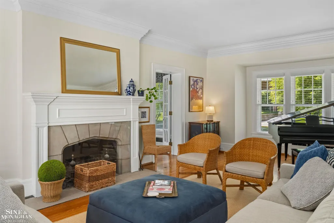
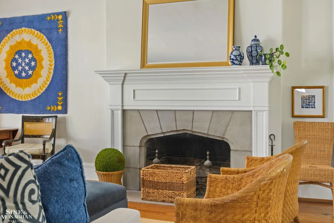
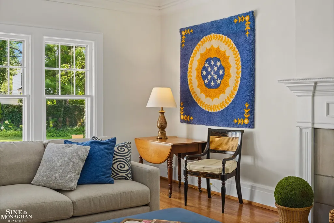
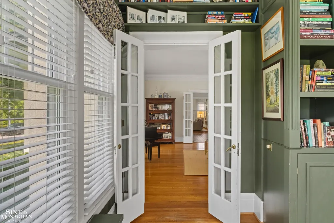
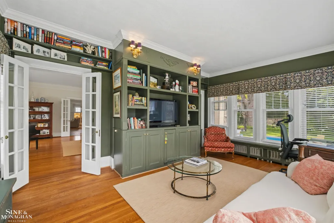
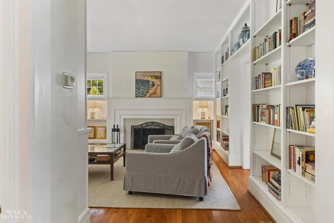
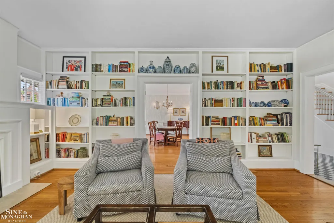
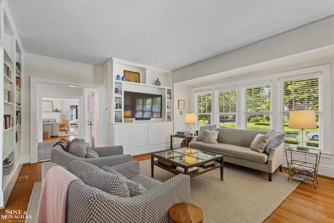
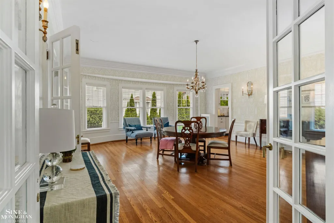
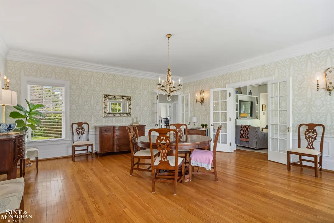
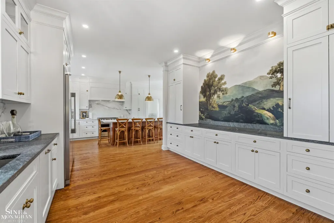
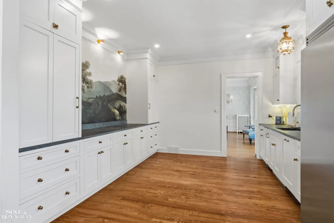
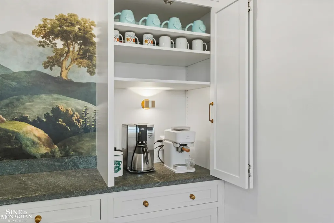
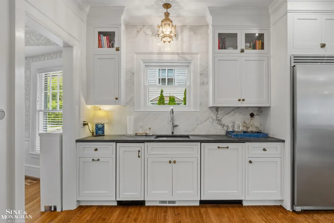
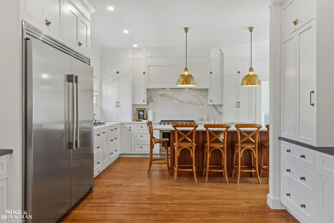
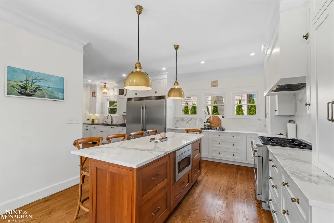
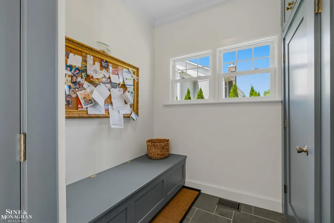
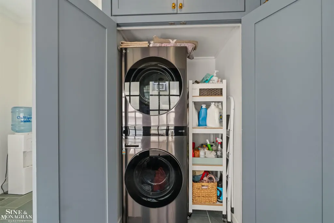
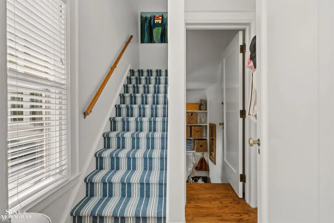
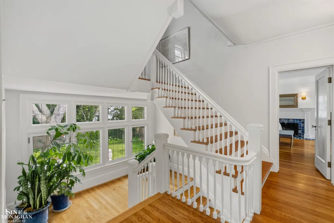
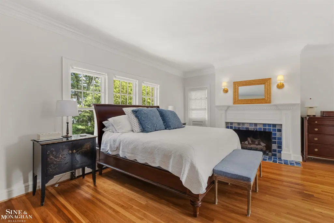
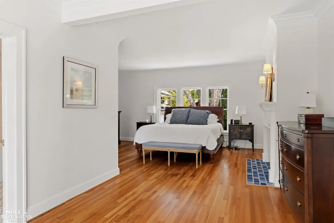
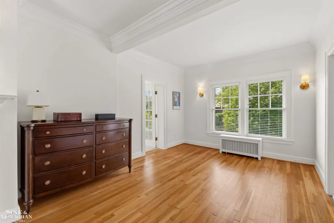
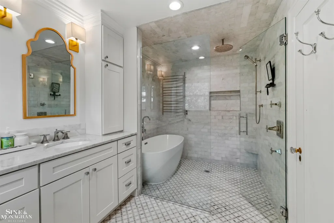
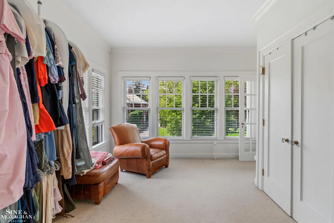
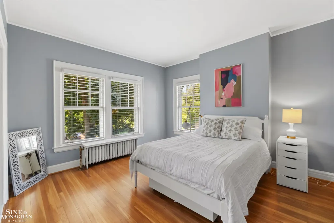
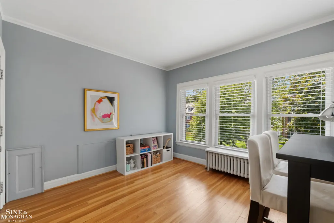
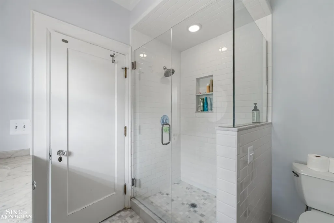
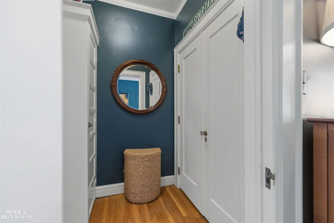
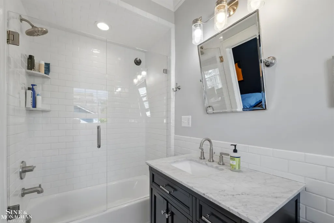
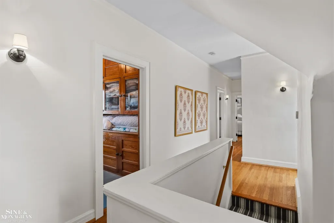
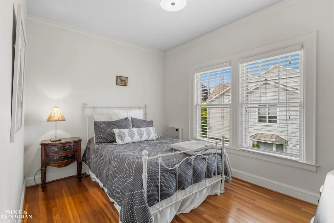
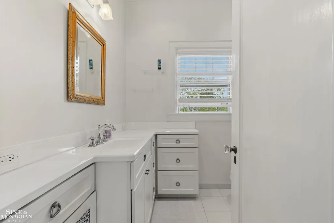
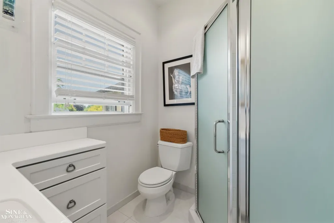
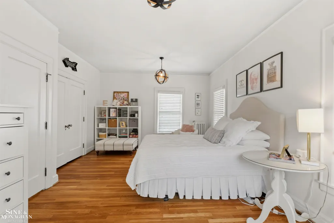
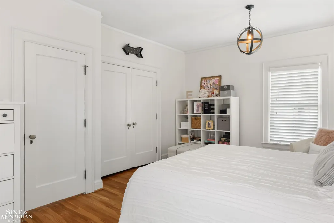
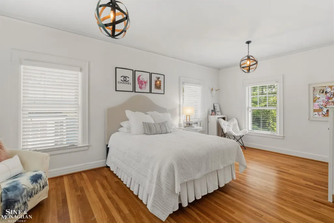
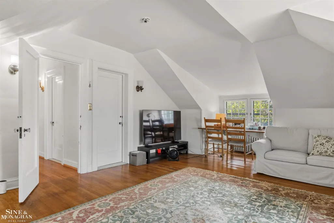
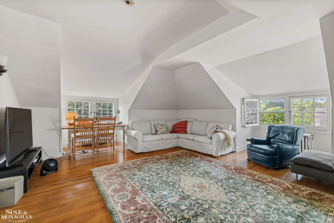
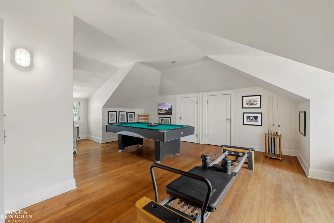
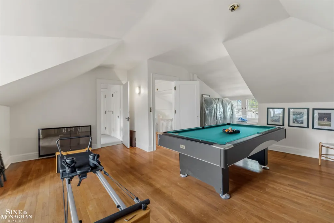
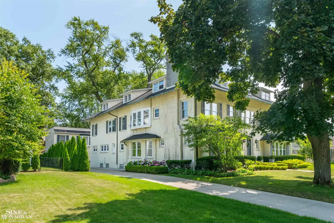
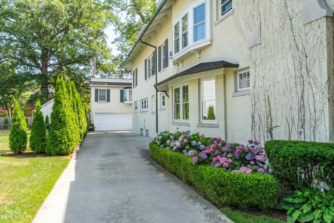
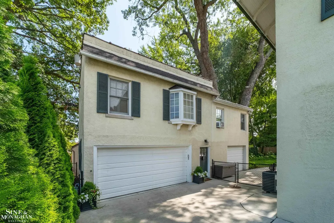
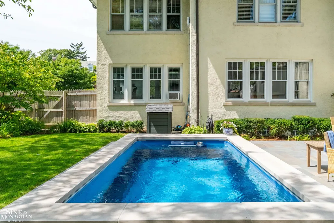
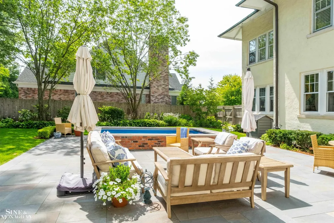
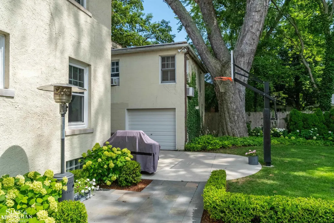
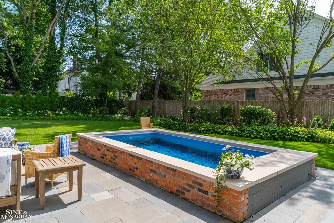
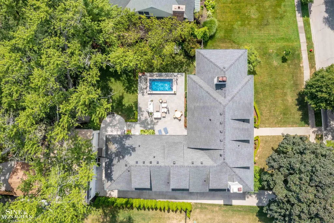
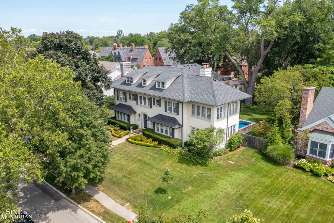
Storybook charm meets timeless elegance in this exceptional Grosse Pointe City residence, on one of the Cityâs most desired streets. Rich in classic architectural detail and thoughtfully curated updates, the home showcases soaring ceilings, gracious living spaces, and a magnificent three-story staircase that serves as its stunning centerpiece. Multiple fireplaces add warmth and character throughout, including one in the luxurious primary suite. The spectacular newly renovated kitchen is designed for both everyday living and effortless entertaining, complemented by a beautifully appointed laundry and mudroom complete with a custom dog washing station. Newly renovated en-suite bathrooms offer modern comfort, while the primary bath creates a true spa-like retreat. Outside, the property is equally impressive, featuring a beautiful new plunge pool with swim current and expansive surrounding patio, ideal for relaxing or hosting guests. Completing this extraordinary estate is a renovated detached carriage house, complete with a kitchen, laundry, living room, den and bedroom offering endless possibilities for guest accommodations, a private office, or additional living space. A rare opportunity to own a truly storybook home where historic character and sophisticated modern living come together seamlessly.
| Price History | |
|---|---|
| 8/10/2026 | Listed $1,685,000 |
General Features
| Heating | Boiler,Forced Air |
|---|---|
| Kitchen Level | First |
| Cooling | Central A/C,Window Unit(s) |
| Possession | At Close |
| Fireplaces | FamRoom Fireplace,Gas Fireplace,LivRoom Fireplace,Primary Bedroom Fireplace,Natural Fireplace |
| Garage | Detached Garage,Electric in Garage,Gar Door Opener,Workshop |
| Water | Public Water at Street |
| Appliances | Dishwasher,Disposal,Dryer,Microwave,Range/Oven,Refrigerator,Washer |
| Status | Active |
| Full Baths | 5 |
| Half Baths | 1 |
| Bathrooms | 6 |
| Year Built | 1917 |
| Subdivision | UNIVERSITY PLACE SUB |
| Water Heater | Gas |
| Style | Colonial |
| County | Wayne |
| Class | RESIDENTIAL |
| Type | Single Family |
| Ownership | Private |
| Associated Document Count | 2 |
| Status | Active |
| Subdivision | MI |
| Sale/Rent | For Sale |
| Manufactured Y/N | No |
| ROOMS | Den/Study/Lib,Family Room,First Floor Laundry,In-Law/auPair/Ste,Living Room,Primary Bdrm Suite,Eat-In Kitchen,Formal Dining Room |
| Structure Style | More than 2 Stories |
| Subj to Short Sale Apprvl | No |
| Area | Grosse Pointe (82335) |
| Primary City | Grosse Pointe |
| Virtual Tour | https://www.zillow.com/view-imx/d8954966-f23e-4648-9641-d12262d0b3a3?wl=true&setAttribution=mls&initialViewType=pano |
| Directions | CLB Appointment |
| City | Grosse Pointe |
| School District | Grosse Pointe Public Schools |
| Lease Y/N | No |
| Originating MLS | MiRealSource |
| Source MLS | MI Real Source |
| Financial Terms | Cash,Conventional |
| Legal Description | CYFF6 LOT 6 UNIVERSITY PLACE SUB PART OF LOTS 13 AND 14 PC 299 458 L784 OF DEEDS P210 WCR K 115.3800 |
| Branded Virtual Tour | https://www.zillow.com/view-imx/d8954966-f23e-4648-9641-d12262d0b3a3?initialViewType=pano |
| DOM | 38 |
| Postal Code | 48230 |
| Price Per Sq Ft Total AG | 268.91 |
| Internet Remarks | Listing Agent: Andrew J Kesteloot Broker: Sine & Monaghan LLC: Storybook charm meets timeless elegance in this exceptional Grosse Pointe City residence |
| Public Remarks | Storybook charm meets timeless elegance in this exceptional Grosse Pointe City residence |
Interior Features
| Interior Amenities | 9 ft + Ceilings,Hardwood Floors,Sump Pump,Walk-In Closet |
|---|---|
| Family Room Level | First |
| Dining Room Level | First |
| Living Room Level | First |
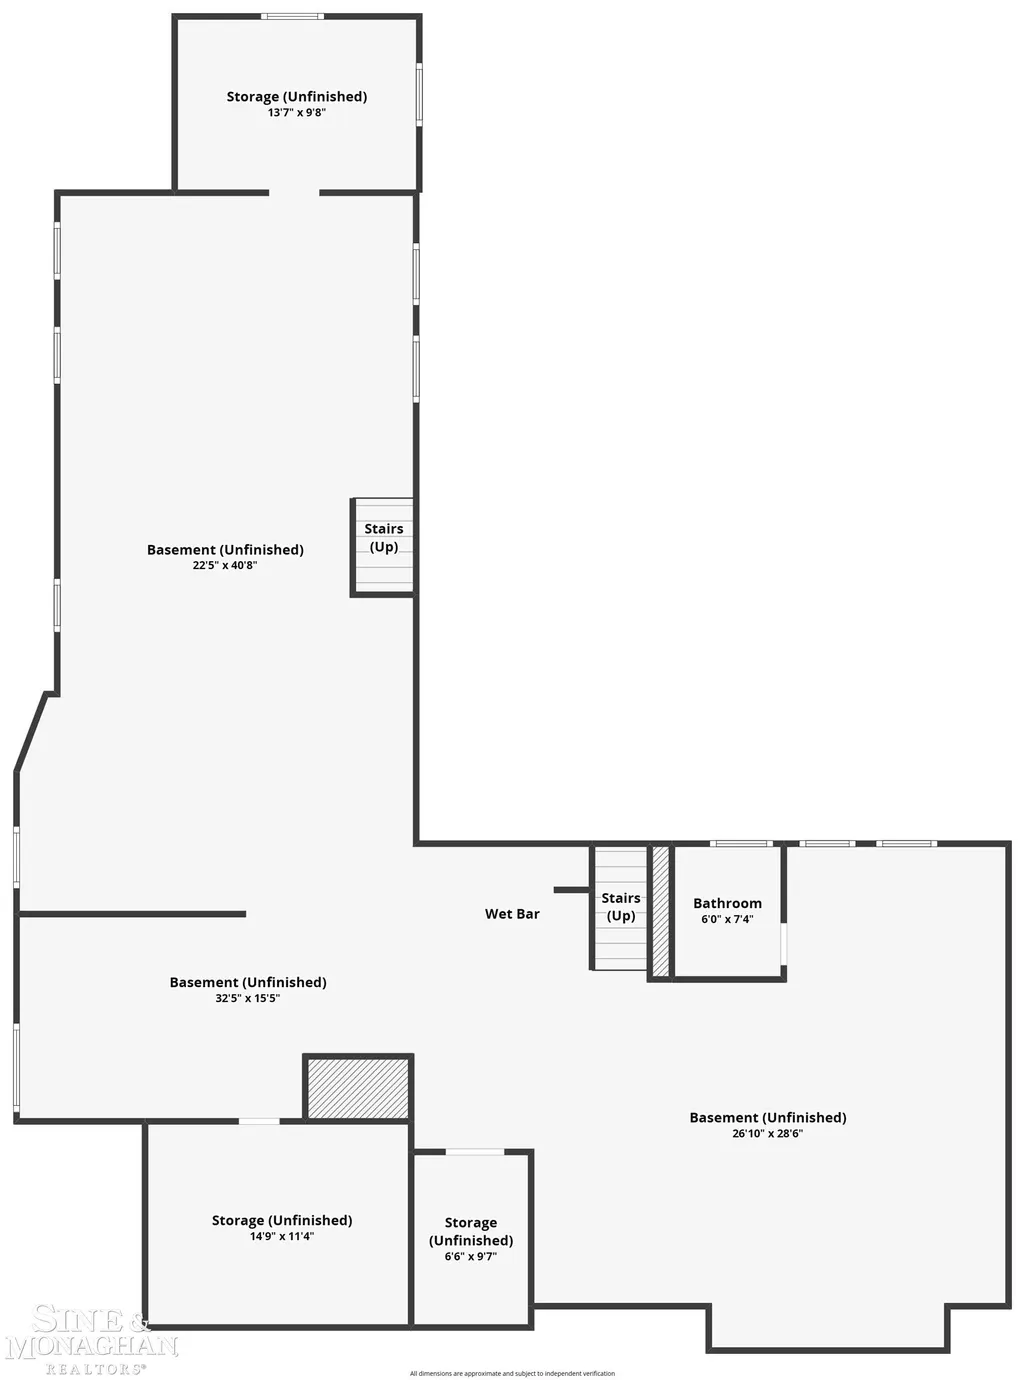
| Basement | Brick |
| Bedroom 3 Level | Second |
| Bedroom 1 Level | Second |
| Bedroom 2 Level | Second |
| Laundry Room Level | First |
| Kitchen Length | 25 |
| Family Room Length | 20 |
| Laundry Room Width | 9 |
| Family Room Width | 17 |
| Living Room Length | 28 |
| Bedroom 4 Width | 9 |
| Bedroom 2 Width | 13 |
| Bedroom 3 Width | 12 |
| Laundry Room Length | 20 |
| Dining Room Width | 19 |
| Bedroom 4 Length | 13 |
| Bedroom 2 Length | 33 |
| Living Room Width | 19 |
| Bedroom 3 Length | 18 |
| Dining Room Length | 22 |
| Bedroom 5 Length | 20 |
| Kitchen Width | 20 |
| Beds | 7 |
| Fireplace? | Yes |
| Total Rooms | 20 |
| Bedroom 6 Length | 18 |
| Bedroom 5 Width | 12 |
| Bedroom 6 Width | 17 |
| Bedroom 1 Length | 25 |
| Bedroom 1 Width | 19 |
| Bedroom 6 Level | Third |
| Below Grade SqFt | 2714 |
| Above Grade SqFt | 6266 |
| Basement Y/N | Yes |
| Library/Den Length | 18 |
| Library/Den Level | First |
| Library/Den Width | 12 |
| Sitting Room Length | 18 |
| Sitting Room Level | Second |
| Sitting Room Width | 10 |
| Fireplaces Total | 3 |
| Bedroom 2 Floor Covering | Wood |
| Bedroom 3 Floor Covering | Wood |
| Bedroom 4 Floor Covering | Wood |
| Kitchen Floor Covering | Wood |
| Total SqFt Finished | 6266 |
| Bathroom 1 Length | 13 |
| Bathroom 1 Width | 8 |
| Bathroom 2 Length | 8 |
| Bathroom 2 Width | 7 |
| Bathroom 3 Length | 9 |
| Bathroom 3 Width | 5 |
| Bathroom 4 Length | 7 |
| Bathroom 4 Width | 6 |
Exterior Features
| Exterior | Stucco |
|---|---|
| Exterior Amenities | Fenced Yard,Inground Pool,Lawn Sprinkler,Patio,Sidewalks,Street Lights |
| Frontage | 100 |
| Lot Size Area | 0.35 |
| Pool (Y/N) | Yes |
| Lot Dimensions | 100x151 |
| OUT BUILDINGS | Guest House |
| Garage # of Car | 2.5 |
| Roads | Paved Street |
| FOUNDATION TYPE | Basement |
| SEWER/SEPTIC | Public At Street |
| Waterfront Y/N | No |
| Garage Y/N | Yes |
| Frontage Type | Road |
Amenities
- Foreclosure
- Views
- Short Sale
- New Construction
- Adult 55+
- Lease To Own
- No HOA Fees
- Furnished
- Primary On Main
- Air Conditioning
- Seller Finance
- Green
- Fixer Upper
- Horse
- Golf
- Fireplace
- Deck
- Garage
- Basement
- Pool
Property vs Single Family Average in 48230
Price
Taxes
Year Built
Visits
 Provided through IDX via MiRealSource. Courtesy of MiRealSource Shareholder. Copyright MiRealSource.
The information published and disseminated by MiRealSource is communicated verbatim, without change by MiRealSource, as filed with MiRealSource by its members. The accuracy of all information, regardless of source, is not guaranteed or warranted. All information should be independently verified.
Copyright 2026 MiRealSource. All rights reserved. The information provided hereby constitutes proprietary
Provided through IDX via MiRealSource. Courtesy of MiRealSource Shareholder. Copyright MiRealSource.
The information published and disseminated by MiRealSource is communicated verbatim, without change by MiRealSource, as filed with MiRealSource by its members. The accuracy of all information, regardless of source, is not guaranteed or warranted. All information should be independently verified.
Copyright 2026 MiRealSource. All rights reserved. The information provided hereby constitutes proprietary
