









Address
36730 Engleside Drive, Sterling Heights, MI
Price
$ 349,900
Property Attributes
- MLS#50218131
- TypeSingle Family
- Listing Status Active
- CountyMACOMB
- CitySterling Heights
- AreaSterling Heights
- NeighborhoodWilshire Sub
- Zip48310
- StyleSplit Level
- Year Built1978
- Taxes$ 9807
- Price$ 349,900
- Bedrooms4
- Full Bathrooms2
- Half Bathrooms1
- Sqr Footage2169
- Lot Size0.19 Acres
Data Source:
MiRealSource (MIRS)
Property Description
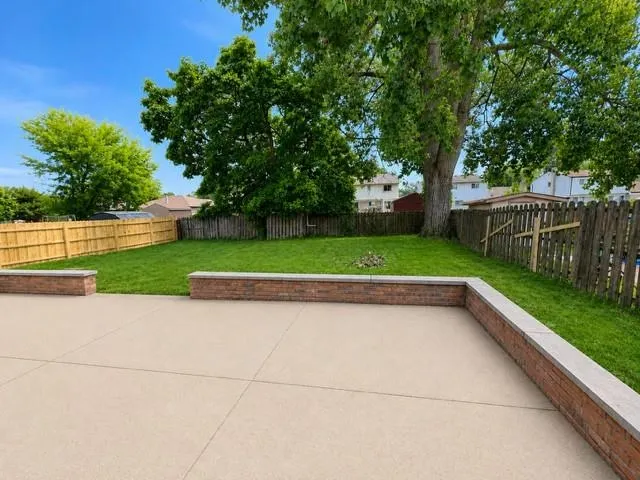
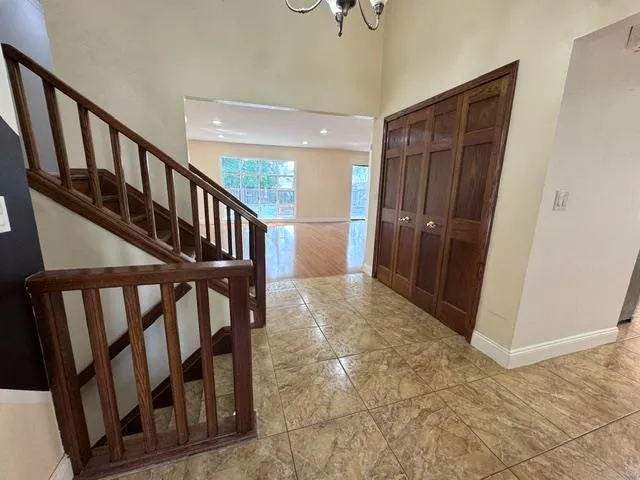
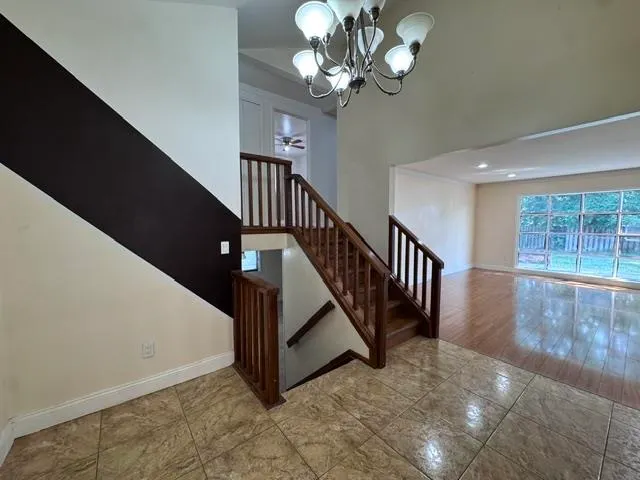
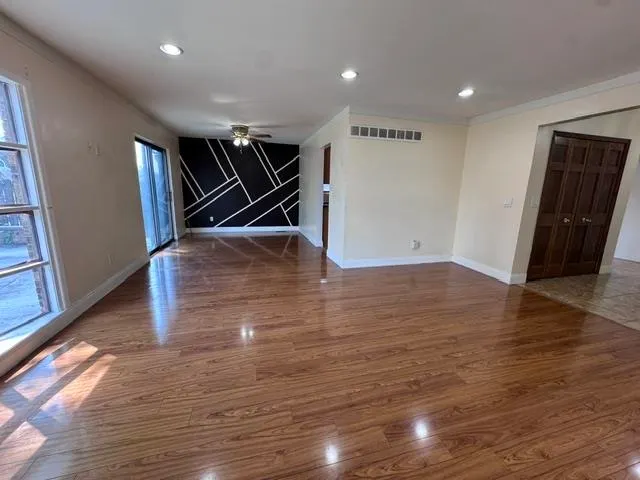
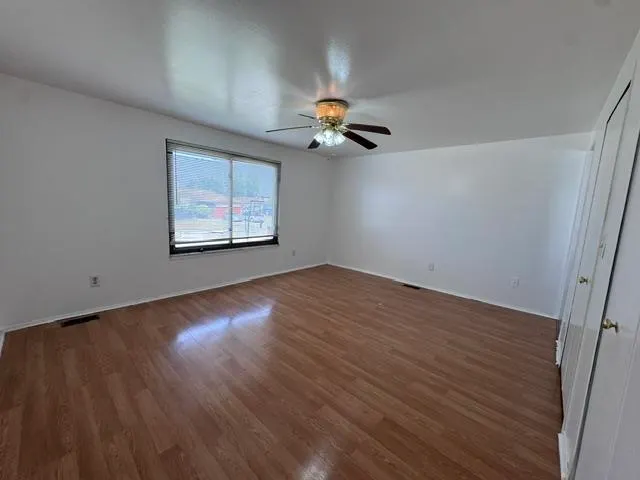
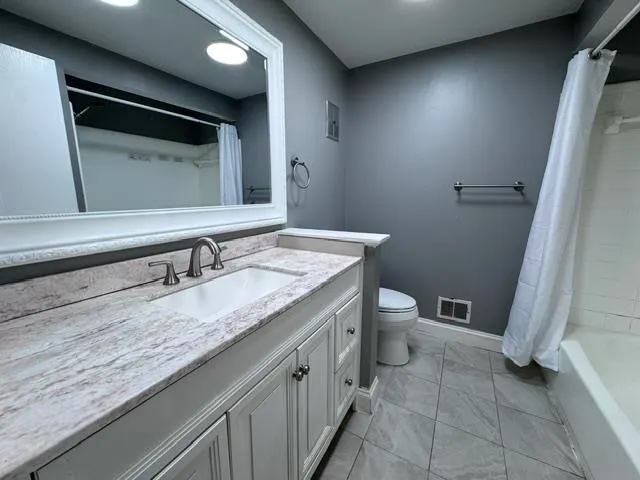
Welcome to this beautifully maintained brick quad-level offering 4 spacious bedrooms, 2.5 baths, and a 2-car attached garage. The primary bedroom features its own private full bath. The updated kitchen offers granite countertops, modern cabinetry, generous storage, and all appliances included. Large windows fill the living and dining areas with natural light, creating a bright and inviting atmosphere. The lower level features a spacious family room with a classic brick fireplace open to the bar area, an additional bedroom, and a convenient half bath, providing great flexibility for guests, a home office, or additional living space. Major updates include a new roof in 2022, along with a newer concrete patio and side walkway. Enjoy the fully fenced backyard, perfect for relaxing or entertaining. Ideally located near shopping, restaurants, schools, parks, and major expressways. Move-in ready with immediate occupancy at closing!
| Price History | |
|---|---|
| 8/11/2026 | Listed $349,900 |
General Features
| Heating | Forced Air |
|---|---|
| Kitchen Level | Entry |
| Cooling | Central A/C |
| Possession | At Close |
| Fireplaces | FamRoom Fireplace |
| Garage | Attached Garage |
| Water | Public Water |
| Appliances | Dishwasher,Disposal,Dryer,Range/Oven,Refrigerator,Washer |
| Status | Active |
| Full Baths | 2 |
| Half Baths | 1 |
| Bathrooms | 3 |
| Year Built | 1978 |
| Parking | 2 Spaces,Garage,Paved Driveway |
| Pets Allowed | Yes |
| Subdivision | Wilshire Sub |
| Water Heater | Gas |
| Style | Split Level |
| County | Macomb |
| Class | RESIDENTIAL |
| Type | Single Family |
| Ownership | Private |
| New Construction Y/N | No |
| Associated Document Count | 2 |
| Status | Active |
| Subdivision | MI |
| Sale/Rent | For Sale |
| Manufactured Y/N | No |
| Structure Style | Quad-Level |
| Subj to Short Sale Apprvl | No |
| Home Warranty Y/N | No |
| Area | Sterling Heights (50012) |
| Primary City | Sterling Heights |
| Directions | East of Ryan road,South off 16 mile |
| City | Sterling Heights |
| School District | Warren Consolidated Schools |
| Pet Restrictions Y/N | No |
| Lease Y/N | No |
| Originating MLS | MiRealSource |
| Source MLS | MI Real Source |
| Financial Terms | Cash,Conventional |
| Legal Description | WILSHIRE SUB LOT 30 |
| DOM | 37 |
| Postal Code | 48310 |
| Price Per Sq Ft Total AG | 161.32 |
| Internet Remarks | Listing Agent: Claudia Shamo Broker: Century 21 Professionals Sterling Heights: Welcome to this beautifully maintained brick quad-level offering 4 spacious bedrooms,2.5 baths |
| Public Remarks | Welcome to this beautifully maintained brick quad-level offering 4 spacious bedrooms,2.5 baths |
Interior Features
| Interior Amenities | Ceramic Floors |
|---|---|
| Family Room Level | Lower |
| Dining Room Level | Entry |
| Living Room Level | Entry |
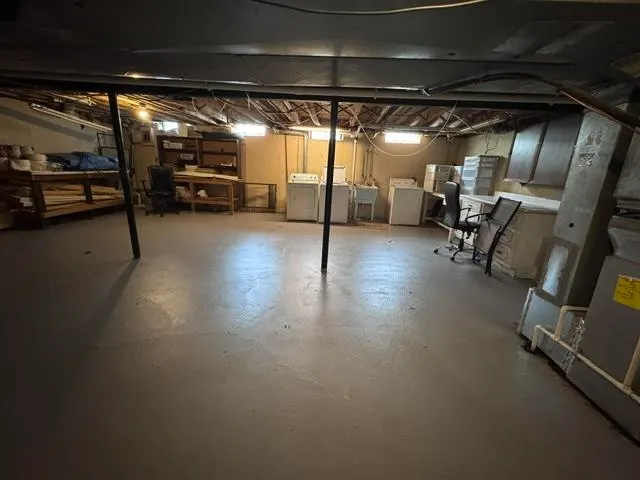
| Basement | Poured,Unfinished |
| Bedroom 3 Level | Lower |
| Bedroom 1 Level | Second |
| Bedroom 2 Level | Second |
| Kitchen Length | 19 |
| Family Room Length | 24 |
| Family Room Width | 15 |
| Living Room Length | 17 |
| Bedroom 4 Width | 10 |
| Bedroom 2 Width | 10 |
| Bedroom 3 Width | 10 |
| Dining Room Width | 10 |
| Bedroom 4 Length | 13 |
| Bedroom 2 Length | 12 |
| Living Room Width | 15 |
| Bedroom 3 Length | 12 |
| Dining Room Length | 12 |
| Kitchen Width | 13 |
| Beds | 4 |
| Fireplace? | Yes |
| Total Rooms | 8 |
| Bedroom 1 Length | 16 |
| Bedroom 1 Width | 13 |
| Below Grade SqFt | 793 |
| Above Grade SqFt | 2169 |
| Basement Y/N | Yes |
| Fireplaces Total | 1 |
| Kitchen Floor Covering | Ceramic |
| Total SqFt Finished | 2169 |
| Bathroom 1 Length | 10 |
| Bathroom 1 Width | 6 |
| Bathroom 2 Length | 8 |
| Bathroom 2 Width | 8 |
Exterior Features
| Exterior | Brick,Vinyl Siding |
|---|---|
| Exterior Amenities | Fenced Yard,Patio,Sidewalks |
| Frontage | 60 |
| Lot Size Area | 0.19 |
| Pool (Y/N) | No |
| Lot Dimensions | 60x140 |
| Garage # of Car | 2 |
| Roads | Paved Street |
| FOUNDATION TYPE | Basement |
| SEWER/SEPTIC | Public Sanitary |
| Waterfront Y/N | No |
| Garage Y/N | Yes |
| Frontage Type | Road |
Amenities
- Foreclosure
- Views
- Short Sale
- New Construction
- Adult 55+
- Lease To Own
- No HOA Fees
- Furnished
- Primary On Main
- Air Conditioning
- Seller Finance
- Green
- Fixer Upper
- Horse
- Golf
- Fireplace
- Deck
- Garage
- Basement
- Pool
Property vs Single Family Average in 48310
Price
Taxes
Year Built
Visits
 Provided through IDX via MiRealSource. Courtesy of MiRealSource Shareholder. Copyright MiRealSource.
The information published and disseminated by MiRealSource is communicated verbatim, without change by MiRealSource, as filed with MiRealSource by its members. The accuracy of all information, regardless of source, is not guaranteed or warranted. All information should be independently verified.
Copyright 2026 MiRealSource. All rights reserved. The information provided hereby constitutes proprietary
Provided through IDX via MiRealSource. Courtesy of MiRealSource Shareholder. Copyright MiRealSource.
The information published and disseminated by MiRealSource is communicated verbatim, without change by MiRealSource, as filed with MiRealSource by its members. The accuracy of all information, regardless of source, is not guaranteed or warranted. All information should be independently verified.
Copyright 2026 MiRealSource. All rights reserved. The information provided hereby constitutes proprietary
