











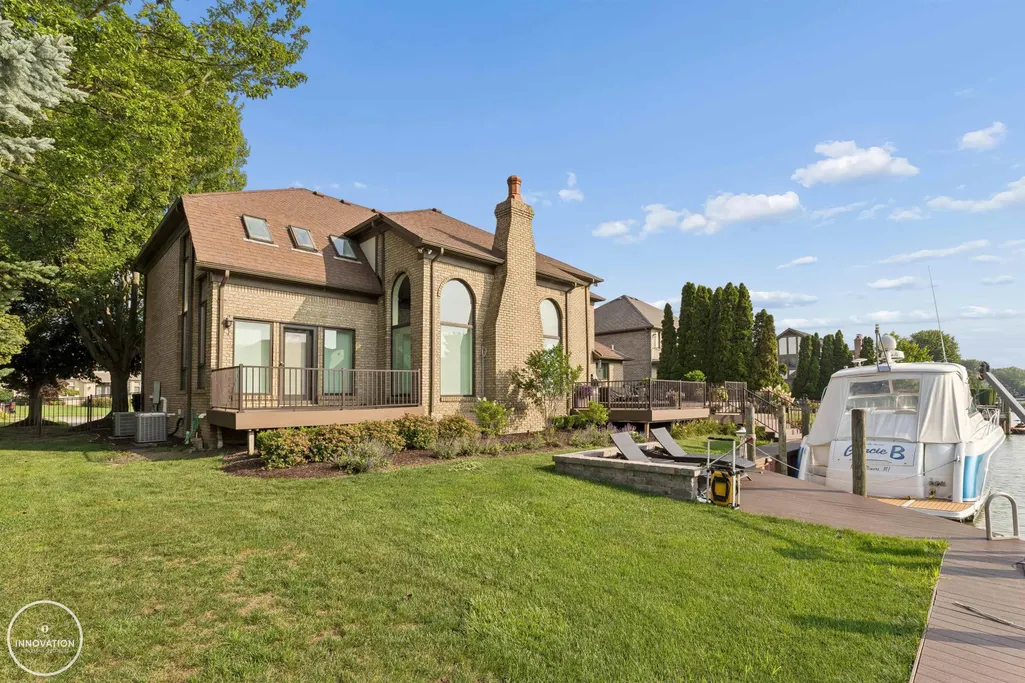
Address
49540 Nautical Drive, Chesterfield, MI
Price
$ 1,195,000
Property Attributes
- MLS#50218232
- TypeSingle Family
- Listing Status Active
- CountyMACOMB
- CityChesterfield
- AreaChesterfield Twp
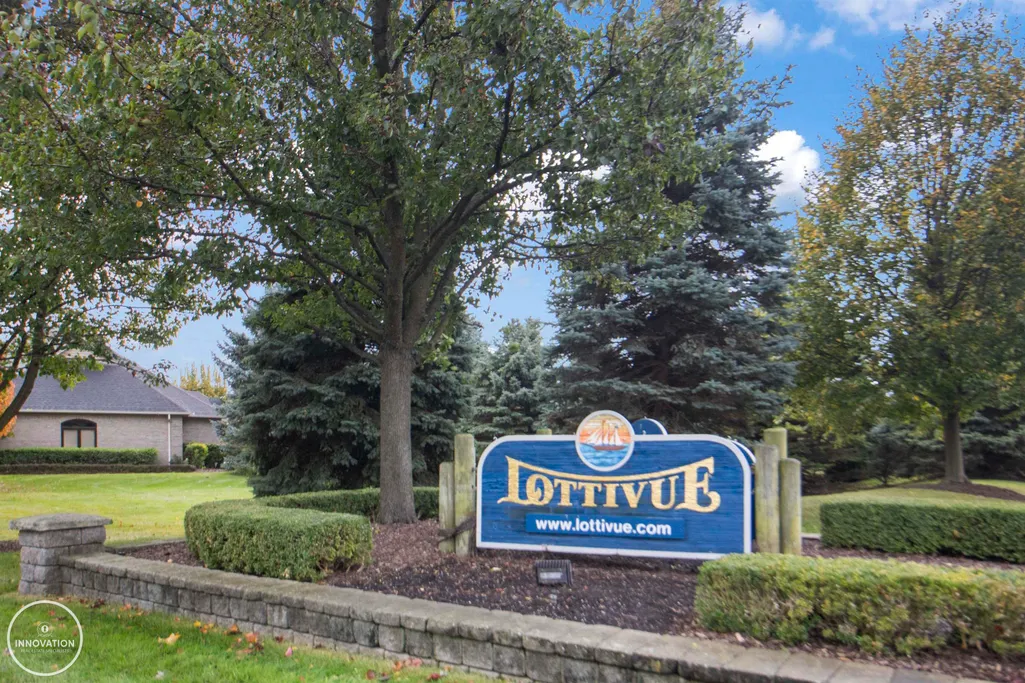
- NeighborhoodLottivue Sub 7
- Zip48047
- StyleColonial
- Year Built1990
- Taxes$ 13679
- Price$ 1,195,000
- Bedrooms4
- Full Bathrooms3
- Half Bathrooms1
- Sqr Footage3854
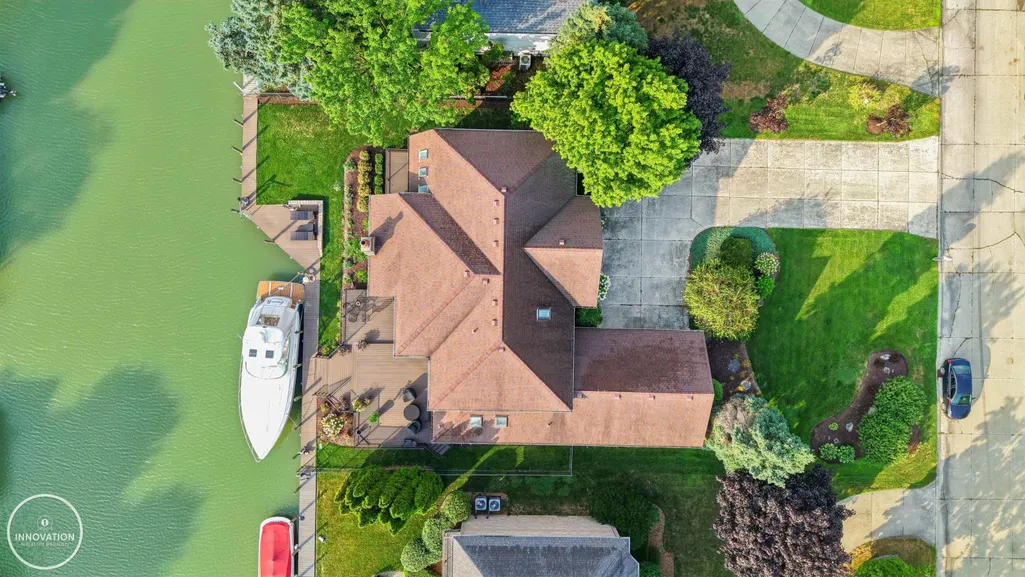
- Lot Size0.29 Acres
Data Source:
MiRealSource (MIRS)
Property Description
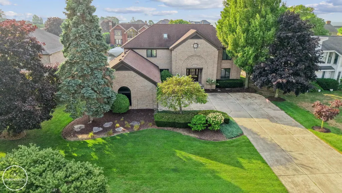
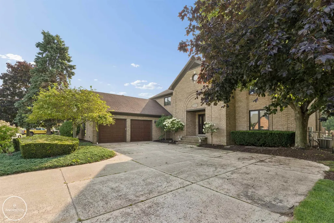
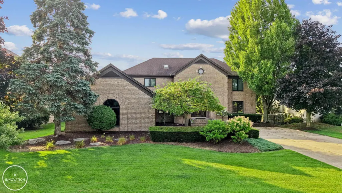
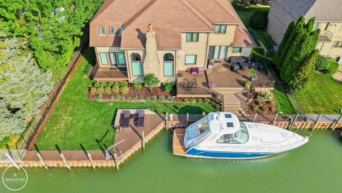
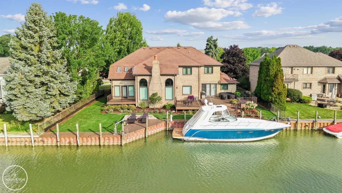
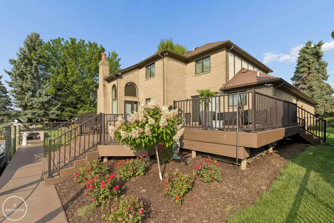
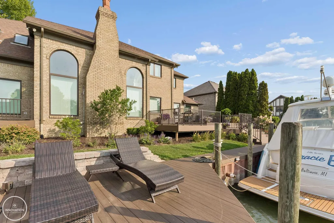
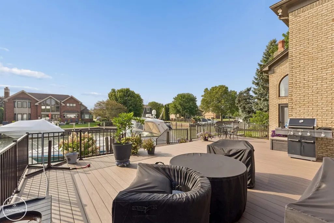
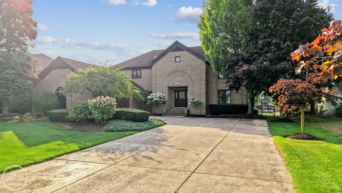
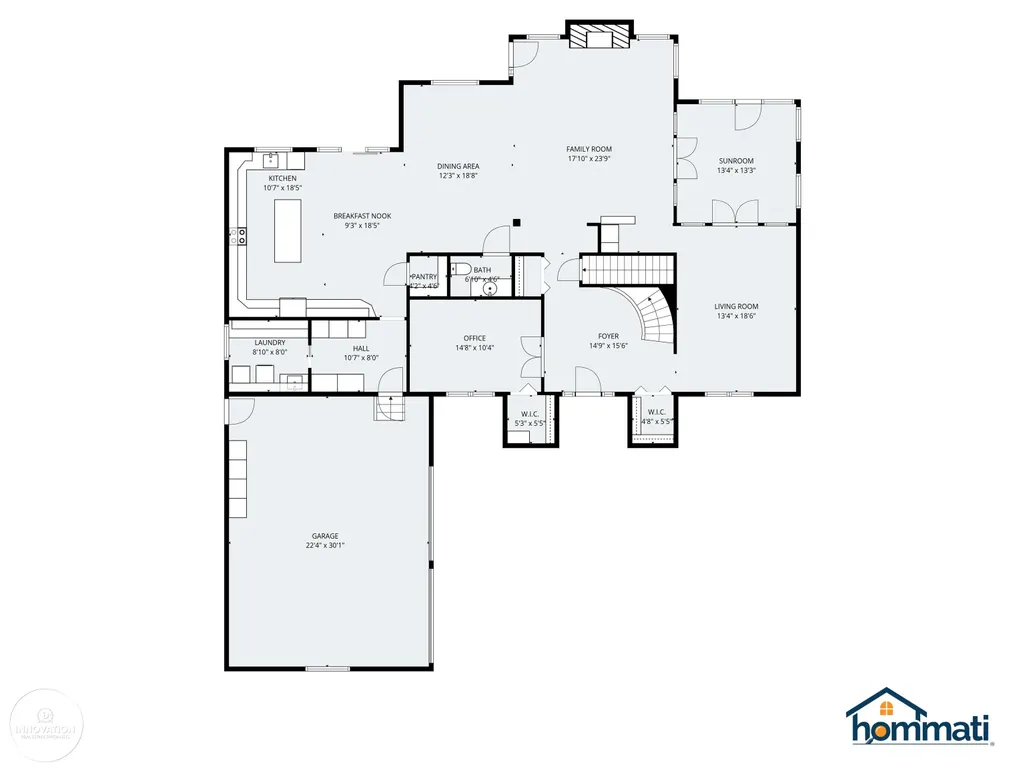
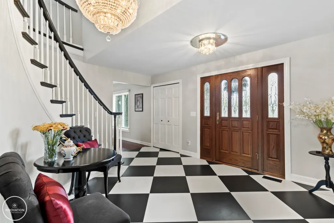
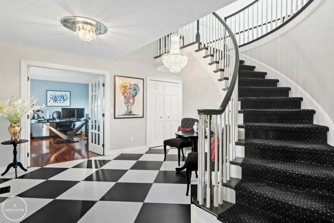
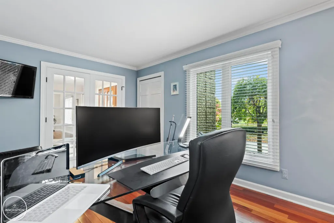
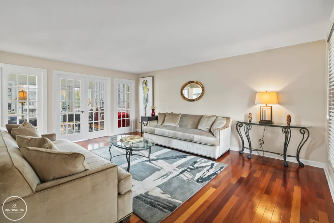
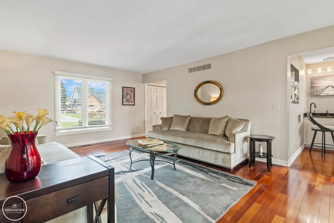
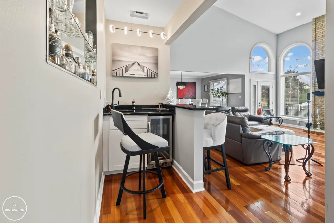
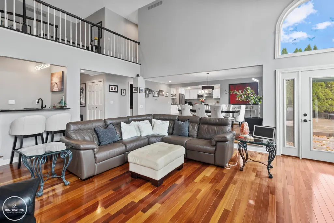
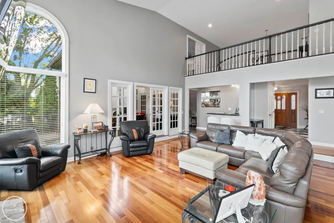
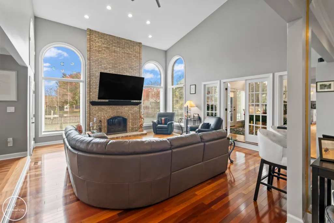
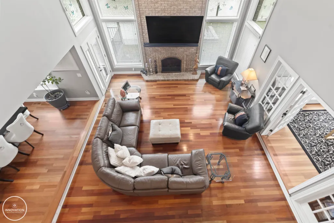
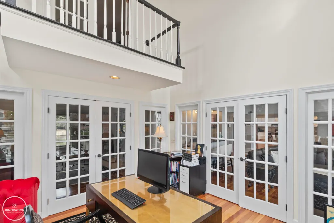
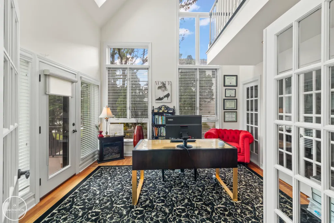
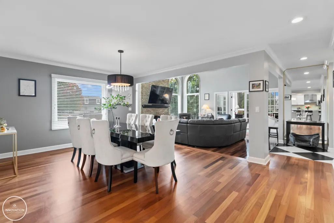
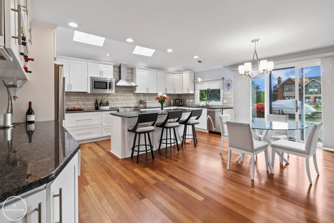
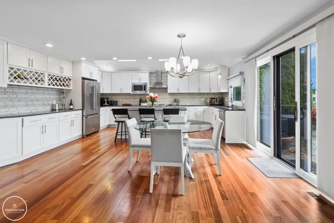
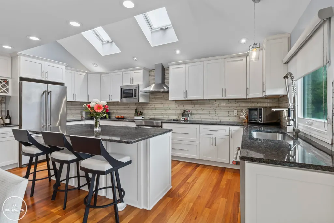
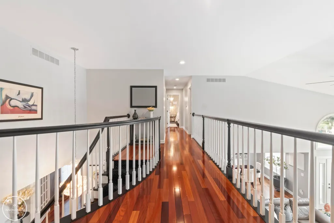
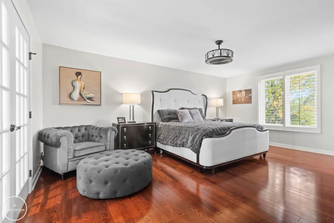
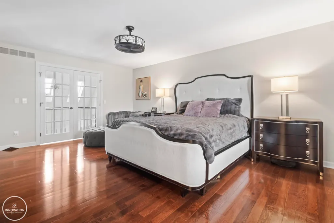
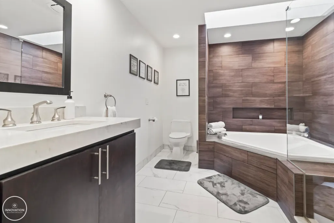
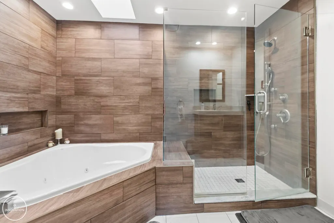
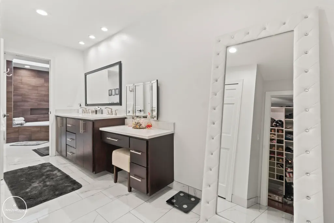
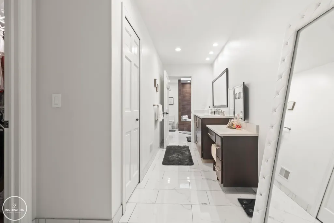
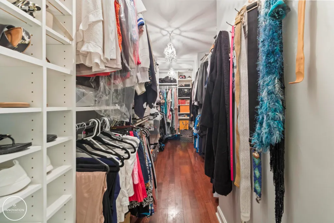
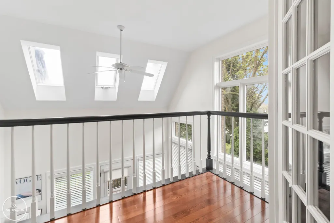
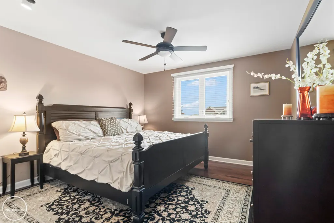
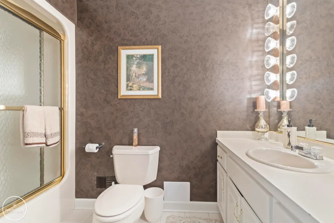
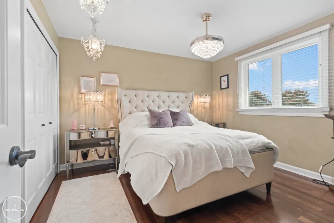
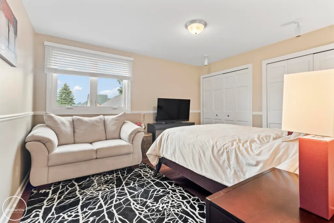
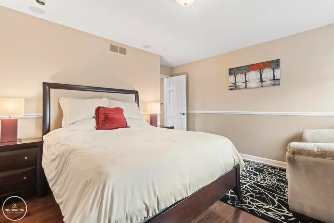
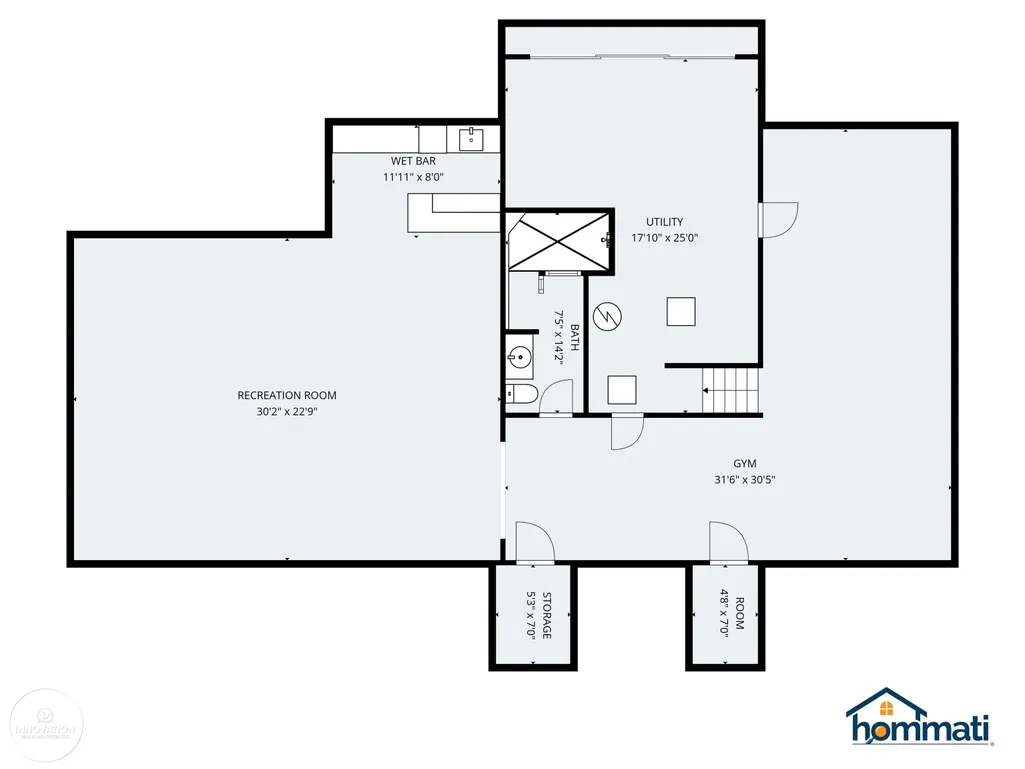
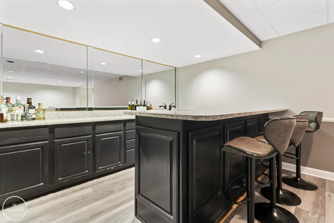
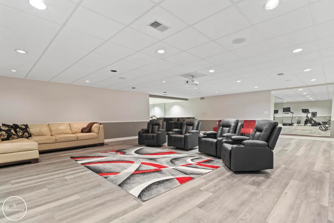
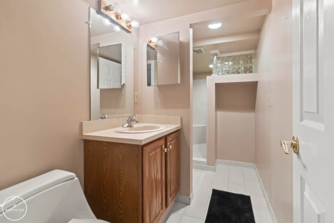
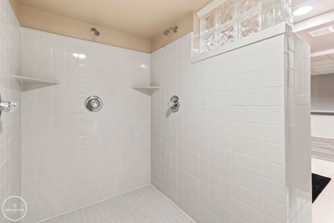
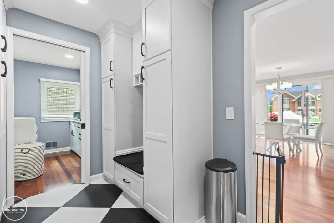
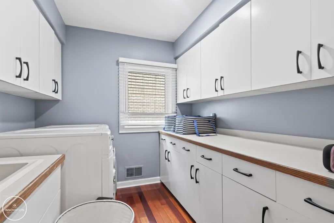
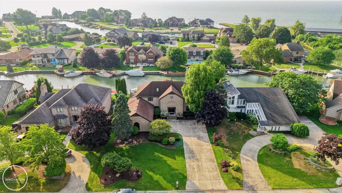
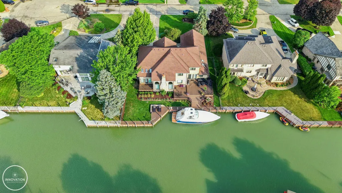
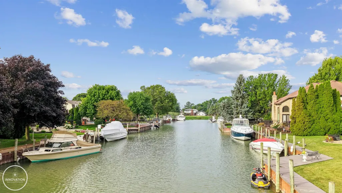
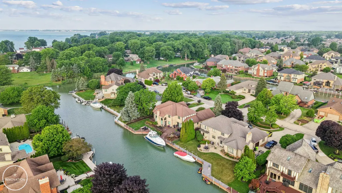
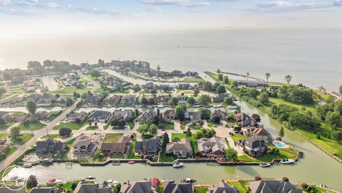
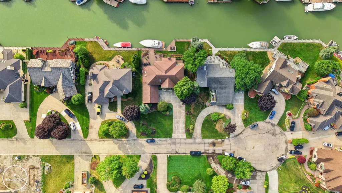
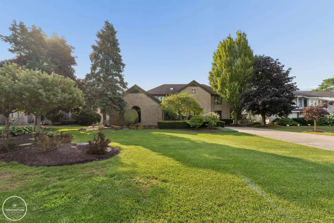
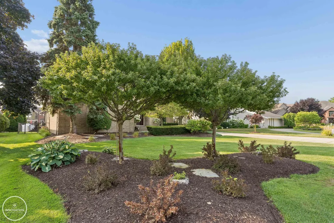
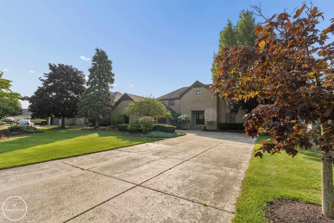
Exquisite Waterfront Colonial in Lake St. Clairâs Premier Lottivue Community! Welcome to this stunning open-concept colonial offering 6,195 sqft of beautifully finished living space, including a fully finished lower level, perfectly situated in the finest waterfront community on Lake St. Clair. Step inside to find a gorgeous updated kitchen with a vaulted ceiling, functional island workspace, and high-end appliance package, seamlessly flowing into the formal dining room and great roomâideal for entertaining and everyday living. Hardwood floors run throughout the home, enhancing its timeless elegance. Two beautifully appointed his-and-her offices provide exceptional work-from-home flexibility, while two interior balconies flood the home with natural light and offer stunning architectural detail. Retreat to the luxurious master suite, complete with a spa-like updated bath and an impressive 18-foot walk-in closet. Nearly all-new windows (90%), new furnace and A/C, and a tankless hot water heater ensure modern comfort and efficiency. Enjoy outdoor living on brand-new, maintenance-free TREX decks, surrounded by fresh new landscaping. A small hand davit at the canal adds convenience for boating enthusiasts. The finished basement, completed just four years ago, is an entertainerâs dreamâfeaturing a media area with projection TV, custom bar, full bathroom, and dedicated workout space. This home has been thoughtfully updated and meticulously maintainedâoffering luxury, functionality, and an unparalleled lifestyle on the lake. Sale subject to seller obtaining home of choice.
| Price History | |
|---|---|
| 8/12/2026 | Listed $1,195,000 |
General Features
| Heating | Forced Air |
|---|---|
| Kitchen Level | Main |
| Cooling | Central A/C |
| Possession | Close Plus 31-60 Days |
| Fireplaces | Grt Rm Fireplace |
| Garage | Attached Garage,Electric in Garage,Gar Door Opener,Direct Access |
| Water | Public Water |
| Appliances | Bar-Refrigerator,Dishwasher,Disposal,Dryer,Microwave,Range/Oven,Refrigerator,Washer |
| Status | Active |
| Full Baths | 3 |
| Half Baths | 1 |
| Bathrooms | 4 |
| Year Built | 1990 |
| Parking | 3 or More Spaces,Garage,Paved Driveway |
| Pets Allowed | Yes |
| Subdivision | Lottivue Sub 7 |
| Water Heater | Tankless Hot Water |
| Style | Colonial |
| County | Macomb |
| Class | RESIDENTIAL |
| Type | Single Family |
| Ownership | Private |
| Association Name | Casa Bella |
| Associated Document Count | 4 |
| Status | Active |
| Zoning | Residential |
| Subdivision | MI |
| Sale/Rent | For Sale |
| Utilities | Cable Connected,Electricity Connected,Natural Gas Connected,Sewer Connected,Water Connected,Internet DSL Available |
| Manufactured Y/N | No |
| ROOMS | Den/Study/Lib,Entry,First Floor Laundry,Great Room,Home Theater,Living Room,Utility/Laundry Room,Primary Bedroom,Primary Bathroom,Home Office,Basement Full Bath,First Flr Lavatory,Primary Bdrm Suite |
| Fee Amount | 995 |
| Fee Schedule | Yearly |
| Structure Style | 2 Story |
| Subj to Short Sale Apprvl | No |
| Area | Chesterfield Twp (50009) |
| Primary City | Chesterfield |
| City | Chesterfield |
| School District | Anchor Bay School District |
| VIEW | Canal View |
| Pet Restrictions Y/N | No |
| Lease Y/N | No |
| Originating MLS | MiRealSource |
| Source MLS | MI Real Source |
| Financial Terms | Cash,Conventional,VA |
| Legal Description | LOTTIVUE NO 7 LOT 143 |
| DOM | 36 |
| Postal Code | 48047 |
| Price Per Sq Ft Total AG | 310.07 |
| Public Remarks | Exquisite Waterfront Colonial in Lake St. Clairâs Premier Lottivue Community! Welcome to this stunning open-concept colonial offering 6,195 sqft of beautifully finished living space |
Interior Features
| Interior Amenities | 9 ft + Ceilings,Interior Balcony,Cathedral/Vaulted Ceiling,Hardwood Floors,Spa/Jetted Tub,Sump Pump,Walk-In Closet,Wet Bar/Bar,Window Treatment(s),Skylights |
|---|---|
| Family Room Level | Main |
| Dining Room Level | Main |
| Living Room Level | Main |
| Basement | Finished,Sump Pump |
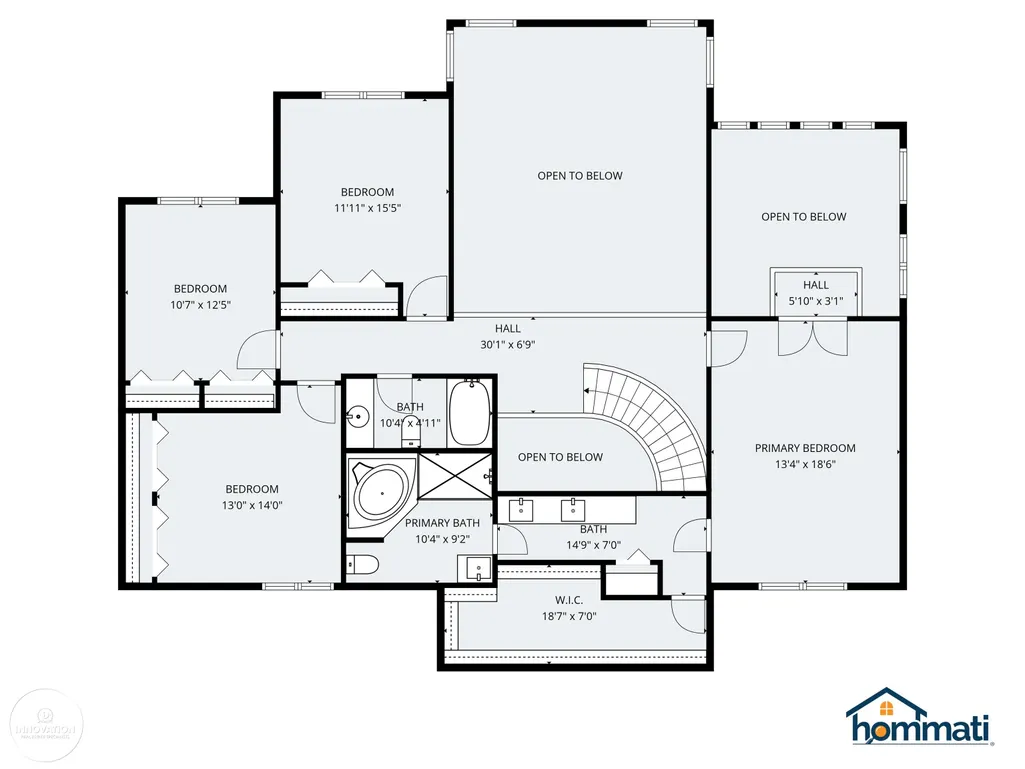
| Bedroom 3 Level | Second |
| Bedroom 1 Level | Second |
| Bedroom 2 Level | Second |
| Laundry Room Level | Main |
| Kitchen Length | 18 |
| Family Room Length | 23 |
| Laundry Room Width | 8 |
| Family Room Width | 17 |
| Living Room Length | 18 |
| Bedroom 4 Width | 10 |
| Bedroom 2 Width | 13 |
| Bedroom 3 Width | 11 |
| Laundry Room Length | 8 |
| Dining Room Width | 12 |
| Bedroom 4 Length | 12 |
| Bedroom 2 Length | 14 |
| Living Room Width | 13 |
| Bedroom 3 Length | 15 |
| Dining Room Length | 18 |
| Kitchen Width | 10 |
| Beds | 4 |
| Fireplace? | Yes |
| Bedroom 1 Length | 18 |
| Bedroom 1 Width | 13 |
| Office Length | 10 |
| Office Width | 14 |
| Below Grade SqFt | 2341 |
| Above Grade SqFt | 3854 |
| Bath Descriptions | Whirlpool/Hot Tub |
| Basement Y/N | Yes |
| Breakfast Nook Length | 18 |
| Breakfast Nook Level | Main |
| Breakfast Nook Width | 9 |
| Sun/FLA Room Length | 13 |
| Sun/FLA Room Level | Main |
| Sun/FLA Room Width | 13 |
| Fireplaces Total | 1 |
| Total SqFt Finished | 6195 |
| Bathroom 1 Length | 9 |
| Bathroom 1 Width | 25 |
| Bathroom 2 Length | 4 |
| Bathroom 2 Width | 10 |
| Bathroom 3 Length | 14 |
| Bathroom 3 Width | 7 |
Exterior Features
| Exterior | Brick |
|---|---|
| Exterior Amenities | Deck,Lawn Sprinkler,Patio,Porch |
| Frontage | 90 |
| Lot Size Area | 0.29 |
| Pool (Y/N) | No |
| Lot Dimensions | 98 x 154 x 90 x139 |
| Garage # of Car | 3 |
| Well/Septic Inspection Done | No |
| Water Features | All Sports Lake,Boat Facility,Canal Frontage,Dock/Pier Facility,Lake/River Access,Sea Wall,Water View,Waterfront |
| Roads | Paved Street |
| FOUNDATION TYPE | Basement |
| SEWER/SEPTIC | Public Sanitary |
| Waterfront Y/N | Yes |
| Garage Y/N | Yes |
| Frontage Type | Road |
Amenities
- Foreclosure
- Views
- Short Sale
- New Construction
- Adult 55+
- Lease To Own
- No HOA Fees
- Furnished
- Primary On Main
- Air Conditioning
- Seller Finance
- Green
- Fixer Upper
- Horse
- Golf
- Fireplace
- Deck
- Garage
- Basement
- Pool
Property vs Single Family Average in 48047
Price
Taxes
Year Built
Visits
 Provided through IDX via MiRealSource. Courtesy of MiRealSource Shareholder. Copyright MiRealSource.
The information published and disseminated by MiRealSource is communicated verbatim, without change by MiRealSource, as filed with MiRealSource by its members. The accuracy of all information, regardless of source, is not guaranteed or warranted. All information should be independently verified.
Copyright 2026 MiRealSource. All rights reserved. The information provided hereby constitutes proprietary
Provided through IDX via MiRealSource. Courtesy of MiRealSource Shareholder. Copyright MiRealSource.
The information published and disseminated by MiRealSource is communicated verbatim, without change by MiRealSource, as filed with MiRealSource by its members. The accuracy of all information, regardless of source, is not guaranteed or warranted. All information should be independently verified.
Copyright 2026 MiRealSource. All rights reserved. The information provided hereby constitutes proprietary
