








Address
30605 Hennigan Street, Roseville, MI
Price
$ 225,000
Property Attributes
- MLS#50218793
- TypeSingle Family
- Listing Status Active
- CountyMACOMB
- CityRoseville
- AreaRoseville
- NeighborhoodVenetian Village Grove
- Zip48066
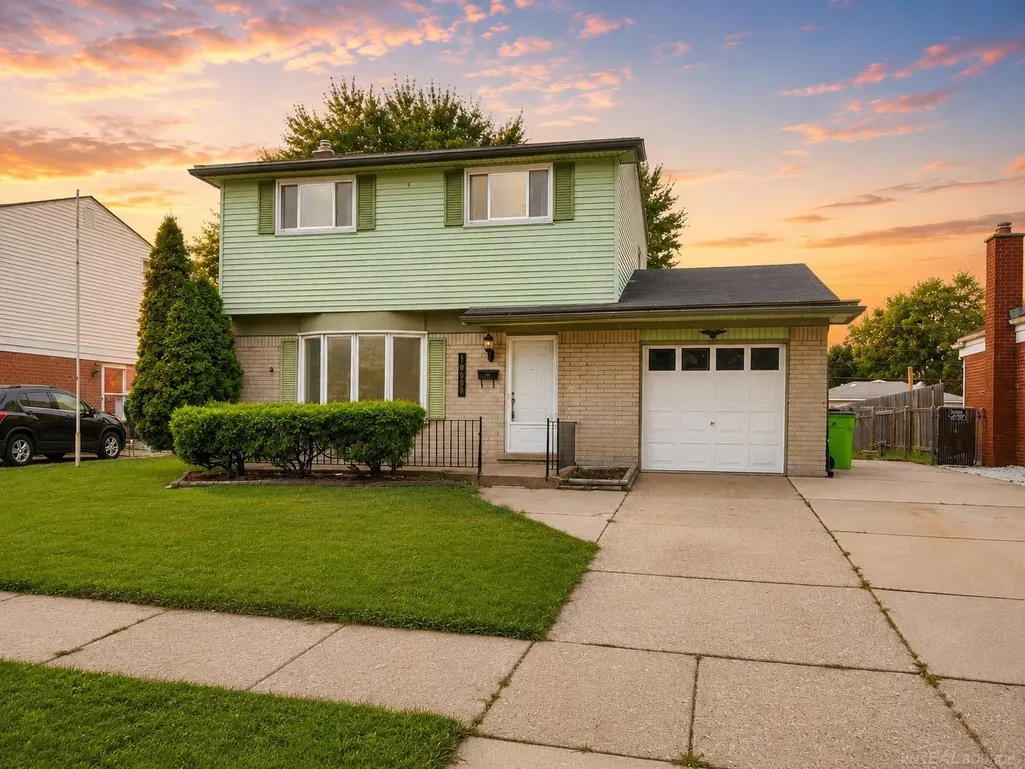
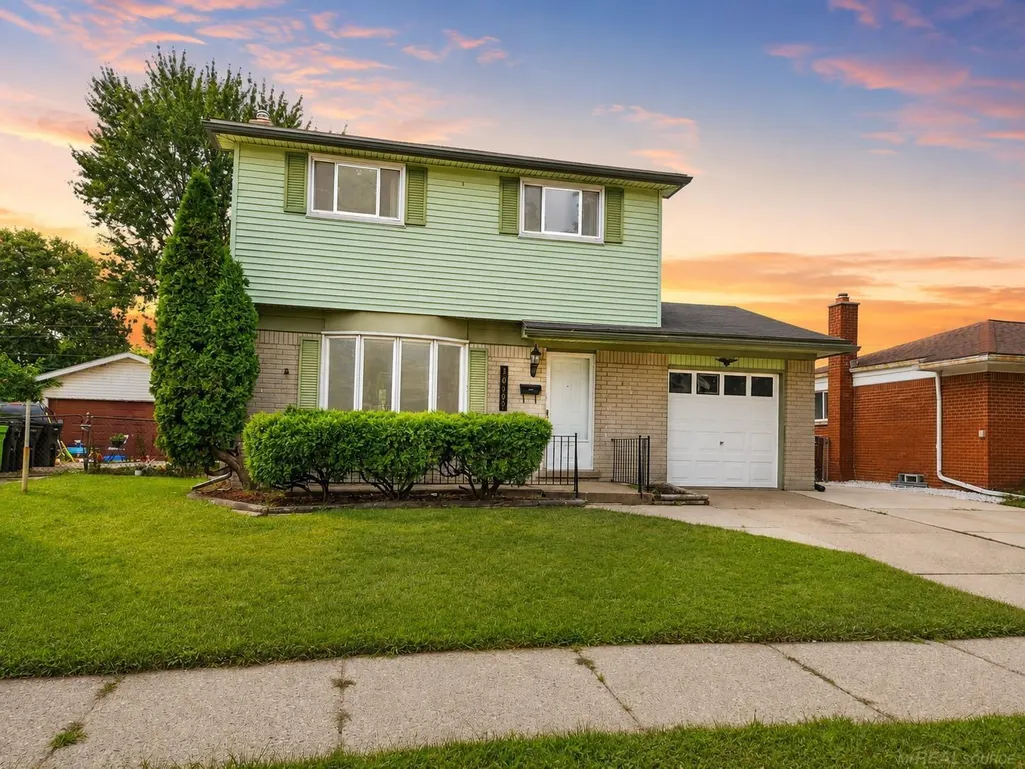
- StyleColonial
- Year Built1963
- Taxes$ 3728
- Price$ 225,000
- Bedrooms3
- Full Bathrooms1
- Half Bathrooms1
- Sqr Footage1344
- Lot Size0.14 Acres
Data Source:
MiRealSource (MIRS)
Property Description
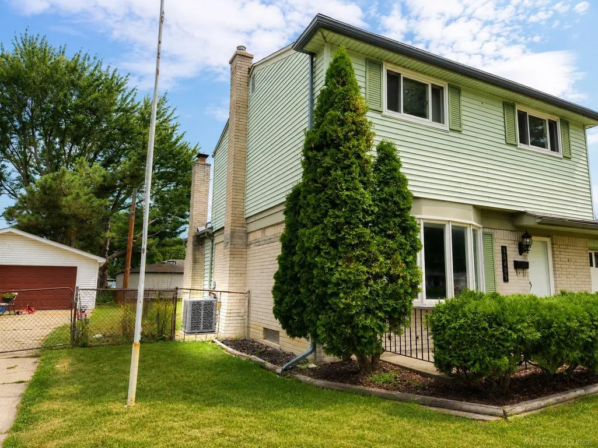
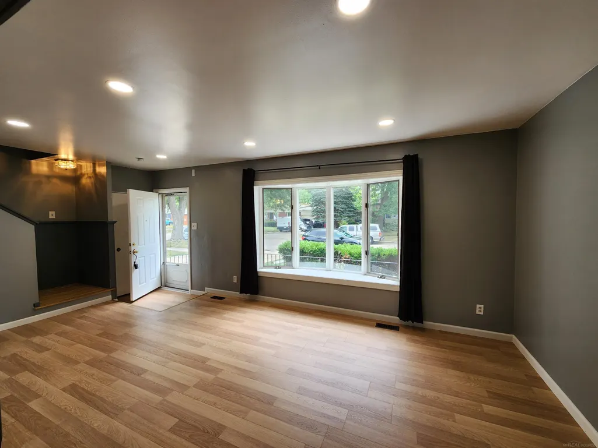
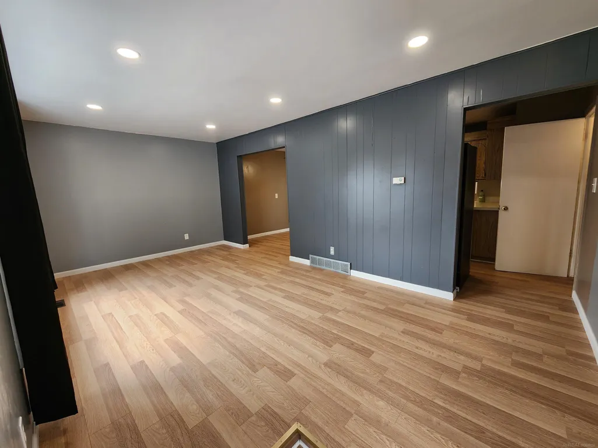
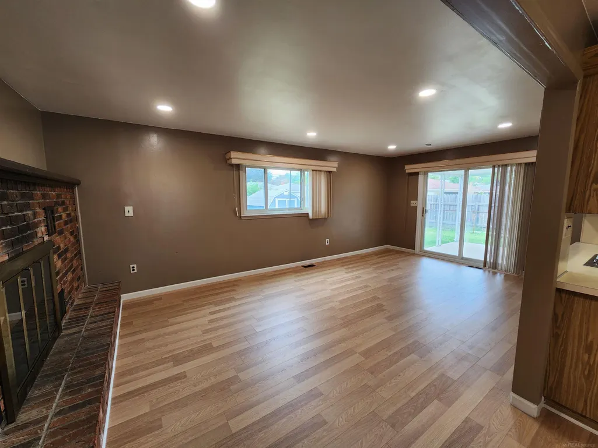
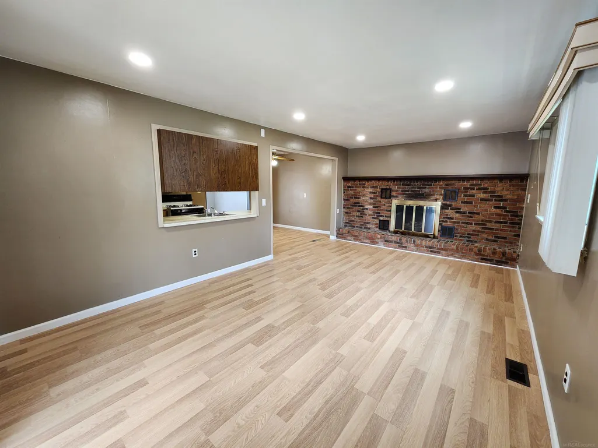
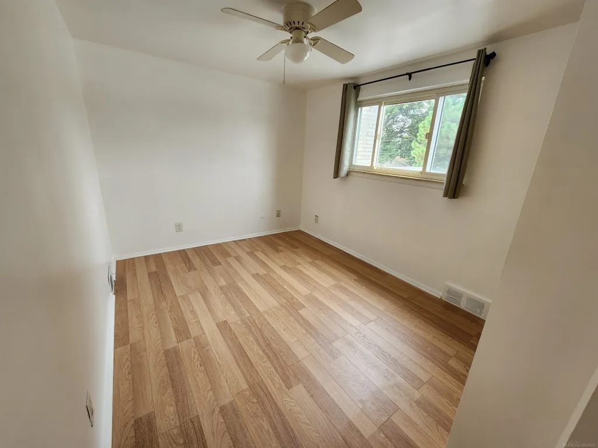
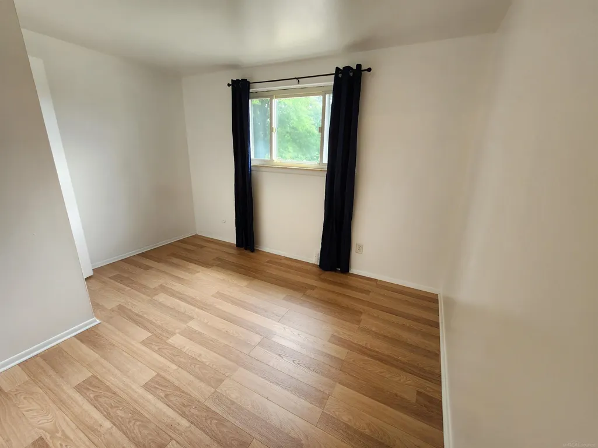
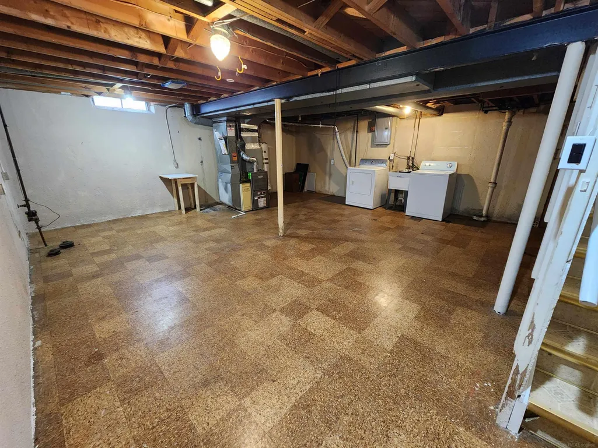
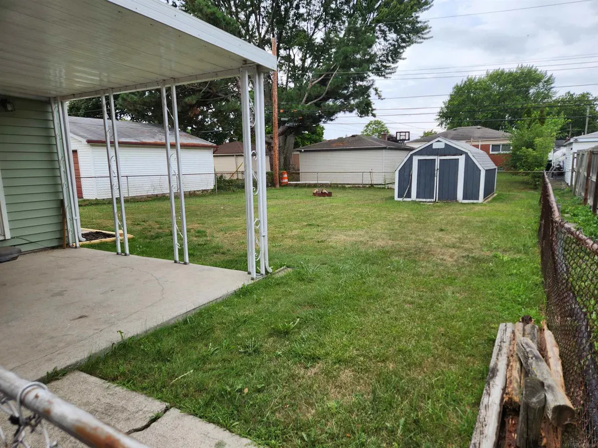
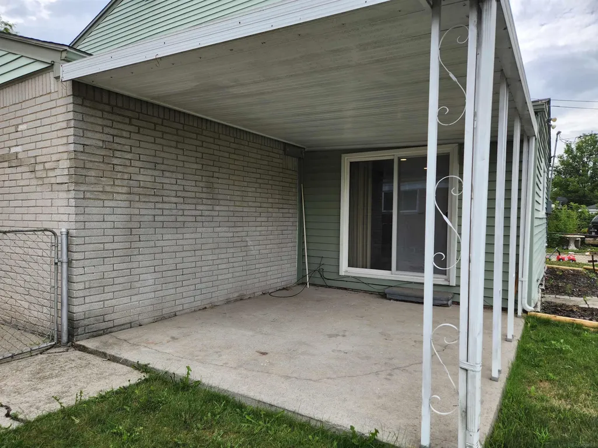
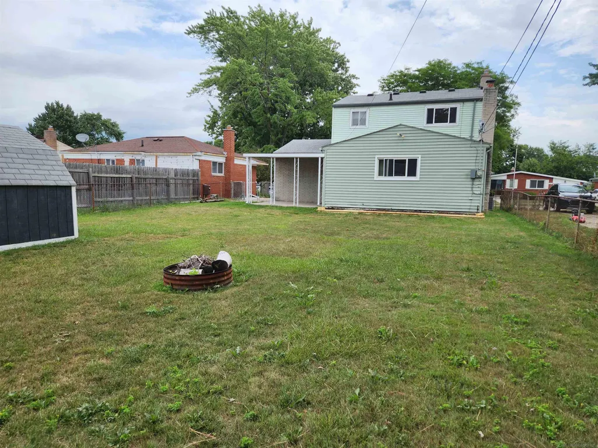
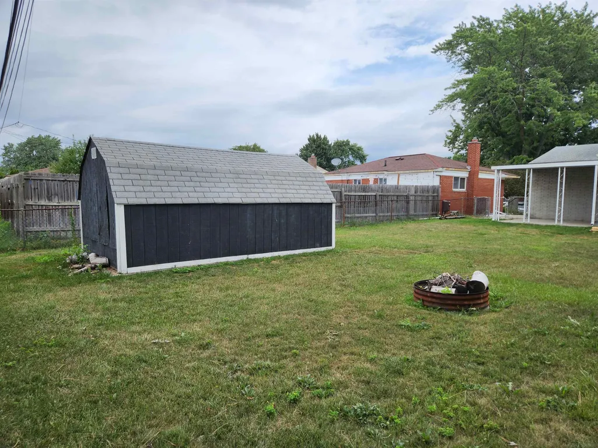
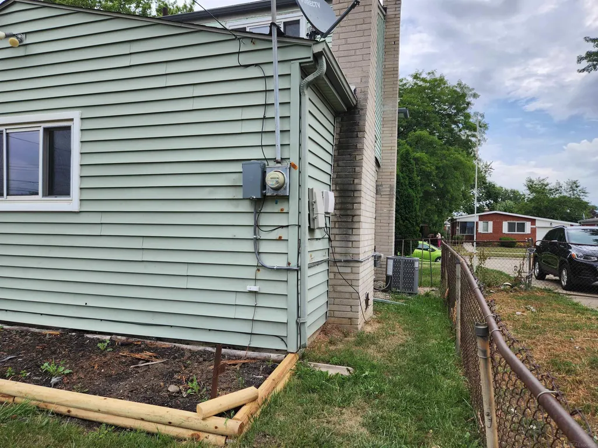
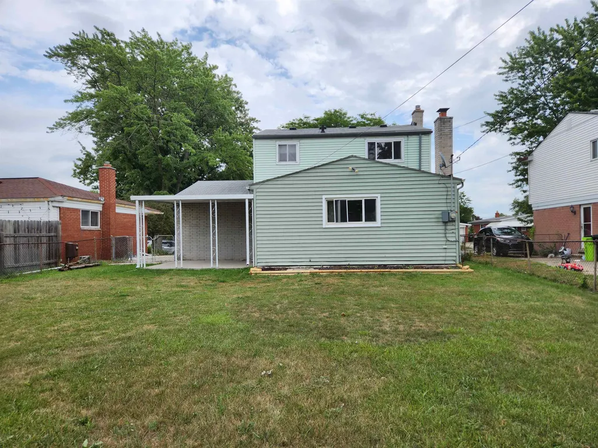
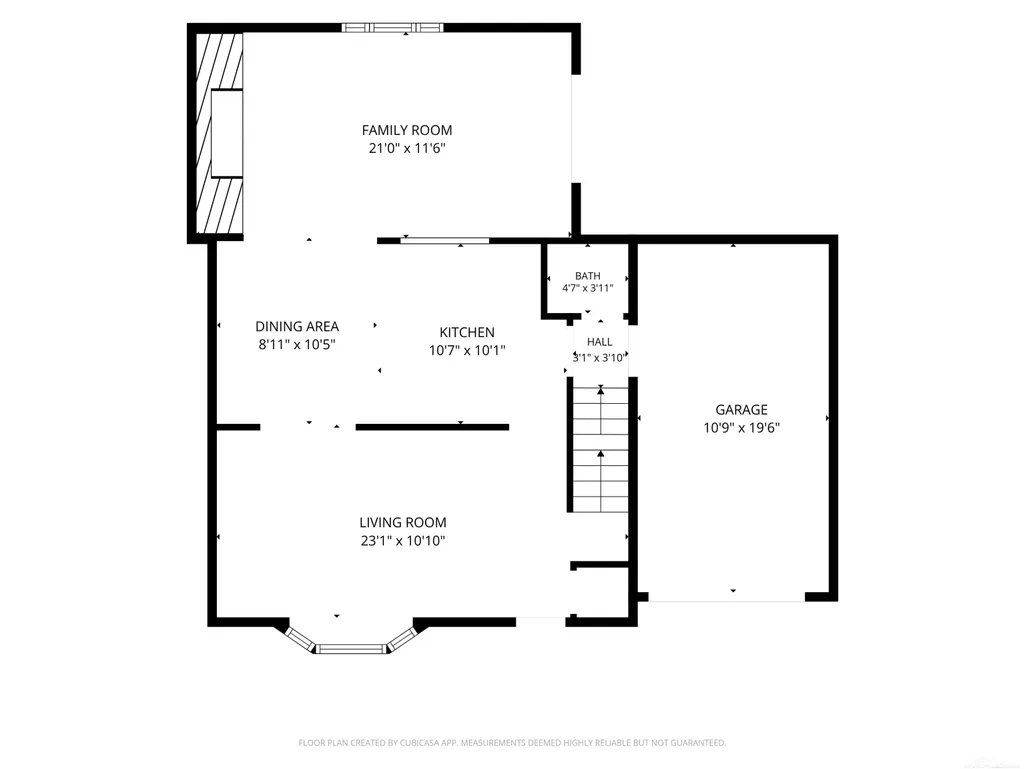
Move-in ready 3-bedroom home with a spacious floor plan, attached garage and fully fenced backyard with additional storage shed. The home has been extensively refreshed with new flooring, fresh paint, updated lighting and improvements to both bathrooms. The HVAC system is only approximately 3 years old, providing another valuable update for the next owner. Located within the Fraser Public Schools district, the home offers a convenient location near shopping, dining, parks, major roadways and expressway access. Fraser High School has demonstrated strong academic performance and also offers numerous Career & Technical Education programs. Outside, enjoy a fully fenced backyard with plenty of room for relaxing, entertaining or play, plus a shed for additional storage. Refrigerator, stove, washer and dryer are included. With numerous recent updates already completed and a convenient location, this home is ready for its next owner. Schedule your showing today!
| Price History | |
|---|---|
| 8/17/2026 | Listed $235,000 |
| 8/25/2026 | 5$225,000 |
General Features
| Heating | Forced Air |
|---|---|
| Cooling | Ceiling Fan(s),Central A/C |
| Possession | At Close |
| Fireplaces | FamRoom Fireplace,Grt Rm Fireplace |
| Garage | Attached Garage,Electric in Garage |
| Water | Public Water |
| Appliances | Dryer,Range/Oven,Refrigerator,Washer |
| Status | Active |
| Full Baths | 1 |
| Half Baths | 1 |
| Bathrooms | 2 |
| Year Built | 1963 |
| Parking | Garage,Lighted |
| Subdivision | Venetian Village Grove |
| Water Heater | Gas |
| Style | Colonial |
| County | Macomb |
| Class | RESIDENTIAL |
| Type | Single Family |
| Ownership | Private |
| Associated Document Count | 2 |
| Status | Active |
| Zoning | Residential |
| Subdivision | MI |
| Sale/Rent | For Sale |
| Manufactured Y/N | No |
| ROOMS | Family Room,Living Room,First Flr Lavatory,Second Flr Full Bathroom,Eat-In Kitchen |
| Structure Style | 2 Story |
| Subj to Short Sale Apprvl | No |
| Area | Roseville (50025) |
| Primary City | Roseville |
| City | Roseville |
| School District | Fraser Public Schools |
| Lease Y/N | No |
| Originating MLS | MiRealSource |
| Source MLS | MI Real Source |
| Financial Terms | Cash,Conventional,FHA,VA |
| Legal Description | VENETIAN VILLAGE GROVE LOT 195 |
| DOM | 31 |
| Postal Code | 48066 |
| Price Per Sq Ft Total AG | 167.41 |
| Internet Remarks | Listing Agent: Allen Kathawa Broker: Brookstone,Realtors LLC: Move-in ready 3-bedroom home with a spacious floor plan |
| Public Remarks | Move-in ready 3-bedroom home with a spacious floor plan,attached garage and fully fenced backyard with additional storage shed. The home has been extensively refreshed with new flooring,fresh paint |
Interior Features
| Interior Amenities | Cable/Internet Avail. |
|---|---|
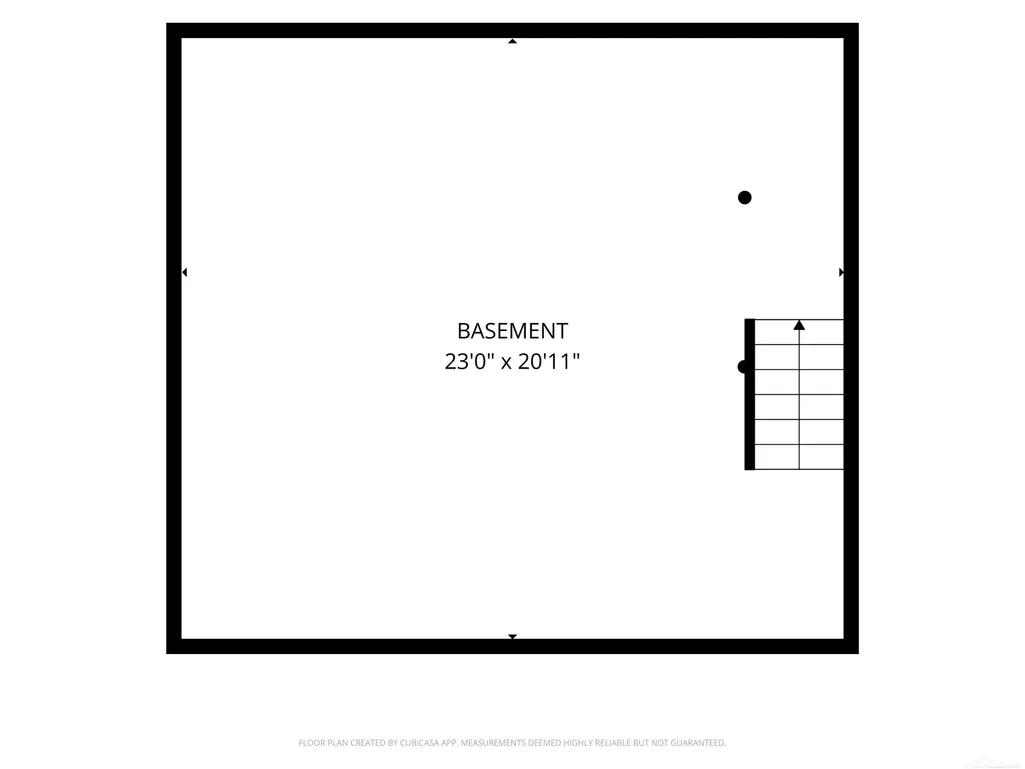
| Basement | Full,Poured |
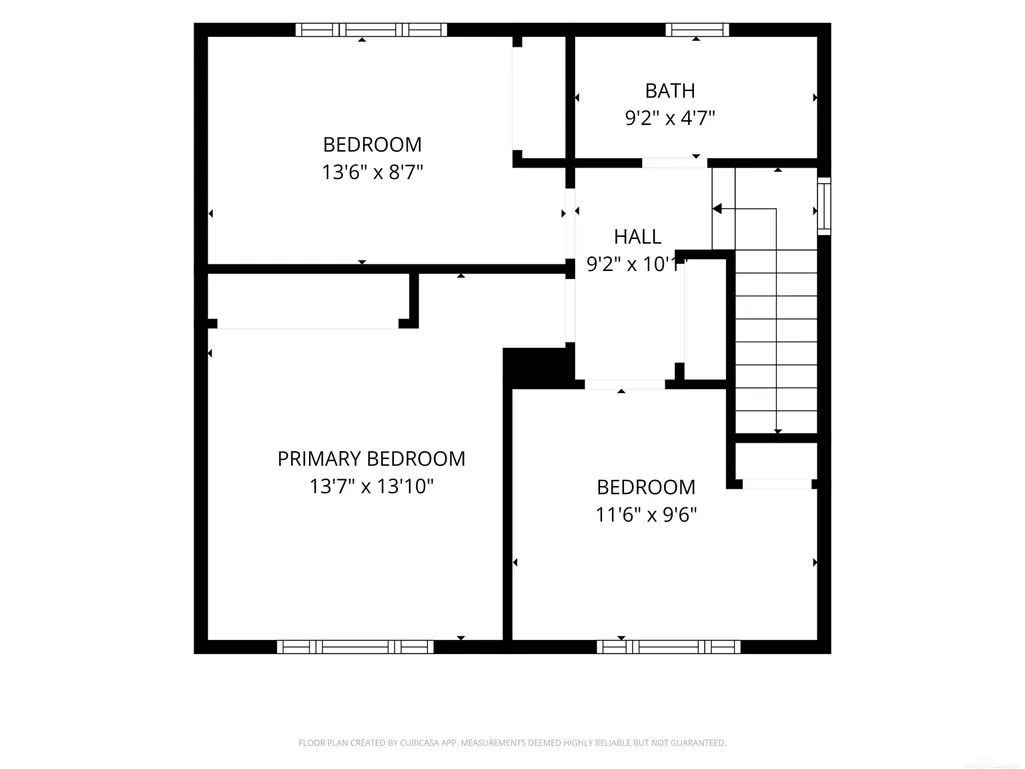
| Bedroom 3 Level | Second |
| Bedroom 1 Level | Second |
| Bedroom 2 Level | Second |
| Bedroom 2 Width | 10 |
| Bedroom 3 Width | 9 |
| Bedroom 2 Length | 12 |
| Bedroom 3 Length | 14 |
| Beds | 3 |
| Fireplace? | Yes |
| Bedroom 1 Length | 14 |
| Bedroom 1 Width | 14 |
| Below Grade SqFt | 792 |
| Above Grade SqFt | 1344 |
| Basement Y/N | Yes |
| Fireplaces Total | 1 |
| Total SqFt Finished | 1344 |
Exterior Features
| Exterior | Aluminum,Brick |
|---|---|
| Exterior Amenities | Fenced Yard,Patio,Porch |
| Frontage | 50 |
| Lot Size Area | 0.14 |
| Pool (Y/N) | No |
| Lot Dimensions | 50x120 |
| OUT BUILDINGS | Shed |
| Garage # of Car | 1 |
| Well/Septic Inspection Done | No |
| Roads | City/County,Curbed,Paved Street |
| FOUNDATION TYPE | Basement |
| SEWER/SEPTIC | Public Sanitary |
| Waterfront Y/N | No |
| Garage Y/N | Yes |
| Frontage Type | Road |
Amenities
- Foreclosure
- Views
- Short Sale
- New Construction
- Adult 55+
- Lease To Own
- No HOA Fees
- Furnished
- Primary On Main
- Air Conditioning
- Seller Finance
- Green
- Fixer Upper
- Horse
- Golf
- Fireplace
- Deck
- Garage
- Basement
- Pool
Property vs Single Family Average in 48066
Price
Taxes
Year Built
Visits
 Provided through IDX via MiRealSource. Courtesy of MiRealSource Shareholder. Copyright MiRealSource.
The information published and disseminated by MiRealSource is communicated verbatim, without change by MiRealSource, as filed with MiRealSource by its members. The accuracy of all information, regardless of source, is not guaranteed or warranted. All information should be independently verified.
Copyright 2026 MiRealSource. All rights reserved. The information provided hereby constitutes proprietary
Provided through IDX via MiRealSource. Courtesy of MiRealSource Shareholder. Copyright MiRealSource.
The information published and disseminated by MiRealSource is communicated verbatim, without change by MiRealSource, as filed with MiRealSource by its members. The accuracy of all information, regardless of source, is not guaranteed or warranted. All information should be independently verified.
Copyright 2026 MiRealSource. All rights reserved. The information provided hereby constitutes proprietary
