















Address
4505 23 Mile Road, Shelby Twp, MI
Price
$ 330,000
Property Attributes
- MLS#50218946
- TypeSingle Family
- Listing Status Active
- CountyMACOMB
- CityShelby Twp
- AreaShelby Twp
- NeighborhoodShelby Highland # 02
- Zip48316
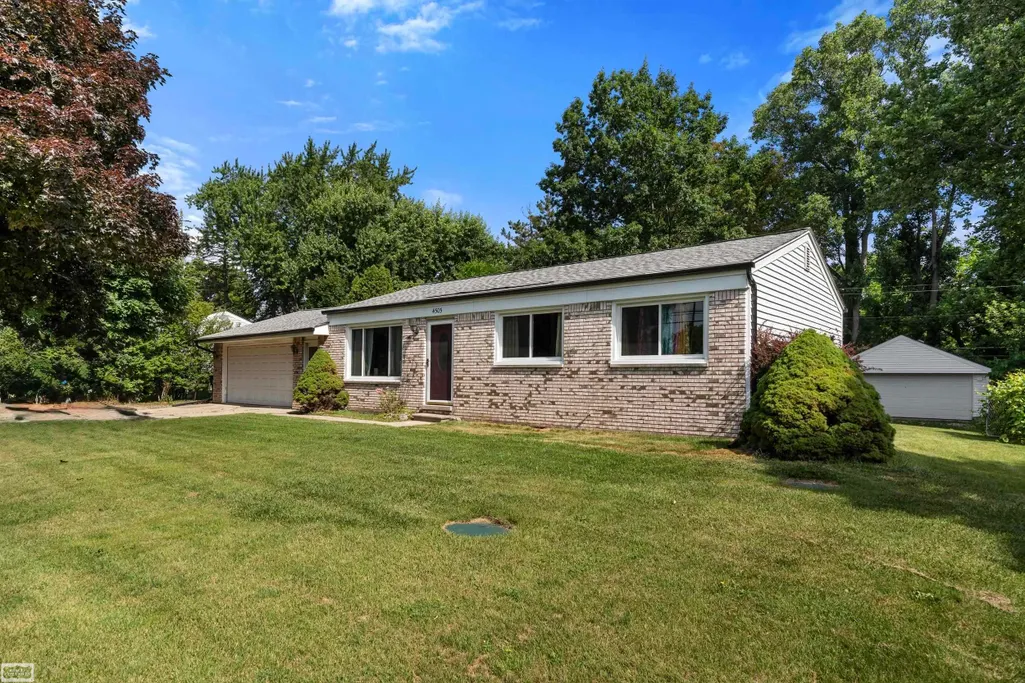
- StyleRanch
- Year Built1972
- Taxes$ 3165
- Price$ 330,000
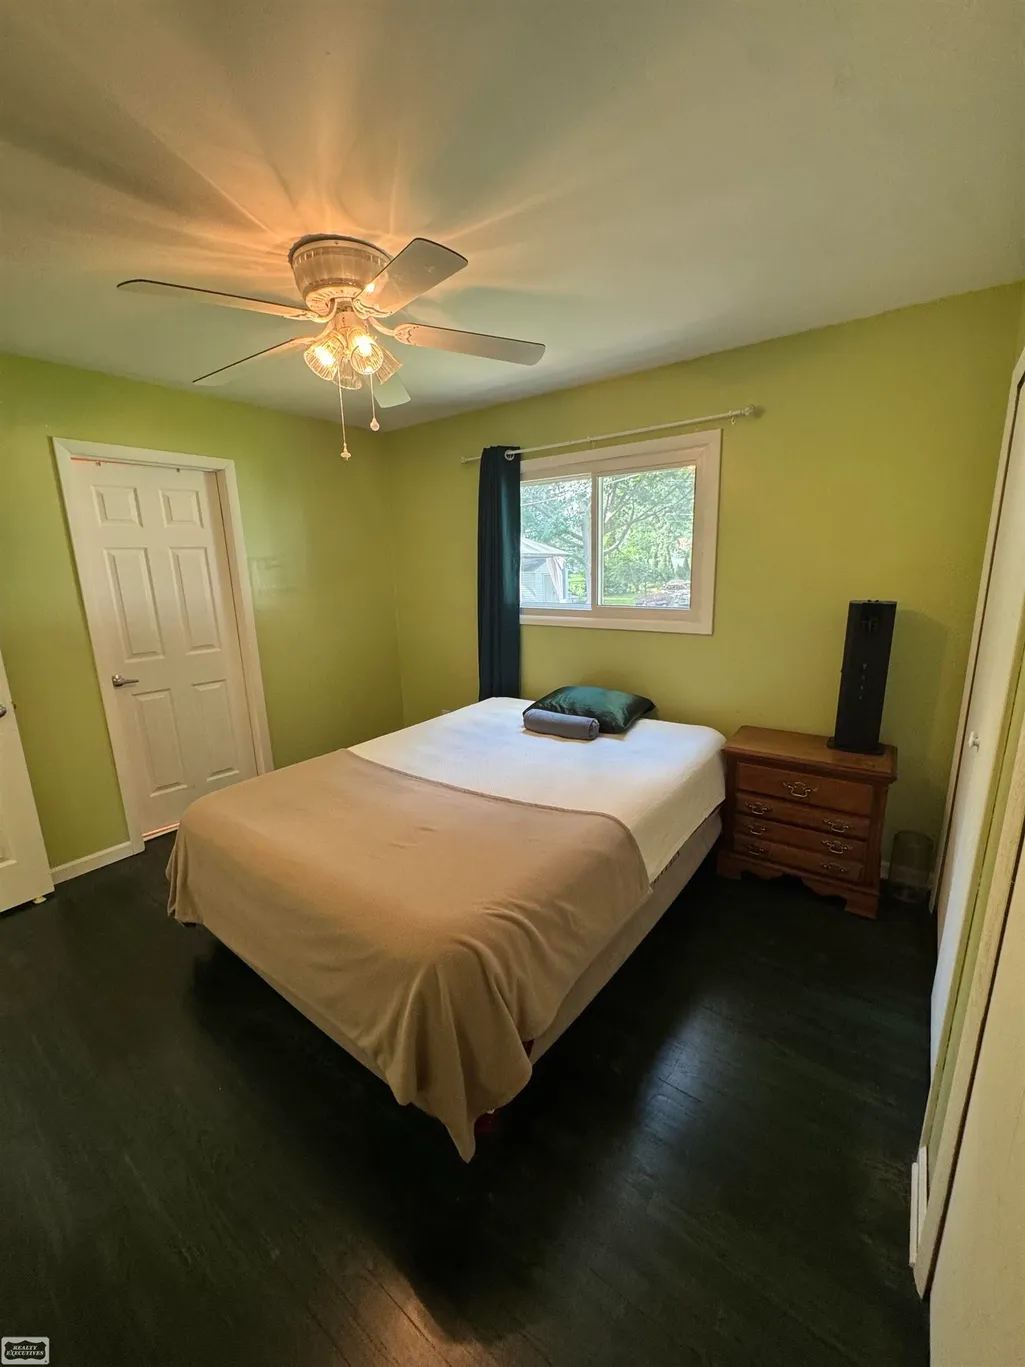
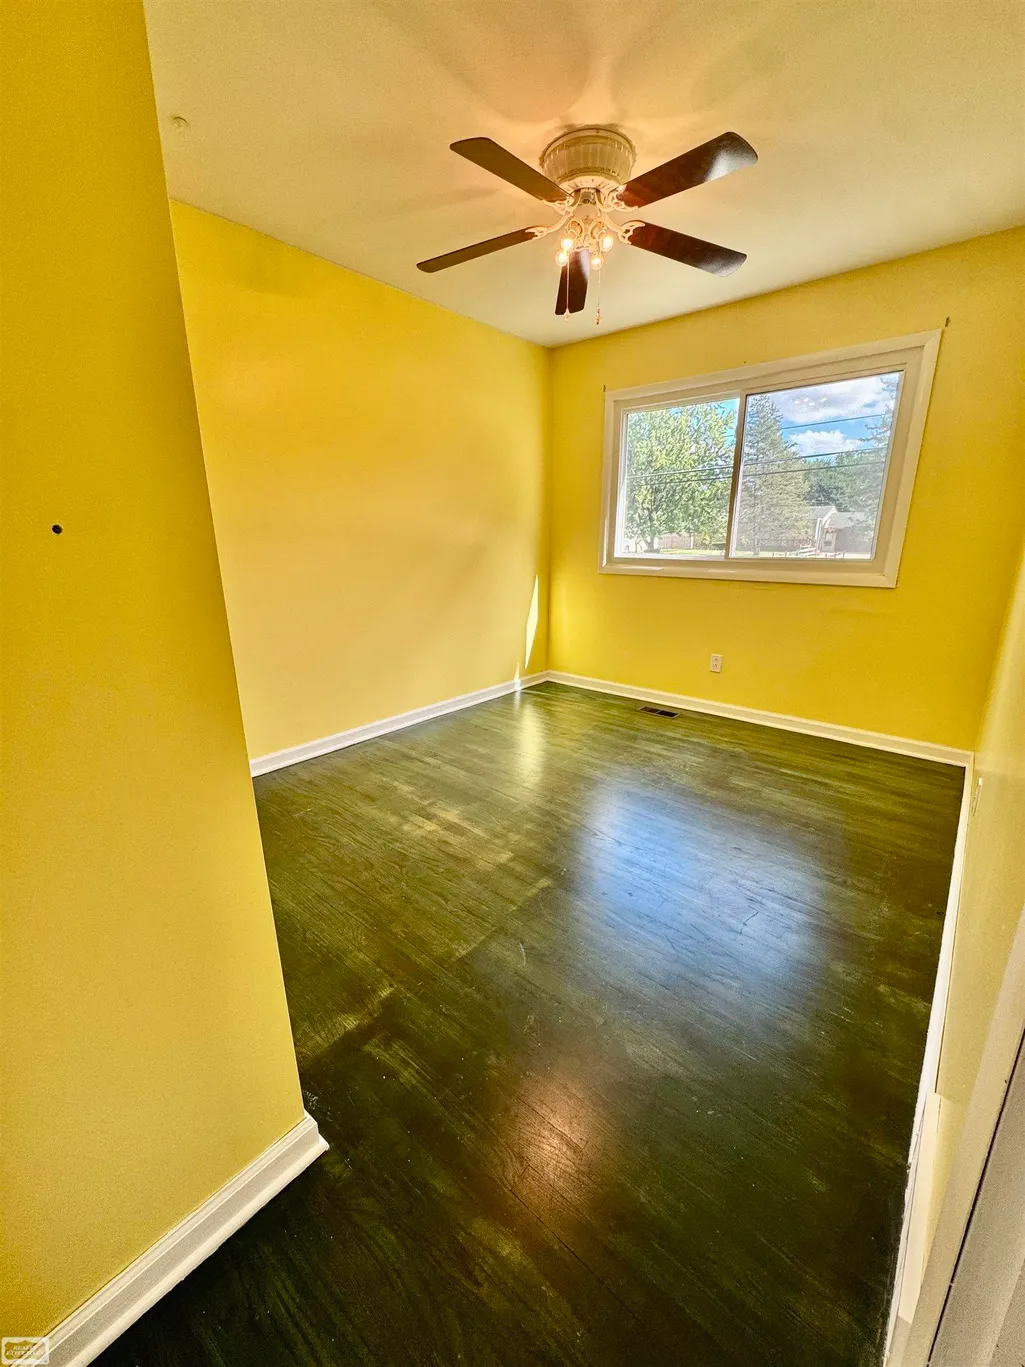
- Bedrooms3
- Full Bathrooms2
- Half Bathrooms0
- Sqr Footage1550
- Lot Size0.48 Acres
Data Source:
MiRealSource (MIRS)
Property Description
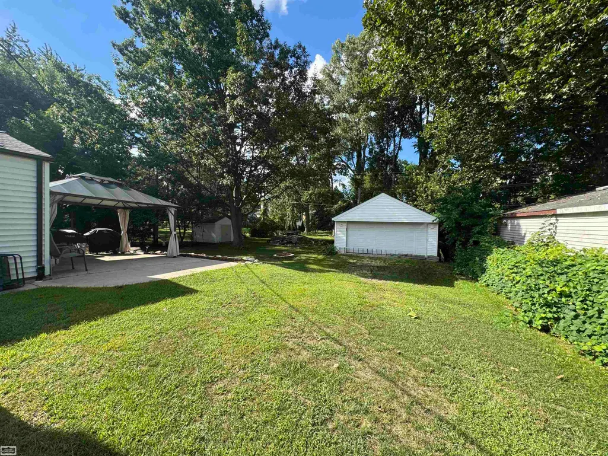
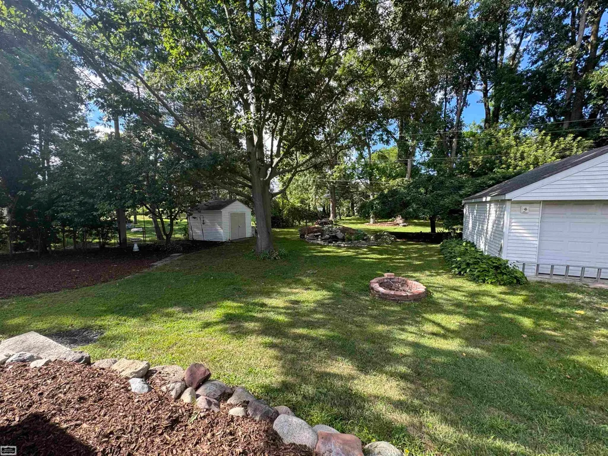
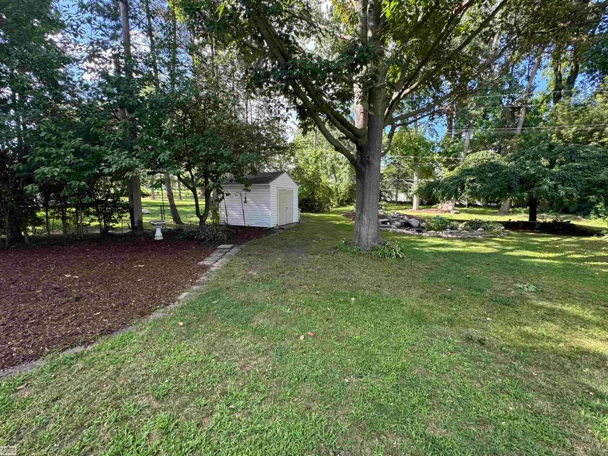
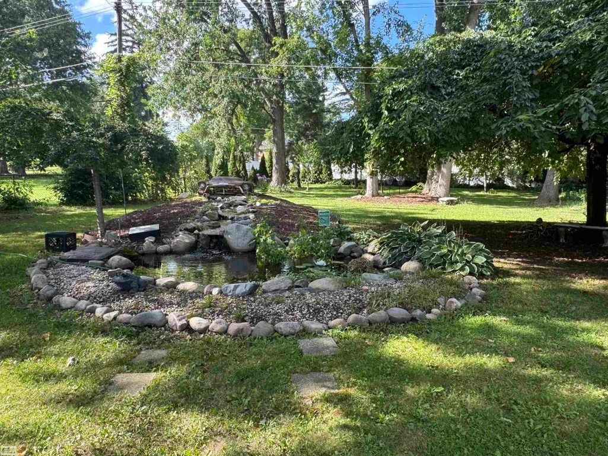
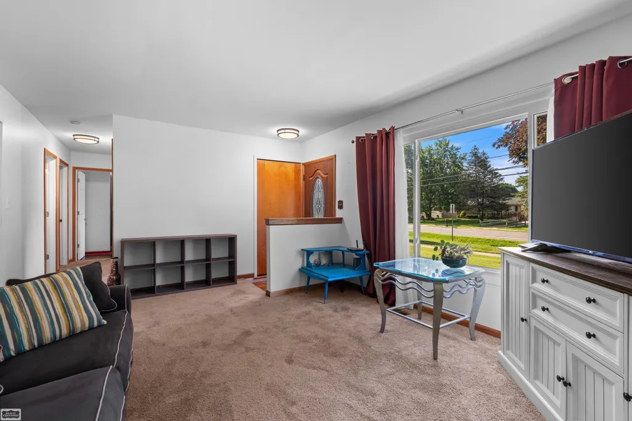
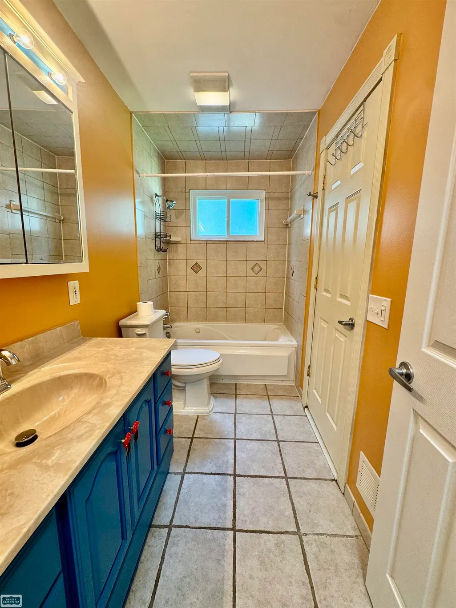
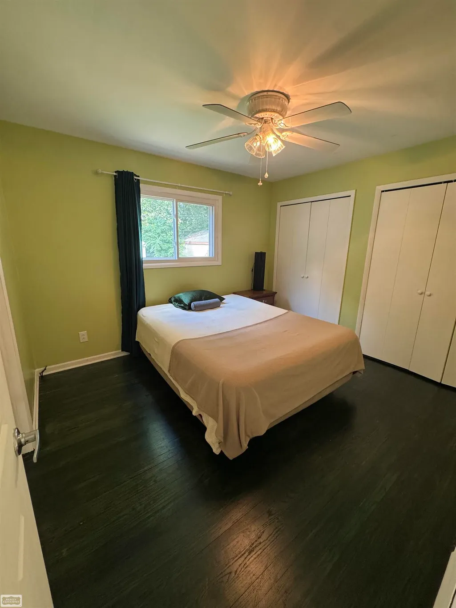
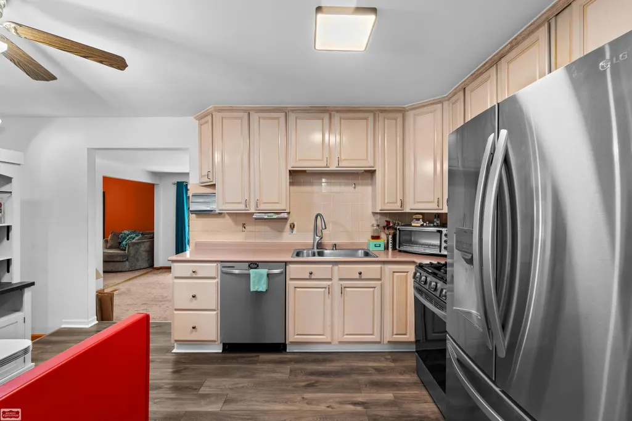
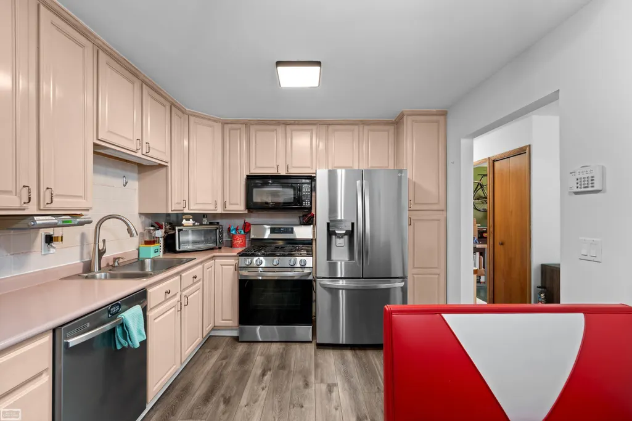
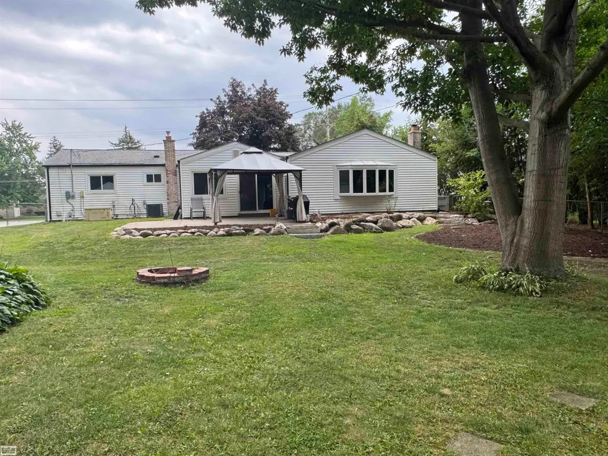
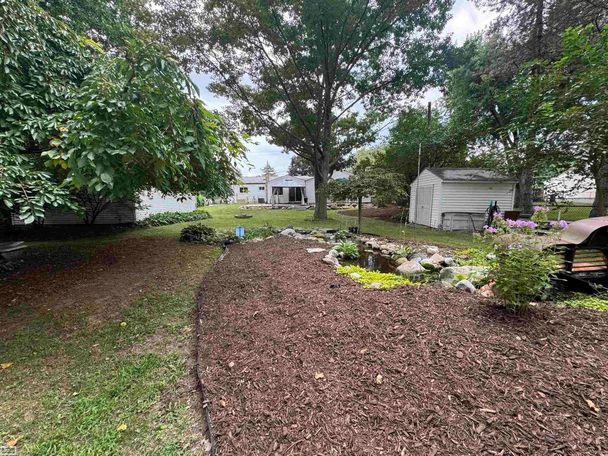
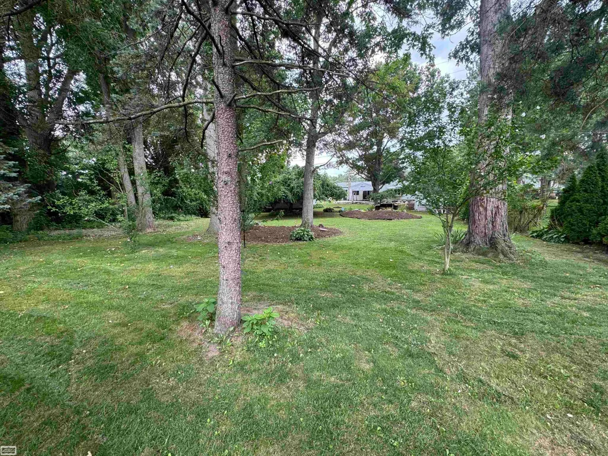
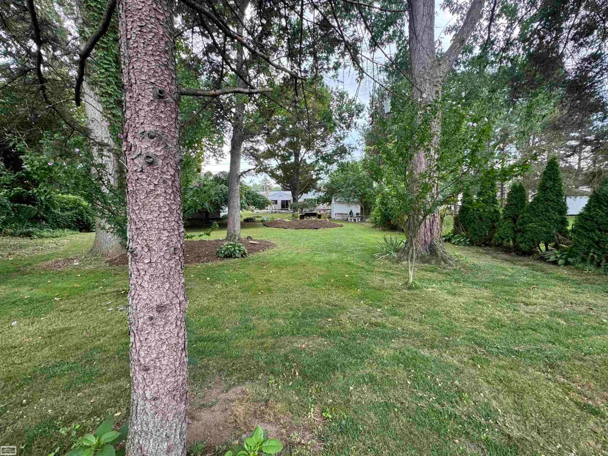
Located in the award-winning Utica Community School District and conveniently located near parks, a local cider mill, shopping, dining and everyday amenities, this special property offers much more than a homeâit offers a lifestyle. Come experience the backyard for yourself and discover the peaceful, private setting you've been waiting for! The fully fenced backyard is where this property truly shines! Step outside and discover a tranquil oasis designed for relaxing, entertaining, and enjoying the outdoors. A charming koi pond serves as the centerpiece, uniquely accented by a vintage car grille that adds character. Freshly mulched landscaping surrounds the yard, while the inviting gazebo provides the perfect spot for morning coffee, afternoon relaxation, or gathering with friends and family on warm summer evenings. With nearly half an acre there is plenty of room for lawn games, gardening, pets, entertaining, or simply enjoying the peace and privacy of your own backyard. The 2-car detached garage opens up even more possibilities, offering exceptional space for storage, a workshop, hobbies, toys, or your own personal man cave or she shed. Additional Shed for lawn equipment make it easy to keep this beautiful property looking its best. And when you're ready to head inside, you'll find a home that has been thoughtfully updated for today's buyer. Well maintained, move-in-ready, 3-bedroom, 2-full-bath with all major improvements that include a Roof (2022), Furnace, Central A/C and Humidifier (2023), Carpet, Sump Pump and Basement Waterproofing System (2024). Kitchen & Appliances all updated within the last 5 years including Coffee Buffet. Washer and dryer are also included along with Whole-house Generator.
| Price History | |
|---|---|
| 8/18/2026 | Listed $330,000 |
General Features
| Heating | Forced Air |
|---|---|
| Kitchen Level | Entry |
| Cooling | Ceiling Fan(s),Central A/C |
| Possession | Within 30 Days |
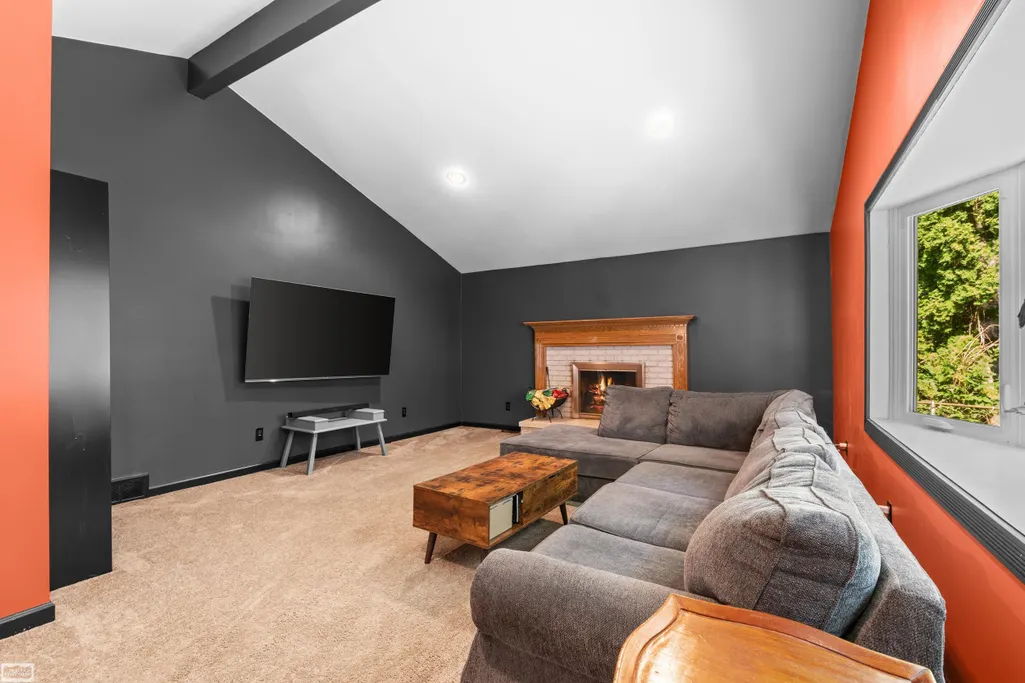
| Fireplaces | FamRoom Fireplace,Natural Fireplace |
| Garage | Attached Garage,Detached Garage,Electric in Garage,Gar Door Opener |
| Water | Public Water |
| Appliances | Dishwasher,Dryer,Humidifier,Microwave,Range/Oven,Refrigerator,Washer |
| Status | Active |
| Full Baths | 2 |
| Bathrooms | 2 |
| Year Built | 1972 |
| Parking | Garage |
| Subdivision | Shelby Highland # 02 |
| Water Heater | Gas |
| Style | Ranch |
| County | Macomb |
| Class | RESIDENTIAL |
| Type | Single Family |
| Ownership | Private |
| Associated Document Count | 2 |
| Status | Active |
| Zoning | Residential |
| Subdivision | MI |
| Sale/Rent | For Sale |
| Manufactured Y/N | No |
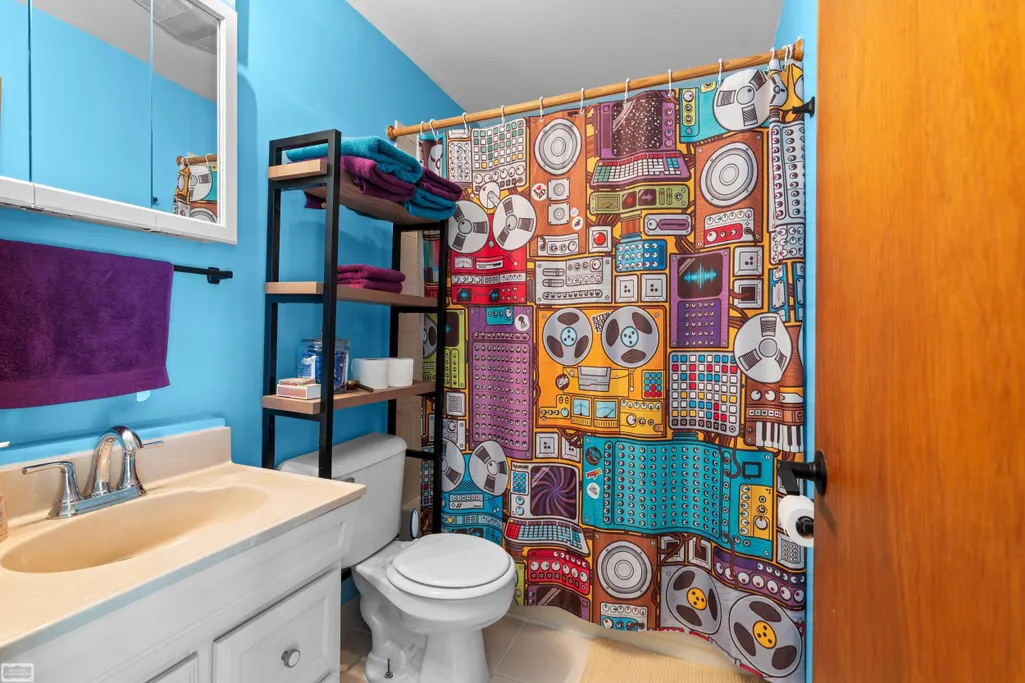
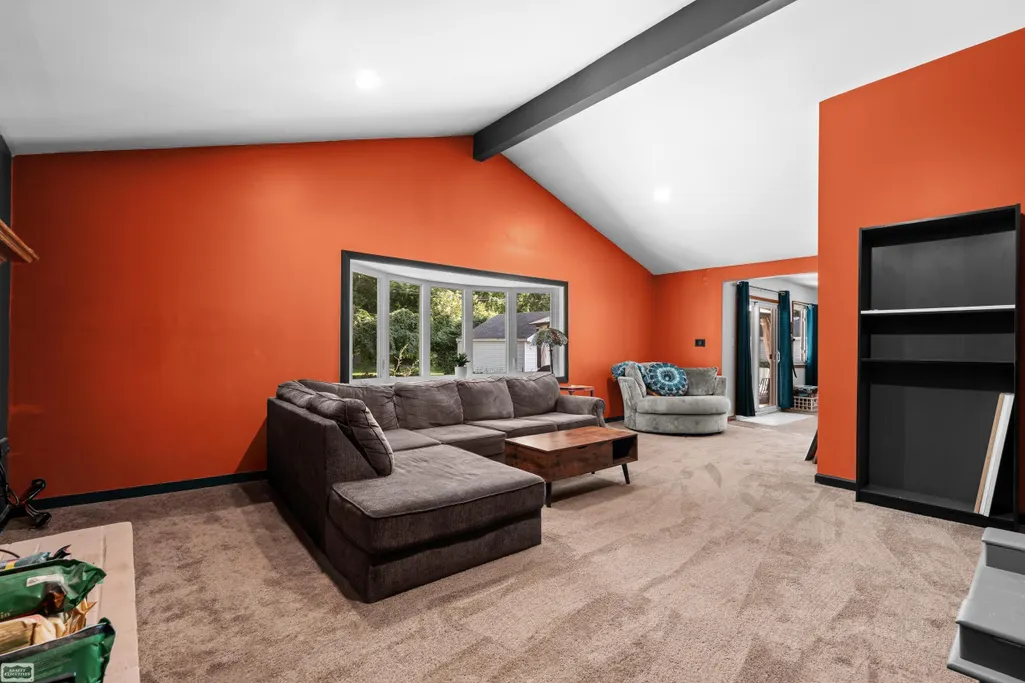
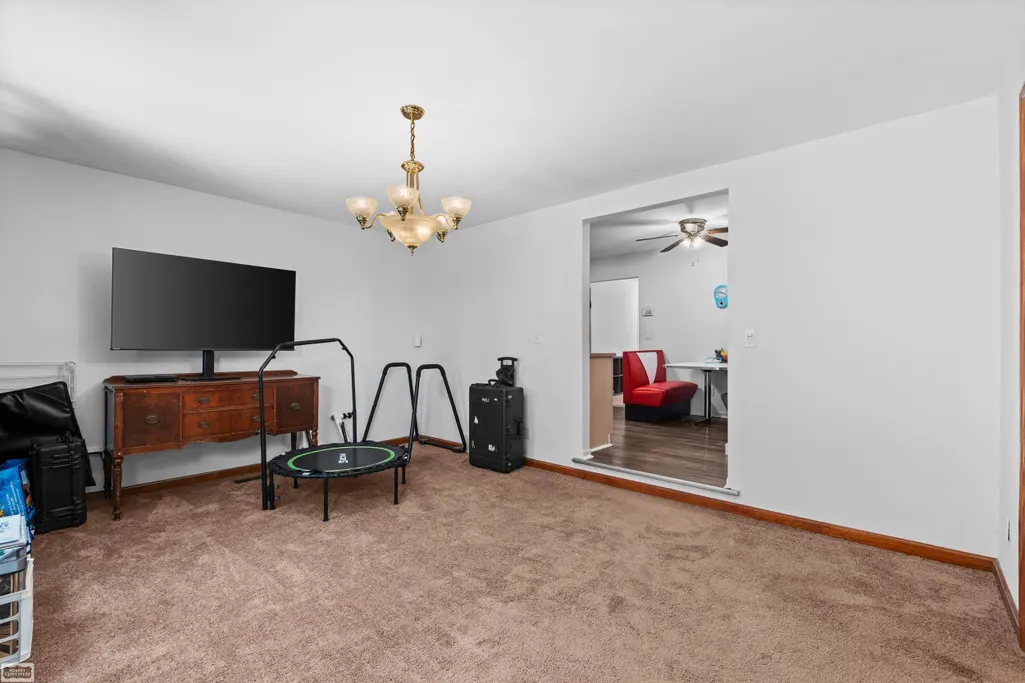
| ROOMS | Entry,Family Room,First Floor Bedroom,First Floor Laundry,Living Room,First Flr Full Bathroom,Eat-In Kitchen,Formal Dining Room |
| Structure Style | 1 Story |
| Subj to Short Sale Apprvl | No |
| Area | Shelby Twp (50007) |
| Primary City | Shelby Twp |
| City | Shelby Twp |
| School District | Utica Community Schools |
| Lease Y/N | No |
| Originating MLS | MiRealSource |
| Source MLS | MI Real Source |
| Financial Terms | Cash,Conventional,FHA,VA |
| Legal Description | L,36 SHELBY HIGHLAND SUBDIVISION NO 2 LOT 109. LIBER 33 PAGE 21 |
| DOM | 30 |
| Postal Code | 48316 |
| Price Per Sq Ft Total AG | 212.9 |
| Internet Remarks | Listing Agent: Julie Ann Brown Broker: Realty Executives Home Towne Romeo: Located in the award-winning Utica Community School District and conveniently located near parks,a local cider mill,shopping |
| Public Remarks | Located in the award-winning Utica Community School District and conveniently located near parks,a local cider mill,shopping,dining and everyday amenities |
Interior Features
| Family Room Level | Entry |
|---|---|
| Dining Room Level | Entry |
| Living Room Level | Entry |
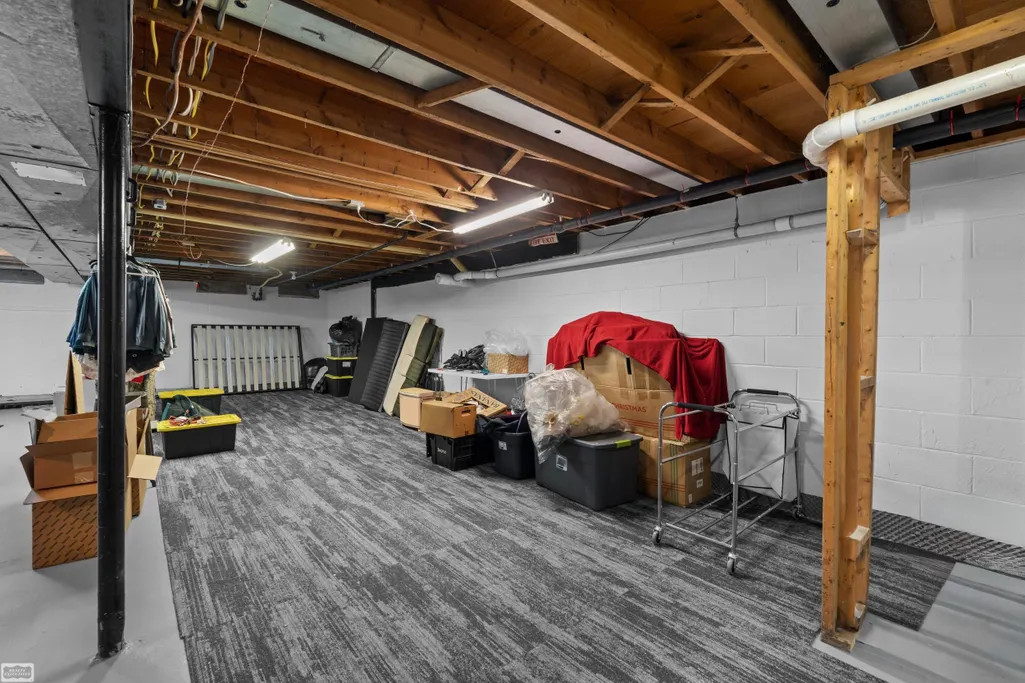
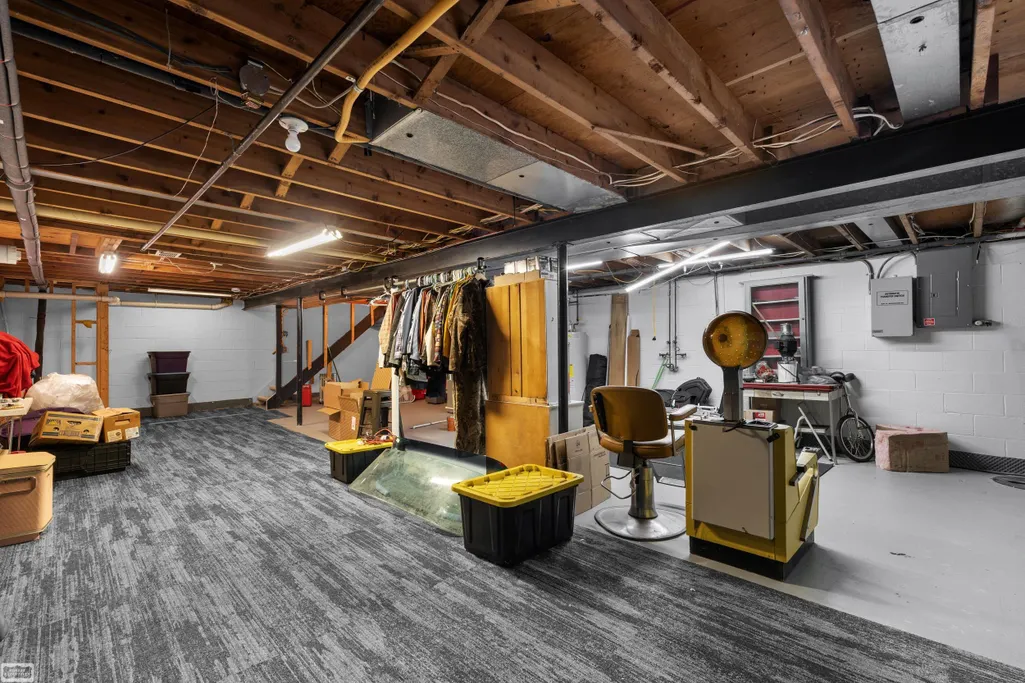
| Basement | Poured,Sump Pump,Unfinished |
| Bedroom 3 Level | Entry |
| Bedroom 1 Level | Entry |
| Bedroom 2 Level | Entry |
| Laundry Room Level | Entry |
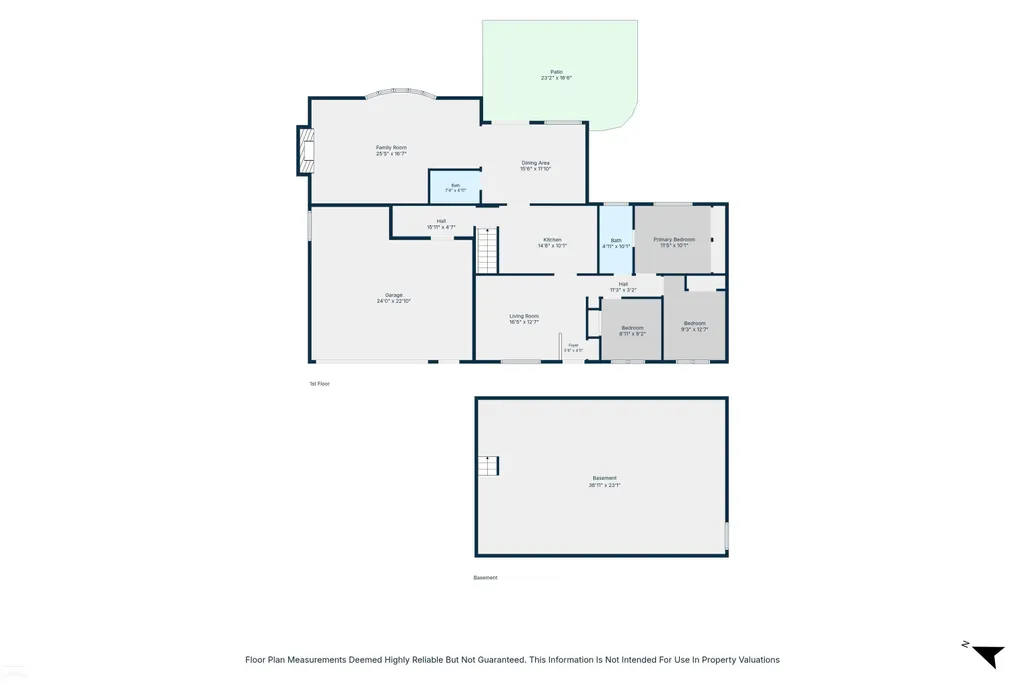
| Kitchen Length | 14 |
| Family Room Length | 24 |
| Laundry Room Width | 5 |
| Family Room Width | 16 |
| Living Room Length | 16 |
| Bedroom 2 Width | 10 |
| Bedroom 3 Width | 9 |
| Laundry Room Length | 12 |
| Dining Room Width | 12 |
| Bedroom 2 Length | 11 |
| Living Room Width | 13 |
| Bedroom 3 Length | 12 |
| Dining Room Length | 16 |
| Kitchen Width | 10 |
| Beds | 3 |
| Fireplace? | Yes |
| Total Rooms | 10 |
| Bedroom 1 Length | 9 |
| Bedroom 1 Width | 9 |
| Below Grade SqFt | 1533 |
| Above Grade SqFt | 1550 |
| Basement Y/N | Yes |
| Fireplaces Total | 1 |
| Bedroom 2 Floor Covering | Wood |
| Bedroom 3 Floor Covering | Wood |
| Kitchen Floor Covering | Vinyl |
| Total SqFt Finished | 1550 |
| Bathroom 1 Length | 8 |
| Bathroom 1 Width | 5 |
| Bathroom 2 Length | 11 |
| Bathroom 2 Width | 5 |
Exterior Features
| Exterior | Brick |
|---|---|
| Exterior Amenities | Fenced Yard,Patio,Porch,Sidewalks,Pond,Fence Owned |
| Frontage | 84 |
| Lot Size Area | 0.48 |
| Pool (Y/N) | No |
| Lot Dimensions | 84 x 250 |
| Garage # of Car | 4.5 |
| Roads | Paved Street |
| FOUNDATION TYPE | Basement |
| SEWER/SEPTIC | Septic |
| Waterfront Y/N | No |
| Garage Y/N | Yes |
| Frontage Type | Road |
Amenities
- Foreclosure
- Views
- Short Sale
- New Construction
- Adult 55+
- Lease To Own
- No HOA Fees
- Furnished
- Primary On Main
- Air Conditioning
- Seller Finance
- Green
- Fixer Upper
- Horse
- Golf
- Fireplace
- Deck
- Garage
- Basement
- Pool
Property vs Single Family Average in 48316
Price
Taxes
Year Built
Visits
 Provided through IDX via MiRealSource. Courtesy of MiRealSource Shareholder. Copyright MiRealSource.
The information published and disseminated by MiRealSource is communicated verbatim, without change by MiRealSource, as filed with MiRealSource by its members. The accuracy of all information, regardless of source, is not guaranteed or warranted. All information should be independently verified.
Copyright 2026 MiRealSource. All rights reserved. The information provided hereby constitutes proprietary
Provided through IDX via MiRealSource. Courtesy of MiRealSource Shareholder. Copyright MiRealSource.
The information published and disseminated by MiRealSource is communicated verbatim, without change by MiRealSource, as filed with MiRealSource by its members. The accuracy of all information, regardless of source, is not guaranteed or warranted. All information should be independently verified.
Copyright 2026 MiRealSource. All rights reserved. The information provided hereby constitutes proprietary
