












Address
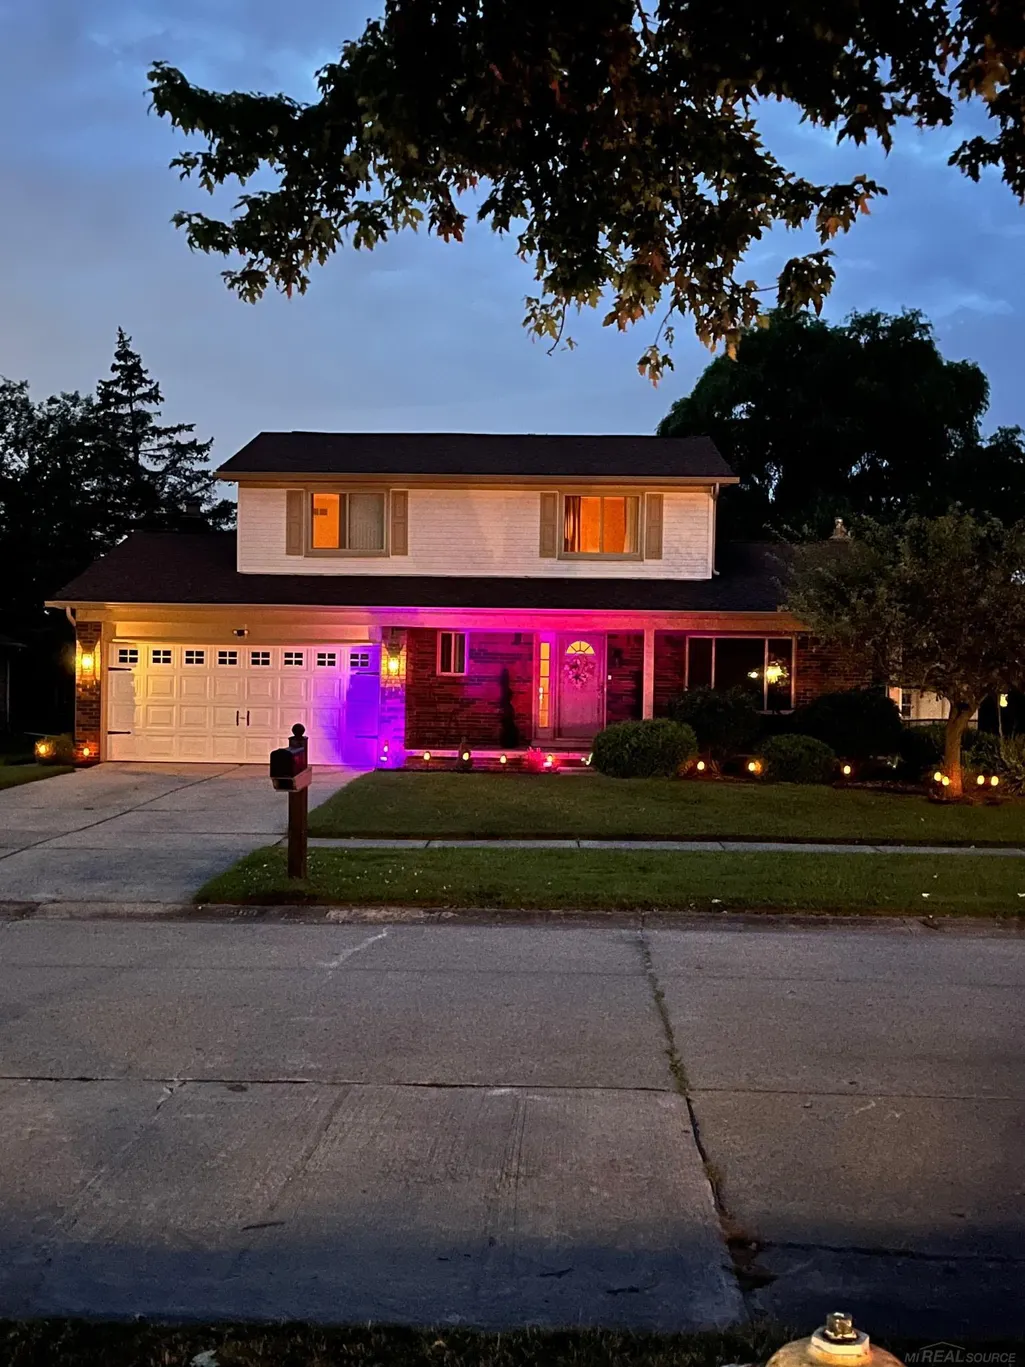
51569 Johns Drive, Chesterfield, MI
Price
$ 309,900
Property Attributes
- MLS#50219039
- TypeSingle Family
- Listing Status Active
- CountyMACOMB
- CityChesterfield
- AreaChesterfield Twp
- NeighborhoodSocks Estates Sub
- Zip48047
- StyleColonial
- Year Built1979
- Taxes$ 4891
- Price$ 309,900
- Bedrooms4
- Full Bathrooms1
- Half Bathrooms1
- Sqr Footage1875
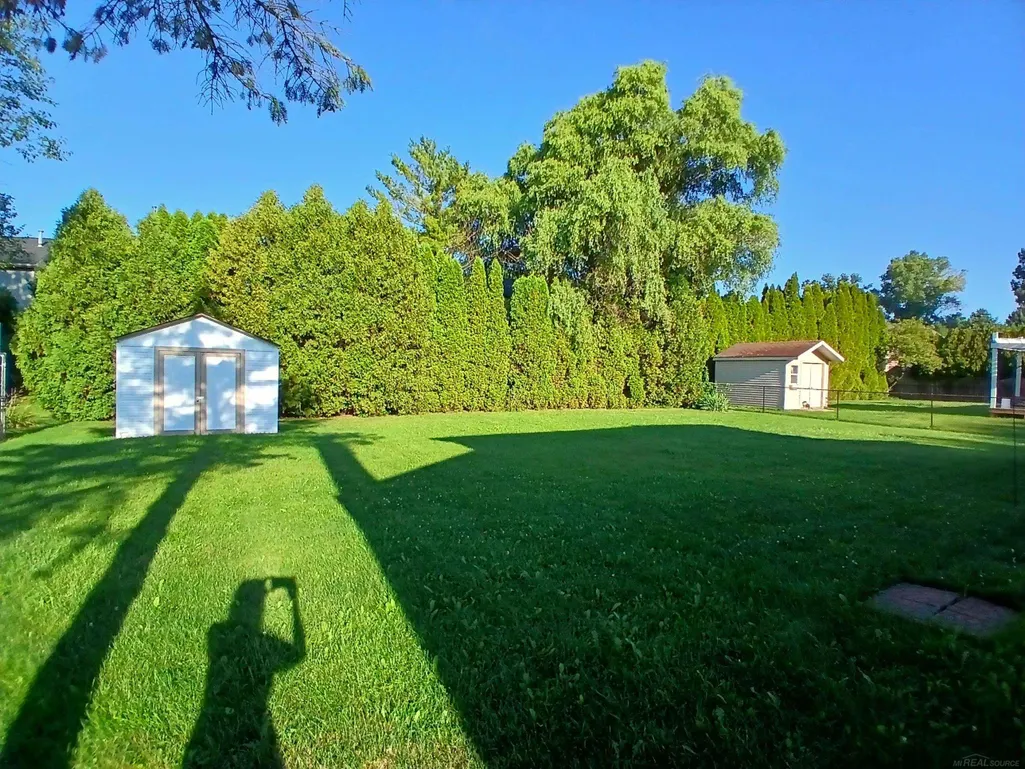
- Lot Size0.24 Acres
Data Source:
MiRealSource (MIRS)
Property Description
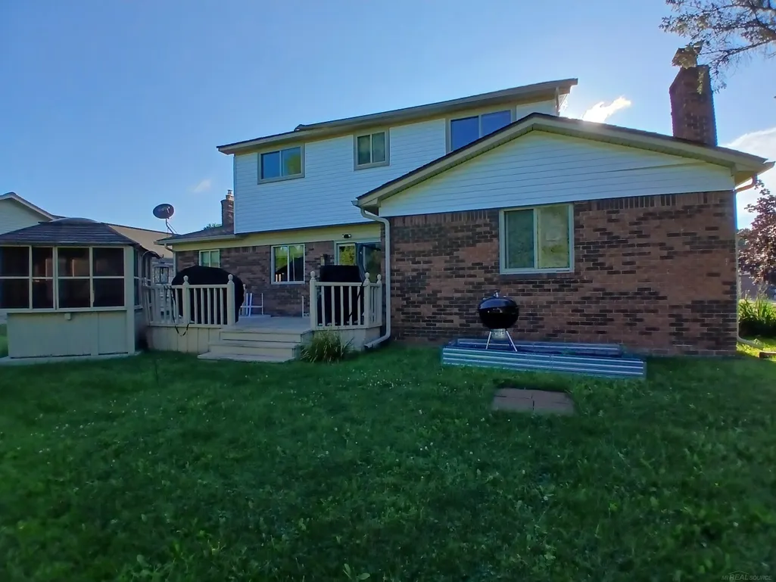
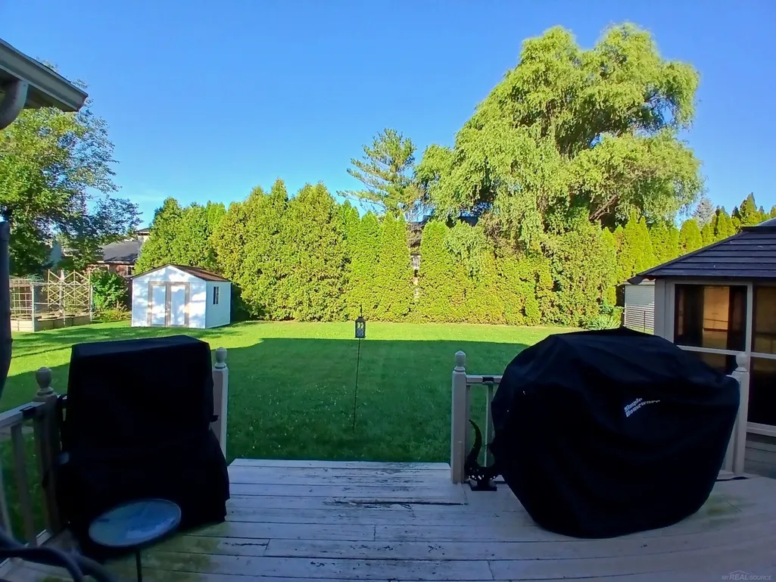
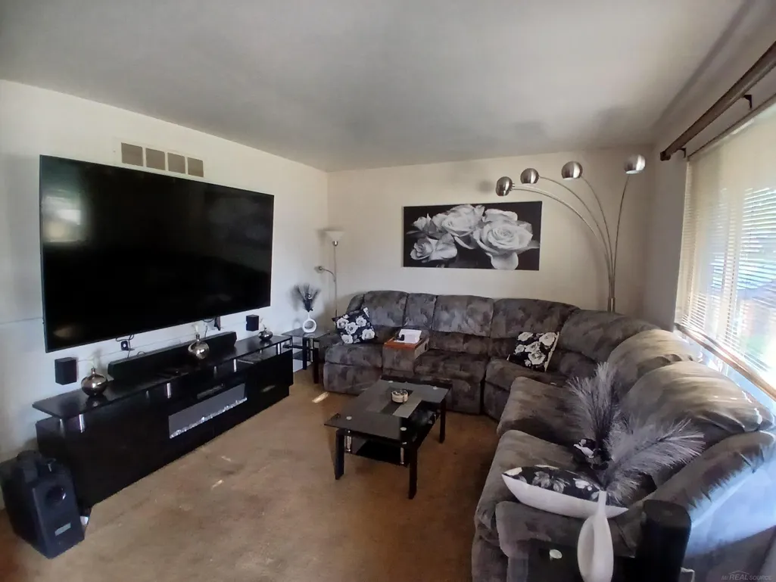
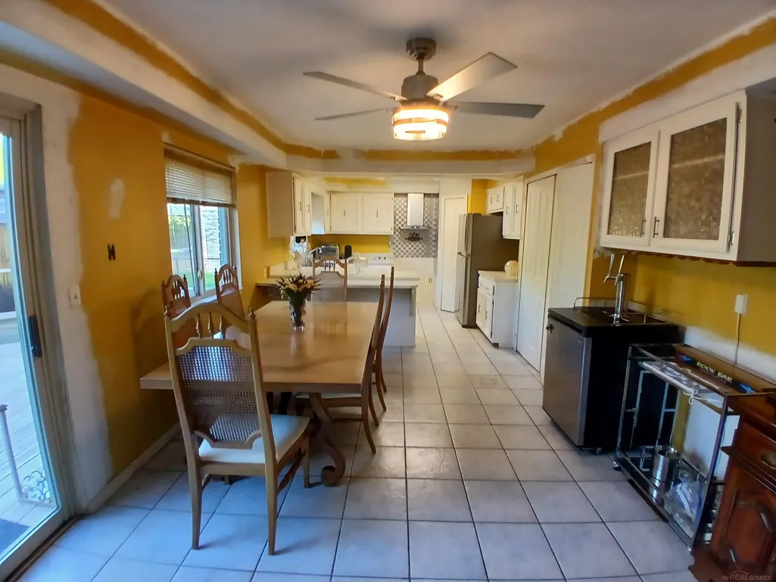
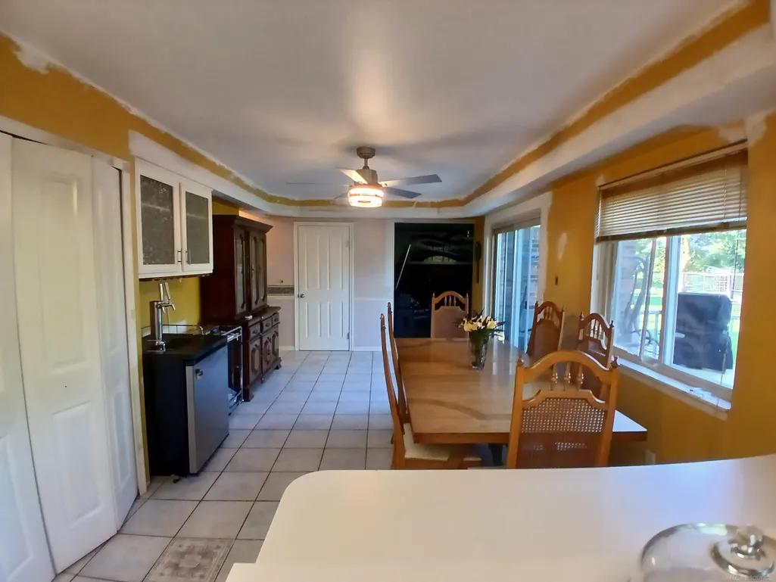
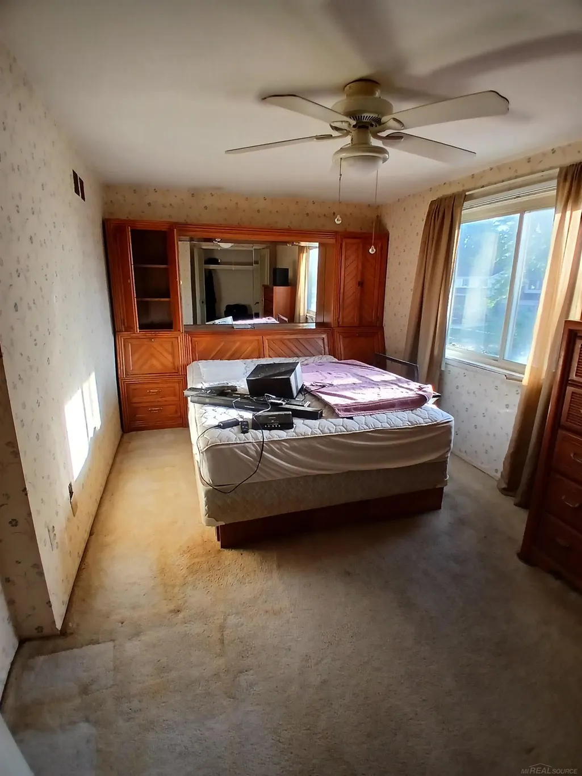
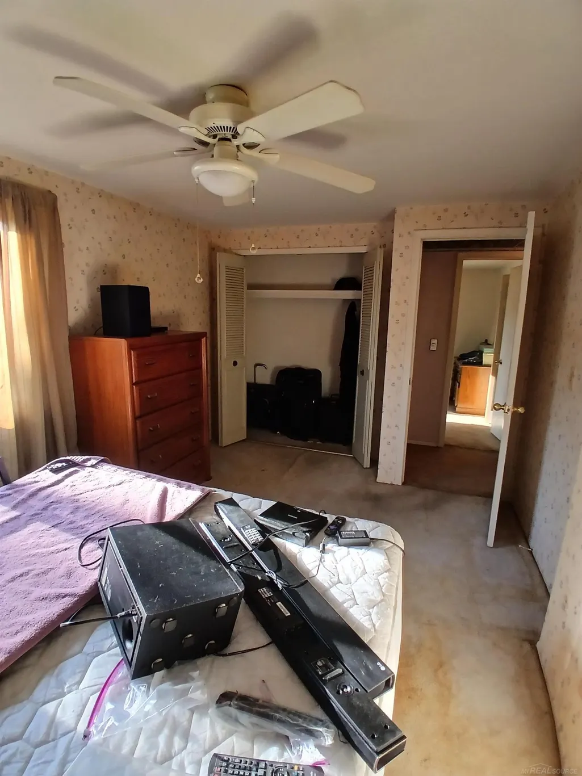
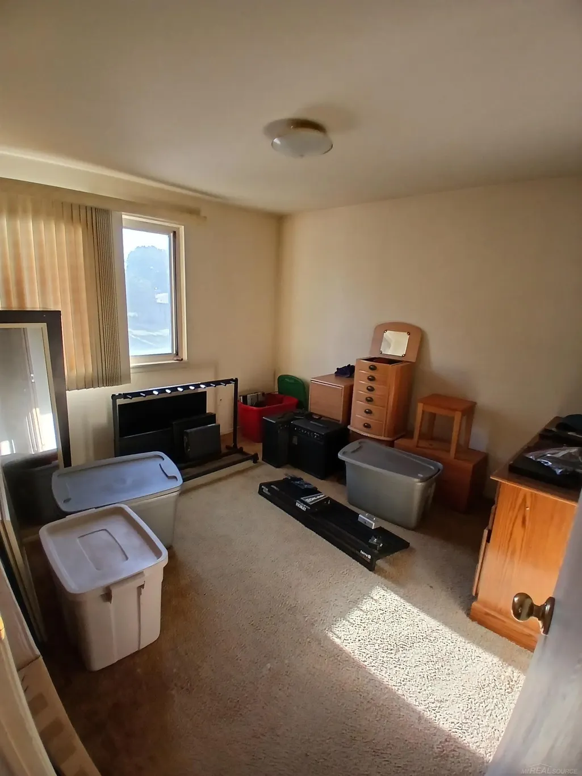
Prime location in Anchor Bay schools! Classic 4-bedroom colonial featuring Formal living room with French doors, first floor laundry, attached 2 car garage, 27 ft. country kitchen with door wall to deck and hot tub, step down family room with natural fireplace. Keys at closing. Must be sold to settle estate. (Probate approval NOT required) Licensed agent must be present for all showings and inspections. Seller requests no split closings. All personal property left behind at the time of closing will be the property on of the buyer. Attorney will not review offers for the first 3 days.
| Price History | |
|---|---|
| 8/19/2026 | Listed $324,900 |
| 9/1/2026 | 2$319,900 |
| 9/16/2026 | 4$309,900 |
General Features
| Heating | Forced Air |
|---|---|
| Kitchen Level | Main |
| Cooling | Ceiling Fan(s),Central A/C,Whole House Fan |
| Possession | At Close |
| Fireplaces | FamRoom Fireplace,Natural Fireplace |
| Garage | Attached Garage,Electric in Garage,Gar Door Opener |
| Water | Public Water |
| Appliances | Dishwasher,Disposal |
| Status | Active |
| Full Baths | 1 |
| Half Baths | 1 |
| Bathrooms | 2 |
| Year Built | 1979 |
| Parking | 2 Spaces,Garage |
| Subdivision | Socks Estates Sub |
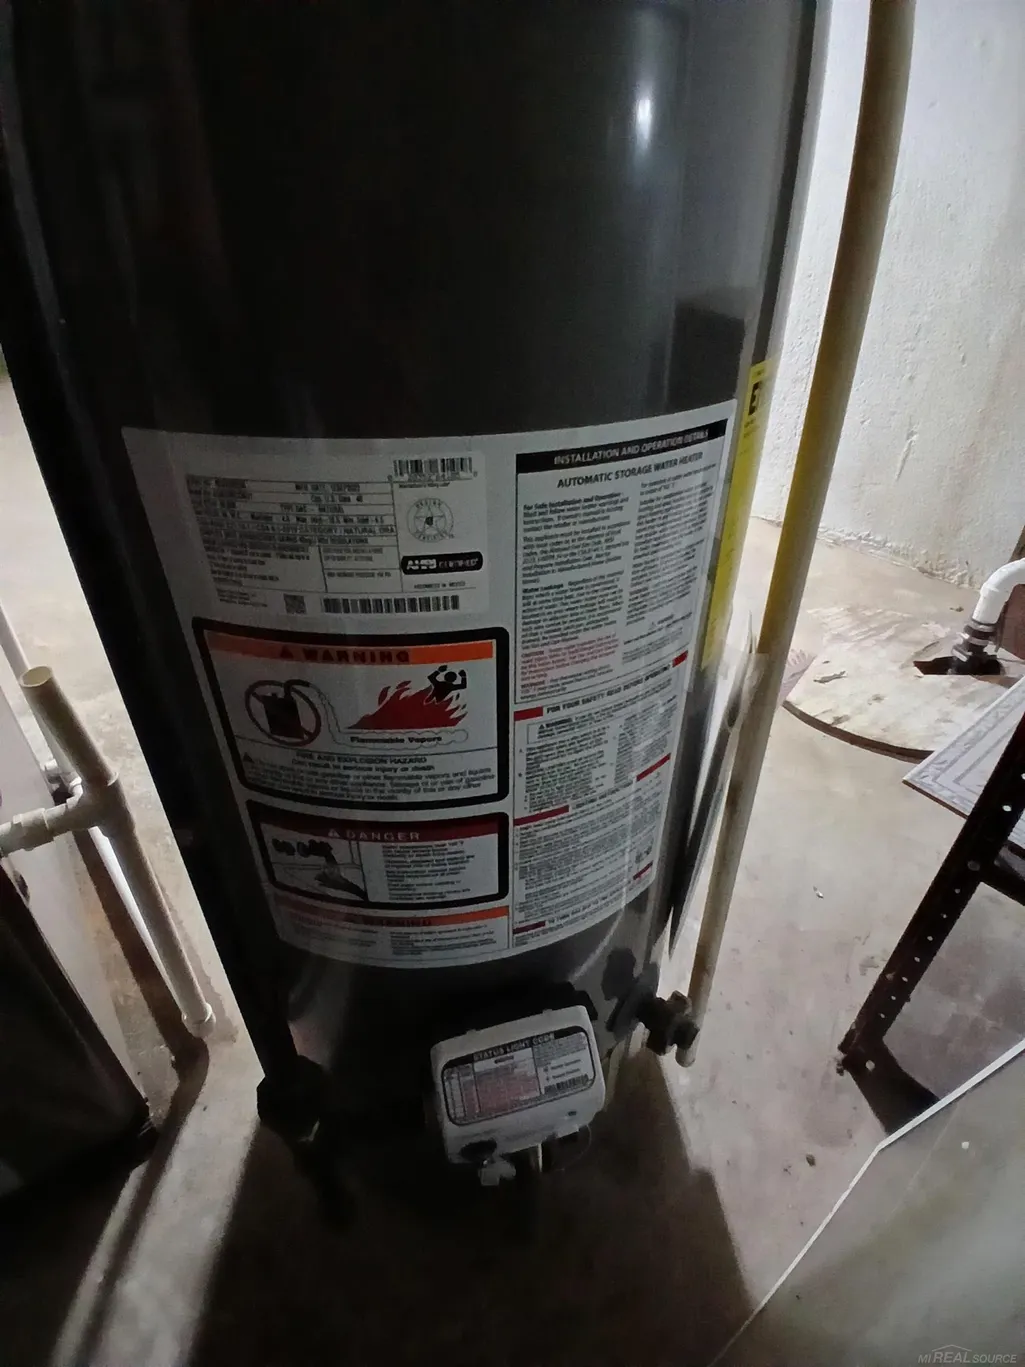
| Water Heater | Gas |
| Style | Colonial |
| County | Macomb |
| Class | RESIDENTIAL |
| Type | Single Family |
| Ownership | Private |
| New Construction Y/N | No |
| Associated Document Count | 1 |
| Status | Active |
| Zoning | Residential |
| Subdivision | MI |
| Sale/Rent | For Sale |
| Flood Insurance | Not Required |
| Manufactured Y/N | No |
| ROOMS | First Floor Laundry,Living Room,First Flr Lavatory,Eat-In Kitchen |
| Structure Style | 2 Story |
| Subj to Short Sale Apprvl | No |
| Home Warranty Y/N | No |
| Area | Chesterfield Twp (50009) |
| Primary City | Chesterfield |
| Directions | North off 23 Mile on DW Seaton,Right on Johns Dr. Between Sass and Baker |
| City | Chesterfield |
| School District | Anchor Bay School District |
| Lease Y/N | No |
| Originating MLS | MiRealSource |
| Source MLS | MI Real Source |
| Financial Terms | Cash,Conventional |
| Legal Description | SOCKS ESTATES SUBDIVISION LOT 9 |
| DOM | 29 |
| Postal Code | 48047 |
| Price Per Sq Ft Total AG | 165.28 |
| Internet Remarks | Listing Agent: Michelle Volckaert Broker: Lee Realty Inc.: Prime location in Anchor Bay schools! Classic 4-bedroom colonial featuring Formal living room with French doors,first floor laundry |
| Public Remarks | Prime location in Anchor Bay schools! Classic 4-bedroom colonial featuring Formal living room with French doors,first floor laundry,attached 2 car garage |
Interior Features
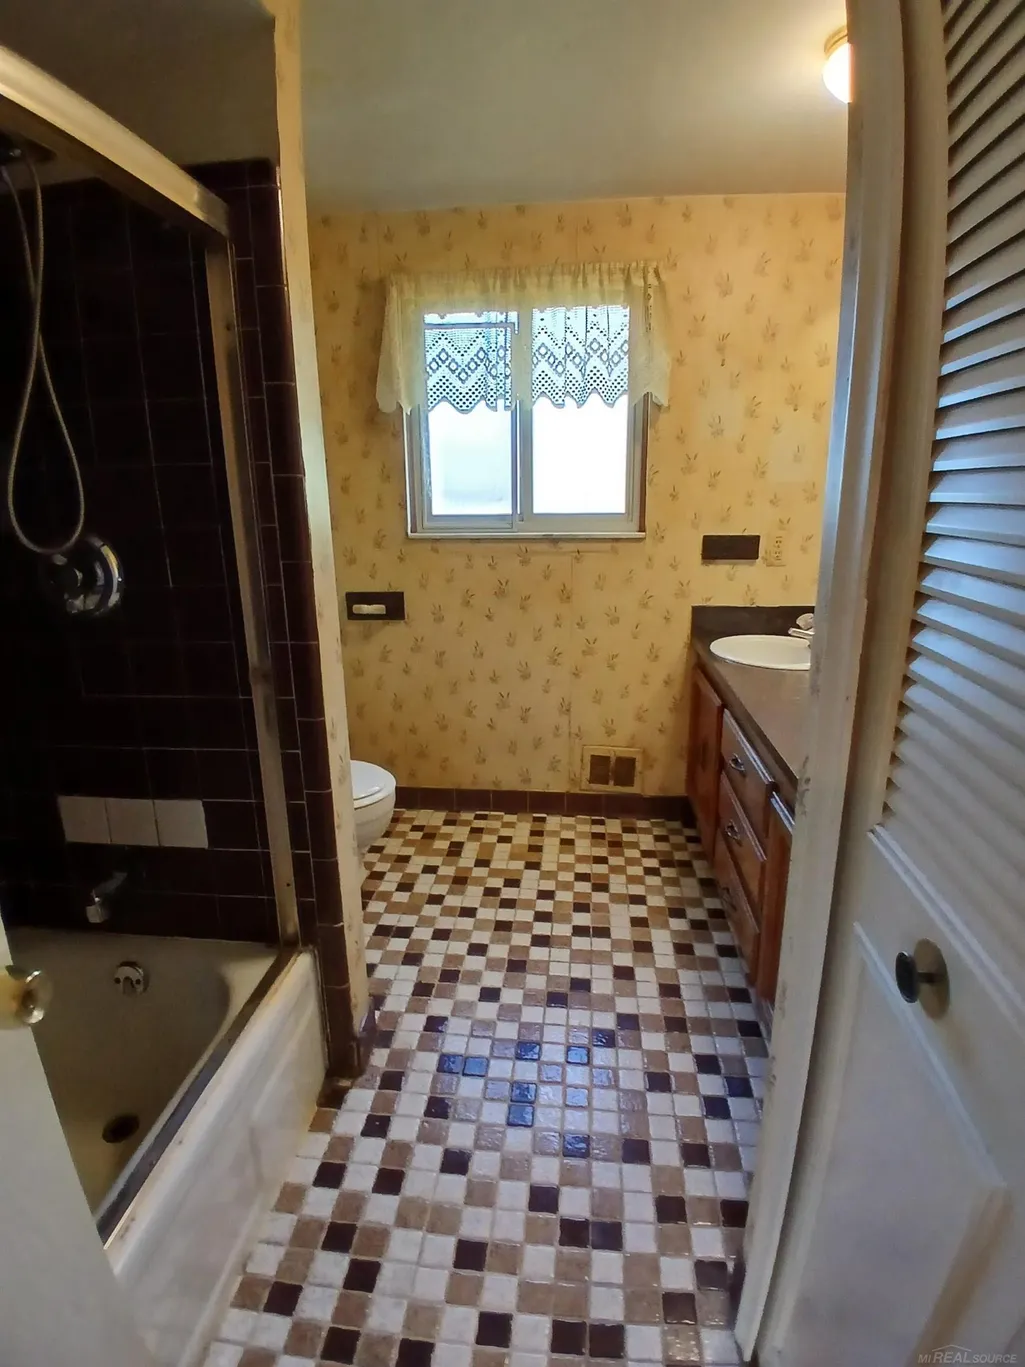
| Interior Amenities | Ceramic Floors,Sump Pump,Walk-In Closet,Window Treatment(s),Whirlpool/Hot Tub |
|---|---|
| Family Room Level | Main |
| Living Room Level | Main |
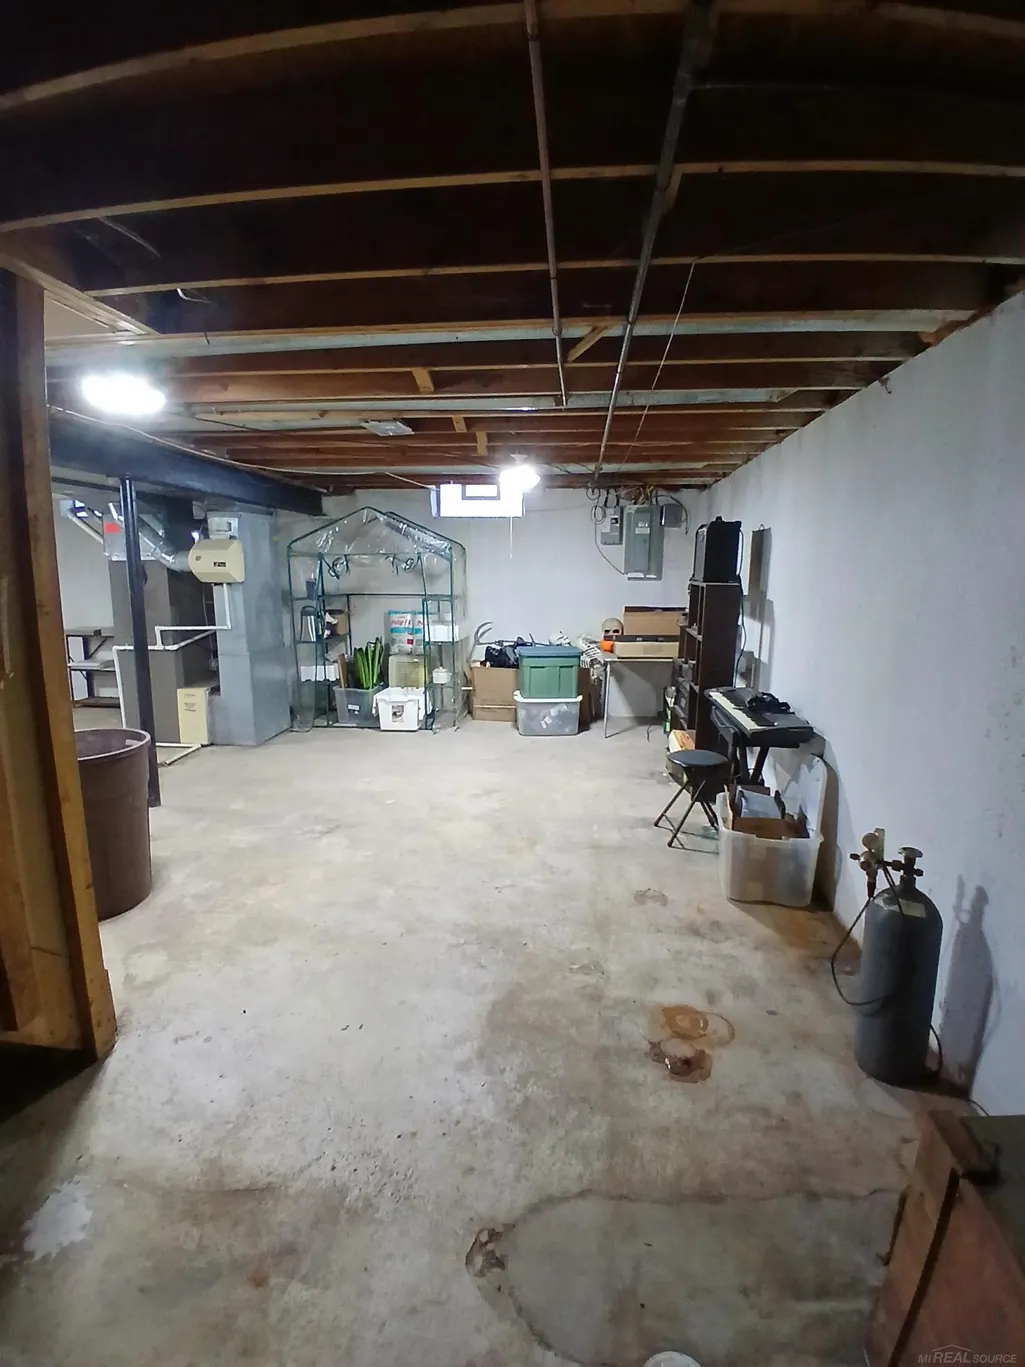
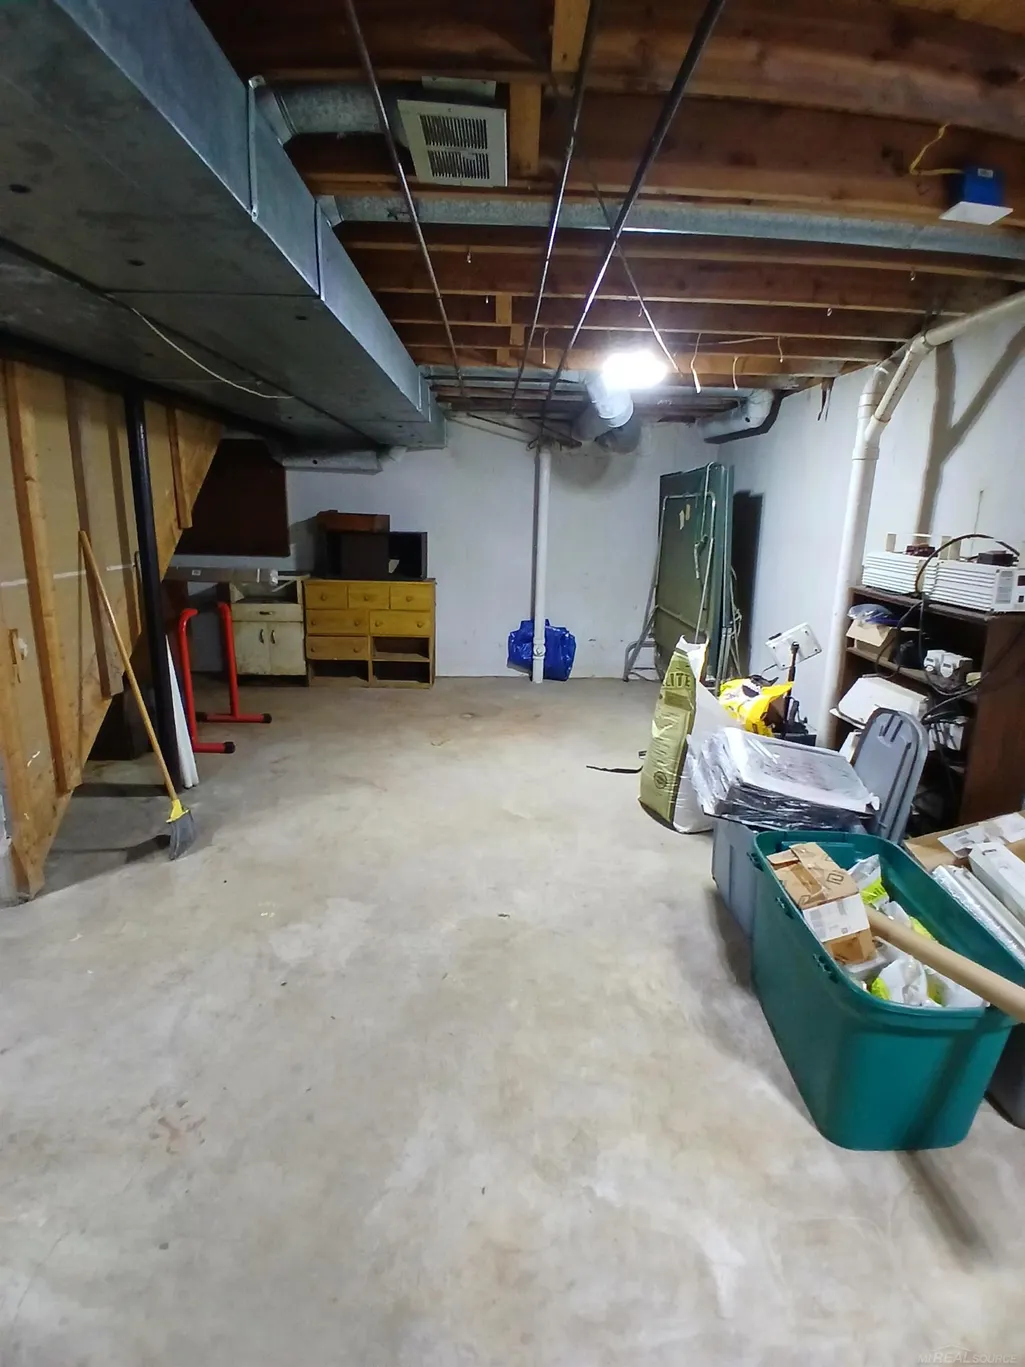
| Basement | Full,Poured,Unfinished |
| Bedroom 3 Level | Upper |
| Bedroom 1 Level | Upper |
| Bedroom 2 Level | Upper |
| Laundry Room Level | Main |
| Kitchen Length | 27 |
| Family Room Length | 12 |
| Laundry Room Width | 4 |
| Family Room Width | 12 |
| Living Room Length | 14 |
| Bedroom 4 Width | 10 |
| Bedroom 2 Width | 10 |
| Bedroom 3 Width | 10 |
| Laundry Room Length | 12 |
| Bedroom 4 Length | 11 |
| Bedroom 2 Length | 13 |
| Living Room Width | 11 |
| Bedroom 3 Length | 13 |
| Kitchen Width | 12 |
| Beds | 4 |
| Fireplace? | Yes |
| Total Rooms | 10 |
| Bedroom 1 Length | 17 |
| Bedroom 1 Width | 10 |
| Below Grade SqFt | 1061 |
| Above Grade SqFt | 1875 |
| Basement Y/N | Yes |
| Fireplaces Total | 1 |
| Bedroom 2 Floor Covering | Carpet |
| Bedroom 3 Floor Covering | Laminate |
| Bedroom 4 Floor Covering | Carpet |
| Kitchen Floor Covering | Ceramic |
| Total SqFt Finished | 1875 |
| Bathroom 1 Length | 10 |
| Bathroom 1 Width | 7 |
Exterior Features
| Exterior | Brick |
|---|---|
| Exterior Amenities | Deck,Porch |
| Frontage | 75 |
| Garage Dimensions | 18 x 21 |
| Flood Plan | None |
| Lot Size Area | 0.24 |
| Pool (Y/N) | No |
| Lot Dimensions | 75 x 140 |
| OUT BUILDINGS | Shed |
| Garage # of Car | 2 |
| Well/Septic Inspection Done | No |
| Roads | Paved Street |
| FOUNDATION TYPE | Basement |
| SEWER/SEPTIC | Public Sanitary |
| Waterfront Y/N | No |
| Garage Y/N | Yes |
| Frontage Type | Road |
Amenities
- Foreclosure
- Views
- Short Sale
- New Construction
- Adult 55+
- Lease To Own
- No HOA Fees
- Furnished
- Primary On Main
- Air Conditioning
- Seller Finance
- Green
- Fixer Upper
- Horse
- Golf
- Fireplace
- Deck
- Garage
- Basement
- Pool
Property vs Single Family Average in 48047
Price
Taxes
Year Built
Visits
 Provided through IDX via MiRealSource. Courtesy of MiRealSource Shareholder. Copyright MiRealSource.
The information published and disseminated by MiRealSource is communicated verbatim, without change by MiRealSource, as filed with MiRealSource by its members. The accuracy of all information, regardless of source, is not guaranteed or warranted. All information should be independently verified.
Copyright 2026 MiRealSource. All rights reserved. The information provided hereby constitutes proprietary
Provided through IDX via MiRealSource. Courtesy of MiRealSource Shareholder. Copyright MiRealSource.
The information published and disseminated by MiRealSource is communicated verbatim, without change by MiRealSource, as filed with MiRealSource by its members. The accuracy of all information, regardless of source, is not guaranteed or warranted. All information should be independently verified.
Copyright 2026 MiRealSource. All rights reserved. The information provided hereby constitutes proprietary
