










Address
14544 Debbie Drive, Sterling Heights, MI
Price
$ 300,000
Property Attributes
- MLS#50219450
- TypeSingle Family
- Listing Status Active
- CountyMACOMB
- CitySterling Heights
- AreaSterling Heights
- NeighborhoodUniversity Estates Sub 1
- Zip48313
- StyleRaised Ranch
- Year Built1972
- Taxes$ 4040
- Price$ 300,000
- Bedrooms3
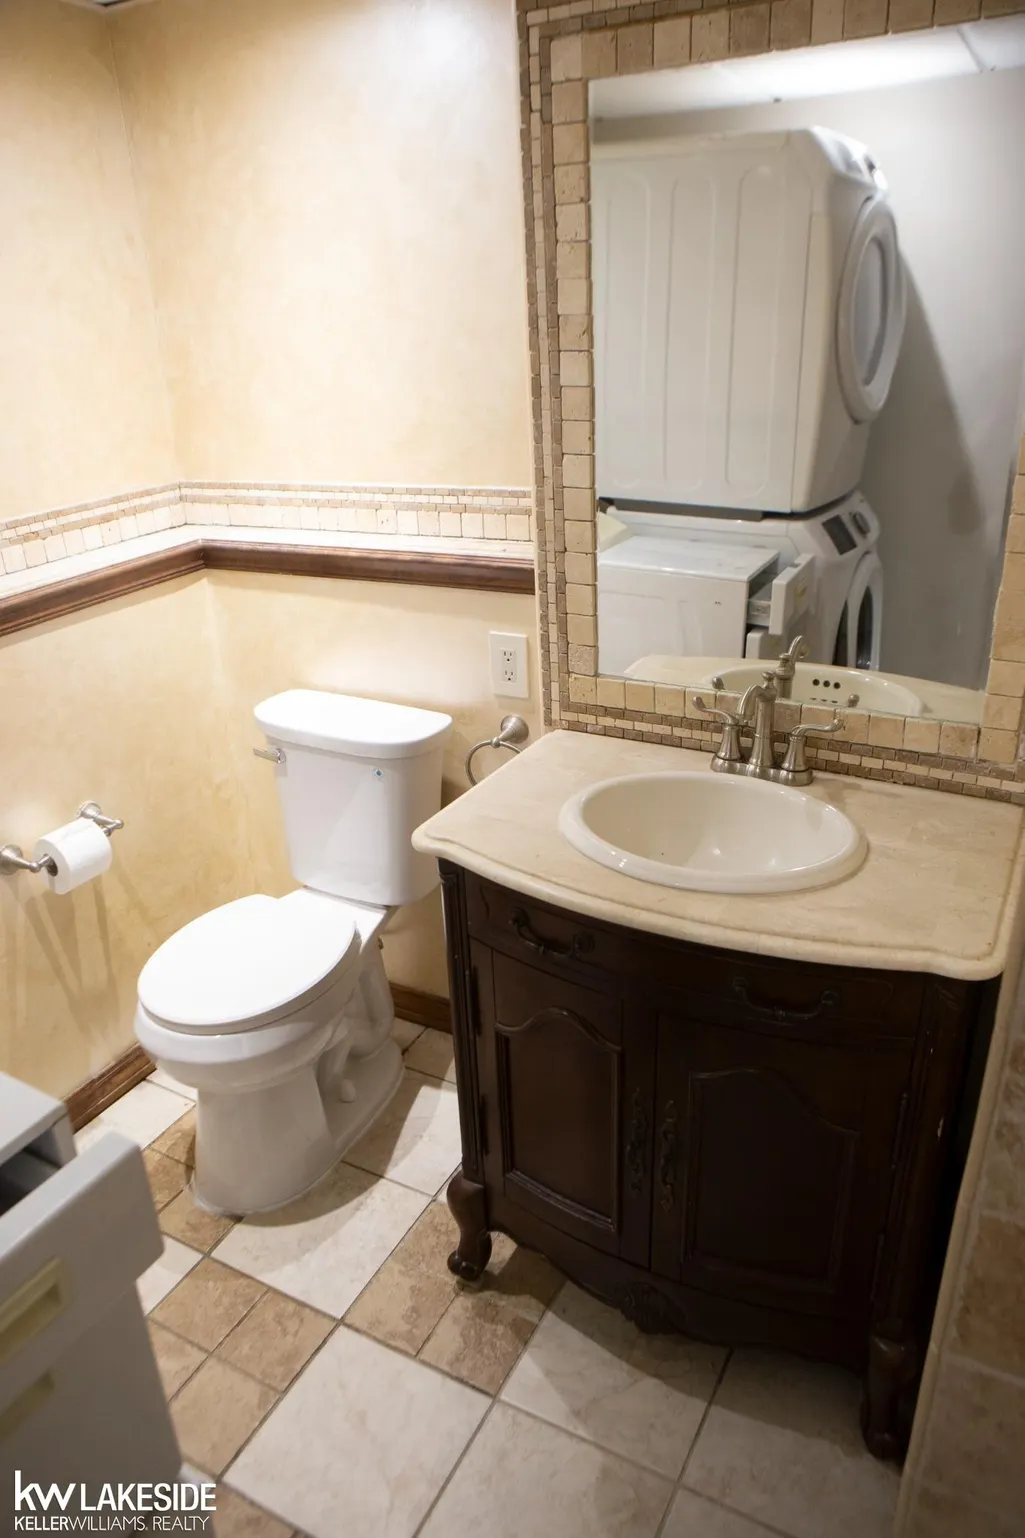
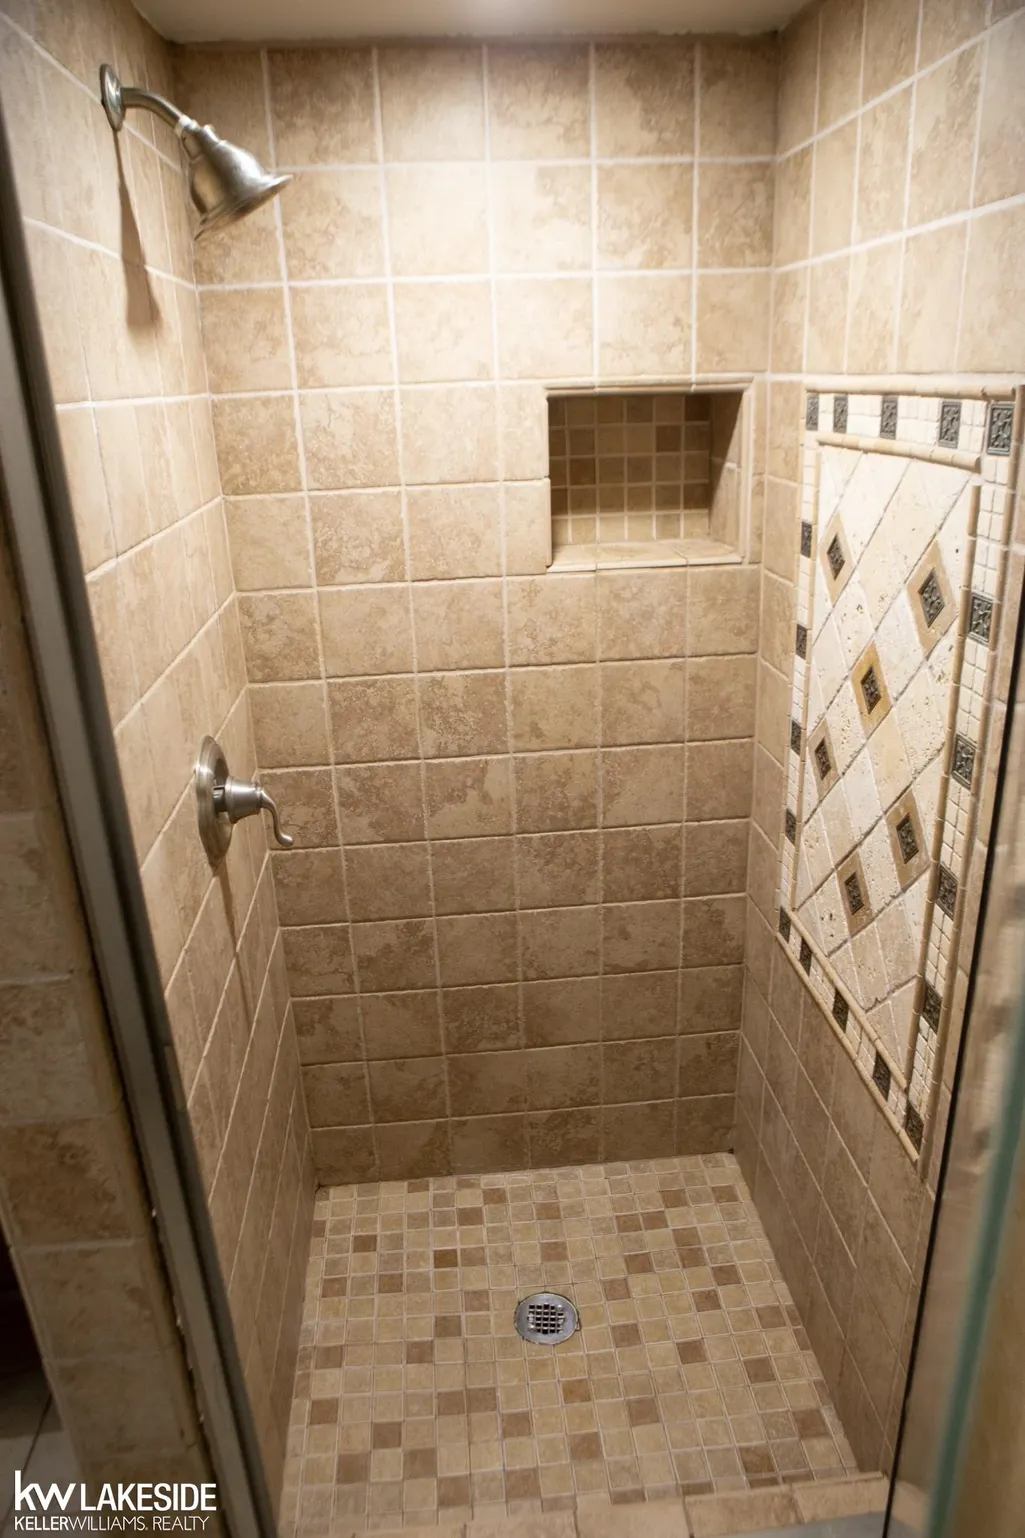
- Full Bathrooms2
- Half Bathrooms0
- Sqr Footage1708
- Lot Size0.17 Acres
Data Source:
MiRealSource (MIRS)
Property Description
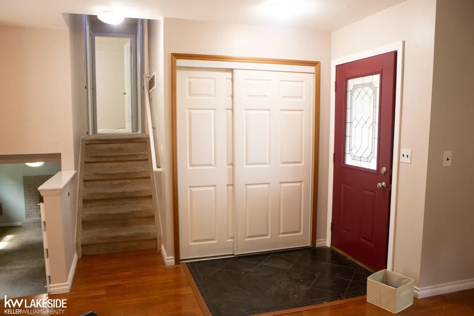
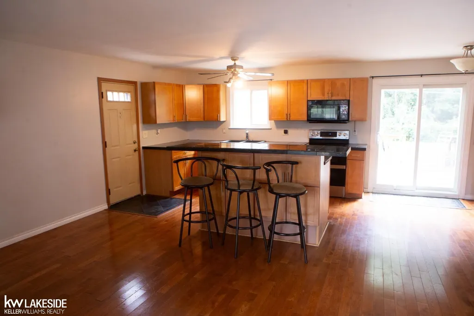
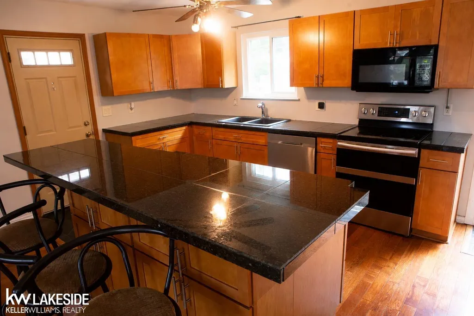
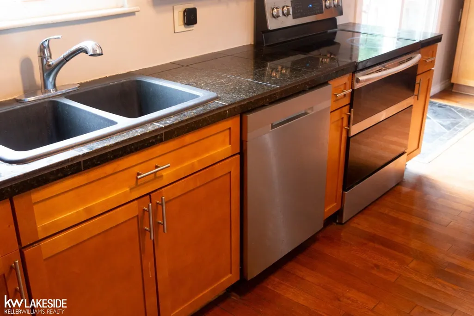
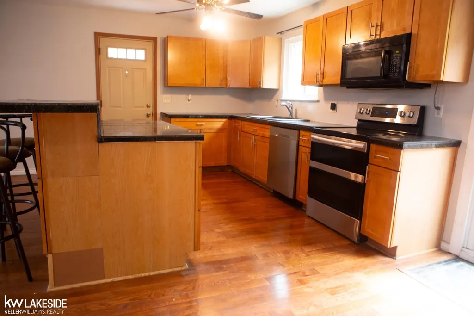
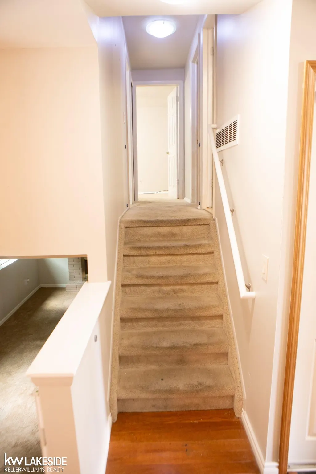
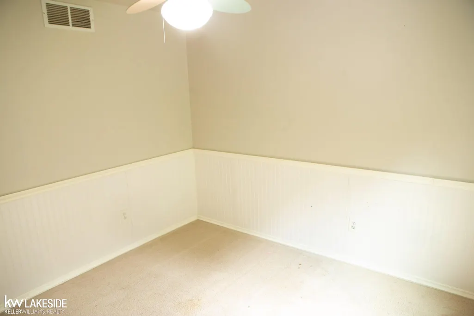
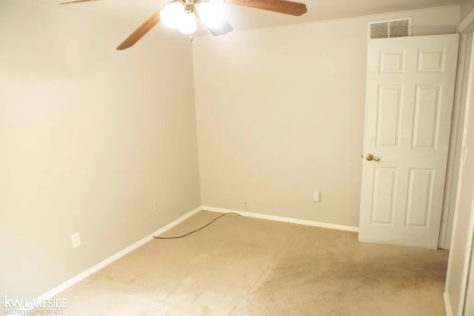
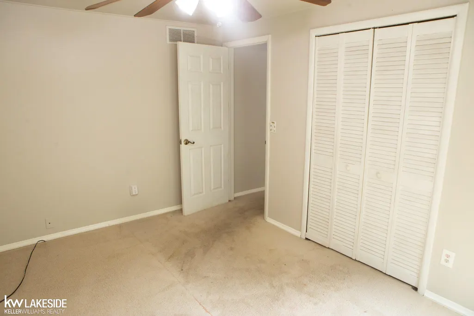
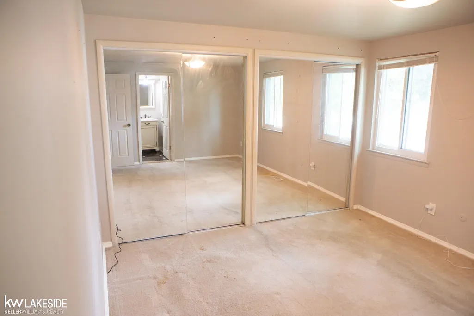
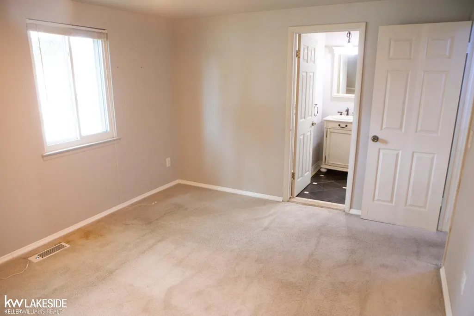
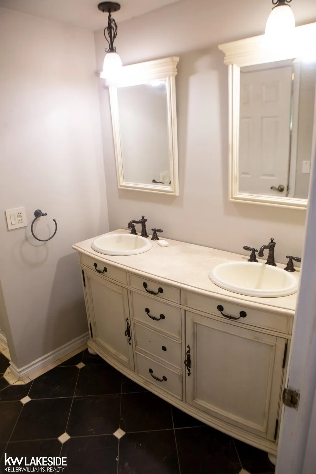
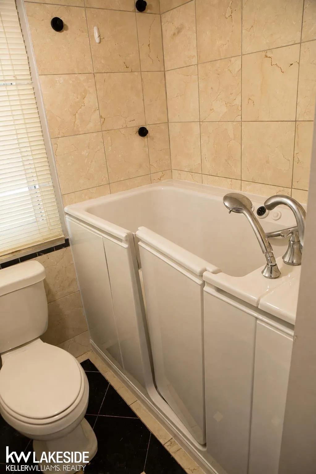
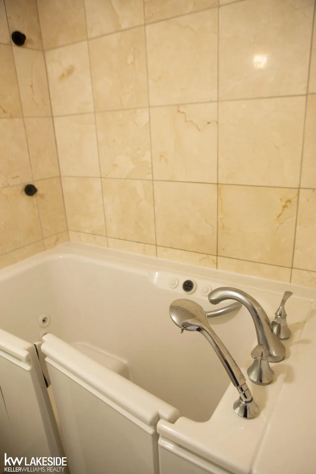
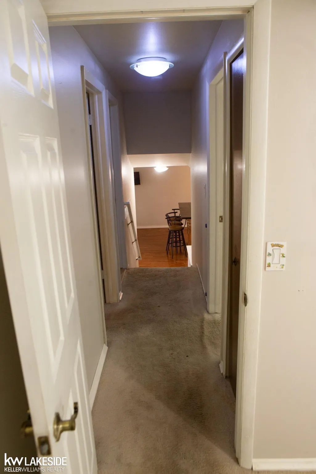
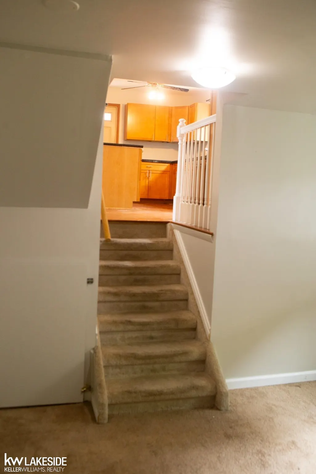
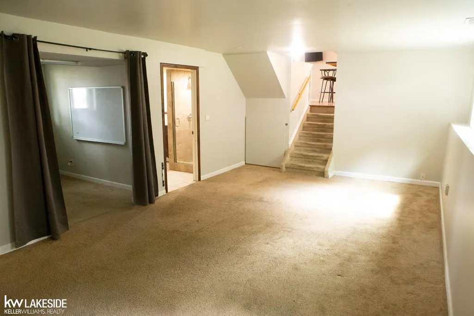
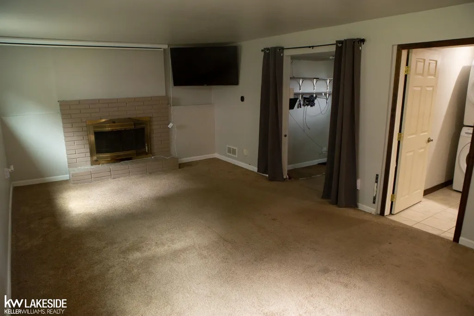
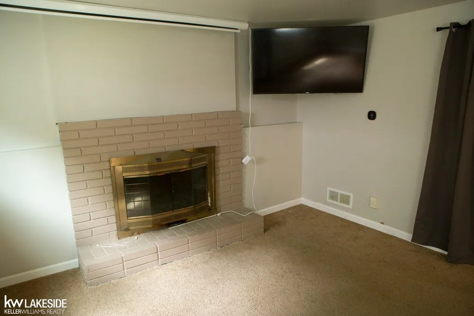
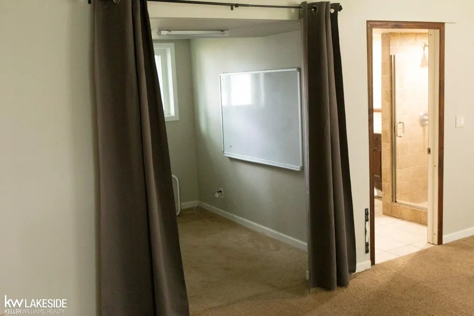
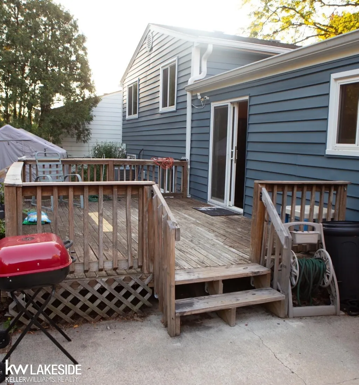
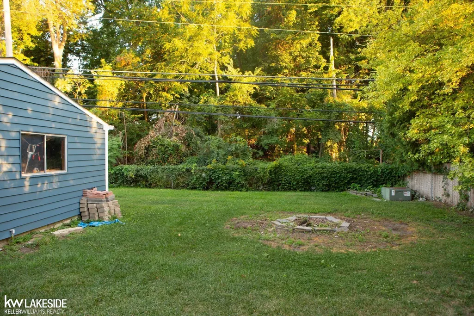
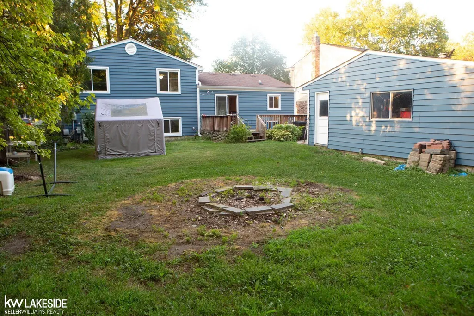
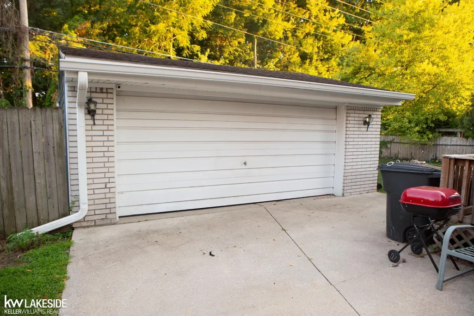
Welcome to 14544 Debbie Drâa spacious 3-bedroom, 2-full-bath tri-level offering approximately 2,208 sq ft of finished living space in Sterling Heights and Utica Community Schools! Step inside to an inviting, open-concept kitchen, dining and living area designed for gathering and entertaining. Movie nights get an upgrade with the motorized projector screen that lowers right from the living room ceiling! Hardwood and ceramic flooring complement the main level, while the finished lower level provides additional living space, a natural fireplace and a full bath. The primary bedroom offers direct access to the upper-level full bath featuring a walk-in tub installed in January 2026. Several major improvements have already been completed, including triple-pane windows installed approximately 8 years ago with a transferable lifetime warranty, central A/C approximately 8 years old, new siding approximately 4 years ago, and fresh interior paint throughout in August 2026. Previous updates include the furnace and water heater, replaced in 2013. Outside, enjoy a deck overlooking a wonderfully private backyard that backs to a wooded areaâthe perfect setting to relax, entertain or gather around the built-in fire pit. A fenced yard and 2-car detached garage add even more functionality. The home is move-in ready, but it's also priced with its next owner's possibilities in mind. The carpeting is worn and at the end of its useful life, and some finishes are ready for updating. Rather than paying a premium for someone else's choices, bring your ideas, make simple improvements over time and create a home that's truly yoursâwith the potential to build equity along the way. Fantastic opportunity to get into an established Sterling Heights neighborhood at an approachable price. Come see the possibilities! Additional pictures and video tours to be posted very soon. OPEN HOUSES: Friday, August 28, 4â6 PM and Saturday, August 29, 9â11 AM.
| Price History | |
|---|---|
| 8/21/2026 | Listed $330,000 |
| 9/1/2026 | 10$300,000 |
General Features
| Heating | Forced Air |
|---|---|
| Kitchen Level | Main |
| Cooling | Ceiling Fan(s),Central A/C |
| Possession | At Close |
| Fireplaces | FamRoom Fireplace,Natural Fireplace |
| Garage | Detached Garage |
| Water | Public Water |
| Status | Active |
| Full Baths | 2 |
| Bathrooms | 2 |
| Year Built | 1972 |
| Subdivision | University Estates Sub 1 |
| Style | Raised Ranch |
| County | Macomb |
| Class | RESIDENTIAL |
| Type | Single Family |
| Ownership | Private |
| New Construction Y/N | No |
| Associated Document Count | 2 |
| Status | Active |
| Subdivision | MI |
| Sale/Rent | For Sale |
| Manufactured Y/N | No |
| Structure Style | Tri-Level |
| Subj to Short Sale Apprvl | No |
| Home Warranty Y/N | Yes |
| Area | Sterling Heights (50012) |
| Primary City | Sterling Heights |
| City | Sterling Heights |
| School District | Utica Community Schools |
| Lease Y/N | No |
| Originating MLS | MiRealSource |
| Source MLS | MI Real Source |
| Financial Terms | Cash,Conventional,FHA,VA |
| Legal Description | M 117 $UNIVERSITY ESTATES SUBDIVISION NO. 1 LOT 117 |
| DOM | 27 |
| Postal Code | 48313 |
| Price Per Sq Ft Total AG | 175.64 |
| Internet Remarks | Listing Agent: JoDee Leahy Broker: Keller Williams Realty Lakeside: Welcome to 14544 Debbie Drâa spacious 3-bedroom,2-full-bath tri-level offering approximately 2 |
| Public Remarks | Welcome to 14544 Debbie Drâa spacious 3-bedroom,2-full-bath tri-level offering approximately 2 |
Interior Features
| Family Room Level | Lower |
|---|---|
| Dining Room Level | Main |
| Living Room Level | Main |
| Basement | Finished |
| Bedroom 3 Level | Upper |
| Bedroom 1 Level | Upper |
| Bedroom 2 Level | Upper |
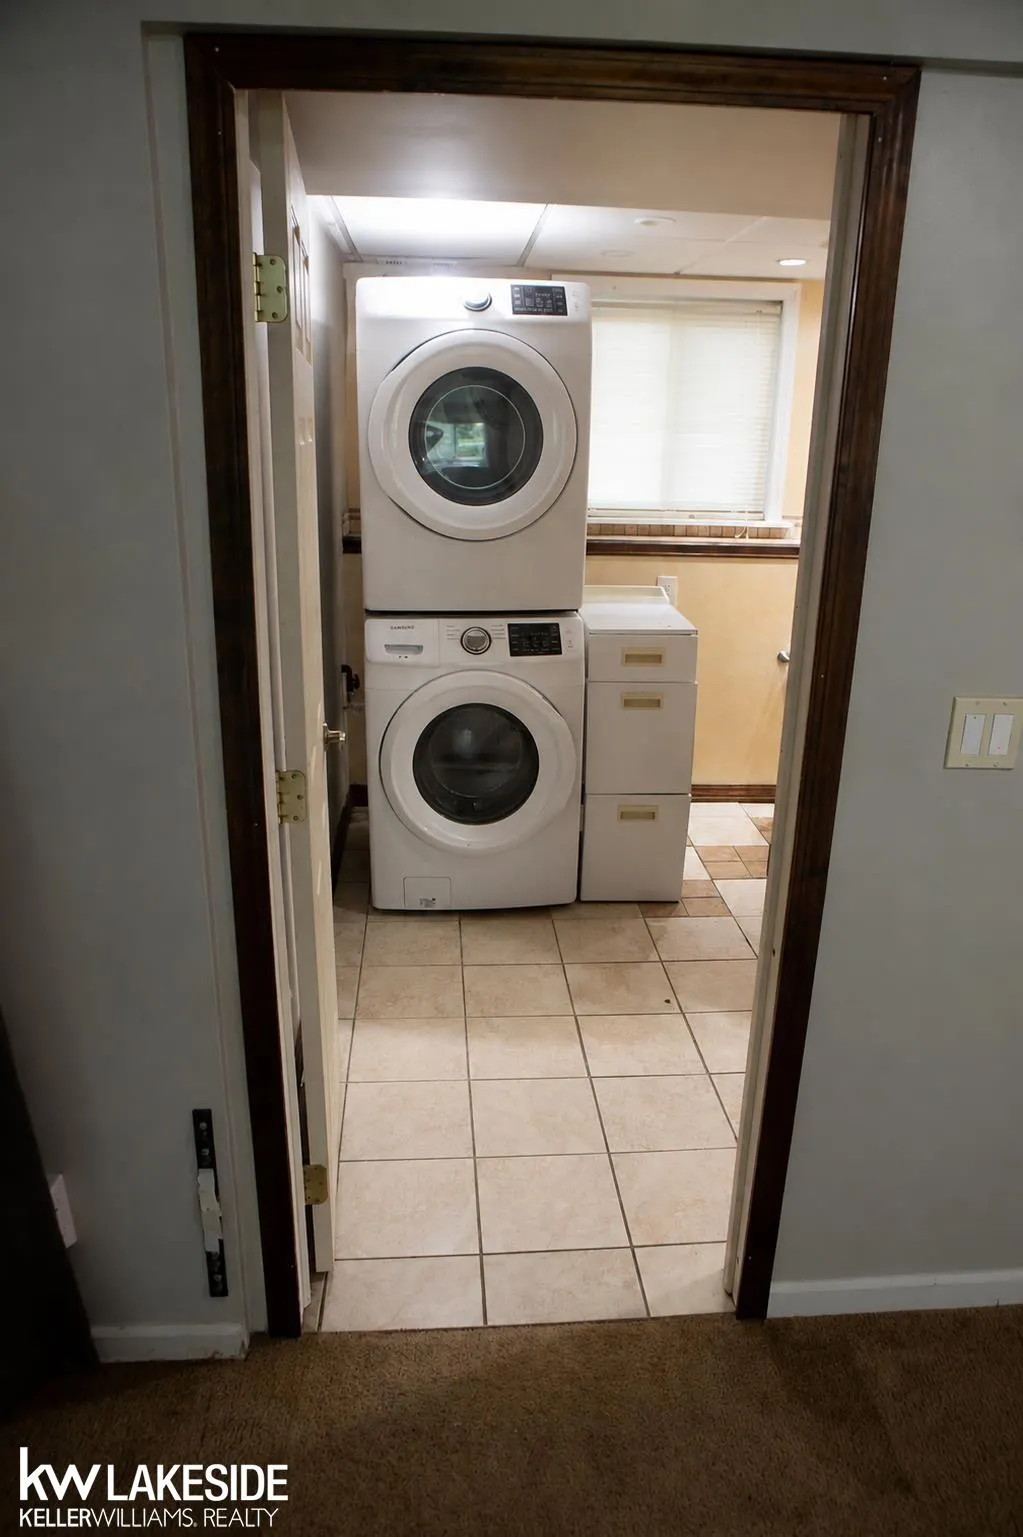
| Laundry Room Level | Lower |
| Kitchen Length | 12 |
| Family Room Length | 20 |
| Family Room Width | 12 |
| Living Room Length | 24 |
| Bedroom 2 Width | 13 |
| Bedroom 3 Width | 9 |
| Dining Room Width | 10 |
| Bedroom 2 Length | 8 |
| Living Room Width | 13 |
| Bedroom 3 Length | 9 |
| Dining Room Length | 9 |
| Kitchen Width | 11 |
| Beds | 3 |
| Fireplace? | Yes |
| Bedroom 1 Length | 13 |
| Bedroom 1 Width | 10 |
| Below Grade SqFt | 500 |
| Above Grade SqFt | 1708 |
| Basement Y/N | Yes |
| Fireplaces Total | 1 |
| Bedroom 2 Floor Covering | Carpet |
| Bedroom 3 Floor Covering | Carpet |
| Total SqFt Finished | 2208 |
| Bathroom 1 Length | 5 |
| Bathroom 1 Width | 10 |
| Bathroom 2 Length | 8 |
| Bathroom 2 Width | 9 |
Exterior Features
| Exterior | Brick,Vinyl Siding |
|---|---|
| Exterior Amenities | Deck,Fenced Yard,Porch |
| Frontage | 61 |
| Lot Size Area | 0.17 |
| Pool (Y/N) | No |
| Lot Dimensions | 61x120 |
| Garage # of Car | 2 |
| Well/Septic Inspection Done | No |
| Roads | Paved Street |
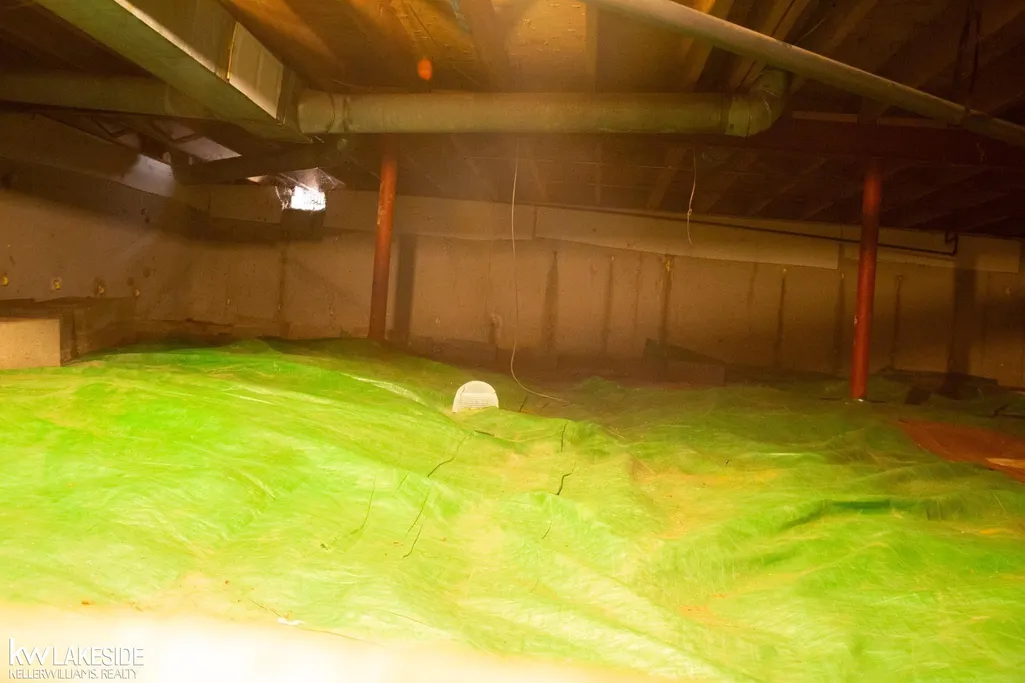
| FOUNDATION TYPE | Basement,Crawl |
| SEWER/SEPTIC | Public Sanitary |
| Waterfront Y/N | No |
| Garage Y/N | Yes |
| Frontage Type | Road |
Amenities
- Foreclosure
- Views
- Short Sale
- New Construction
- Adult 55+
- Lease To Own
- No HOA Fees
- Furnished
- Primary On Main
- Air Conditioning
- Seller Finance
- Green
- Fixer Upper
- Horse
- Golf
- Fireplace
- Deck
- Garage
- Basement
- Pool
Property vs Single Family Average in 48313
Price
Taxes
Year Built
Visits
 Provided through IDX via MiRealSource. Courtesy of MiRealSource Shareholder. Copyright MiRealSource.
The information published and disseminated by MiRealSource is communicated verbatim, without change by MiRealSource, as filed with MiRealSource by its members. The accuracy of all information, regardless of source, is not guaranteed or warranted. All information should be independently verified.
Copyright 2026 MiRealSource. All rights reserved. The information provided hereby constitutes proprietary
Provided through IDX via MiRealSource. Courtesy of MiRealSource Shareholder. Copyright MiRealSource.
The information published and disseminated by MiRealSource is communicated verbatim, without change by MiRealSource, as filed with MiRealSource by its members. The accuracy of all information, regardless of source, is not guaranteed or warranted. All information should be independently verified.
Copyright 2026 MiRealSource. All rights reserved. The information provided hereby constitutes proprietary
