








Address
26740 Barbara Street, Roseville, MI
Price
$ 174,900
Property Attributes
- MLS#50219827
- TypeSingle Family
- Listing Status Active
- CountyMACOMB
- CityRoseville
- AreaRoseville
- NeighborhoodKollmorgen Sub
- Zip48066
- StyleRanch
- Year Built1957
- Taxes$ 2261
- Price$ 174,900
- Bedrooms3
- Full Bathrooms1
- Half Bathrooms1
- Sqr Footage1053
- Lot Size0.16 Acres
Data Source:
MiRealSource (MIRS)
Property Description
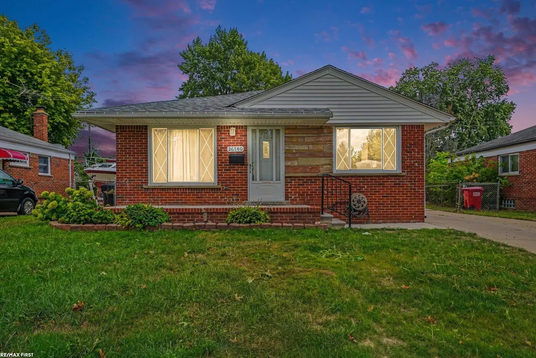
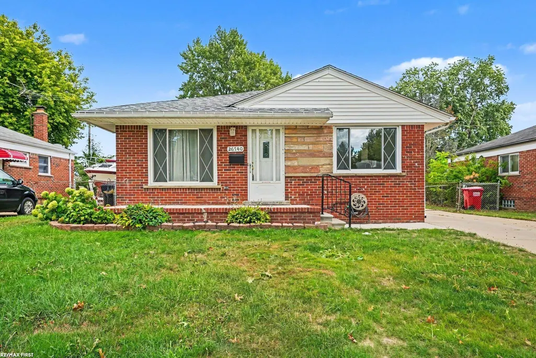
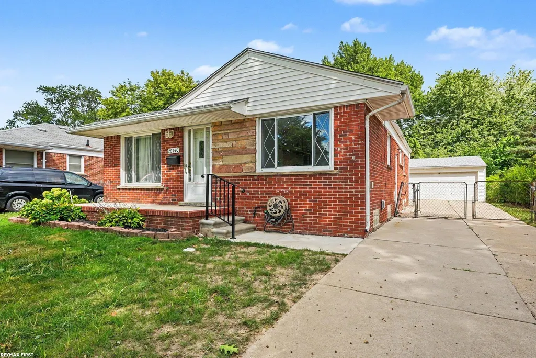
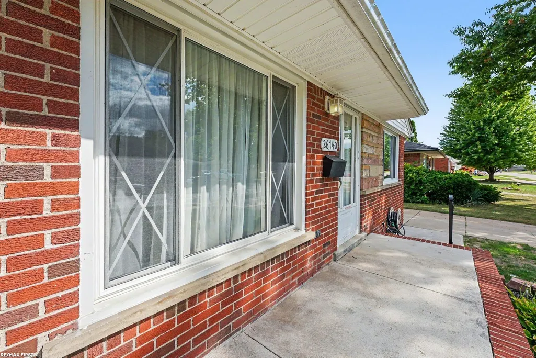
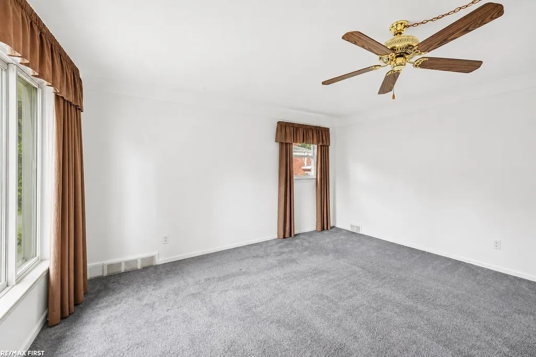
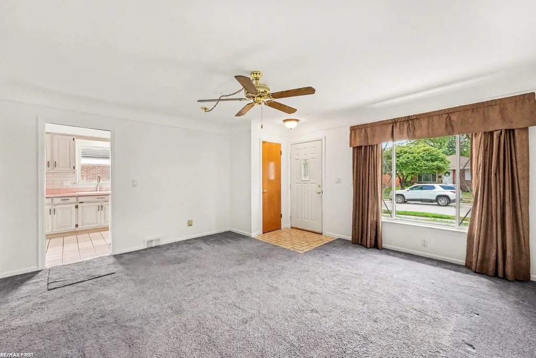
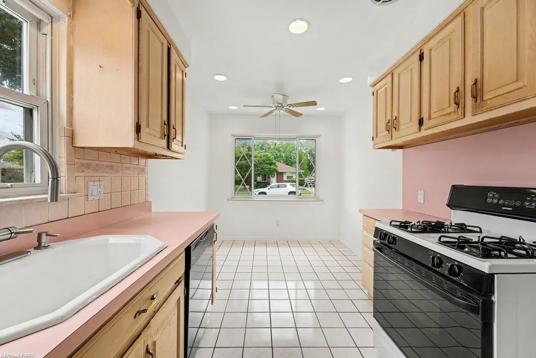
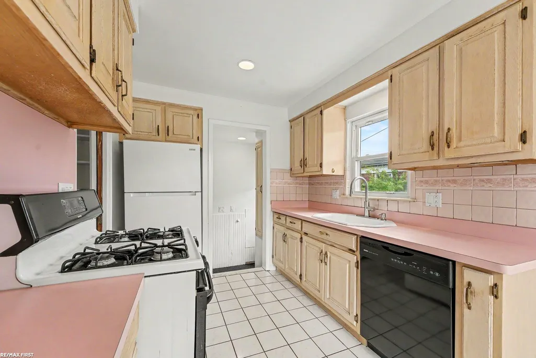
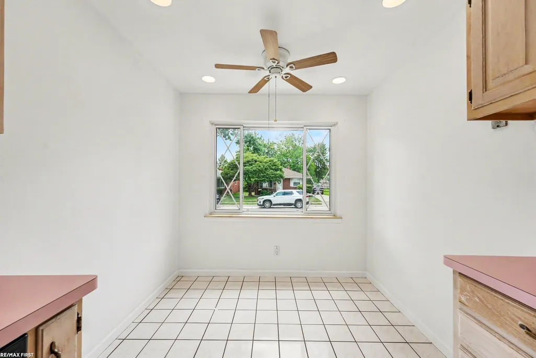
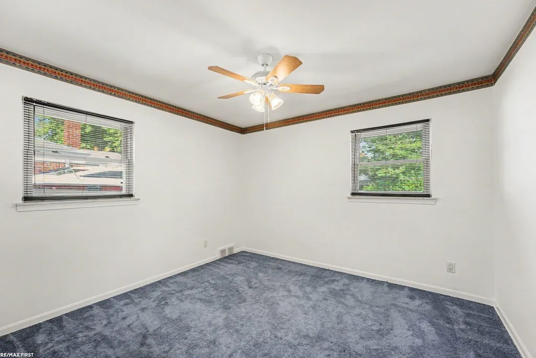
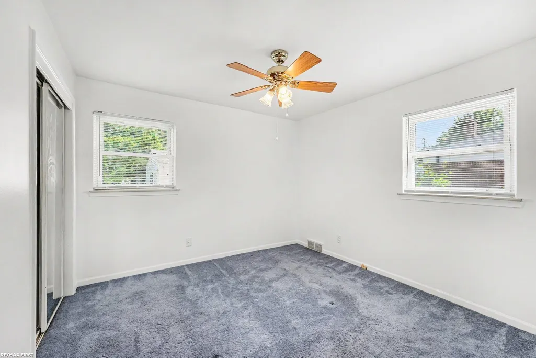
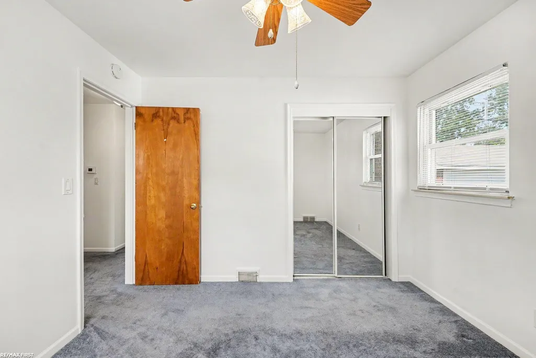
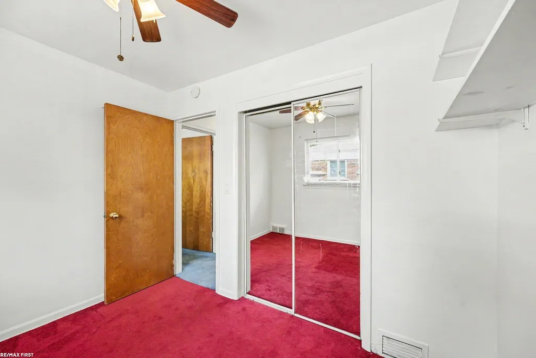
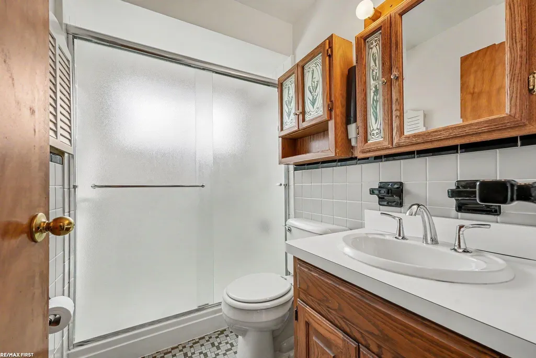
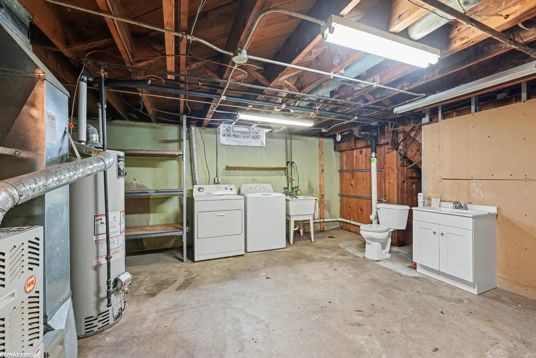
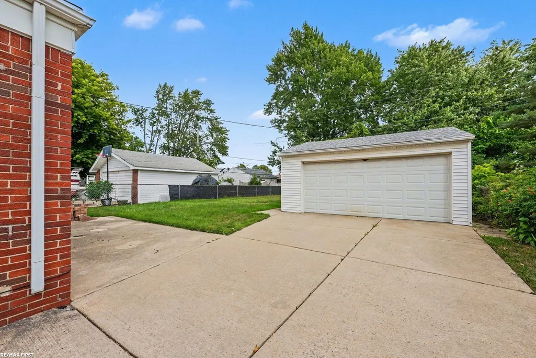
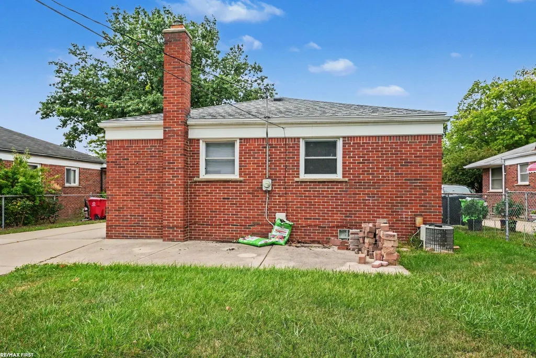
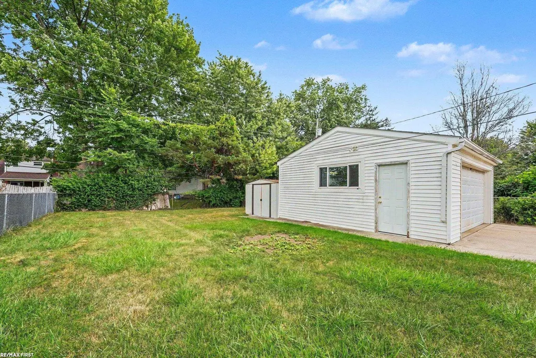
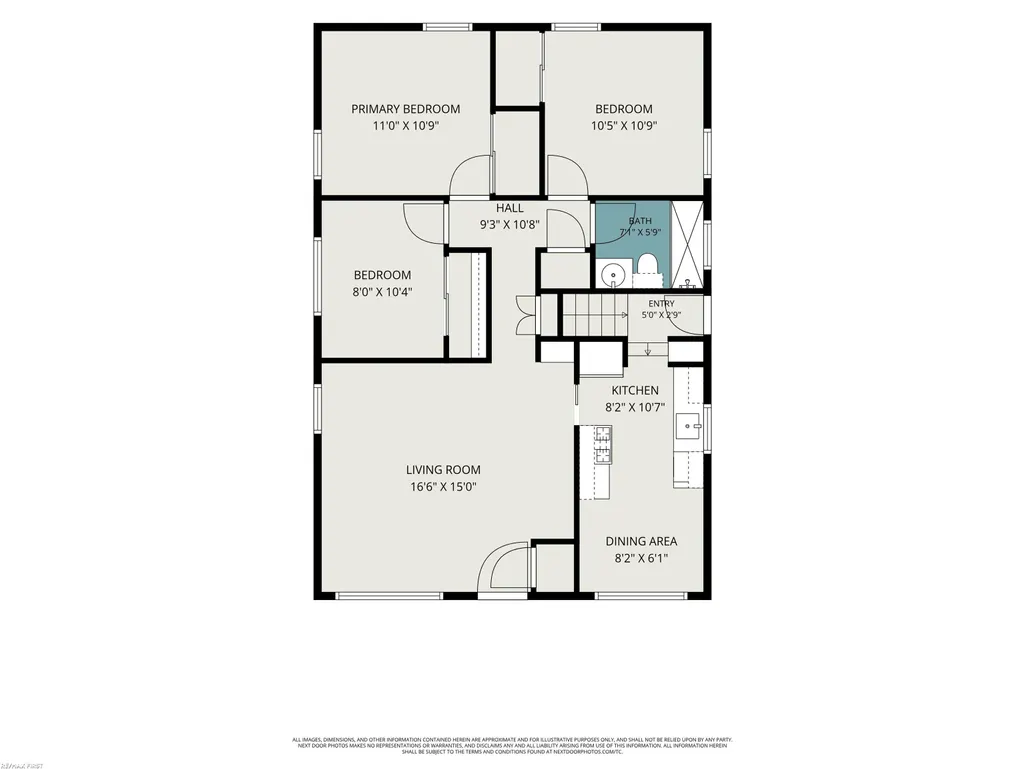
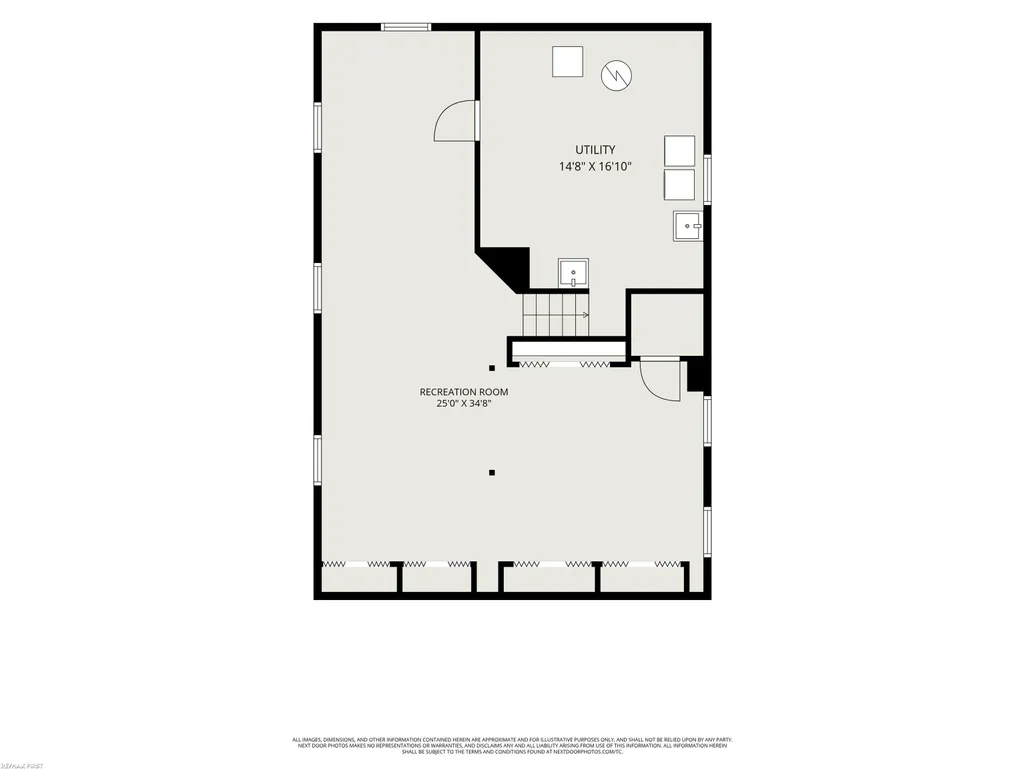
Family owned & loved for over 50 years! This 3 bed, brick ranch offers a wonderful opportunity at a fantastic price! Step inside to a freshly painted main floor, carpets cleaned w/hardwood floors waiting to be uncovered! Enjoy year-round comfort w/central air, vinyl windows, & ceiling fans in all 3 bedrooms & living room. Eat in kitchen w/recessed lighting, tile floor, & all appliances included. The home features a full basement w/brand new carpeting, providing plenty of open space for a family room, recreation area, home office, or additional entertaining space. A full wall of closets, separate laundry/utility room & half bath add extra convenience. The half bath was previously enclosed & will need to be closed off again. Outside, enjoy a nice sized fenced yard, 2 car garage w/automatic opener, & additional shed for extra storage. The roof is approximately 10 years old, new sewer line installed in 2024, along w/ a spacious new front porch, making this home ready for its next owner to move in & make it their own. Situated in an established neighborhood w/easy access to I-696 & I-94, this location makes commuting & trips to Downtown Detroit a breeze! Shopping, dining, schools, & parks are all nearby, w/many everyday conveniences within walking distance. A solid brick ranch, move in ready, at a great price! Immediate Occupancy - be in before fall!
| Price History | |
|---|---|
| 8/26/2026 | Listed $174,900 |
General Features
| Heating | Forced Air |
|---|---|
| Kitchen Level | Entry |
| Cooling | Ceiling Fan(s),Central A/C |
| Possession | At Close |
| Garage | Detached Garage,Electric in Garage,Gar Door Opener |
| Water | Public Water |
| Appliances | Dishwasher,Dryer,Range/Oven,Refrigerator,Washer |
| Status | Active |
| Full Baths | 1 |
| Half Baths | 1 |
| Bathrooms | 2 |
| Year Built | 1957 |
| Parking | Garage |
| Subdivision | Kollmorgen Sub |
| Water Heater | Gas |
| Style | Ranch |
| County | Macomb |
| Class | RESIDENTIAL |
| Type | Single Family |
| Ownership | Private |
| New Construction Y/N | No |
| Associated Document Count | 1 |
| Status | Back on Market |
| Zoning | Residential |
| Subdivision | MI |
| Sale/Rent | For Sale |
| Status Detail | 2 |
| Manufactured Y/N | No |
| ROOMS | First Floor Bedroom,Living Room,Basement Lavatory,First Flr Full Bathroom,Eat-In Kitchen |
| Structure Style | 1 Story |
| Subj to Short Sale Apprvl | No |
| Home Warranty Y/N | No |
| Area | Roseville (50025) |
| Primary City | Roseville |
| Directions | South of 11 Mile,East of Gratiot |
| City | Roseville |
| School District | Roseville Community Schools |
| Lease Y/N | No |
| Originating MLS | MiRealSource |
| Source MLS | MI Real Source |
| Financial Terms | Cash,Conventional,FHA |
| Legal Description | KOLLMORGEN SUB LOT 17 |
| DOM | 24 |
| Postal Code | 48066 |
| Price Per Sq Ft Total AG | 166.1 |
| Internet Remarks | Listing Agent: Kelly Demske Broker: RE/MAX First: Family owned & loved for over 50 years! This 3 bed |
| Public Remarks | Family owned & loved for over 50 years! This 3 bed,brick ranch offers a wonderful opportunity at a fantastic price! Step inside to a freshly painted main floor |
Interior Features
| Interior Amenities | Ceramic Floors,Hardwood Floors |
|---|---|
| Living Room Level | Entry |
| Basement | Full,Poured |
| Bedroom 3 Level | Entry |
| Bedroom 1 Level | Entry |
| Bedroom 2 Level | Entry |
| Kitchen Length | 11 |
| Living Room Length | 16 |
| Bedroom 2 Width | 11 |
| Bedroom 3 Width | 8 |
| Bedroom 2 Length | 10 |
| Living Room Width | 15 |
| Bedroom 3 Length | 10 |
| Kitchen Width | 8 |
| Beds | 3 |
| Fireplace? | No |
| Bedroom 1 Length | 11 |
| Bedroom 1 Width | 11 |
| Below Grade SqFt | 1053 |
| Above Grade SqFt | 1053 |
| Basement Y/N | Yes |
| Breakfast Nook Length | 6 |
| Breakfast Nook Level | Entry |
| Breakfast Nook Width | 8 |
| Kitchen Floor Covering | Tile |
| Back on Market Date | 2026-09-18 |
| Total SqFt Finished | 2106 |
| Bathroom 1 Length | 6 |
| Bathroom 1 Width | 7 |
Exterior Features
| Exterior | Brick |
|---|---|
| Exterior Amenities | Fenced Yard,Porch,Sidewalks,Street Lights |
| Frontage | 50 |
| Flood Plan | None |
| Lot Size Area | 0.16 |
| Pool (Y/N) | No |
| Lot Dimensions | 50 x 141 |
| OUT BUILDINGS | Shed |
| Garage # of Car | 2 |
| Well/Septic Inspection Done | No |
| Roads | City/County |
| FOUNDATION TYPE | Basement |
| SEWER/SEPTIC | Public Sanitary |
| Waterfront Y/N | No |
| Garage Y/N | Yes |
| Frontage Type | Road |
Amenities
- Foreclosure
- Views
- Short Sale
- New Construction
- Adult 55+
- Lease To Own
- No HOA Fees
- Furnished
- Primary On Main
- Air Conditioning
- Seller Finance
- Green
- Fixer Upper
- Horse
- Golf
- Fireplace
- Deck
- Garage
- Basement
- Pool
Property vs Single Family Average in 48066
Price
Taxes
Year Built
Visits
 Provided through IDX via MiRealSource. Courtesy of MiRealSource Shareholder. Copyright MiRealSource.
The information published and disseminated by MiRealSource is communicated verbatim, without change by MiRealSource, as filed with MiRealSource by its members. The accuracy of all information, regardless of source, is not guaranteed or warranted. All information should be independently verified.
Copyright 2026 MiRealSource. All rights reserved. The information provided hereby constitutes proprietary
Provided through IDX via MiRealSource. Courtesy of MiRealSource Shareholder. Copyright MiRealSource.
The information published and disseminated by MiRealSource is communicated verbatim, without change by MiRealSource, as filed with MiRealSource by its members. The accuracy of all information, regardless of source, is not guaranteed or warranted. All information should be independently verified.
Copyright 2026 MiRealSource. All rights reserved. The information provided hereby constitutes proprietary
