










Address
26353 Pine Gate Drive, Chesterfield, MI
Price
$ 436,900
Property Attributes
- MLS#50220531
- TypeSingle Family
- Listing Status Active
- CountyMACOMB
- CityChesterfield
- AreaChesterfield Twp
- NeighborhoodThe Woodlands
- Zip48051
- StyleRanch
- Year Built2020
- Price$ 436,900
- Bedrooms3
- Full Bathrooms2
- Half Bathrooms0
- Sqr Footage1414
- Lot Size0.16 Acres
Data Source:
MiRealSource (MIRS)
Property Description
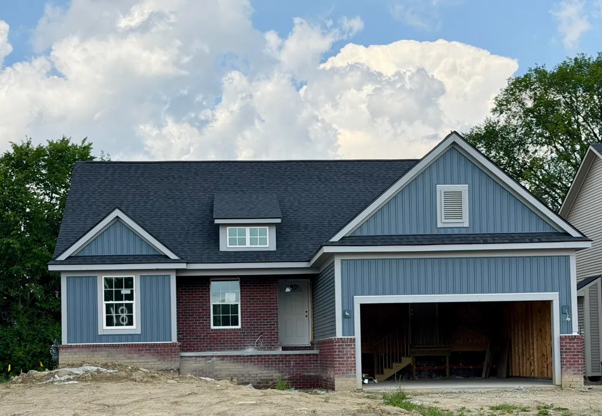
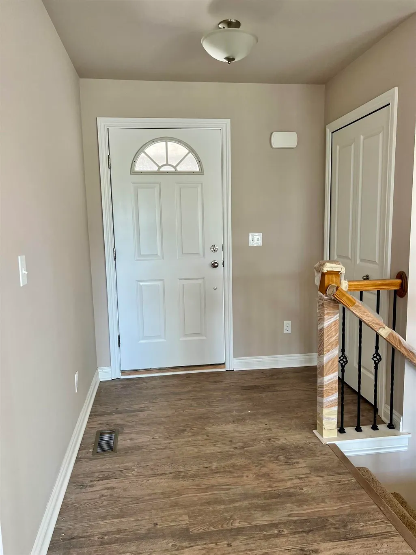
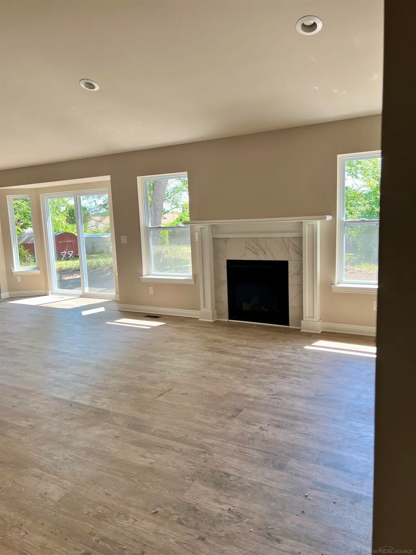
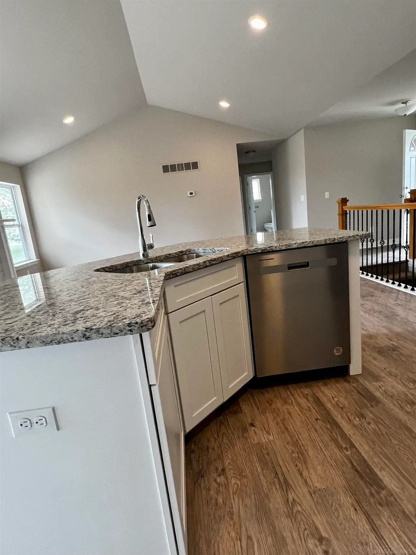
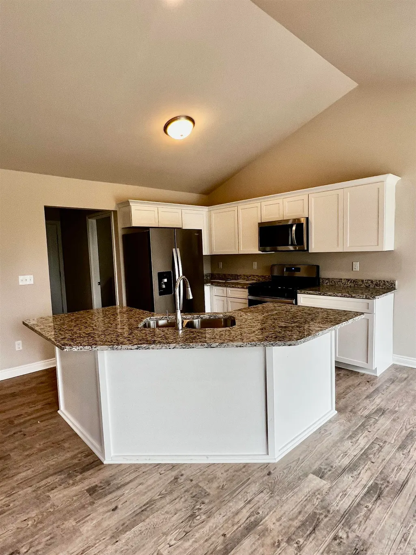
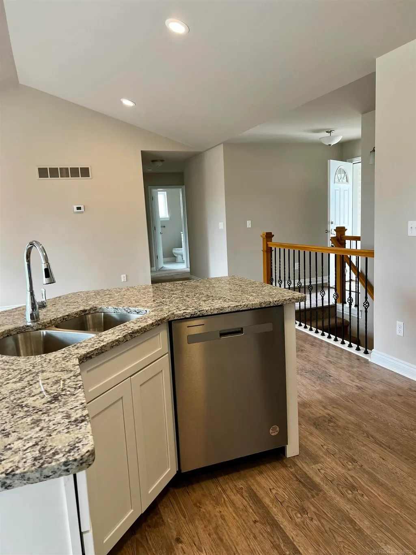
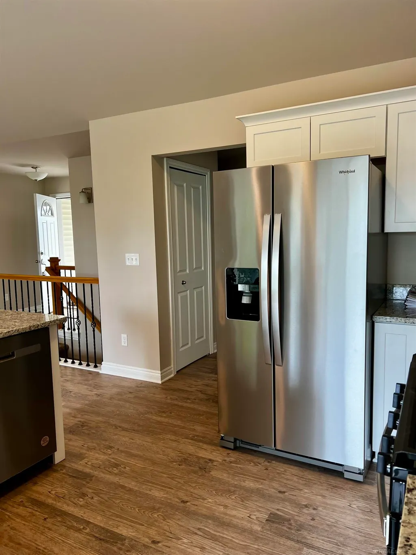
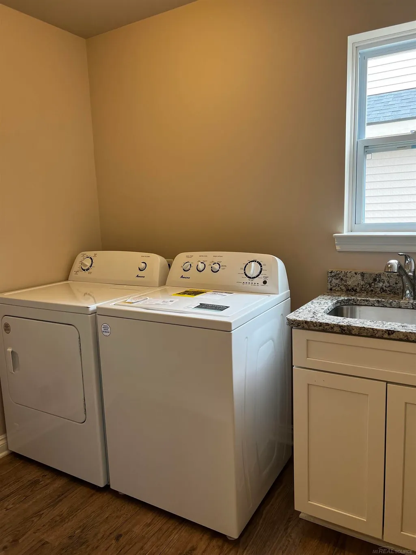
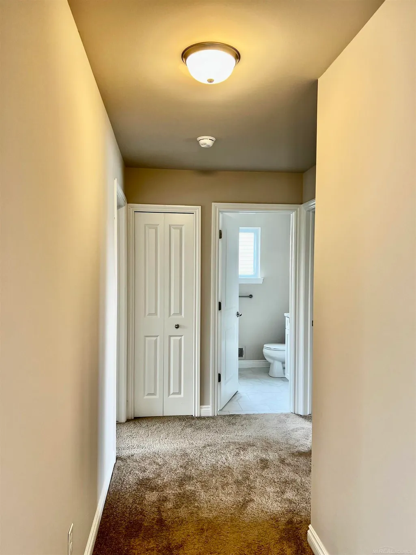
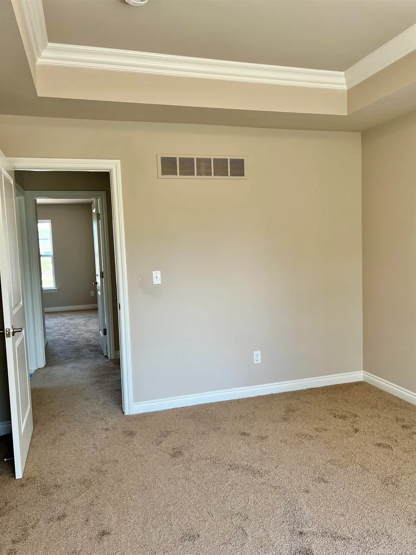
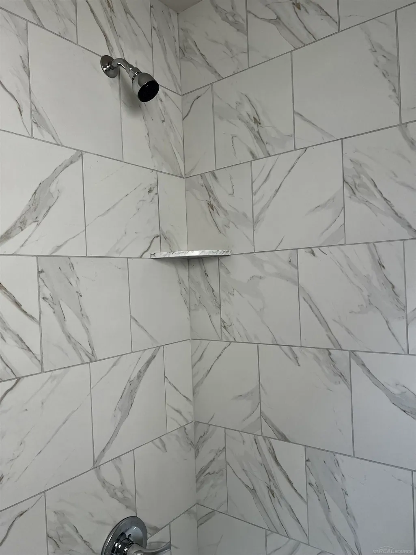
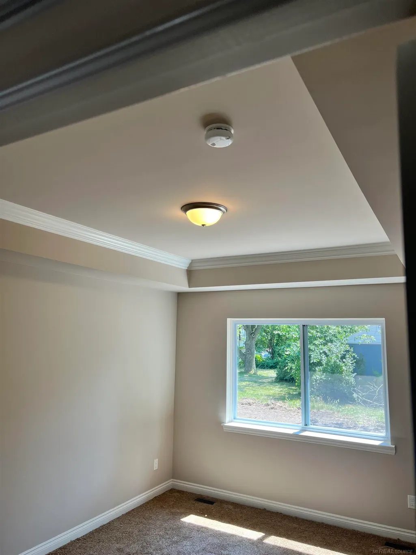
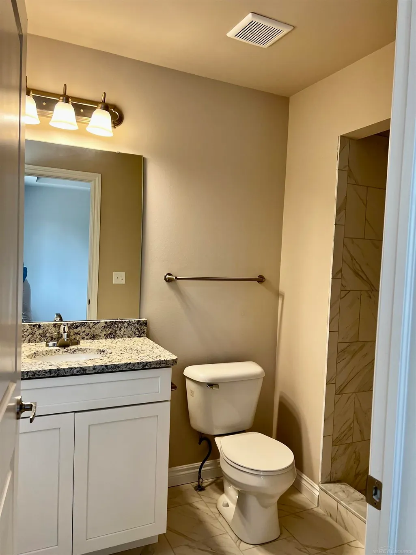
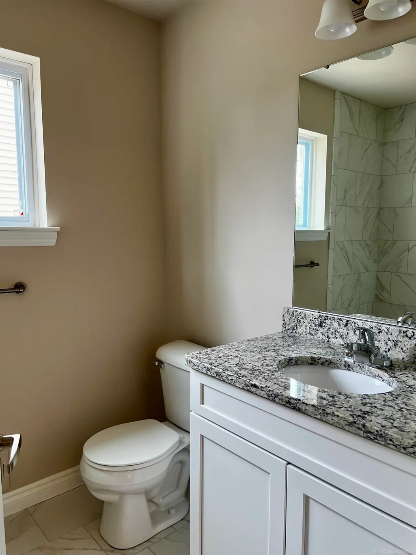
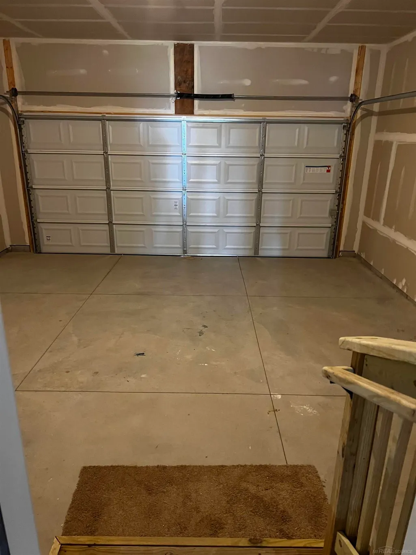
NEW CONSTRUCTION RANCH â READY IN APPROXIMATELY 60 DAYS! LAND Welcome to the Woodlands, a private 21-home subdivision offering a country-like setting with private rear yards in Chesterfield Township. This thoughtfully designed 1,400 sq. ft. ranch makes excellent use of space and is ideal for downsizers, first-time buyers, or anyone looking for the convenience of single-level living in a brand-new home. The open-concept floor plan features 3 bedrooms, 2 full baths, a spacious ownerâs suite with private bath, first-floor laundry, full basement, and attached 2-car garage. Quality finishes include Merillat cabinetry, Silver Line windows, Hydro Wrap basement walls with a 30-year warranty, box newel posts with iron rails, vaulted and step ceilings, under-mount sinks, and custom light fixtures. Even betterâthis home comes complete with range, refrigerator, dishwasher, washer and dryer. Maintenance-free exterior and fences are permitted. Low HOA, amount TBD. Estimated completion is approximately 60 days. Interior photos may depict a previously completed model and are intended to showcase builder quality and finishes; actual selections may vary. A rare opportunity for new construction with appliances and exterior finishing includedâjust move in and enjoy!
| Price History | |
|---|---|
| 9/2/2026 | Listed $436,900 |
General Features
| Heating | Forced Air |
|---|---|
| Kitchen Level | First |
| Cooling | Ceiling Fan(s),Central A/C |
| Possession | At Close |
| Fireplaces | Gas Fireplace |
| Garage | Attached Garage |
| Water | Community |
| Appliances | Disposal |
| Status | Active |
| Full Baths | 2 |
| Bathrooms | 2 |
| Year Built | 2020 |
| Parking | Garage |
| Subdivision | The Woodlands |
| Water Heater | Gas |
| Style | Ranch |
| County | Macomb |
| Class | RESIDENTIAL |
| Type | Single Family |
| Ownership | Private |
| New Construction Y/N | Yes |
| Status | Active |
| Zoning | Residential |
| Subdivision | MI |
| Sale/Rent | For Sale |
| HOA Fee Includes | HOA |
| Manufactured Y/N | No |
| ROOMS | First Floor Bedroom,First Floor Laundry,First Flr Primary Bedroom,Great Room,Utility/Laundry Room,Primary Bedroom,Primary Bathroom |
| Structure Style | 1 Story |
| Subj to Short Sale Apprvl | No |
| Home Warranty Y/N | Yes |
| Area | Chesterfield Twp (50009) |
| Primary City | Chesterfield |
| Directions | East off of Gratiot,1/4 Mile South of 22 Mile Road Address does not come up on GPS. Enter off Gratiot onto Pine Gate DR |
| City | Chesterfield |
| School District | L'anse Creuse Public Schools |
| Lease Y/N | No |
| Originating MLS | MiRealSource |
| Source MLS | MI Real Source |
| NEW CONSTRUCTION | Completed,New/Never Occupied,Quick Delivery Home |
| Financial Terms | Cash,Conventional,FHA,Land Contract,VA |
| Legal Description | THE WOODLANDS; MCCP NO. 1194; UNIT 18 |
| DOM | 16 |
| Postal Code | 48051 |
| Price Per Sq Ft Total AG | 308.98 |
| Internet Remarks | Listing Agent: Michele Milam Broker: Canary Realty: NEW CONSTRUCTION RANCH â READY IN APPROXIMATELY 60 DAYS! LAND Welcome to the Woodlands |
| Public Remarks | NEW CONSTRUCTION RANCH â READY IN APPROXIMATELY 60 DAYS! LAND Welcome to the Woodlands |
Interior Features
| Interior Amenities | Cable/Internet Avail.,Cathedral/Vaulted Ceiling,Ceramic Floors,Sump Pump,Walk-In Closet |
|---|---|
| Great Room Level | First |
| Basement | Full,Poured,Brick,Sump Pump,Unfinished |
| Bedroom 3 Level | First |
| Bedroom 1 Level | Entry |
| Bedroom 2 Level | First |
| Kitchen Length | 10 |
| Bedroom 2 Width | 10 |
| Bedroom 3 Width | 11 |
| Great Room Width | 14 |
| Bedroom 2 Length | 11 |
| Bedroom 3 Length | 10 |
| Kitchen Width | 11 |
| Great Room Length | 19 |
| Beds | 3 |
| Fireplace? | Yes |
| Total Rooms | 7 |
| Bedroom 1 Length | 14 |
| Bedroom 1 Width | 11 |
| Below Grade SqFt | 1399 |
| Above Grade SqFt | 1414 |
| Basement Y/N | Yes |
| Breakfast Nook Length | 10 |
| Breakfast Nook Level | First |
| Breakfast Nook Width | 11 |
| Fireplaces Total | 1 |
| Bedroom 2 Floor Covering | Carpet |
| Bedroom 3 Floor Covering | Carpet |
| Kitchen Floor Covering | Vinyl |
| Total SqFt Finished | 1414 |
Exterior Features
| Exterior | Brick,Vinyl Siding |
|---|---|
| Exterior Amenities | Porch |
| Frontage | 60 |
| Garage Dimensions | 418 Sq Ft. |
| Flood Plan | None |
| Lot Size Area | 0.16 |
| Pool (Y/N) | No |
| Lot Dimensions | 60 x 120 |
| Garage # of Car | 2 |
| Well/Septic Inspection Done | No |
| Roads | City/County,Paved Street |
| FOUNDATION TYPE | Basement |
| SEWER/SEPTIC | Public At Street |
| Waterfront Y/N | No |
| Garage Y/N | Yes |
| Frontage Type | Road |
Amenities
- Foreclosure
- Views
- Short Sale
- New Construction
- Adult 55+
- Lease To Own
- No HOA Fees
- Furnished
- Primary On Main
- Air Conditioning
- Seller Finance
- Green
- Fixer Upper
- Horse
- Golf
- Fireplace
- Deck
- Garage
- Basement
- Pool
Property vs Single Family Average in 48051
Price
Year Built
Visits
 Provided through IDX via MiRealSource. Courtesy of MiRealSource Shareholder. Copyright MiRealSource.
The information published and disseminated by MiRealSource is communicated verbatim, without change by MiRealSource, as filed with MiRealSource by its members. The accuracy of all information, regardless of source, is not guaranteed or warranted. All information should be independently verified.
Copyright 2026 MiRealSource. All rights reserved. The information provided hereby constitutes proprietary
Provided through IDX via MiRealSource. Courtesy of MiRealSource Shareholder. Copyright MiRealSource.
The information published and disseminated by MiRealSource is communicated verbatim, without change by MiRealSource, as filed with MiRealSource by its members. The accuracy of all information, regardless of source, is not guaranteed or warranted. All information should be independently verified.
Copyright 2026 MiRealSource. All rights reserved. The information provided hereby constitutes proprietary
