






Address
20400 Pleasant Street, Saint Clair Shores, MI
Price
$ 305,000
Property Attributes
- MLS#50221141
- TypeSingle Family
- Listing Status Active
- CountyMACOMB
- CitySaint Clair Shores
- AreaSt Clair Shores
- NeighborhoodHarmon Sub
- Zip48080
- StyleColonial
- Year Built1984
- Taxes$ 4091
- Price$ 305,000
- Bedrooms3
- Full Bathrooms2
- Half Bathrooms0
- Sqr Footage1481
- Lot Size0.15 Acres
Data Source:
MiRealSource (MIRS)
Property Description
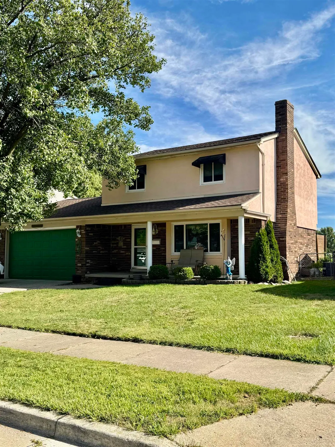
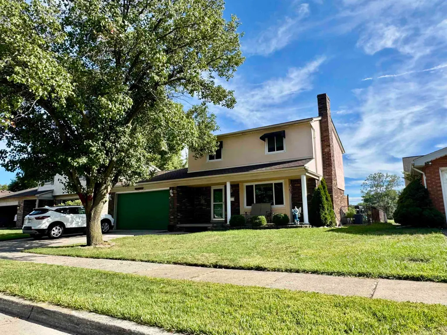
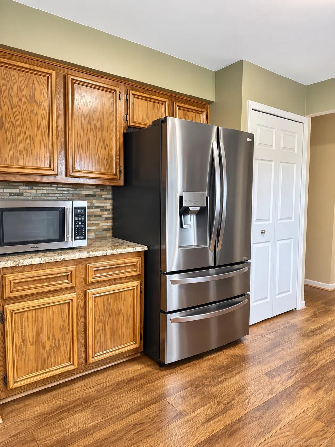
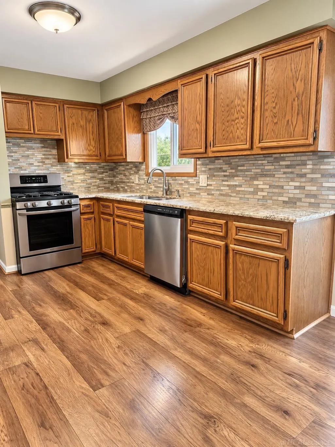
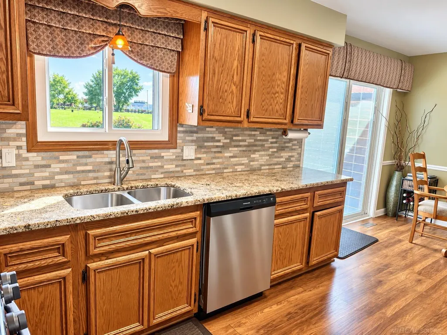
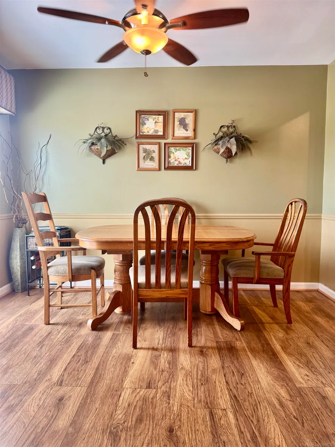
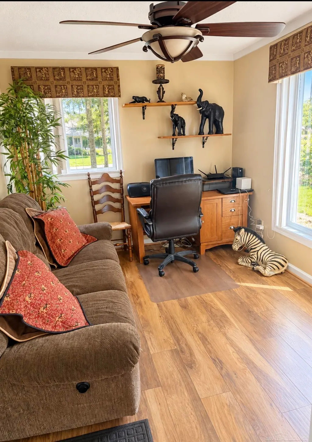
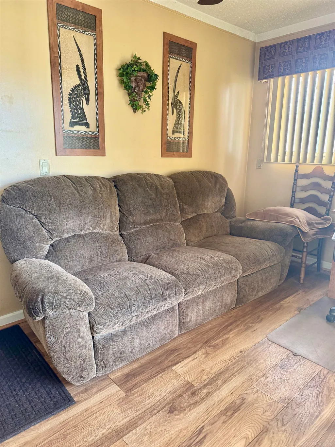
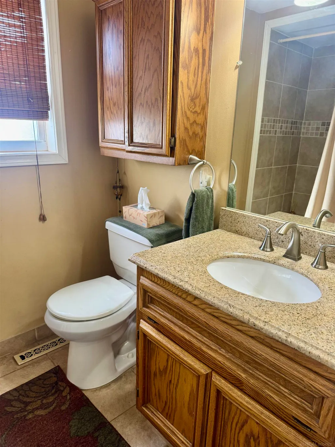
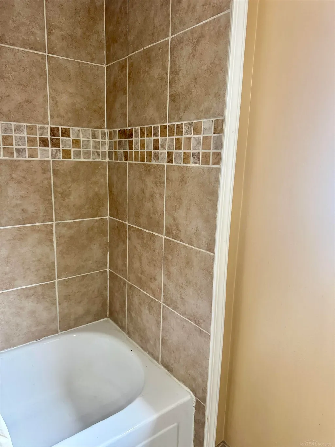
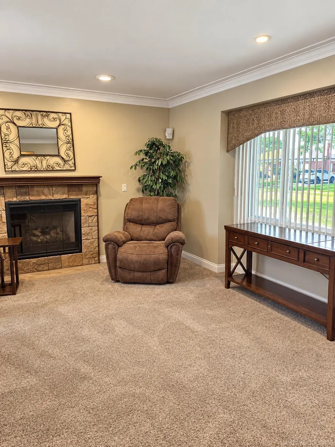
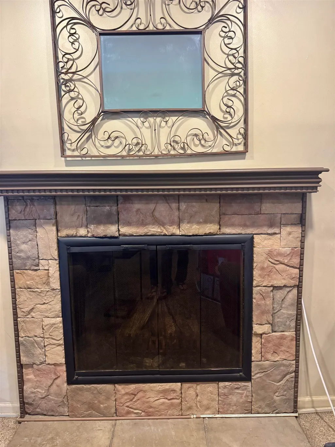
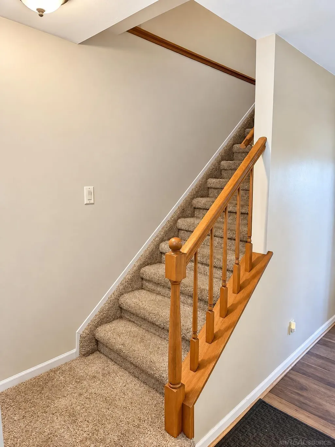
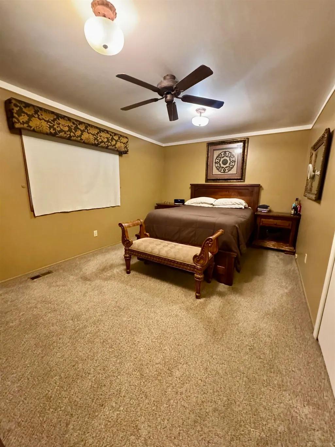
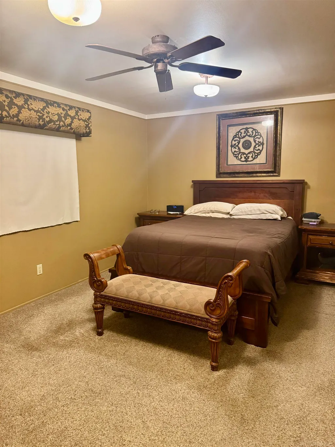
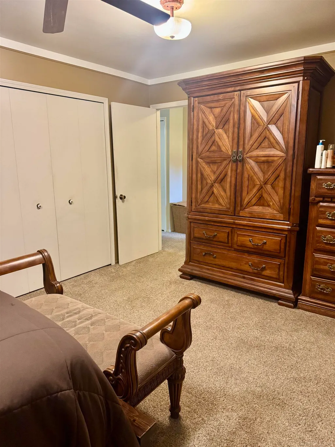
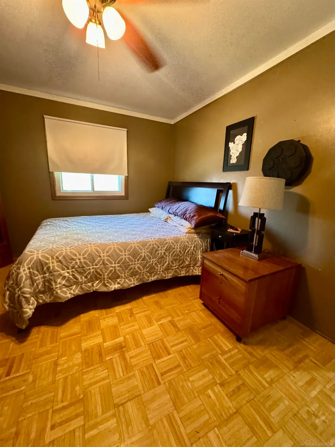
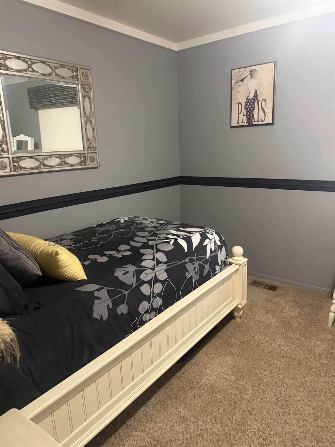
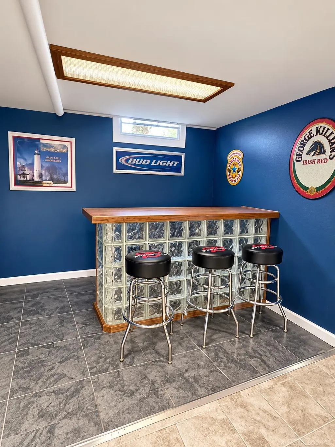
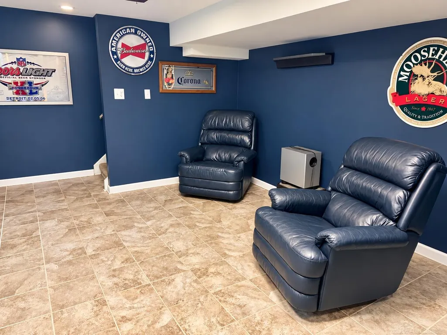
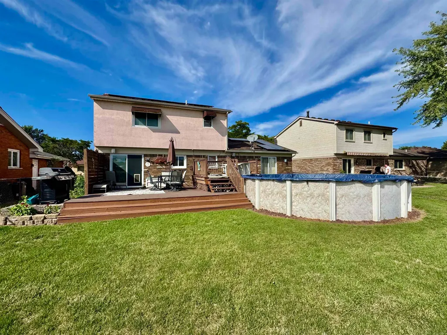
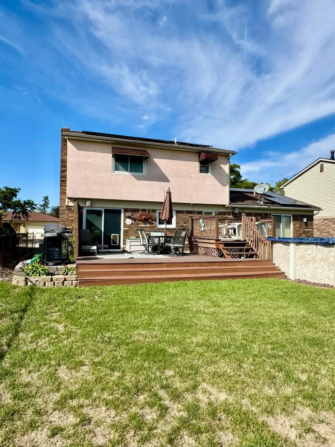
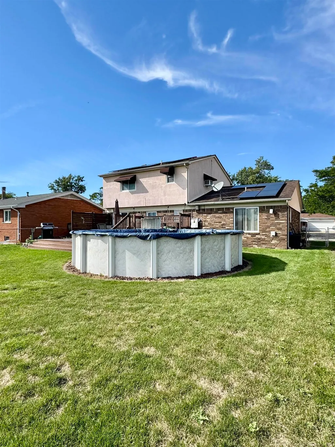
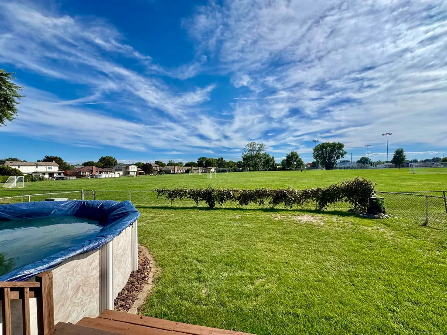
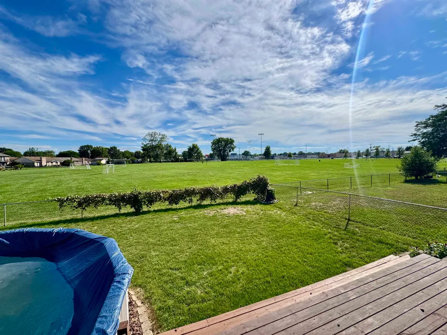
Welcome to this Inviting St. Clair Shores Home offering Plenty of Space, Character, and Opportunity to Make it Your Own! This Home is ready for a New Owner to add a Few finishing touches and Personal details to truly Make it Shine. Inside, youâll find Comfortable Living Spaces, a Spacious Kitchen with Granite, Cermaic Backsplash and Dining Area. Living Room with Gas Fireplace for Relaxing and Entertaining. Main Floor includes Home Office and Laundry. Upstairs has 3 ample Sized Bedrooms and Full Bath. Basement is partially Finished, includes Glass Block Bar and Extra Room for Crafitng or another Office area. Step Outside and Enjoy the Above-Ground Pool and Backyard with the added bonus-The property backs to a Soccer Field with Convenient Access, creating an Open Backdrop and Additional Recreational space just steps away. A Wonderful Opportunity to Add Your Own Style while Enjoying everything St. Clair Shores has to offer! Put this one on Your List to check out!!
| Price History | |
|---|---|
| 9/8/2026 | Listed $305,000 |
General Features
| Heating | Forced Air |
|---|---|
| Kitchen Level | Entry |
| Cooling | Ceiling Fan(s),Central A/C |
| Possession | Close Plus 30 Days |
| Fireplaces | Gas Fireplace,LivRoom Fireplace |
| Garage | Attached Garage,Electric in Garage,Gar Door Opener |
| Water | Public Water |
| Appliances | Dishwasher,Dryer,Range/Oven,Refrigerator,Washer |
| Status | Active |
| Full Baths | 2 |
| Bathrooms | 2 |
| Year Built | 1984 |
| Subdivision | Harmon Sub |
| Water Heater | Gas |
| Style | Colonial |
| County | Macomb |
| Class | RESIDENTIAL |
| Type | Single Family |
| Ownership | Private |
| Associated Document Count | 1 |
| Status | Active |
| Subdivision | MI |
| Sale/Rent | For Sale |
| Manufactured Y/N | No |
| ROOMS | First Floor Laundry,Eat-In Kitchen |
| Structure Style | 2 Story |
| Subj to Short Sale Apprvl | No |
| Area | St Clair Shores (50027) |
| Primary City | Saint Clair Shores |
| City | Saint Clair Shores |
| School District | South Lake Schools |
| Lease Y/N | No |
| Originating MLS | MiRealSource |
| Source MLS | MI Real Source |
| Financial Terms | Cash,Conventional |
| Legal Description | HARMON SUBDIVISION (L77,P 17-18) LOT 29 |
| DOM | 9 |
| Postal Code | 48080 |
| Price Per Sq Ft Total AG | 205.94 |
| Internet Remarks | Listing Agent: Lori Brown Broker: Oak and Stone Real Estate: Welcome to this Inviting St. Clair Shores Home offering Plenty of Space,Character |
| Public Remarks | Welcome to this Inviting St. Clair Shores Home offering Plenty of Space,Character |
Interior Features
| Living Room Level | Entry |
|---|---|
| Basement | Block,Partially Finished |
| Bedroom 3 Level | Upper |
| Bedroom 1 Level | Upper |
| Bedroom 2 Level | Upper |
| Laundry Room Level | Entry |
| Kitchen Length | 17 |
| Laundry Room Width | 4 |
| Living Room Length | 16 |
| Bedroom 2 Width | 11 |
| Bedroom 3 Width | 10 |
| Laundry Room Length | 5 |
| Bedroom 2 Length | 13 |
| Living Room Width | 12 |
| Bedroom 3 Length | 13 |
| Kitchen Width | 12 |
| Beds | 3 |
| Fireplace? | Yes |
| Bedroom 1 Length | 16 |
| Bedroom 1 Width | 12 |
| Office Length | 11 |
| Office Width | 9 |
| Below Grade SqFt | 1000 |
| Above Grade SqFt | 1481 |
| Basement Y/N | Yes |
| Fireplaces Total | 1 |
| Total SqFt Finished | 2231 |
| Bathroom 1 Length | 8 |
| Bathroom 1 Width | 5 |
| Bathroom 2 Length | 8 |
| Bathroom 2 Width | 7 |
Exterior Features
| Exterior | Brick,Stucco |
|---|---|
| Exterior Amenities | Above Ground Pool,Deck,Fenced Yard |
| Frontage | 60 |
| Flood Plan | Unknown |
| Lot Size Area | 0.15 |
| Pool (Y/N) | Yes |
| Lot Dimensions | 60 x 108 |
| Garage # of Car | 2 |
| Well/Septic Inspection Done | No |
| FOUNDATION TYPE | Basement |
| SEWER/SEPTIC | Public Sanitary |
| Waterfront Y/N | No |
| Garage Y/N | Yes |
| Frontage Type | Road |
Amenities
- Foreclosure
- Views
- Short Sale
- New Construction
- Adult 55+
- Lease To Own
- No HOA Fees
- Furnished
- Primary On Main
- Air Conditioning
- Seller Finance
- Green
- Fixer Upper
- Horse
- Golf
- Fireplace
- Deck
- Garage
- Basement
- Pool
Property vs Single Family Average in 48080
Price
Taxes
Year Built
Visits
 Provided through IDX via MiRealSource. Courtesy of MiRealSource Shareholder. Copyright MiRealSource.
The information published and disseminated by MiRealSource is communicated verbatim, without change by MiRealSource, as filed with MiRealSource by its members. The accuracy of all information, regardless of source, is not guaranteed or warranted. All information should be independently verified.
Copyright 2026 MiRealSource. All rights reserved. The information provided hereby constitutes proprietary
Provided through IDX via MiRealSource. Courtesy of MiRealSource Shareholder. Copyright MiRealSource.
The information published and disseminated by MiRealSource is communicated verbatim, without change by MiRealSource, as filed with MiRealSource by its members. The accuracy of all information, regardless of source, is not guaranteed or warranted. All information should be independently verified.
Copyright 2026 MiRealSource. All rights reserved. The information provided hereby constitutes proprietary
