














Address
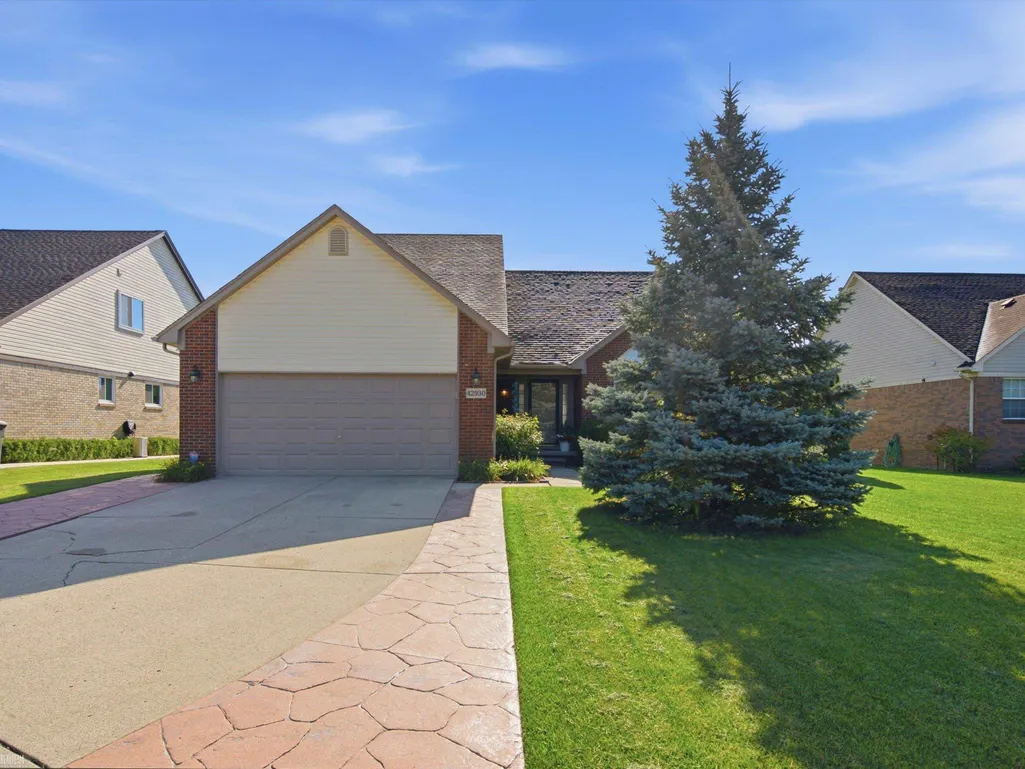
42930 Little Road, Clinton Township, MI
Price
$ 419,900
Property Attributes
- MLS#50221351
- TypeSingle Family
- Listing Status Active
- CountyMACOMB
- CityClinton Township
- AreaClinton Twp
- NeighborhoodLittle River Estates
- Zip48036
- StyleSplit Level
- Year Built2004
- Taxes$ 5612
- Price$ 419,900
- Bedrooms3
- Full Bathrooms2
- Half Bathrooms2
- Sqr Footage2240
- Lot Size0.23 Acres
Data Source:
MiRealSource (MIRS)
Property Description
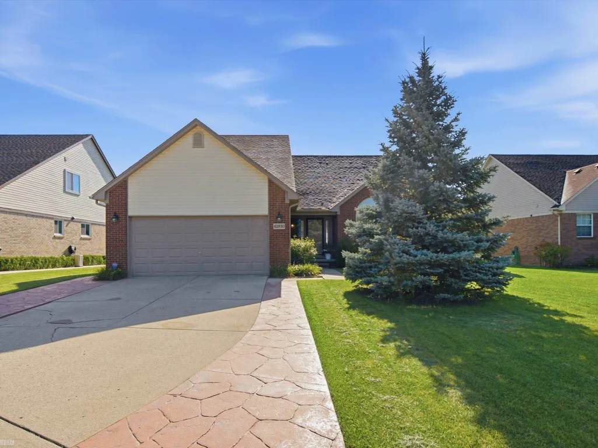
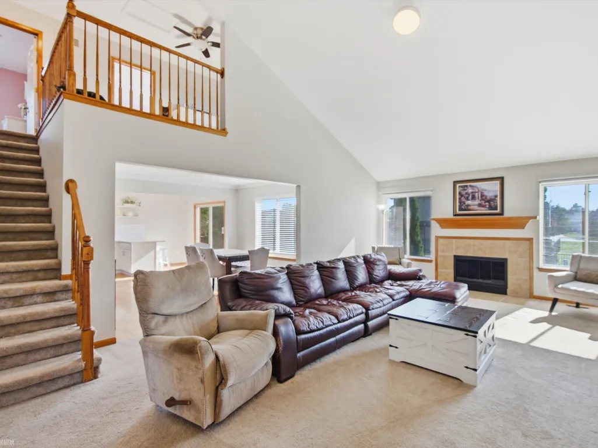
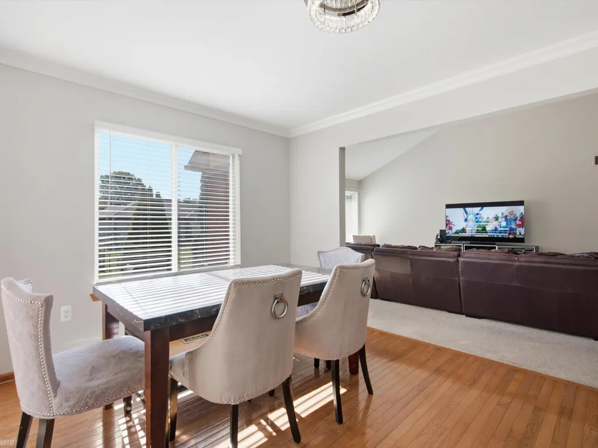
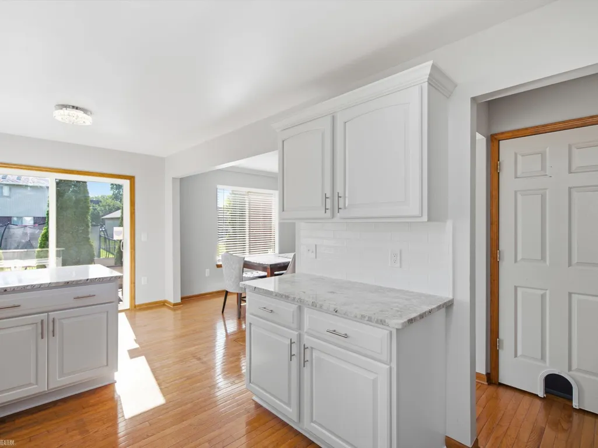
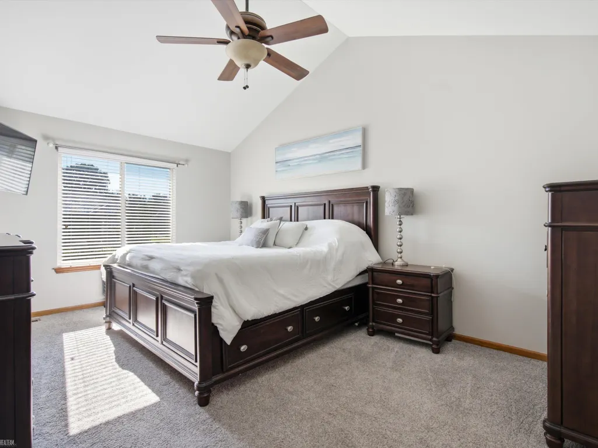
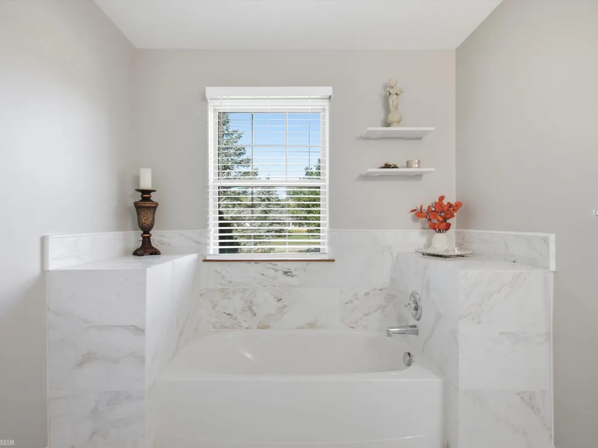
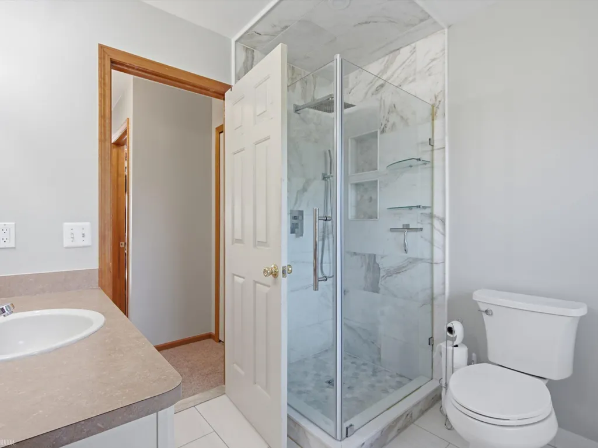
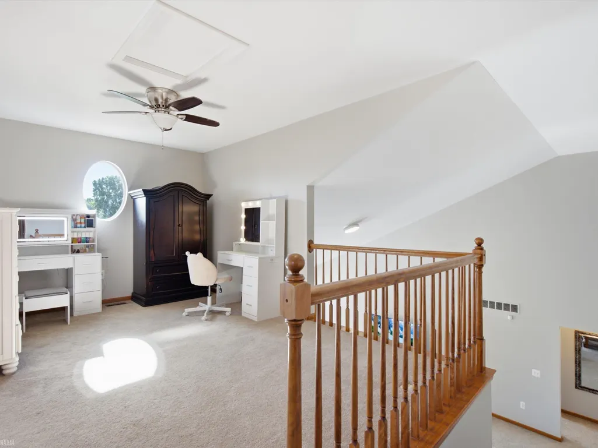
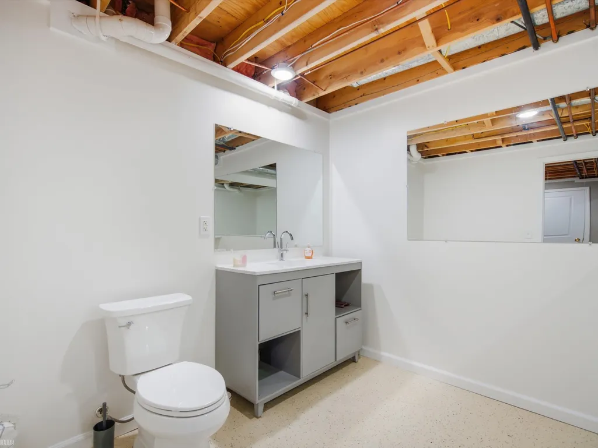
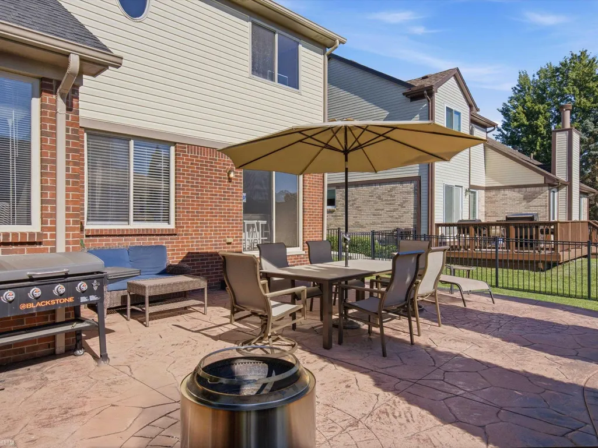
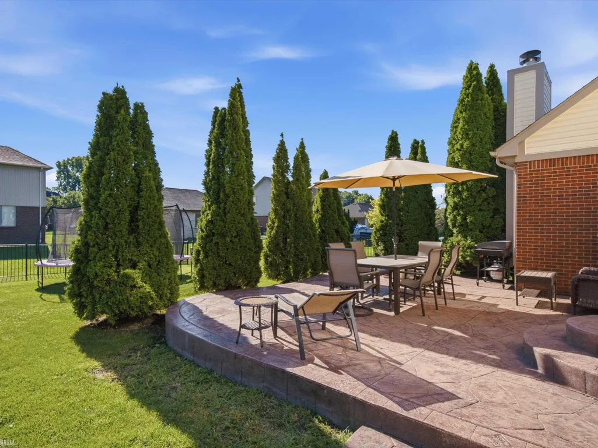
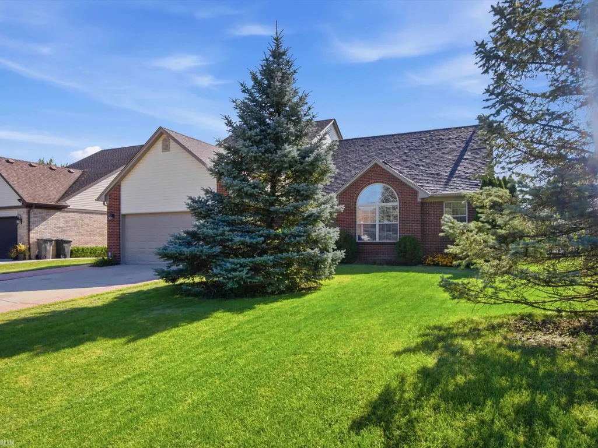
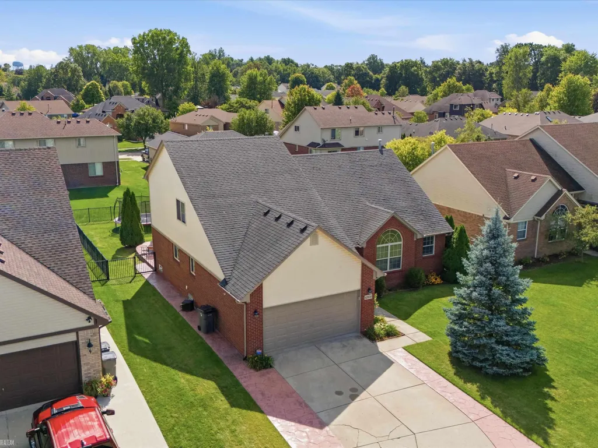
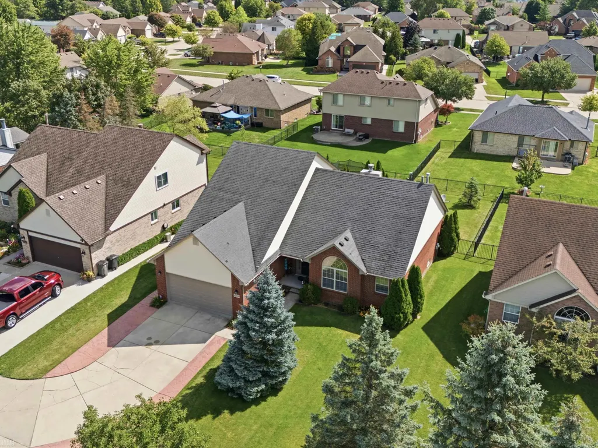
Updated top to bottom and ready now. 2,240 square feet, 3 bedrooms, 2 full and 2 half baths, and an oversized 2.5 car attached garage. The 2026 kitchen renovation anchors the main floor with Lafata cabinetry, granite counters that carry into the powder bath, and a new oven. The vaulted great room with fireplace sits just off it, plus a dedicated office with an oversized arched window. The first floor primary suite was renovated in 2025 with a marble shower and new carpet, so you get main level living without giving up the upstairs. Upstairs, a versatile loft adds flex space alongside a second full bath. The finished basement adds a rec area, exercise space, a sauna, and a half bath completed in 2026. Outside, the siding and wood trim were replaced and freshly painted in spring 2026, and the stamped concrete was resealed. Fenced yard with a patio and mature landscaping. Big ticket items are handled. Furnace and A/C 2019, hot water tank 2026, humidifier 2026. Book your showing today!
| Price History | |
|---|---|
| 9/10/2026 | Listed $425,000 |
| 9/17/2026 | 2$419,900 |
General Features
| Heating | Forced Air |
|---|---|
| Kitchen Level | Entry |
| Cooling | Ceiling Fan(s),Central A/C |
| Possession | Close Plus 31-60 Days |
| Fireplaces | LivRoom Fireplace |
| Garage | Attached Garage |
| Water | Public Water |
| Appliances | Dishwasher,Microwave,Range/Oven |
| Status | Active |
| Full Baths | 2 |
| Half Baths | 2 |
| Bathrooms | 4 |
| Year Built | 2004 |
| Parking | 2 Spaces,Covered Parking,Garage,Paved Driveway |
| Pets Allowed | Yes |
| Subdivision | Little River Estates |
| Style | Split Level |
| County | Macomb |
| Class | RESIDENTIAL |
| Type | Single Family |
| Ownership | Private |
| Associated Document Count | 3 |
| Status | Active |
| Subdivision | MI |
| Sale/Rent | For Sale |
| Manufactured Y/N | No |
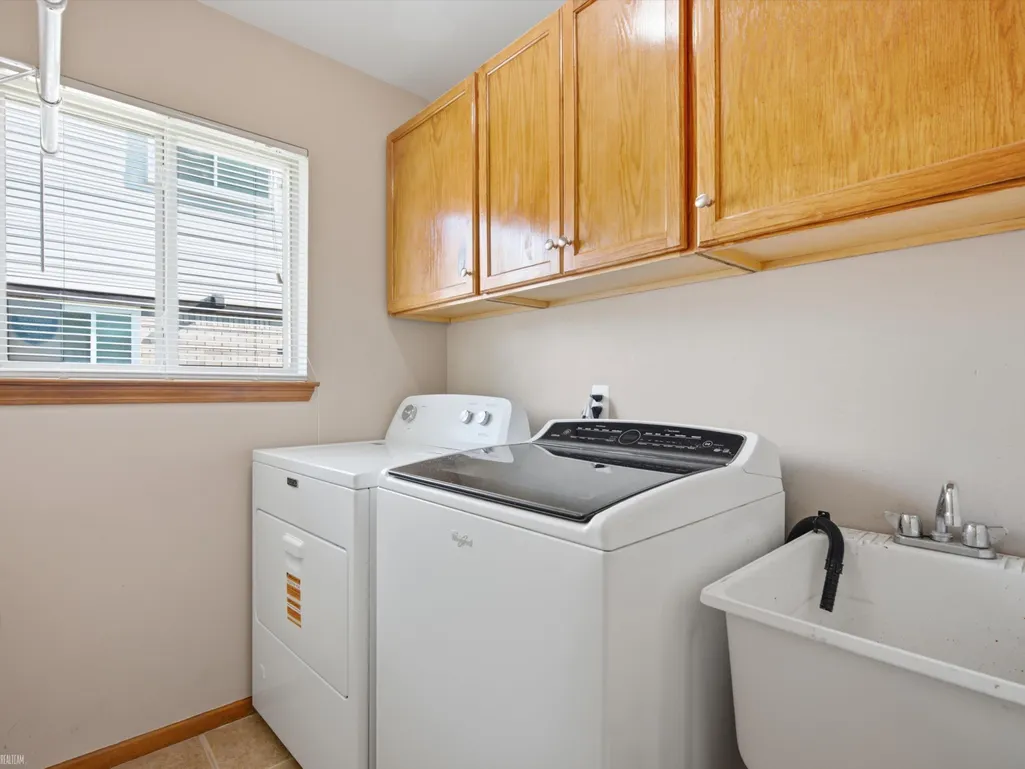
| ROOMS | First Floor Bedroom,First Floor Laundry,First Flr Primary Bedroom,Living Room,Primary Bedroom,Home Office,Basement Lavatory,First Flr Lavatory,First Flr Full Bathroom,Primary Bdrm Suite |
| Fee Amount | 300 |
| Fee Schedule | Yearly |
| Structure Style | 2 Story |
| Subj to Short Sale Apprvl | No |
| Area | Clinton Twp (50011) |
| Primary City | Clinton Township |
| Virtual Tour | https://www.zillow.com/view-imx/3bfdc0e6-61c6-4c2d-b6b7-74293624504b?setAttribution=mls&wl=true&initialViewType=pano&utm_source=dashboard |
| Directions | S of Dunham Rd/W of N Groesbeck Hwy |
| City | Clinton Township |
| School District | Mt Clemens Community Schools |
| Pet Restrictions Y/N | Yes |
| Lease Y/N | No |
| Originating MLS | MiRealSource |
| Source MLS | MI Real Source |
| Financial Terms | Cash,Conventional,FHA,VA |
| Legal Description | 50-11-10-203-139 2004 CONDO LITTLE RIVER ESTATES SECOND AMENDMENT UNIT NO. 139 MACOMB COUNTY PLAN NO. 722 RECORDED IN MCR ON 6/17/03 IN L. 13707 P. 687-695 INCL. SPLIT ON 01/19/2004 FROM 011-040-022-1 |
| DOM | 11 |
| Postal Code | 48036 |
| Price Per Sq Ft Total AG | 187.46 |
| Internet Remarks | Listing Agent: Adam Blake Broker: Realteam Real Estate: Updated top to bottom and ready now. 2,240 square feet,3 bedrooms,2 full and 2 half baths |
| Public Remarks | Updated top to bottom and ready now. 2,240 square feet,3 bedrooms,2 full and 2 half baths |
Interior Features
| Interior Amenities | Cathedral/Vaulted Ceiling,Hardwood Floors,Spa/Sauna |
|---|---|
| Dining Room Level | Entry |
| Living Room Level | Entry |
| Basement | Finished,Poured |
| Bedroom 3 Level | Second |
| Bedroom 1 Level | Entry |
| Bedroom 2 Level | Second |
| Laundry Room Level | Entry |
| Kitchen Length | 21 |
| Laundry Room Width | 6 |
| Living Room Length | 24 |
| Bedroom 2 Width | 10 |
| Bedroom 3 Width | 10 |
| Laundry Room Length | 7 |
| Dining Room Width | 11 |
| Bedroom 2 Length | 13 |
| Living Room Width | 15 |
| Bedroom 3 Length | 12 |
| Dining Room Length | 15 |
| Kitchen Width | 9 |
| Beds | 3 |
| Fireplace? | Yes |
| Bedroom 1 Length | 20 |
| Bedroom 1 Width | 12 |
| Office Length | 15 |
| Office Width | 11 |
| Below Grade SqFt | 1652 |
| Above Grade SqFt | 2240 |
| Basement Y/N | Yes |
| Fireplaces Total | 1 |
| Total SqFt Finished | 3892 |
| Bathroom 1 Length | 11 |
| Bathroom 1 Width | 8 |
| Bathroom 2 Length | 10 |
| Bathroom 2 Width | 9 |
Exterior Features
| Exterior | Brick |
|---|---|
| Exterior Amenities | Fenced Yard,Patio,Porch,Sidewalks |
| Frontage | 67 |
| Lot Size Area | 0.23 |
| Pool (Y/N) | No |
| Lot Dimensions | 67x146 |
| Garage # of Car | 2.5 |
| Roads | Paved Street |
| FOUNDATION TYPE | Basement |
| SEWER/SEPTIC | Public Sanitary |
| Waterfront Y/N | No |
| Garage Y/N | Yes |
| Frontage Type | Road |
Amenities
- Foreclosure
- Views
- Short Sale
- New Construction
- Adult 55+
- Lease To Own
- No HOA Fees
- Furnished
- Primary On Main
- Air Conditioning
- Seller Finance
- Green
- Fixer Upper
- Horse
- Golf
- Fireplace
- Deck
- Garage
- Basement
- Pool
Property vs Single Family Average in 48036
Price
Taxes
Year Built
Visits
 Provided through IDX via MiRealSource. Courtesy of MiRealSource Shareholder. Copyright MiRealSource.
The information published and disseminated by MiRealSource is communicated verbatim, without change by MiRealSource, as filed with MiRealSource by its members. The accuracy of all information, regardless of source, is not guaranteed or warranted. All information should be independently verified.
Copyright 2026 MiRealSource. All rights reserved. The information provided hereby constitutes proprietary
Provided through IDX via MiRealSource. Courtesy of MiRealSource Shareholder. Copyright MiRealSource.
The information published and disseminated by MiRealSource is communicated verbatim, without change by MiRealSource, as filed with MiRealSource by its members. The accuracy of all information, regardless of source, is not guaranteed or warranted. All information should be independently verified.
Copyright 2026 MiRealSource. All rights reserved. The information provided hereby constitutes proprietary
