





















Address
31310 Foxboro Way, Beverly Hills, MI
Price
$ 819,900
Property Attributes
- MLS#50221454
- TypeSingle Family
- Listing Status Active
- CountyOAKLAND
- CityBeverly Hills
- AreaBeverly Hills
- NeighborhoodMetamora Green
- Zip48025
- StyleColonial
- Year Built1963
- Taxes$ 10478
- Price$ 819,900
- Bedrooms5
- Full Bathrooms2
- Half Bathrooms1
- Sqr Footage3039
- Lot Size0.38 Acres
Data Source:
MiRealSource (MIRS)
Property Description
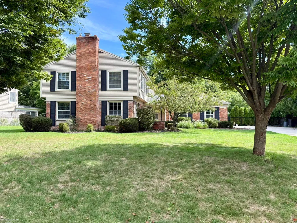
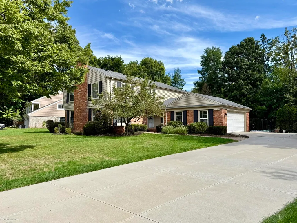
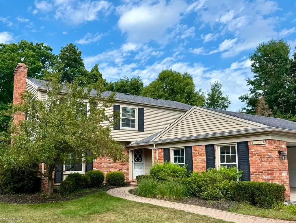
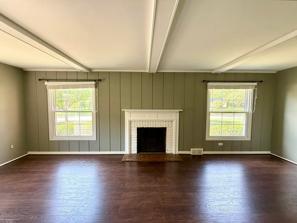
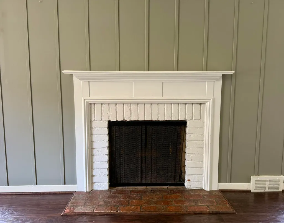
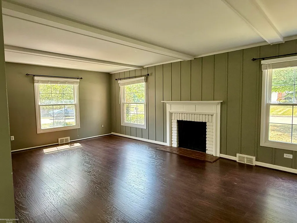
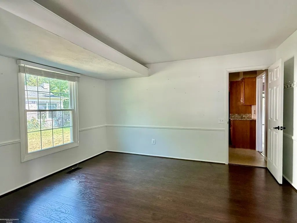
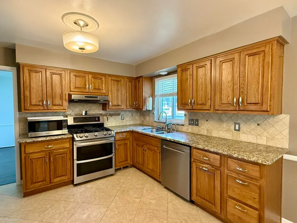
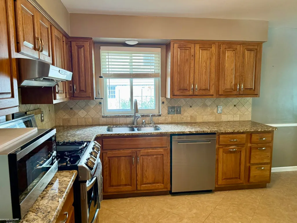
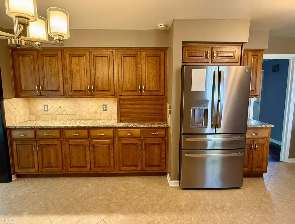
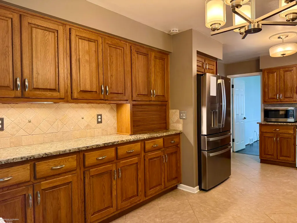
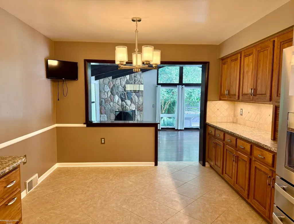
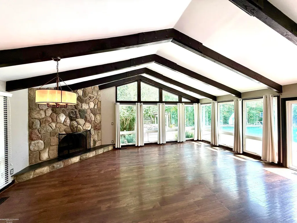
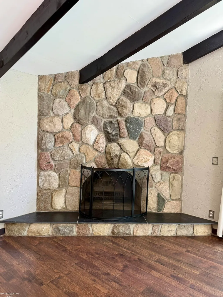
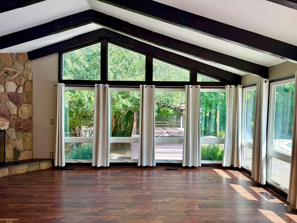
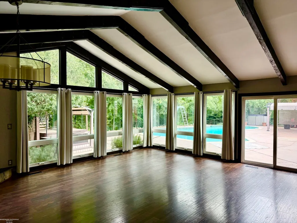
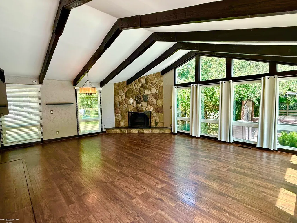
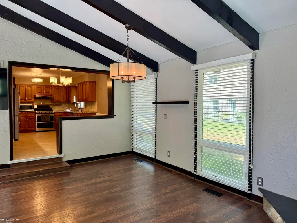
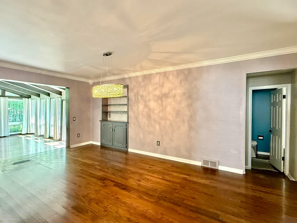
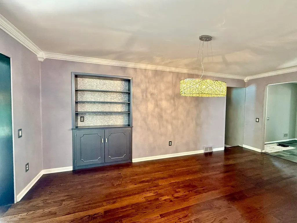
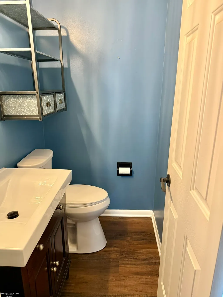
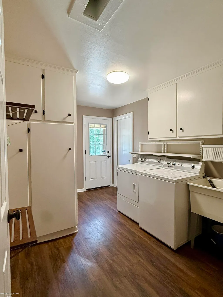
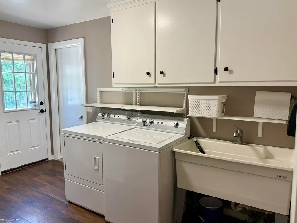
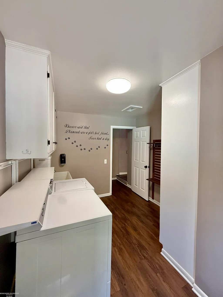
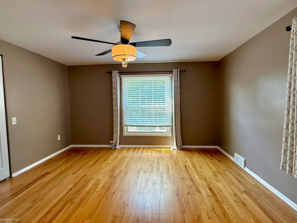
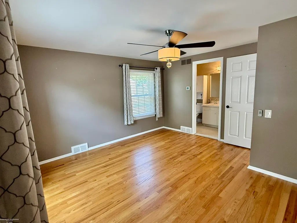
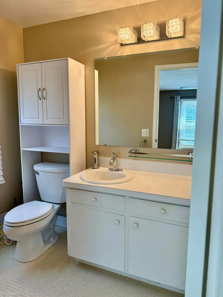
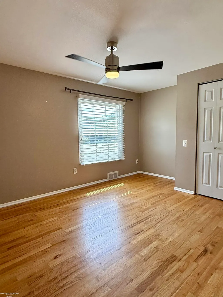
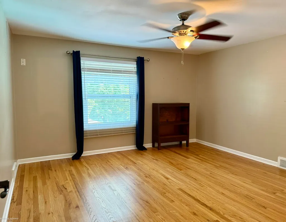
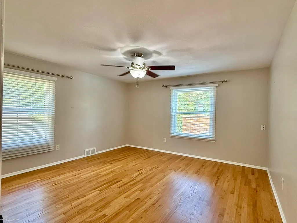
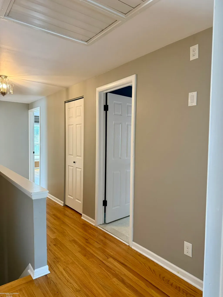
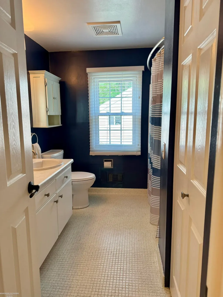
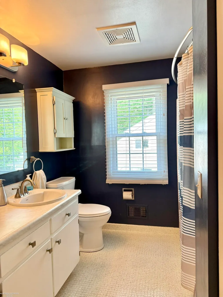
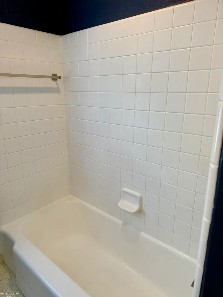
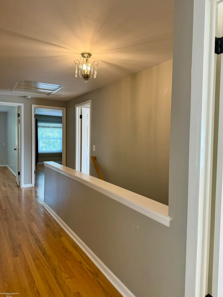
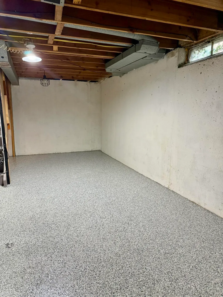
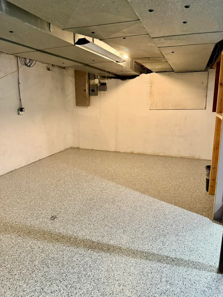
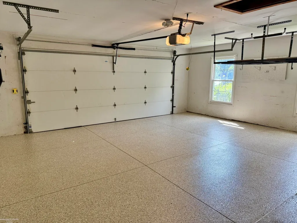
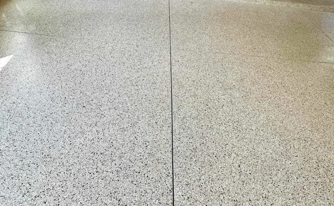
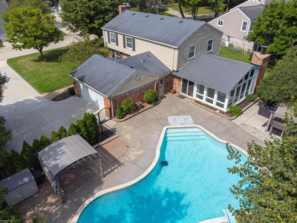
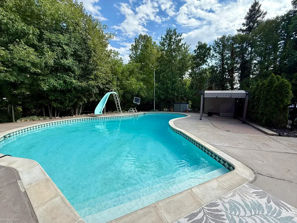
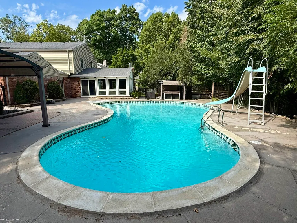
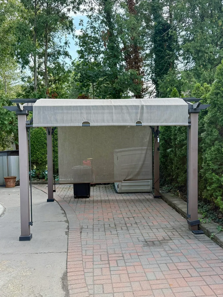
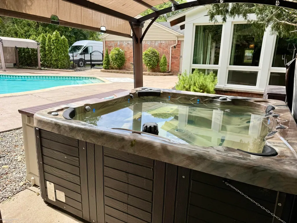
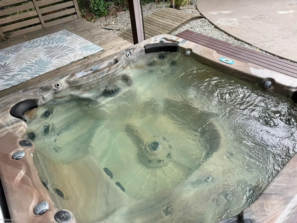
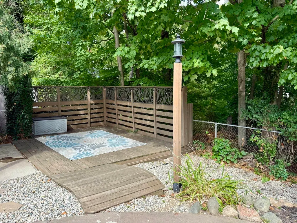
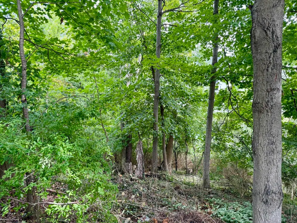
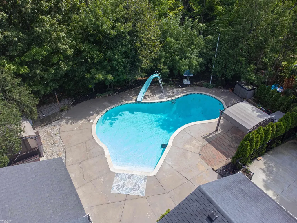
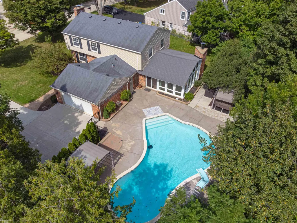
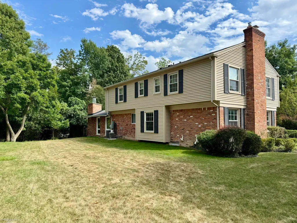
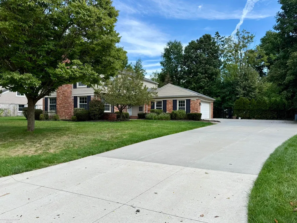
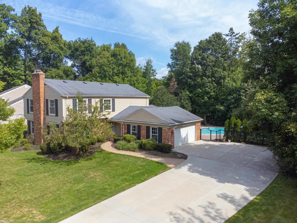
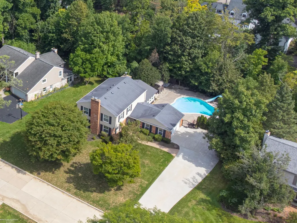
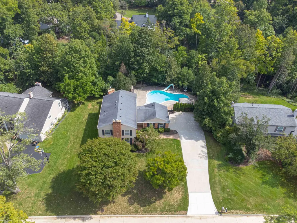
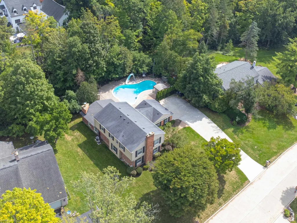
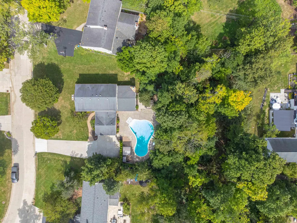
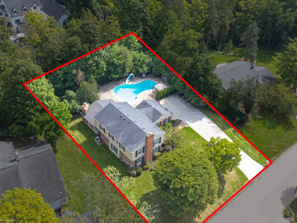
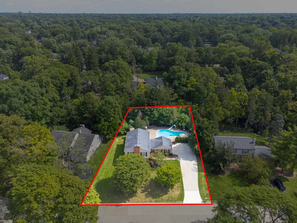
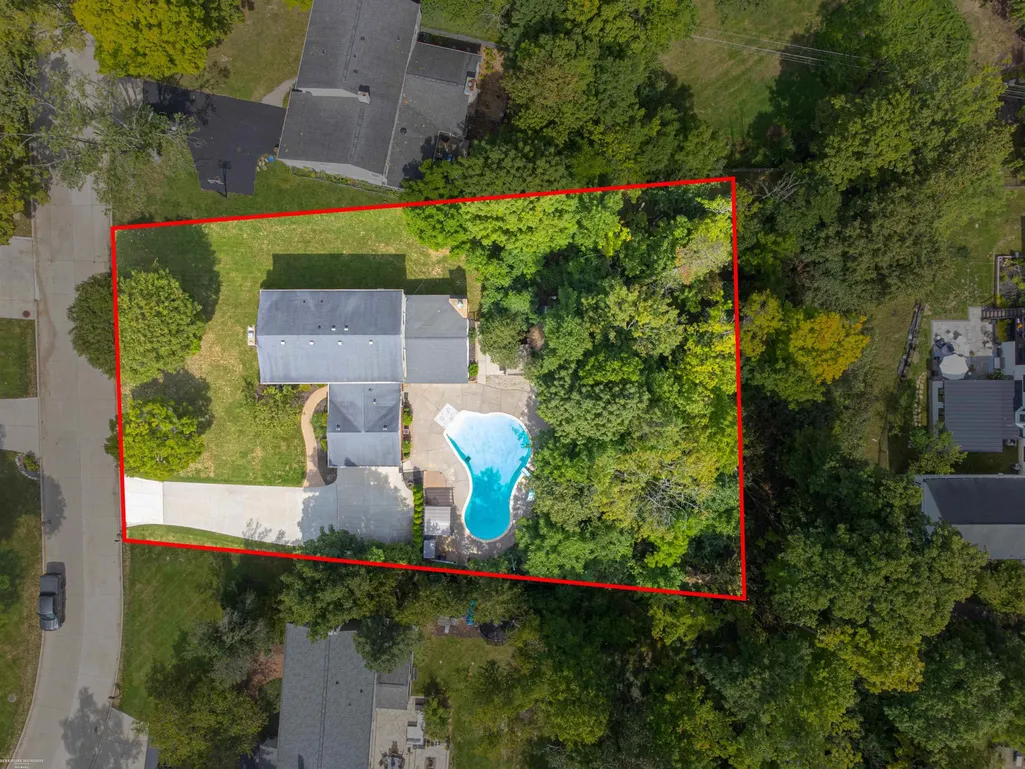
Beautiful 5-Bedroom Colonial on an Oversized Lot with Incredible Outdoor Living! Welcome to this beautiful 5-bedroom Colonial featuring an attached side-entry garage and an oversized lot offering exceptional space for entertaining and enjoying the outdoors. The inviting living room features hardwood floors, built-in shelving, and a natural fireplace, while the den/office provides a perfect space for working from home. The spacious L-shaped kitchen offers stainless steel appliances, granite countertops, ceramic tile flooring, and an abundance of cabinetry. A bonus serving area with additional cabinets and countertop space provides a built in bread storage and extra prep or serving space. The kitchen also includes a comfortable eating area. For more formal gatherings, enjoy the elegant dining room featuring hardwood floors and a beautiful chandelier. The impressive great room is designed for entertaining with a vaulted ceiling, hardwood floors, and a stunning stone-covered fireplace. Floor-to-ceiling windows provide beautiful views of the incredible backyard and fill the room with natural light. A convenient half bath, oversized first-floor laundry room with mudroom area and additional storage complete the main level. Upstairs, the primary bedroom offers a private en-suite bathroom, while all five bedrooms feature beautiful hardwood floors. The basement provides additional living and recreation space with newly refinished flooring. Step outside to your own private backyard retreat featuring a gunite in-ground pool, six person hot tub, spacious deck, and pergola. Perfect for summer gatherings, relaxing with family and friends. The property backs to a wooded area, creating a peaceful and private setting. Additional features include a newer roof, side-entry garage with newly refinished flooring, and an extra-deep driveway with newer concrete providing plenty of additional parking. This exceptional home offers generous living space, beautiful hardwood flooring, and a retreat like outdoor setting! Located in the highly rated Birmingham School District. This wonderful subdivision offers year-round activities and events for homeowners and their families. A great home in a great community!
| Price History | |
|---|---|
| 9/11/2026 | Listed $819,900 |
General Features
| Heating | Forced Air |
|---|---|
| Kitchen Level | First |
| Cooling | Ceiling Fan(s),Central A/C |
| Possession | At Close |
| Fireplaces | FamRoom Fireplace |
| Garage | Attached Garage,Electric in Garage,Gar Door Opener,Side Loading Garage |
| Water | Public Water |
| Appliances | Dishwasher,Dryer,Microwave,Range/Oven,Refrigerator,Washer |
| Status | Active |
| Full Baths | 2 |
| Half Baths | 1 |
| Bathrooms | 3 |
| Year Built | 1963 |
| Pets Allowed | Yes |
| Subdivision | Metamora Green |
| Water Heater | Gas |
| Style | Colonial |
| County | Oakland |
| Class | RESIDENTIAL |
| Type | Single Family |
| Ownership | Private |
| Status | Active |
| Subdivision | MI |
| Sale/Rent | For Sale |
| Manufactured Y/N | No |
| ROOMS | Den/Study/Lib,Family Room,First Floor Laundry,Great Room,Living Room,First Flr Lavatory,Second Flr Full Bathroom,Eat-In Kitchen,Formal Dining Room |
| Fee Amount | 125 |
| Fee Schedule | Yearly |
| Structure Style | 2 Story |
| Subj to Short Sale Apprvl | No |
| Area | Beverly Hills (63242) |
| Primary City | Beverly Hills |
| City | Beverly Hills |
| School District | Birmingham City School District |
| Pet Restrictions Y/N | No |
| Lease Y/N | No |
| Originating MLS | MiRealSource |
| Source MLS | MI Real Source |
| Financial Terms | Cash,Conventional,FHA,VA |
| Legal Description | T1N,R10E,SEC 4 METAMORA GREEN LOT 72 |
| DOM | 12 |
| Postal Code | 48025 |
| Price Per Sq Ft Total AG | 269.79 |
Interior Features
| Interior Amenities | Cathedral/Vaulted Ceiling,Ceramic Floors,Hardwood Floors,Spa/Jetted Tub,Whirlpool/Hot Tub |
|---|---|
| Great Room Level | First |
| Dining Room Level | First |
| Living Room Level | First |
| Basement | Partially Finished |
| Bedroom 3 Level | Second |
| Bedroom 1 Level | Second |
| Bedroom 2 Level | Second |
| Laundry Room Level | First |
| Kitchen Length | 10 |
| Laundry Room Width | 8 |
| Living Room Length | 23 |
| Bedroom 4 Width | 11 |
| Bedroom 2 Width | 13 |
| Bedroom 3 Width | 13 |
| Laundry Room Length | 13 |
| Dining Room Width | 11 |
| Bedroom 4 Length | 13 |
| Great Room Width | 24 |
| Bedroom 2 Length | 13 |
| Living Room Width | 12 |
| Bedroom 3 Length | 13 |
| Dining Room Length | 19 |
| Bedroom 5 Length | 13 |
| Kitchen Width | 11 |
| Great Room Length | 19 |
| Beds | 5 |
| Fireplace? | Yes |
| Bedroom 5 Width | 10 |
| Bedroom 1 Length | 13 |
| Bedroom 1 Width | 13 |
| Below Grade SqFt | 605 |
| Above Grade SqFt | 3039 |
| Bath Descriptions | Whirlpool/Hot Tub |
| Basement Y/N | Yes |
| Breakfast Nook Length | 8 |
| Breakfast Nook Level | First |
| Breakfast Nook Width | 11 |
| Library/Den Length | 13 |
| Library/Den Level | First |
| Library/Den Width | 11 |
| Fireplaces Total | 2 |
| Bedroom 2 Floor Covering | Wood |
| Bedroom 3 Floor Covering | Wood |
| Bedroom 4 Floor Covering | Wood |
| Kitchen Floor Covering | Ceramic |
| Total SqFt Finished | 3615 |
| Bathroom 1 Length | 9 |
| Bathroom 1 Width | 5 |
| Bathroom 2 Length | 9 |
| Bathroom 2 Width | 7 |
Exterior Features
| Exterior | Brick,Vinyl Siding |
|---|---|
| Exterior Amenities | Inground Pool,Patio,Spa/Hot Tub,Swimming Pool |
| Frontage | 114 |
| Lot Size Area | 0.38 |
| Pool (Y/N) | Yes |
| Lot Dimensions | 102x147x122x144 |
| Garage # of Car | 2 |
| Well/Septic Inspection Done | No |
| Roads | Paved Street |
| FOUNDATION TYPE | Basement |
| SEWER/SEPTIC | Public Sanitary |
| Waterfront Y/N | No |
| Garage Y/N | Yes |
| Frontage Type | Road |
Amenities
- Foreclosure
- Views
- Short Sale
- New Construction
- Adult 55+
- Lease To Own
- No HOA Fees
- Furnished
- Primary On Main
- Air Conditioning
- Seller Finance
- Green
- Fixer Upper
- Horse
- Golf
- Fireplace
- Deck
- Garage
- Basement
- Pool
Property vs Single Family Average in 48025
Price
Taxes
Year Built
Visits
 Provided through IDX via MiRealSource. Courtesy of MiRealSource Shareholder. Copyright MiRealSource.
The information published and disseminated by MiRealSource is communicated verbatim, without change by MiRealSource, as filed with MiRealSource by its members. The accuracy of all information, regardless of source, is not guaranteed or warranted. All information should be independently verified.
Copyright 2026 MiRealSource. All rights reserved. The information provided hereby constitutes proprietary
Provided through IDX via MiRealSource. Courtesy of MiRealSource Shareholder. Copyright MiRealSource.
The information published and disseminated by MiRealSource is communicated verbatim, without change by MiRealSource, as filed with MiRealSource by its members. The accuracy of all information, regardless of source, is not guaranteed or warranted. All information should be independently verified.
Copyright 2026 MiRealSource. All rights reserved. The information provided hereby constitutes proprietary
