






Address
21412 Pallister Street, Saint Clair Shores, MI
Price
$ 265,000
Property Attributes
- MLS#50221497
- TypeSingle Family
- Listing Status Active
- CountyMACOMB
- CitySaint Clair Shores
- AreaSt Clair Shores
- NeighborhoodNotre Dame Woods Sub
- Zip48080
- StyleRanch
- Year Built1956
- Taxes$ 4359
- Price$ 265,000
- Bedrooms2
- Full Bathrooms1
- Half Bathrooms0
- Sqr Footage1303
- Lot Size0.18 Acres
Data Source:
MiRealSource (MIRS)
Property Description
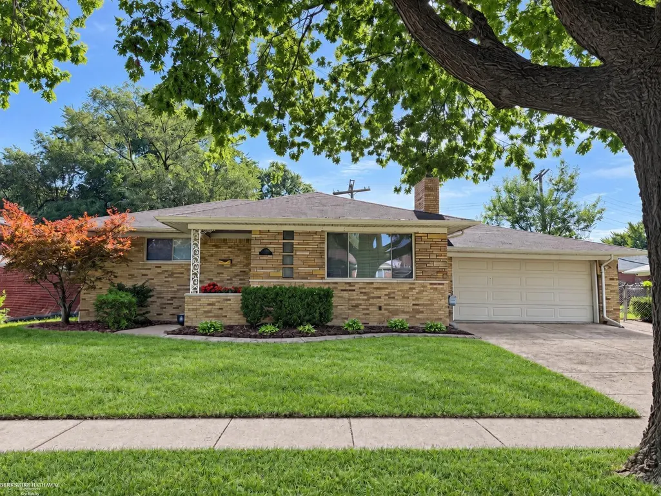
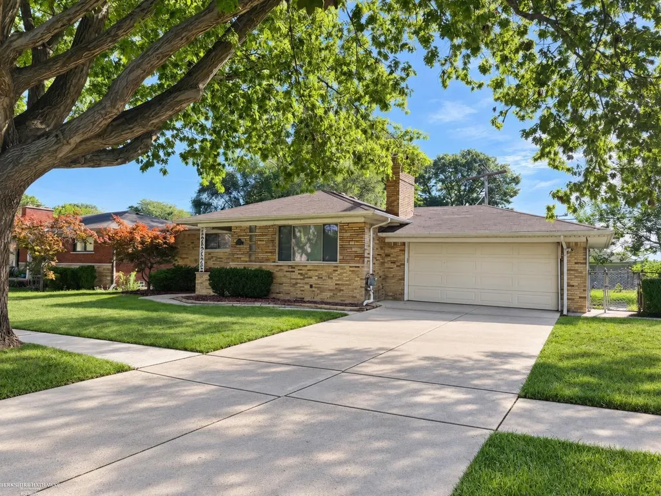
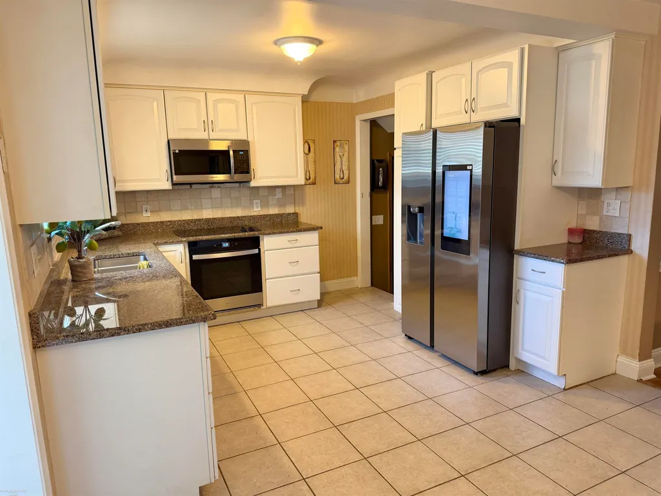
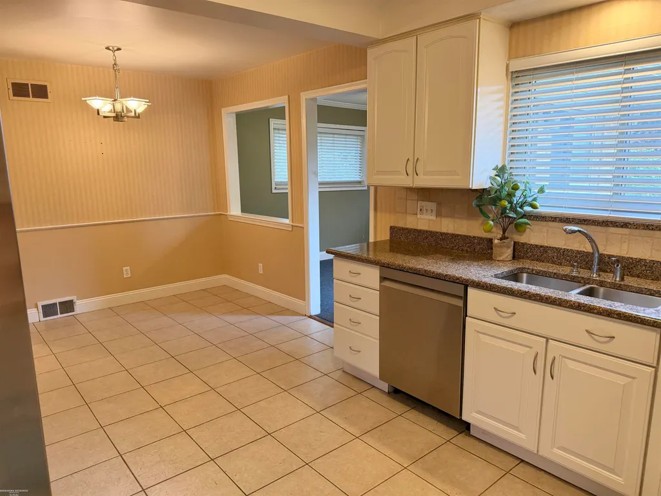
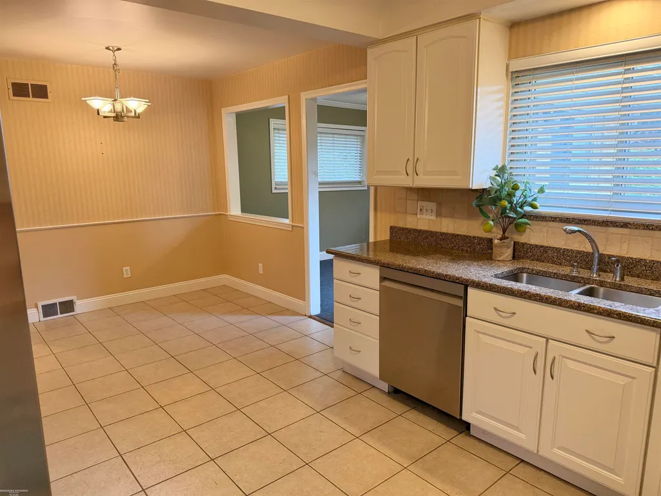
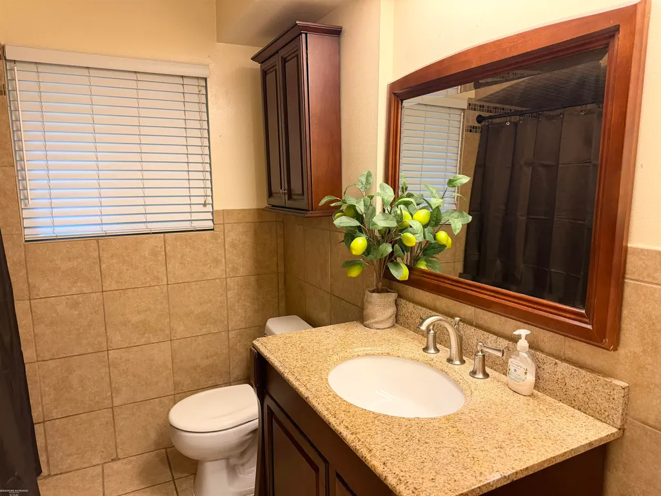
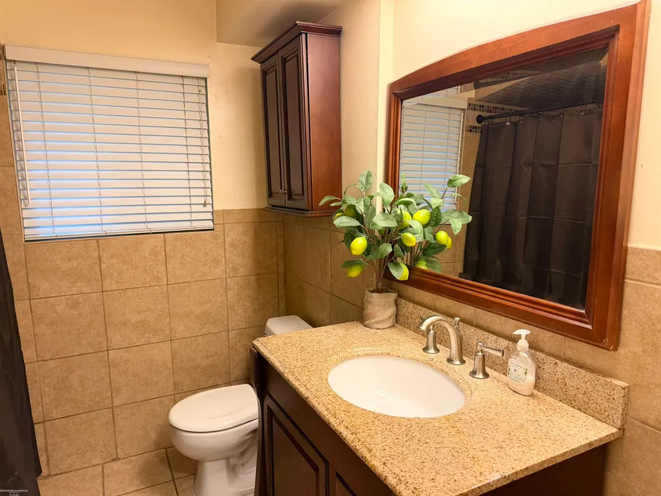
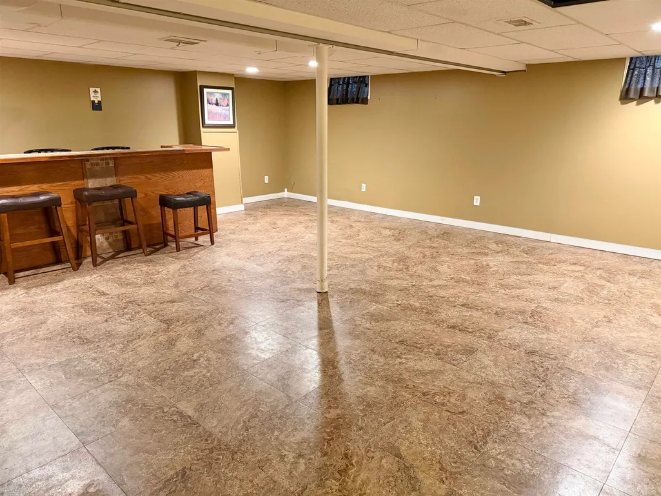
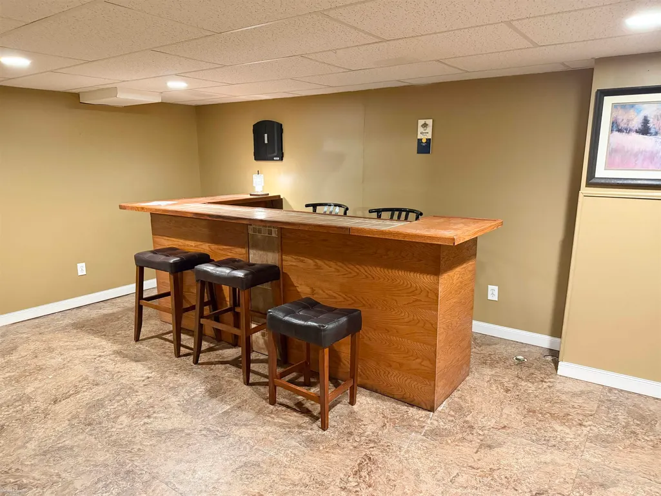
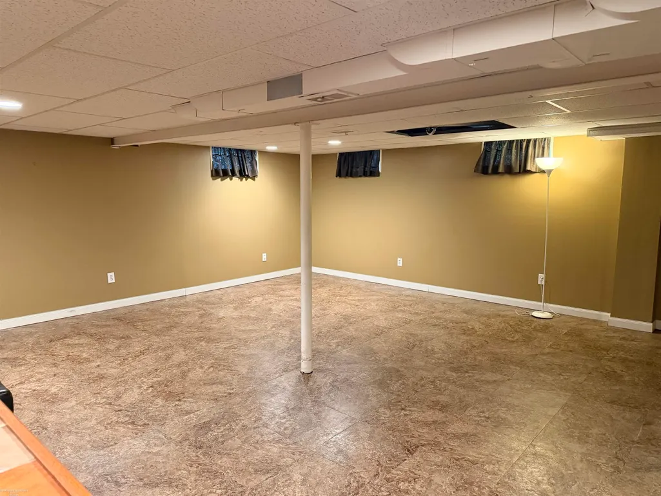
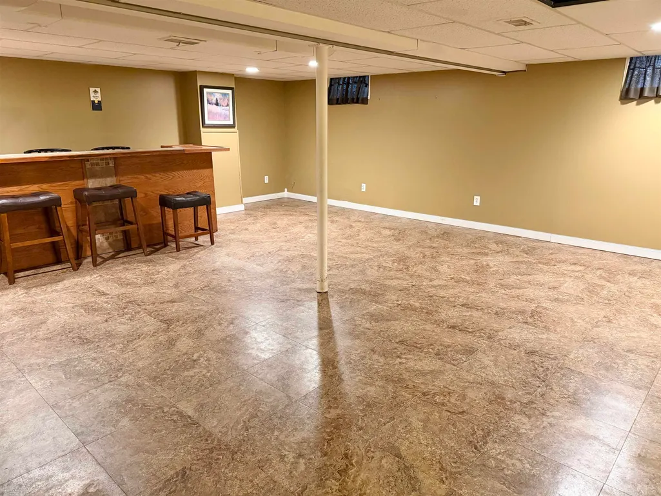
Welcome home to this charming St. Clair Shores ranch, where character, comfort, and space come together beautifully! Ideally located near schools, shopping, dining, parks, and all the amenities St. Clair Shores has to offer, this home is ready to welcome its next owner. Step inside to a spacious living room filled with warmth and character, featuring a beautiful natural fireplace, coved ceilings, and built-in shelving. Imagine cozy fall evenings gathered around the fire or relaxing with family and friends during the winter months. The kitchen offers a stainless steel refrigerator, dishwasher, and microwave, while the tastefully updated bathroom adds a fresh, modern touch. Need more room? The full, finished basement provides valuable additional living space and features a bar, making it the perfect spot for entertaining, movie nights, a home office, or a relaxing retreat. Enjoy added peace of mind with a new HVAC system in 2026 and a newer hot water tank from 2025. Whether you're purchasing your first home, downsizing, or simply looking for a place that feels like home the moment you walk through the door, this St. Clair Shores gem is full of possibilities. Come see all that this wonderful home has to offerâyou may just find the one you've been waiting for!
| Price History | |
|---|---|
| 9/11/2026 | Listed $265,000 |
General Features
| Heating | Forced Air |
|---|---|
| Kitchen Level | Entry |
| Cooling | Ceiling Fan(s),Central A/C |
| Possession | At Close |
| Fireplaces | LivRoom Fireplace,Natural Fireplace |
| Garage | Attached Garage |
| Water | Public Water at Street |
| Appliances | Dishwasher,Disposal,Dryer,Microwave,Refrigerator,Washer |
| Status | Active |
| Full Baths | 1 |
| Bathrooms | 1 |
| Year Built | 1956 |
| Parking | Garage |
| Subdivision | Notre Dame Woods Sub |
| Water Heater | Gas |
| Style | Ranch |
| County | Macomb |
| Class | RESIDENTIAL |
| Type | Single Family |
| Ownership | Private |
| New Construction Y/N | No |
| Associated Document Count | 3 |
| Status | Active |
| Zoning | Residential |
| Subdivision | MI |
| Sale/Rent | For Sale |
| Manufactured Y/N | No |
| ROOMS | Family Room,First Floor Bedroom,First Flr Primary Bedroom,Living Room,Lower Level Laundry,Basement Lavatory,Eat-In Kitchen |
| Structure Style | 1 Story |
| Subj to Short Sale Apprvl | No |
| Home Warranty Y/N | No |
| Area | St Clair Shores (50027) |
| Primary City | Saint Clair Shores |
| Directions | South of 9 Mile Road and West of Harper. |
| City | Saint Clair Shores |
| School District | South Lake Schools |
| Lease Y/N | No |
| Originating MLS | MiRealSource |
| Source MLS | MI Real Source |
| Financial Terms | Cash,Conventional,FHA,VA |
| Legal Description | NOTRE DAME WOODS SUB'N NO. 2 (L32,P17) N 40' OF LOT 70 & TH E S 40' OF LOT 71 |
| DOM | 6 |
| Postal Code | 48080 |
| Price Per Sq Ft Total AG | 203.38 |
| Internet Remarks | Listing Agent: Kimberly Feghali Broker: Berkshire Hathaway HomeServices Kee Realty: Welcome home to this charming St. Clair Shores ranch,where character,comfort |
| Public Remarks | Welcome home to this charming St. Clair Shores ranch,where character,comfort,and space come together beautifully! Ideally located near schools,shopping,dining,parks |
Interior Features
| Interior Amenities | Cable/Internet Avail.,Ceramic Floors,DSL Available,Hardwood Floors,Window Treatment(s) |
|---|---|
| Family Room Level | Entry |
| Living Room Level | Entry |
| Basement | Finished,Full |
| Bedroom 1 Level | Entry |
| Bedroom 2 Level | Entry |
| Kitchen Length | 19 |
| Family Room Length | 11 |
| Family Room Width | 10 |
| Living Room Length | 17 |
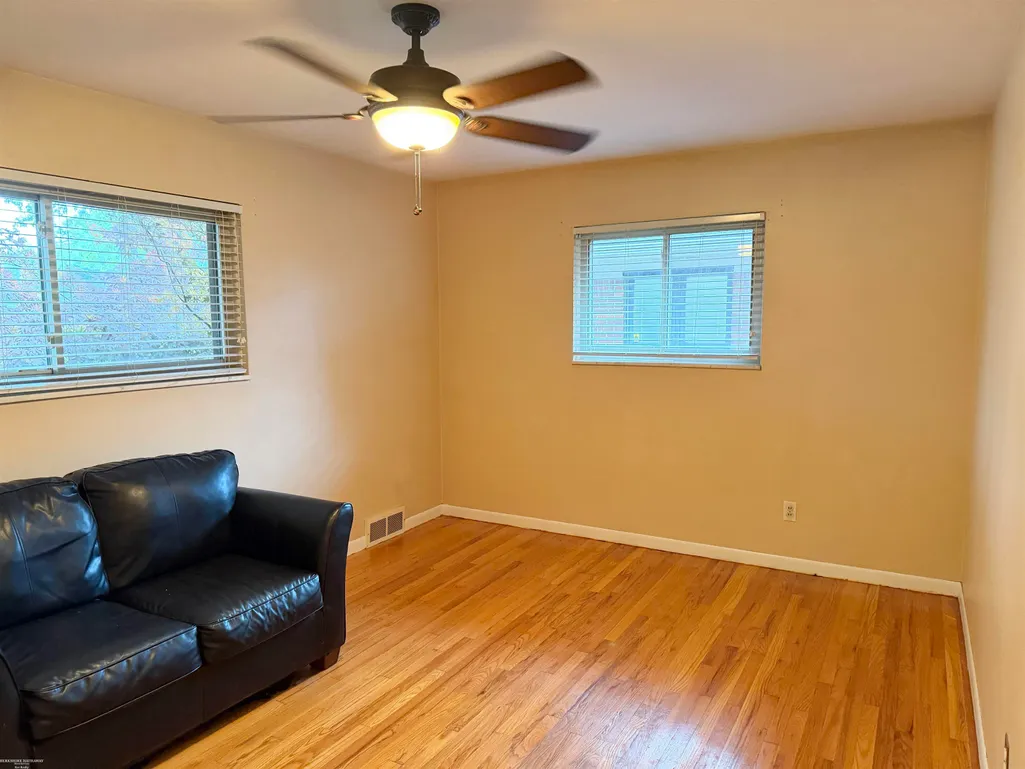
| Bedroom 2 Width | 9 |
| Bedroom 2 Length | 11 |
| Living Room Width | 16 |
| Kitchen Width | 11 |
| Beds | 2 |
| Fireplace? | Yes |
| Total Rooms | 5 |
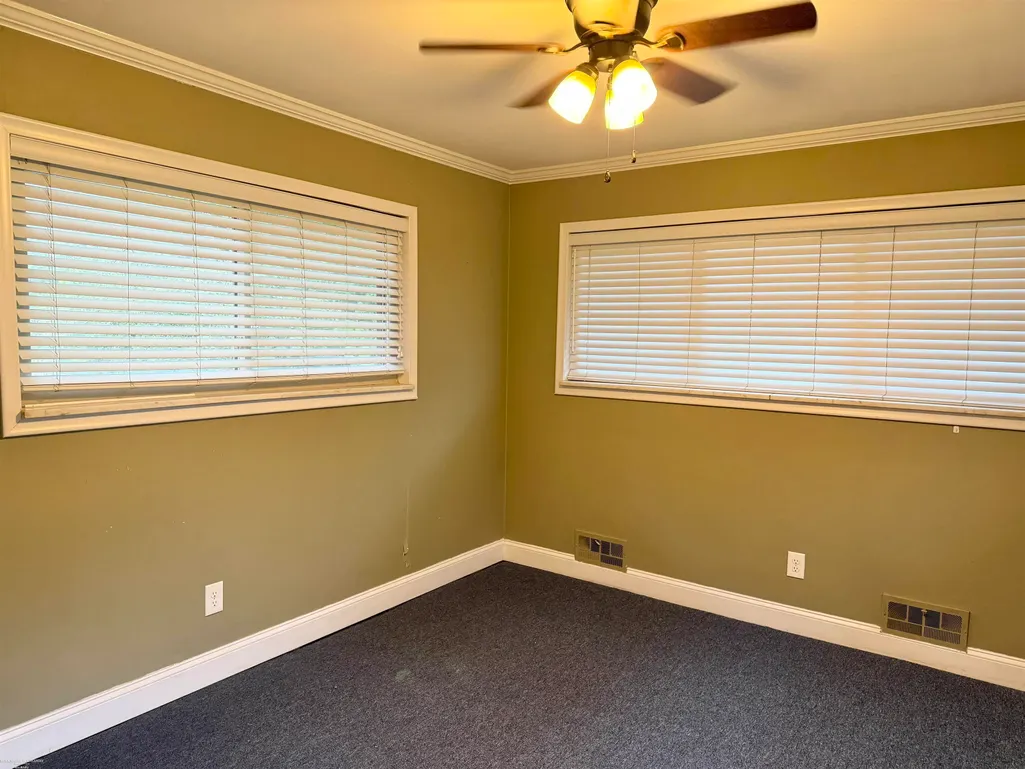
| Bedroom 1 Length | 16 |
| Bedroom 1 Width | 10 |
| Below Grade SqFt | 1303 |
| Above Grade SqFt | 1303 |
| Basement Y/N | Yes |
| Fireplaces Total | 1 |
| Bedroom 2 Floor Covering | Wood |
| Kitchen Floor Covering | Ceramic |
| Total SqFt Finished | 2303 |
Exterior Features
| Exterior | Brick |
|---|---|
| Exterior Amenities | Fenced Yard,Porch,Sidewalks,Storms/Screens,Street Lights |
| Frontage | 80 |
| Lot Size Area | 0.18 |
| Pool (Y/N) | No |
| Lot Dimensions | 80 x 100 |
| Garage # of Car | 2 |
| Roads | City/County |
| FOUNDATION TYPE | Basement |
| SEWER/SEPTIC | Public At Street |
| Waterfront Y/N | No |
| Garage Y/N | Yes |
| Frontage Type | Road |
Amenities
- Foreclosure
- Views
- Short Sale
- New Construction
- Adult 55+
- Lease To Own
- No HOA Fees
- Furnished
- Primary On Main
- Air Conditioning
- Seller Finance
- Green
- Fixer Upper
- Horse
- Golf
- Fireplace
- Deck
- Garage
- Basement
- Pool
Property vs Single Family Average in 48080
Price
Taxes
Year Built
Visits
 Provided through IDX via MiRealSource. Courtesy of MiRealSource Shareholder. Copyright MiRealSource.
The information published and disseminated by MiRealSource is communicated verbatim, without change by MiRealSource, as filed with MiRealSource by its members. The accuracy of all information, regardless of source, is not guaranteed or warranted. All information should be independently verified.
Copyright 2026 MiRealSource. All rights reserved. The information provided hereby constitutes proprietary
Provided through IDX via MiRealSource. Courtesy of MiRealSource Shareholder. Copyright MiRealSource.
The information published and disseminated by MiRealSource is communicated verbatim, without change by MiRealSource, as filed with MiRealSource by its members. The accuracy of all information, regardless of source, is not guaranteed or warranted. All information should be independently verified.
Copyright 2026 MiRealSource. All rights reserved. The information provided hereby constitutes proprietary
