

Open House Sat, Sep 26th 01:00 PM - 03:00 PM















Address
54321 Deadwood Lane, Shelby, MI
Price
$ 810,000
Property Attributes
- MLS#50221612
- TypeSingle Family
- Listing Status Active
- CountyMACOMB
- CityShelby
- AreaShelby Twp
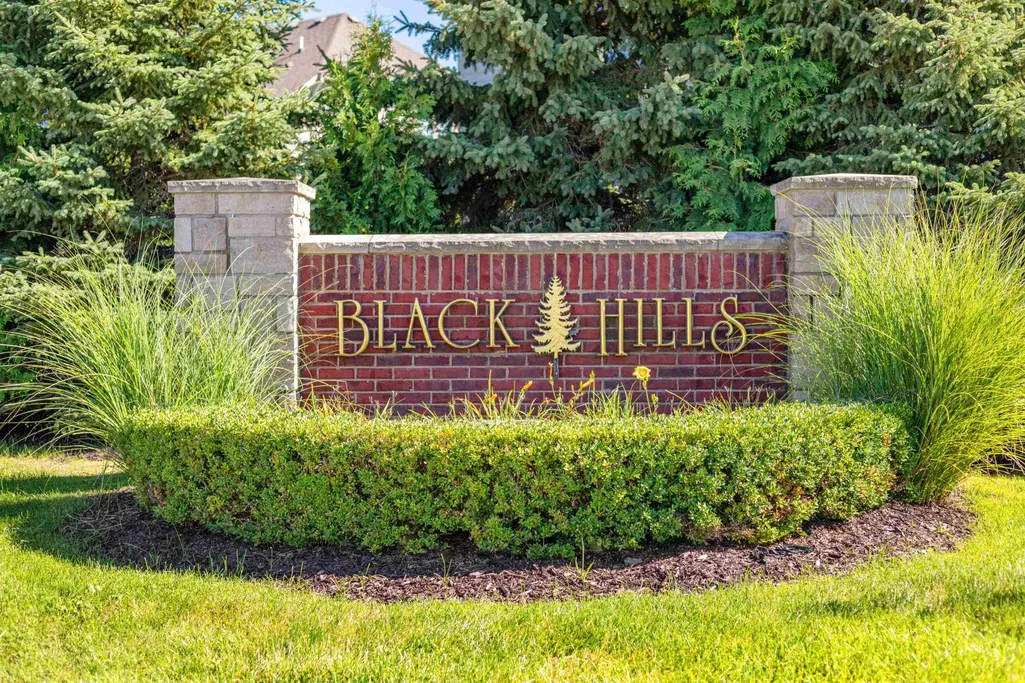
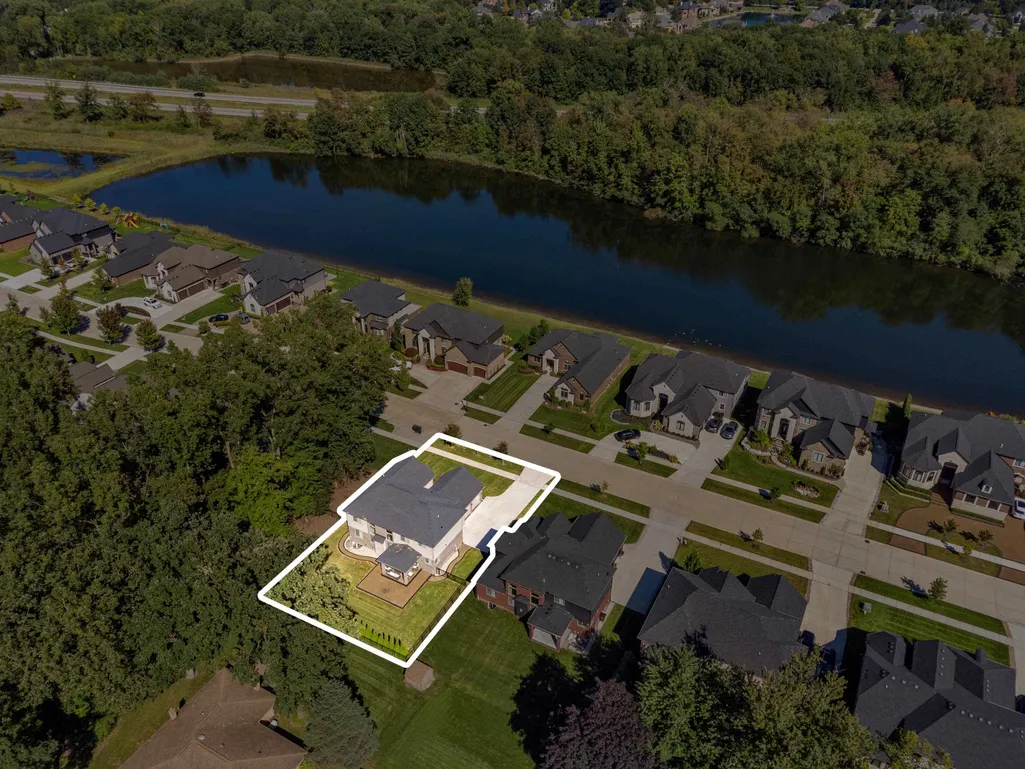
- NeighborhoodBlack Hills Estates
- Zip48316
- StyleColonial
- Year Built2021
- Taxes$ 9391
- Price$ 810,000
- Bedrooms4
- Full Bathrooms2
- Half Bathrooms1
- Sqr Footage3001
- Lot Size24 Acres
Data Source:
MiRealSource (MIRS)
Property Description
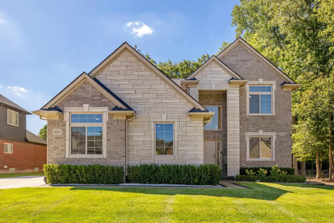
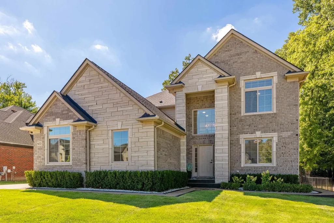
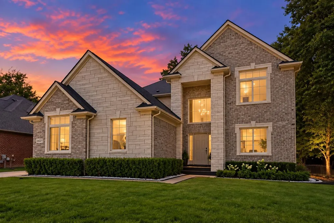
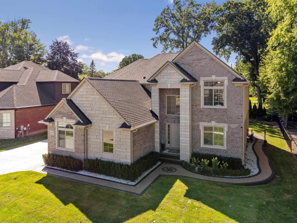
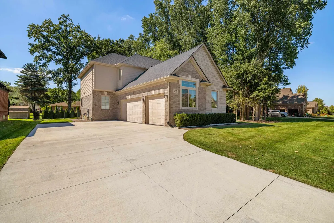
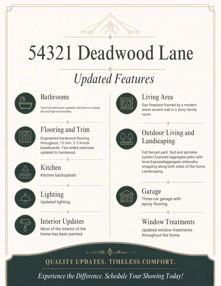
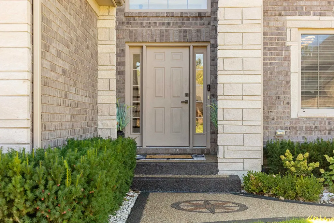
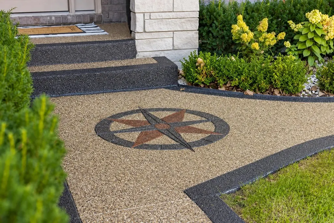
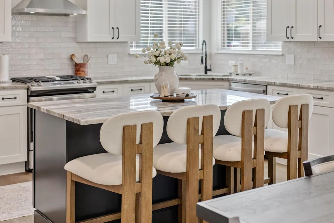
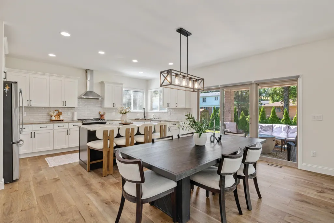
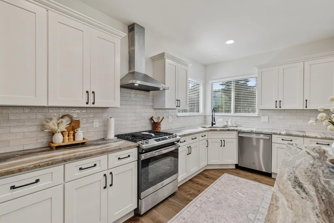
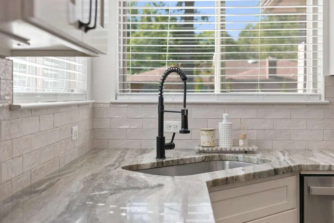
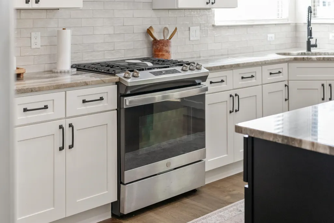
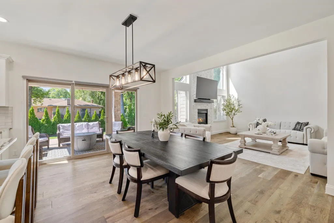
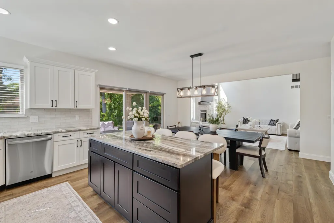
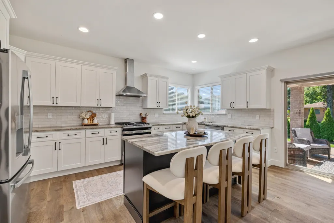
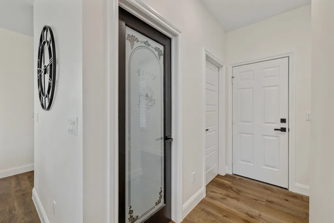
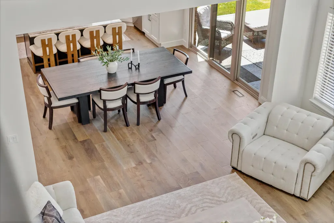
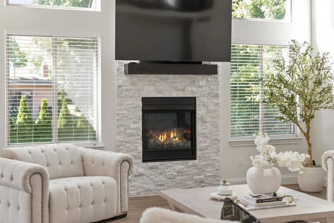
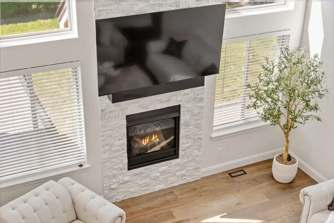
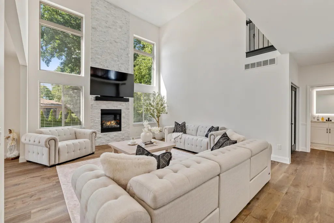
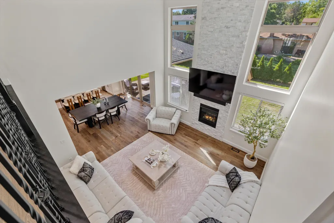
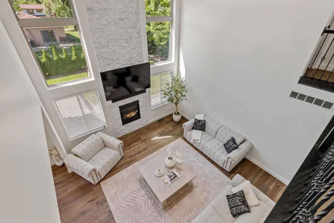
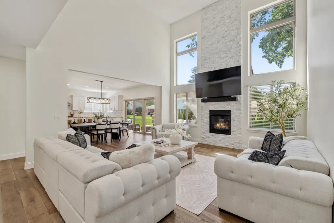
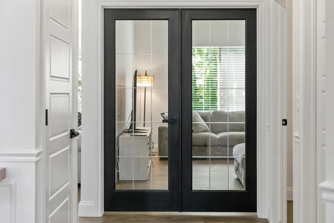
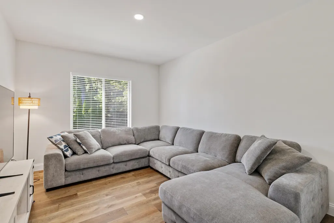
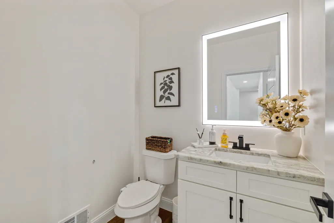
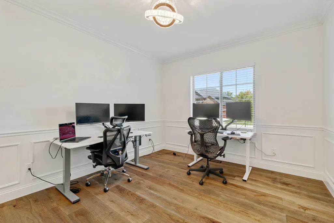
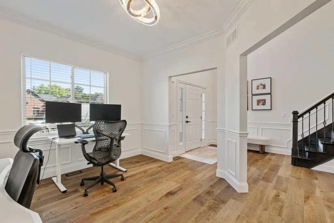
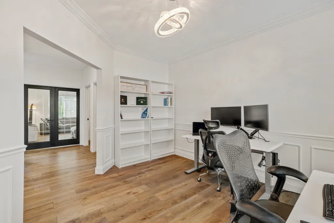
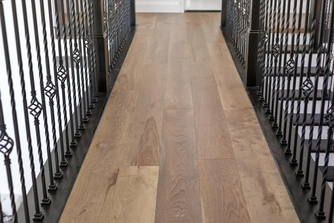
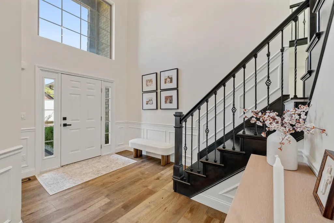
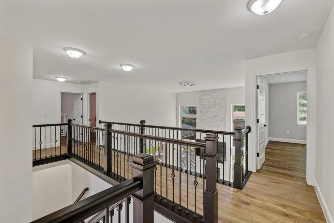
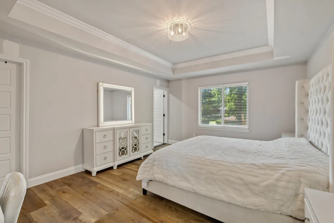
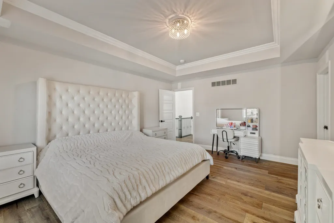
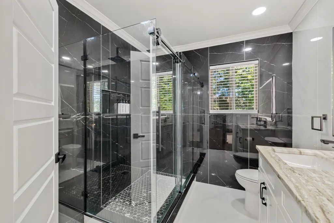
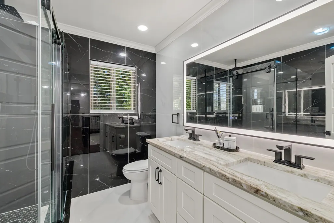
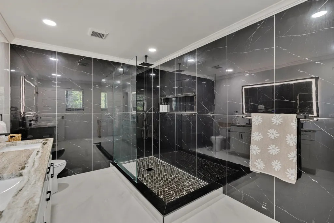
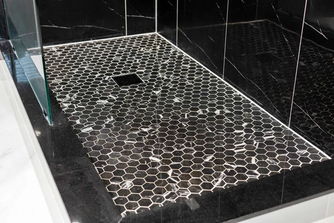
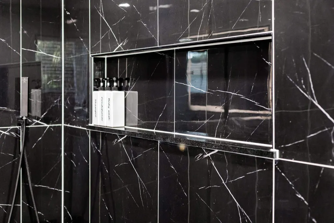
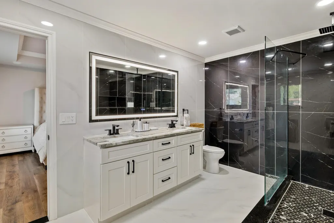
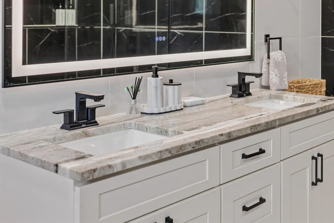
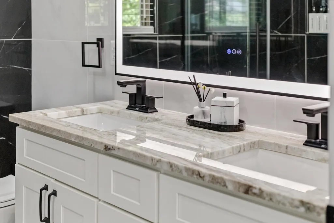
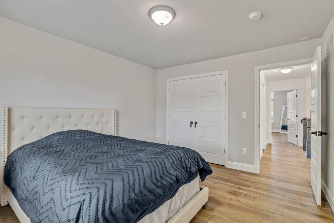
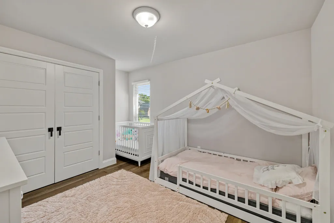
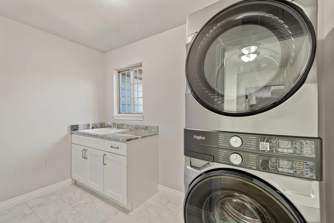
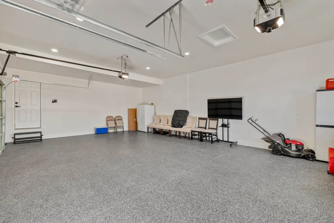
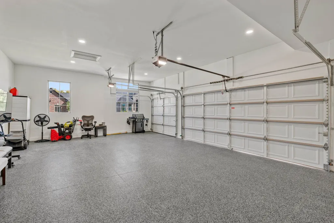
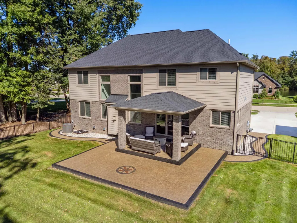
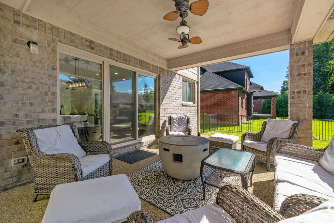
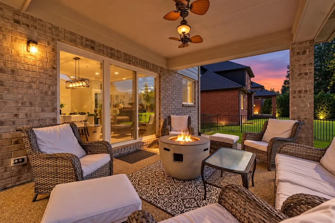
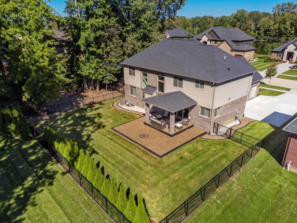
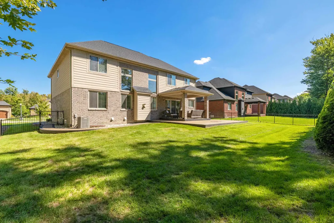
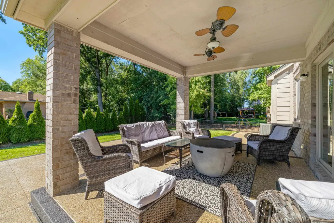
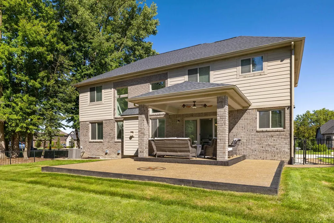
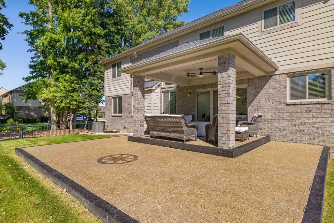
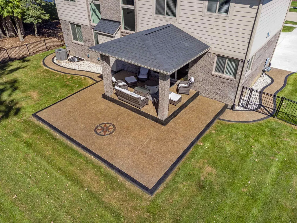
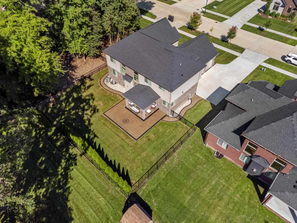
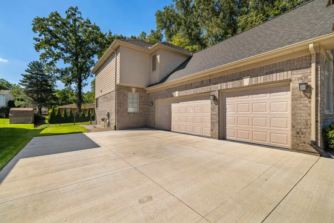
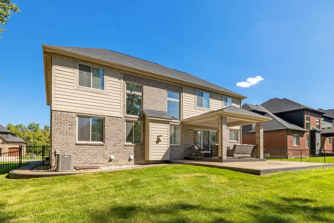
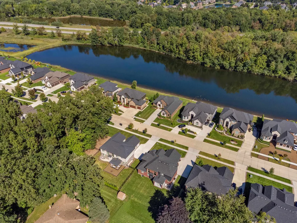
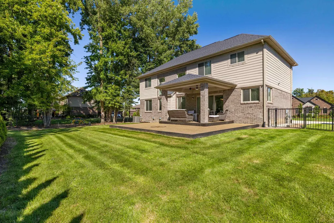
Better than new construction! This home has been extensively upgraded since 2022, delivering quality, luxury finishes, and smart upgrades today's most particular buyers are searching for. The striking two-sided staircase has been upgraded to hardwood, complemented by new 15mm engineered hardwood flooring and 5 1/4-inch baseboards throughout the home. The spacious great room boasts a gas fireplace framed by a modern stone accent wall. The kitchen shines with beautiful wood cabinetry, a large island, stylish backsplash, and a walk in pantry. Both full bathrooms were updated with floor-to-ceiling tile. Elegant lighting flows throughout. The primary suite offers a huge walk in closet and updated ensuite bath, plus 3 additional large bedrooms and second floor laundry for everyday convenience. Outside, enjoy professionally designed landscaping, a fenced yard, an exposed aggregate patio with a lanai, plus exposed aggregate sidewalks wrapping both sides of the home. A highly desirable 3-car side-entry garage with professionally finished epoxy flooring completes this exceptional home.
| Price History | |
|---|---|
| 9/12/2026 | Listed $830,000 |
| 9/17/2026 | 3$810,000 |
General Features
| Heating | Forced Air |
|---|---|
| Kitchen Level | First |
| Cooling | Central A/C |
| Possession | Close Plus 31-60 Days |
| Fireplaces | Gas Fireplace |
| Garage | Attached Garage |
| Water | Public Water |
| Appliances | Dishwasher,Microwave,Range/Oven,Refrigerator |
| Status | Active |
| Full Baths | 2 |
| Half Baths | 1 |
| Bathrooms | 3 |
| Year Built | 2021 |
| Parking | Garage |
| Pets Allowed | Yes |
| Subdivision | Black Hills Estates |
| Style | Colonial |
| County | Macomb |
| Class | RESIDENTIAL |
| Type | Single Family |
| Ownership | Private |
| Association Name | Capital Association Management |
| Associated Document Count | 5 |
| Status | Active |
| Subdivision | MI |
| Sale/Rent | For Sale |
| Manufactured Y/N | No |
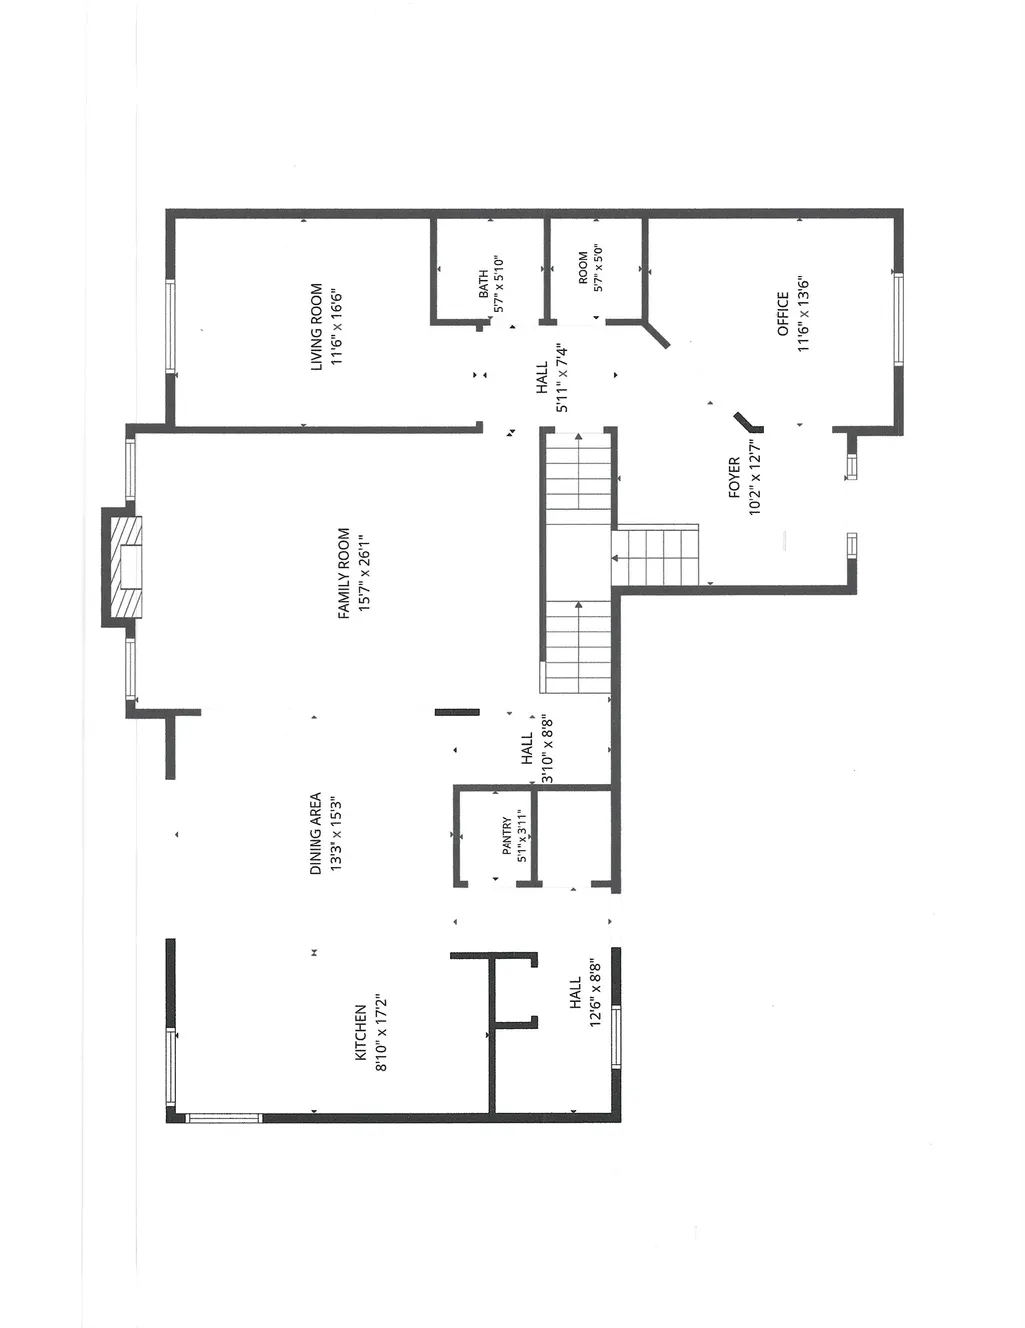
| ROOMS | Den/Study/Lib,Family Room,Living Room,First Flr Lavatory,Second Flr Full Bathroom,Pantry,Eat-In Kitchen |
| Fee Amount | 325 |
| Fee Schedule | Yearly |
| Structure Style | 2 Story |
| Subj to Short Sale Apprvl | No |
| Home Warranty Y/N | No |
| Area | Shelby Twp (50007) |
| Primary City | Utica |
| Virtual Tour | https://videotour.ai/listing/54321-deadwood-ln-shelby-township-mi-48316-us-34df7ebc |
| City | Shelby |
| School District | Utica Community Schools |
| Pet Restrictions Y/N | No |
| Lease Y/N | No |
| Originating MLS | MiRealSource |
| Source MLS | MI Real Source |
| Financial Terms | Cash,Conventional,FHA,VA |
| Legal Description | WESTWOOD,MCCP NO. 1184; UNIT 11; SPLIT/COMBINED ON 02/06/2020 FROM 23-07-10-451-036 |
| DOM | 6 |
| Postal Code | 48316 |
| Price Per Sq Ft Total AG | 269.91 |
| Internet Remarks | Listing Agent: Lori Chattinger Broker: Berkshire Hathaway HomeServices Kee Realty NB: Better than new construction! This home has been extensively upgraded since 2022,delivering quality |
| Public Remarks | Better than new construction! This home has been extensively upgraded since 2022,delivering quality,luxury finishes |
Interior Features
| Family Room Level | First |
|---|---|
| Dining Room Level | First |
| Living Room Level | First |
| Bedroom 3 Level | Second |
| Bedroom 1 Level | Second |
| Bedroom 2 Level | Second |
| Laundry Room Level | Second |
| Kitchen Length | 17 |
| Family Room Length | 26 |
| Laundry Room Width | 6 |
| Family Room Width | 16 |
| Living Room Length | 11 |
| Bedroom 4 Width | 11 |
| Bedroom 2 Width | 11 |
| Bedroom 3 Width | 11 |
| Laundry Room Length | 11 |
| Dining Room Width | 13 |
| Bedroom 4 Length | 13 |
| Bedroom 2 Length | 13 |
| Living Room Width | 16 |
| Bedroom 3 Length | 13 |
| Dining Room Length | 15 |
| Kitchen Width | 9 |
| Beds | 4 |
| Fireplace? | Yes |
| Bedroom 1 Length | 16 |
| Bedroom 1 Width | 13 |
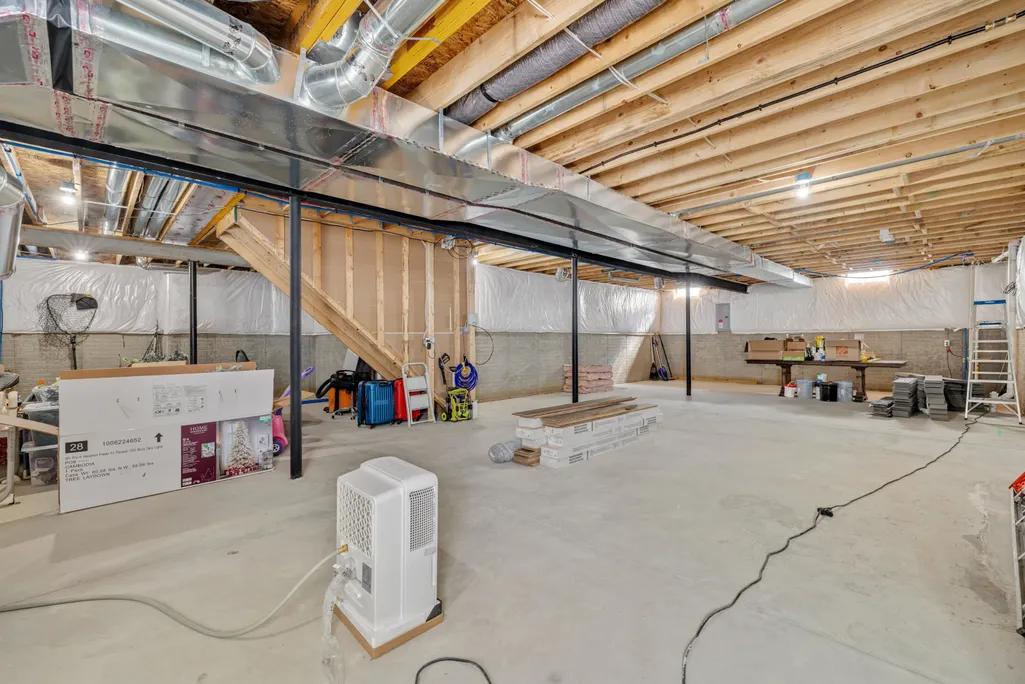
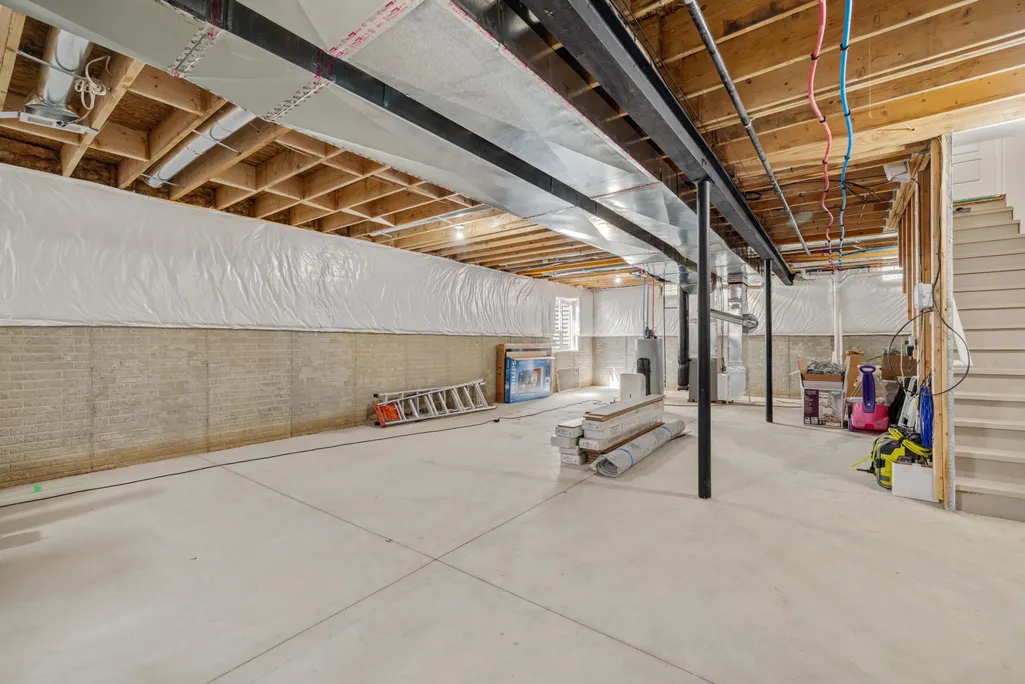
| Below Grade SqFt | 1748 |
| Above Grade SqFt | 3001 |
| Basement Y/N | Yes |
| Library/Den Length | 12 |
| Library/Den Level | First |
| Library/Den Width | 13 |
| Fireplaces Total | 1 |
| Total SqFt Finished | 3001 |
| Bathroom 1 Length | 13 |
| Bathroom 1 Width | 8 |
| Bathroom 2 Length | 8 |
| Bathroom 2 Width | 8 |
Exterior Features
| Exterior | Brick,Wood |
|---|---|
| Exterior Amenities | Fenced Yard,Lawn Sprinkler,Patio |
| Frontage | 80 |
| Lot Size Area | 24 |
| Pool (Y/N) | No |
| Lot Dimensions | 80x130 |
| Garage # of Car | 3 |
| Well/Septic Inspection Done | No |
| FOUNDATION TYPE | Basement |
| SEWER/SEPTIC | Public Sanitary |
| Waterfront Y/N | No |
| Garage Y/N | Yes |
| Frontage Type | Road |
Amenities
- Foreclosure
- Views
- Short Sale
- New Construction
- Adult 55+
- Lease To Own
- No HOA Fees
- Furnished
- Primary On Main
- Air Conditioning
- Seller Finance
- Green
- Fixer Upper
- Horse
- Golf
- Fireplace
- Deck
- Garage
- Basement
- Pool
Property vs Single Family Average in 48316
Price
Taxes
Year Built
Visits
 Provided through IDX via MiRealSource. Courtesy of MiRealSource Shareholder. Copyright MiRealSource.
The information published and disseminated by MiRealSource is communicated verbatim, without change by MiRealSource, as filed with MiRealSource by its members. The accuracy of all information, regardless of source, is not guaranteed or warranted. All information should be independently verified.
Copyright 2026 MiRealSource. All rights reserved. The information provided hereby constitutes proprietary
Provided through IDX via MiRealSource. Courtesy of MiRealSource Shareholder. Copyright MiRealSource.
The information published and disseminated by MiRealSource is communicated verbatim, without change by MiRealSource, as filed with MiRealSource by its members. The accuracy of all information, regardless of source, is not guaranteed or warranted. All information should be independently verified.
Copyright 2026 MiRealSource. All rights reserved. The information provided hereby constitutes proprietary
