


















Address
21961 Pinder Court, Macomb, MI
Price
$ 575,000
Property Attributes
- MLS#50221656
- TypeSingle Family
- Listing Status Active
- CountyMACOMB
- CityMacomb
- AreaMacomb Twp
- NeighborhoodTesner Park Sub
- Zip48044
- StyleColonial
- Year Built2015
- Taxes$ 7280
- Price$ 575,000
- Bedrooms4
- Full Bathrooms3
- Half Bathrooms1
- Sqr Footage2872
- Lot Size0.19 Acres
Data Source:
MiRealSource (MIRS)
Property Description
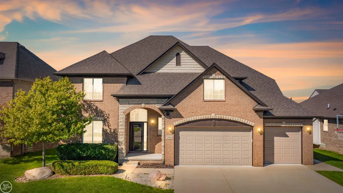
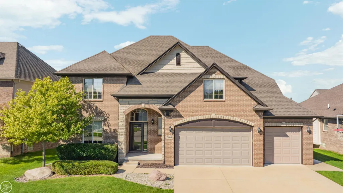
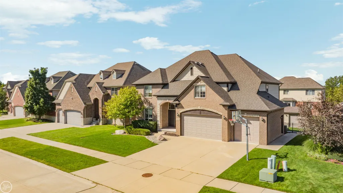
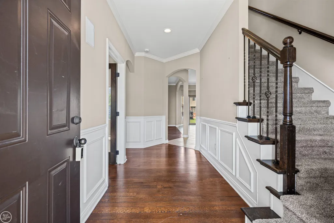
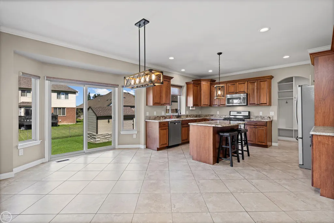
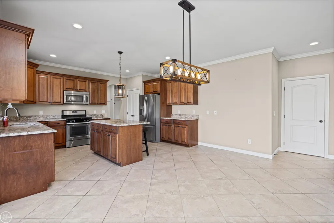
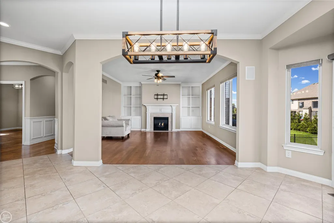
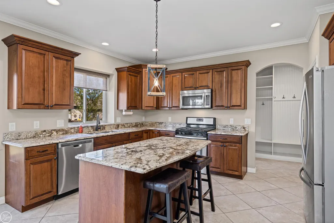
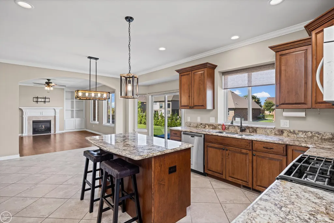
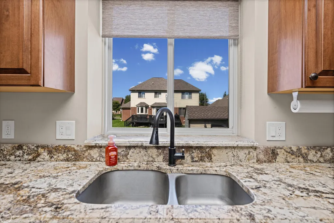
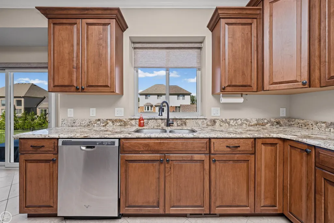
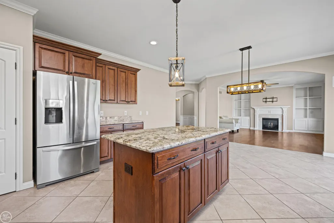
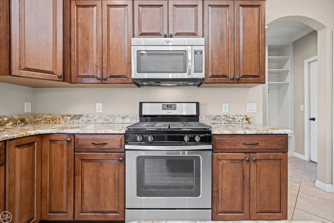
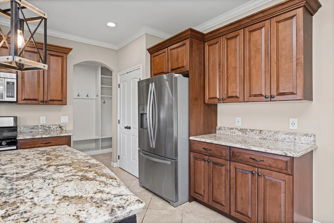
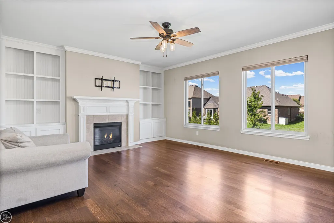
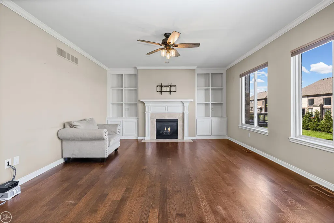
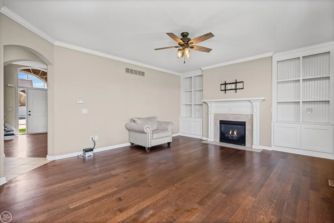
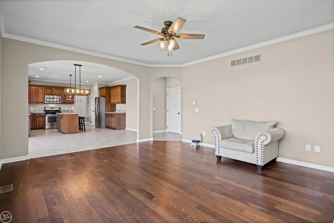
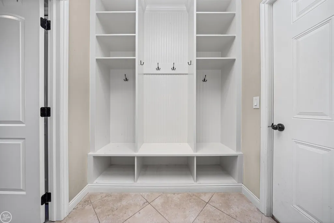
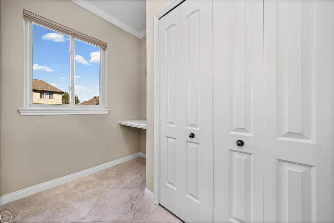
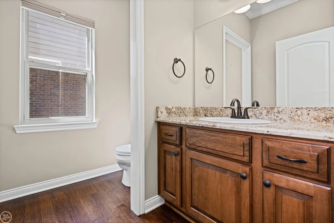
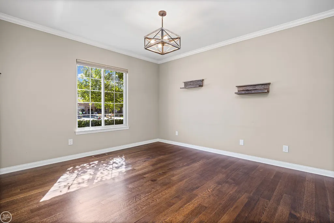
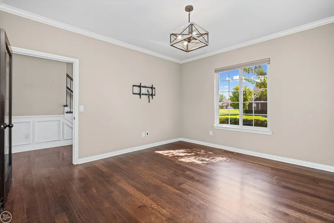
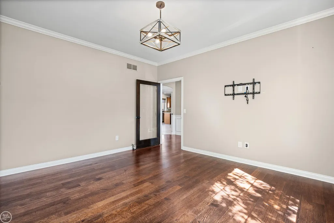
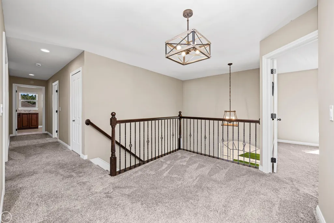
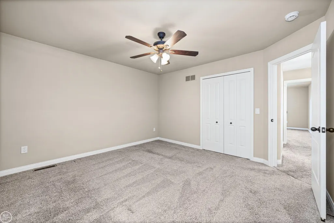
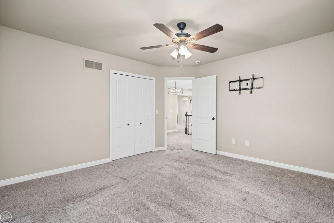
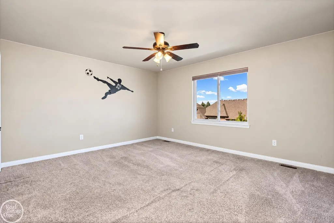
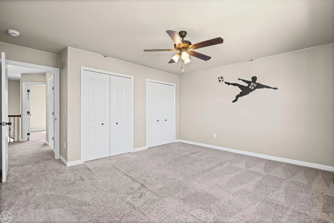
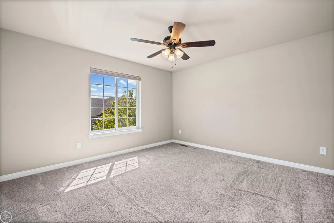
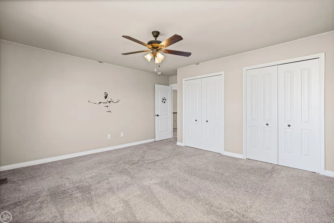
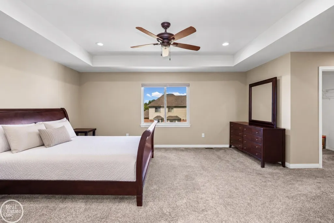
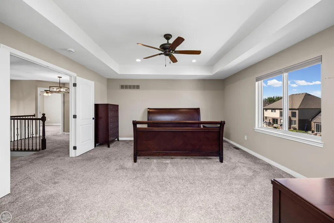
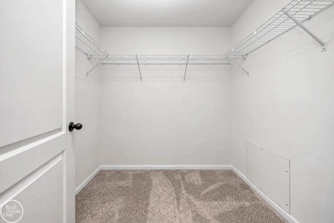
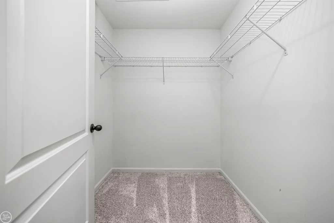
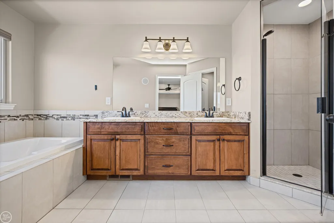
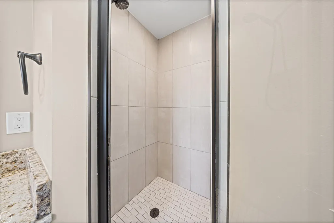
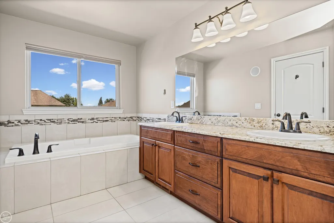
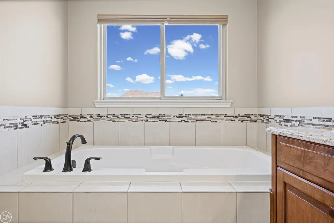
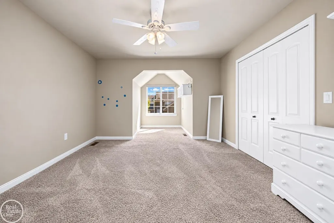
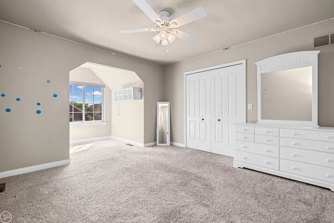
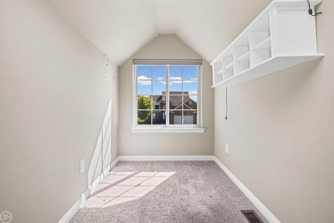
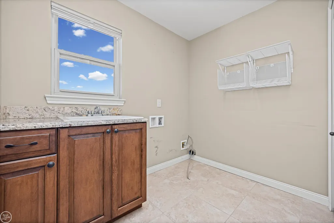
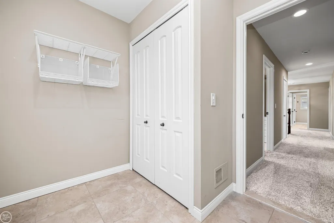
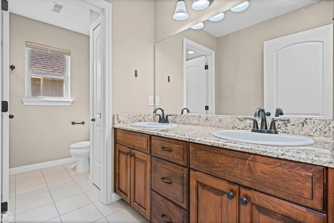
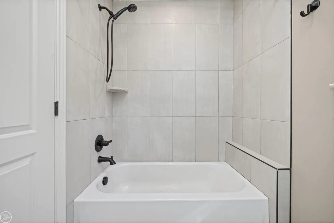
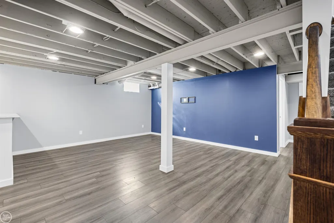
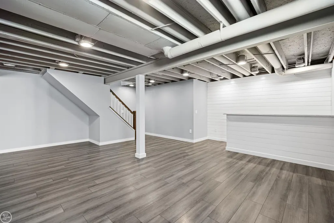
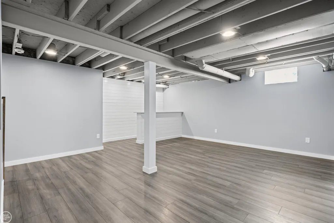
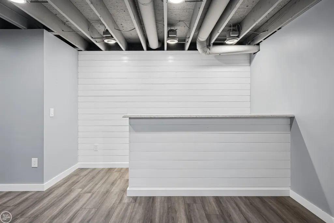
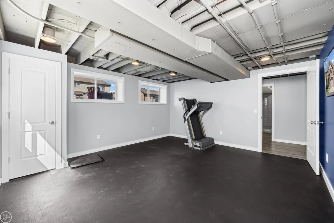
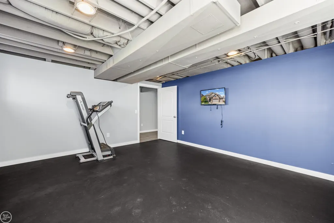
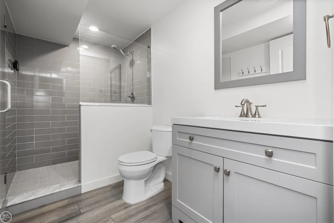
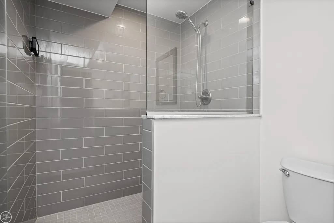
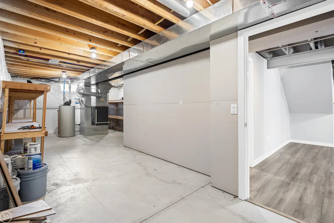
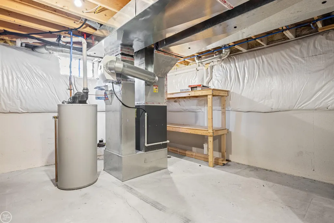
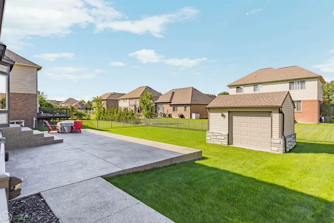
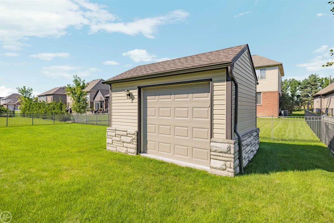
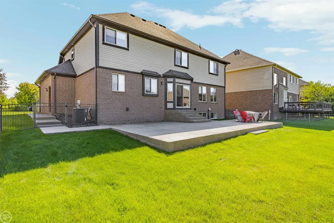
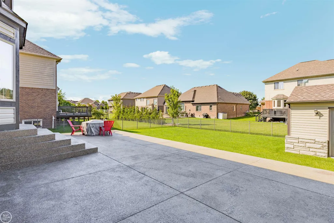
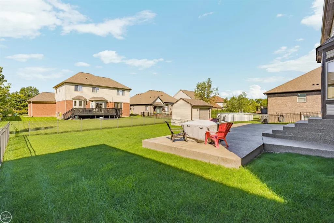
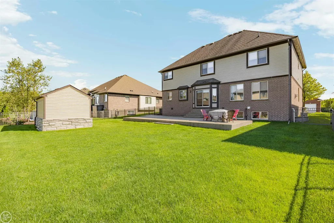
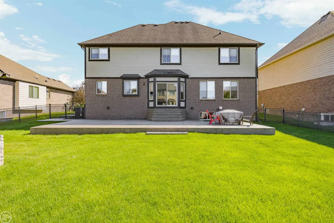
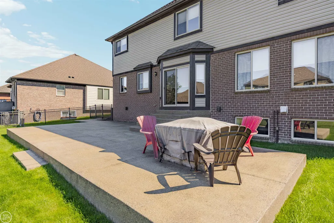
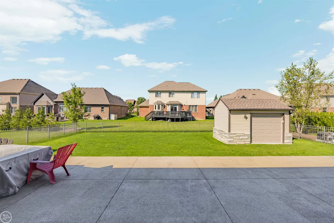
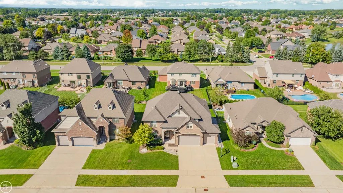
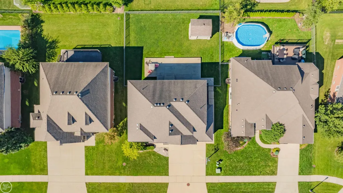
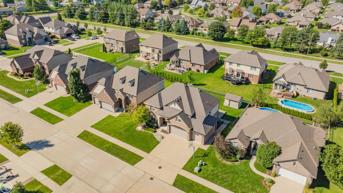
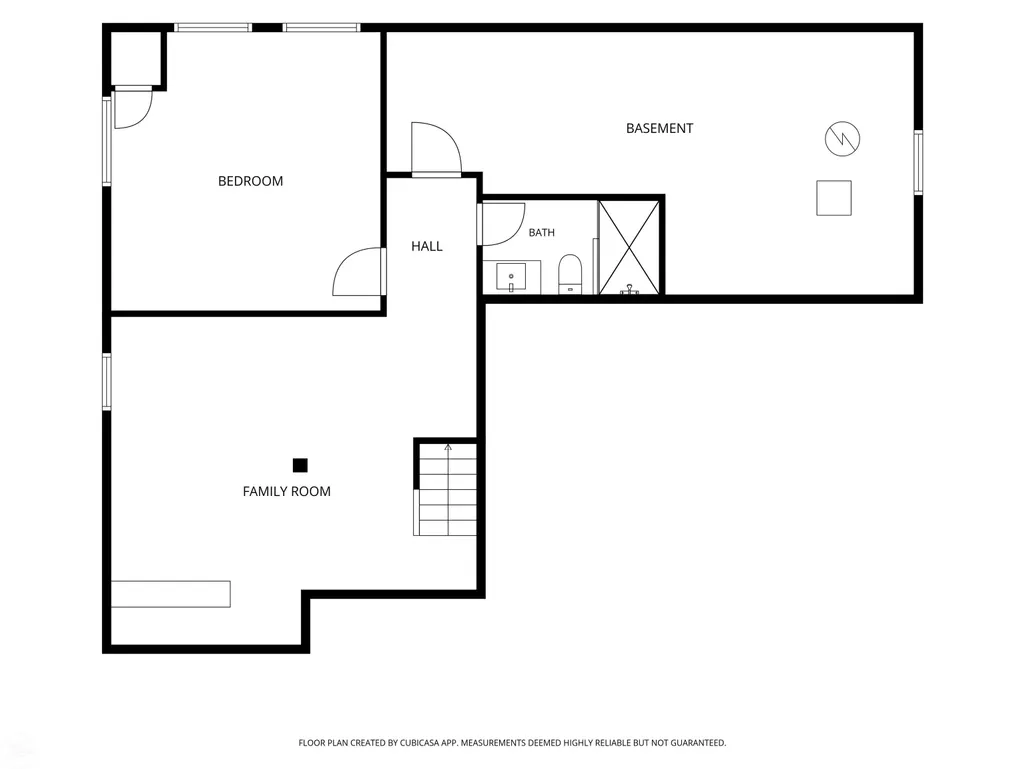
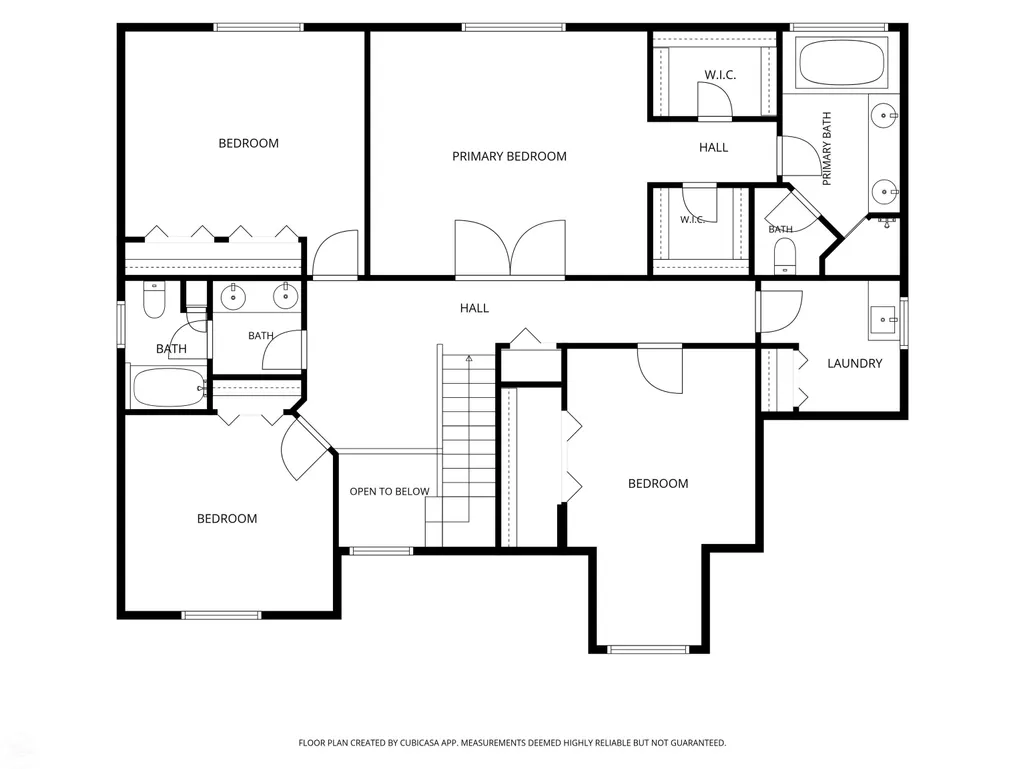
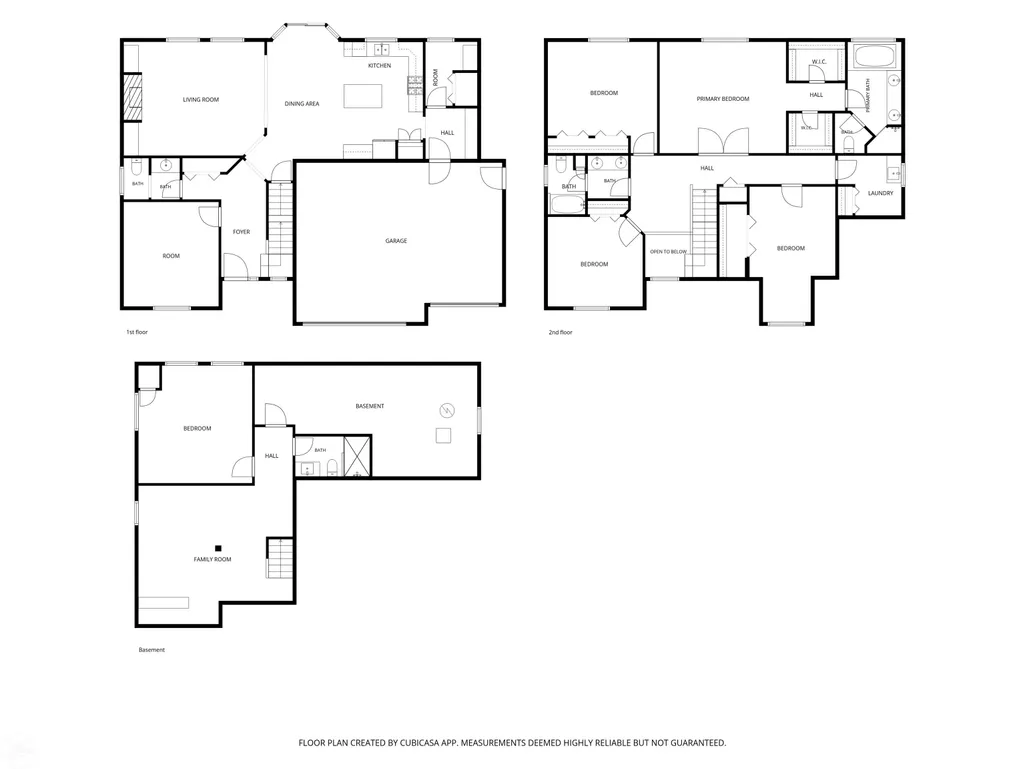
Striking curb appeal, inviting living spaces, and room to entertain await at this Macomb Township Colonial! A brick exterior with stone accents and a three-car attached garage makes a memorable first impression. Inside, the two-story foyer welcomes you with decorative wainscoting, an open staircase, and arched doorways. The spacious kitchen features rich wood cabinetry, granite countertops, stainless steel appliances, and a center island with seating. A sunny breakfast nook opens to the backyard patio with gas firepit and flows into the great room, where a fireplace flanked by built-in shelving creates a beautiful focal point. A separate front room with a glass-paneled door offers a versatile space for a home office, den or second living space. Upstairs, the generous primary suite features a tray ceiling, dual walk-in closets, and a private bath with double sinks, a soaking tub, and a separate tiled shower. Additional bedrooms offer ample closet space, including one with a charming window alcove. Second-floor laundry adds everyday convenience. The finished basement expands your options with a spacious recreation area, a bar with shiplap detailing, a separate exercise room, and a full bath. Outside, enjoy an expansive patio, fenced backyard, and a extra large storage shedâplenty of space for outdoor dining, relaxing, and recreation.
| Price History | |
|---|---|
| 9/13/2026 | Listed $575,000 |
General Features
| Heating | Forced Air |
|---|---|
| Kitchen Level | First |
| Cooling | Ceiling Fan(s),Central A/C |
| Possession | At Close |
| Fireplaces | Gas Fireplace,Grt Rm Fireplace |
| Garage | Attached Garage,Electric in Garage,Gar Door Opener |
| Water | Public Water |
| Appliances | Dishwasher,Microwave,Range/Oven,Refrigerator |
| Status | Active |
| Full Baths | 3 |
| Half Baths | 1 |
| Bathrooms | 4 |
| Year Built | 2015 |
| Parking | Garage |
| Subdivision | TESNER PARK SUB |
| Water Heater | Gas |
| Style | Colonial |
| County | Macomb |
| Class | RESIDENTIAL |
| Type | Single Family |
| Ownership | Private |
| New Construction Y/N | No |
| Associated Document Count | 1 |
| Status | Active |
| Zoning | Residential |
| Subdivision | MI |
| Sale/Rent | For Sale |
| Flood Insurance | Not Required |
| Manufactured Y/N | No |
| ROOMS | Den/Study/Lib,Exercise Room,Second Floor Laundry,Primary Bdrm Suite,Second Flr Full Bathroom,Breakfast Nook/Room |
| Structure Style | 2 Story |
| Subj to Short Sale Apprvl | No |
| Home Warranty Y/N | No |
| Area | Macomb Twp (50008) |
| Primary City | Macomb |
| Virtual Tour | https://unbranded.visithome.ai/Nihp4bm9vxiPHgbch8K6Ay?mu=ft |
| City | Macomb |
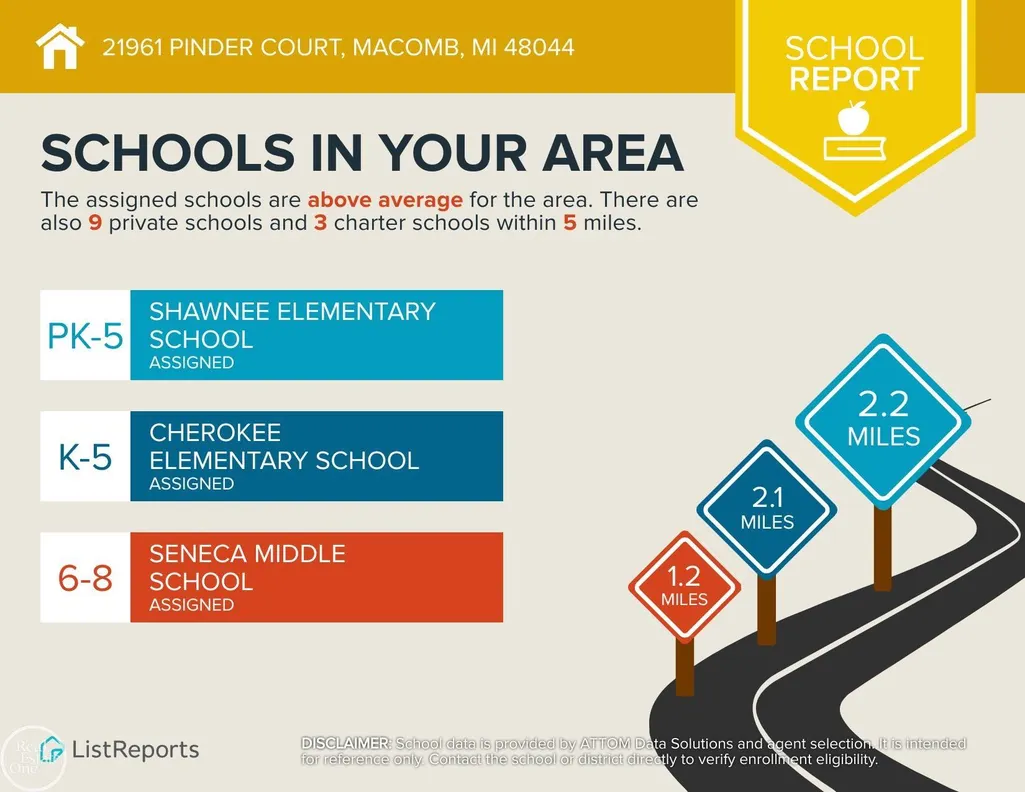
| School District | Chippewa Valley Schools |
| Lease Y/N | No |
| Originating MLS | MiRealSource |
| Source MLS | MI Real Source |
| Financial Terms | Cash,Conventional,VA |
| Legal Description | TESNER PARK SUB LOT 22 LIBER: 160 PGS 1-7 |
| DOM | 3 |
| Postal Code | 48044 |
| Price Per Sq Ft Total AG | 200.21 |
| Internet Remarks | Listing Agent: Dawn Waldrip Bertani Broker: Real Estate One Inc-Shelby: Striking curb appeal,inviting living spaces |
| Public Remarks | Striking curb appeal,inviting living spaces |
Interior Features
| Interior Amenities | Cable/Internet Avail.,Ceramic Floors,Hardwood Floors,Sump Pump,Walk-In Closet |
|---|---|
| Great Room Level | First |
| Basement | Finished,Poured |
| Bedroom 3 Level | Second |
| Bedroom 1 Level | Second |
| Bedroom 2 Level | Second |
| Laundry Room Level | Second |
| Kitchen Length | 15 |
| Laundry Room Width | 8 |
| Bedroom 4 Width | 12 |
| Bedroom 2 Width | 15 |
| Bedroom 3 Width | 12 |
| Laundry Room Length | 9 |
| Bedroom 4 Length | 12 |
| Great Room Width | 16 |
| Bedroom 2 Length | 14 |
| Bedroom 3 Length | 18 |
| Kitchen Width | 10 |
| Great Room Length | 19 |
| Beds | 4 |
| Fireplace? | Yes |
| Bedroom 1 Length | 18 |
| Bedroom 1 Width | 15 |
| Below Grade SqFt | 1425 |
| Above Grade SqFt | 2872 |
| Basement Y/N | Yes |
| Breakfast Nook Length | 13 |
| Breakfast Nook Level | First |
| Breakfast Nook Width | 20 |
| Library/Den Length | 12 |
| Library/Den Level | First |
| Library/Den Width | 14 |
| Fireplaces Total | 1 |
| Bedroom 2 Floor Covering | Carpet |
| Bedroom 3 Floor Covering | Carpet |
| Bedroom 4 Floor Covering | Carpet |
| Kitchen Floor Covering | Ceramic |
| Total SqFt Finished | 4097 |
| Bathroom 1 Length | 7 |
| Bathroom 1 Width | 15 |
| Bathroom 2 Length | 5 |
| Bathroom 2 Width | 8 |
Exterior Features
| Exterior | Brick,Vinyl Siding,Vinyl Trim |
|---|---|
| Exterior Amenities | Lawn Sprinkler |
| Frontage | 70 |
| Garage Dimensions | 728Sqft |
| Flood Plan | None |
| Lot Size Area | 0.19 |
| Pool (Y/N) | No |
| Lot Dimensions | 70x120 |
| OUT BUILDINGS | Shed |
| Garage # of Car | 3 |
| Well/Septic Inspection Done | No |
| Water Features | None |
| FOUNDATION TYPE | Basement |
| SEWER/SEPTIC | Public Sanitary |
| Waterfront Y/N | No |
| Garage Y/N | Yes |
| Frontage Type | Road |
Amenities
- Foreclosure
- Views
- Short Sale
- New Construction
- Adult 55+
- Lease To Own
- No HOA Fees
- Furnished
- Primary On Main
- Air Conditioning
- Seller Finance
- Green
- Fixer Upper
- Horse
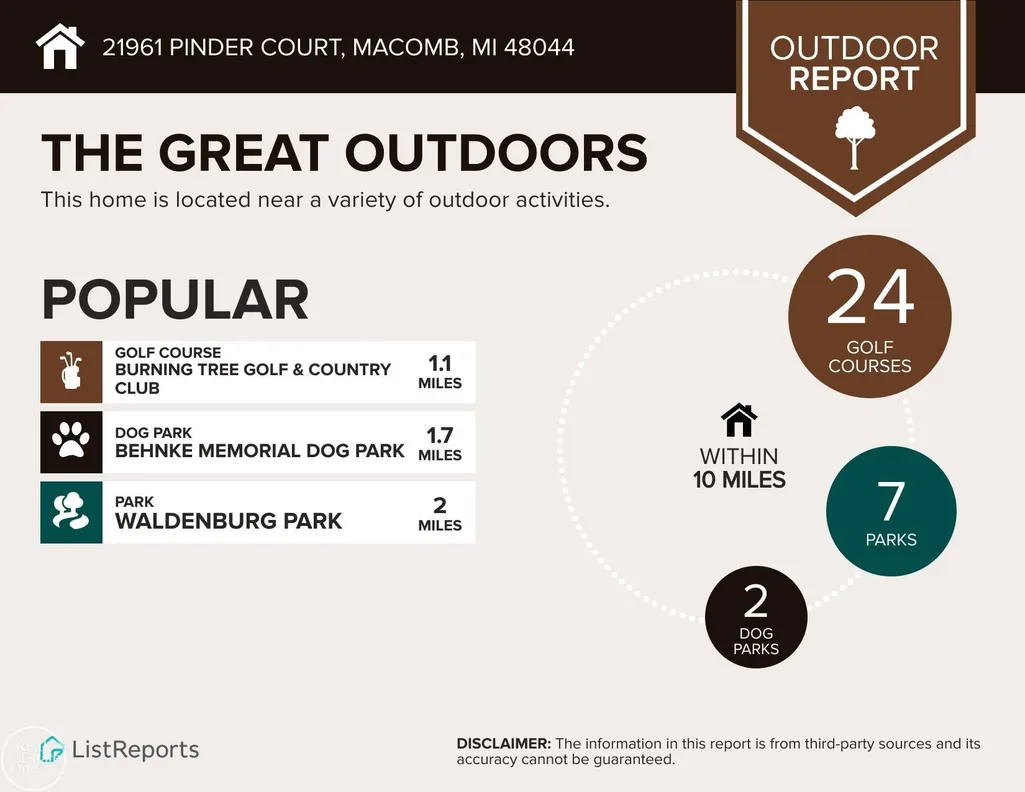
- Golf
- Fireplace
- Deck
- Garage
- Basement
- Pool
Property vs Single Family Average in 48044
Price
Taxes
Year Built
Visits
 Provided through IDX via MiRealSource. Courtesy of MiRealSource Shareholder. Copyright MiRealSource.
The information published and disseminated by MiRealSource is communicated verbatim, without change by MiRealSource, as filed with MiRealSource by its members. The accuracy of all information, regardless of source, is not guaranteed or warranted. All information should be independently verified.
Copyright 2026 MiRealSource. All rights reserved. The information provided hereby constitutes proprietary
Provided through IDX via MiRealSource. Courtesy of MiRealSource Shareholder. Copyright MiRealSource.
The information published and disseminated by MiRealSource is communicated verbatim, without change by MiRealSource, as filed with MiRealSource by its members. The accuracy of all information, regardless of source, is not guaranteed or warranted. All information should be independently verified.
Copyright 2026 MiRealSource. All rights reserved. The information provided hereby constitutes proprietary
