













Address
3773 Lake Forest Drive, Sterling Heights, MI
Price
$ 580,000
Property Attributes
- MLS#50221802
- TypeSingle Family
- Listing Status Active
- CountyMACOMB
- CitySterling Heights
- AreaSterling Heights
- NeighborhoodTymber Ridge Sub
- Zip48314
- StyleSplit Level
- Year Built1997
- Taxes$ 6002
- Price$ 580,000
- Bedrooms4
- Full Bathrooms2
- Half Bathrooms1
- Sqr Footage2409
- Lot Size0.29 Acres
Data Source:
MiRealSource (MIRS)
Property Description
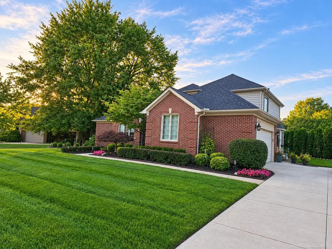
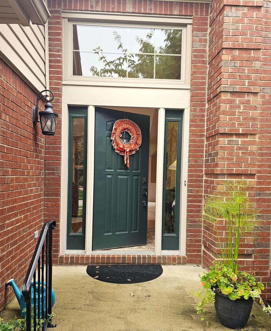
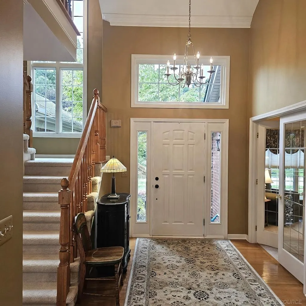
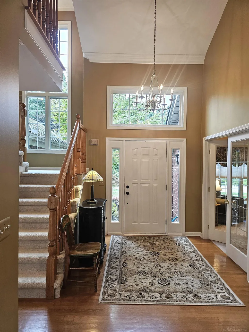
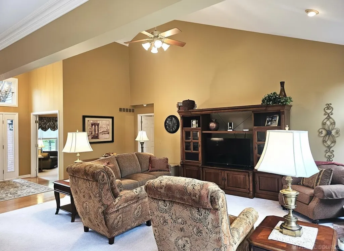
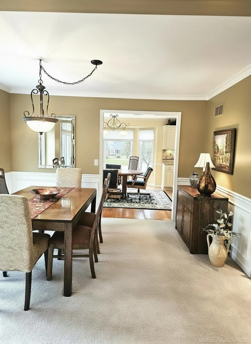
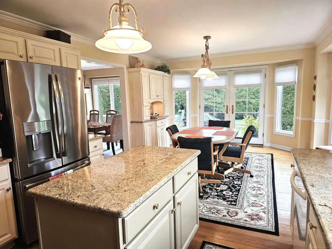
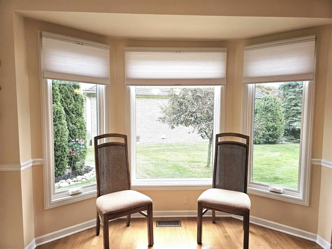
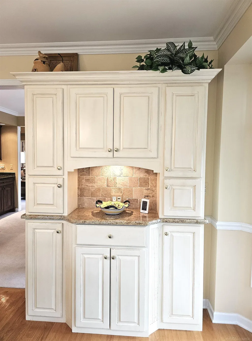
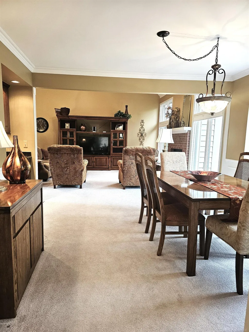
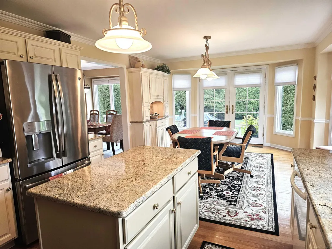
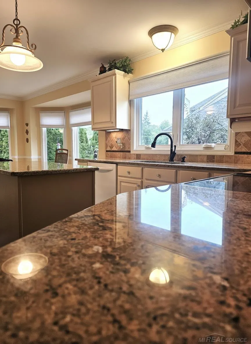
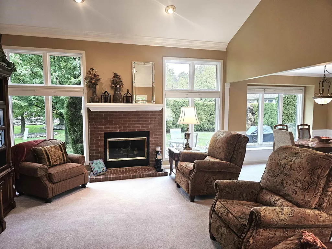
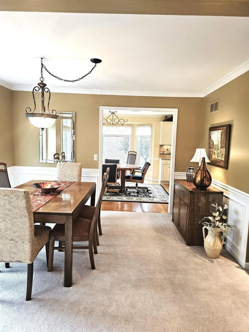
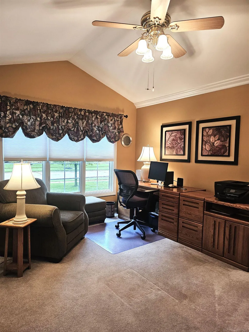
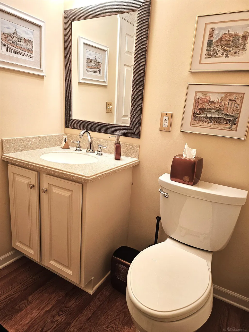
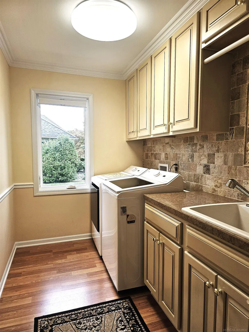
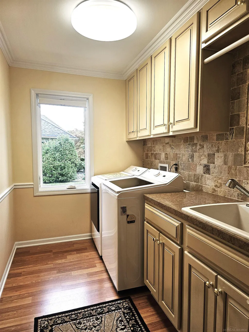
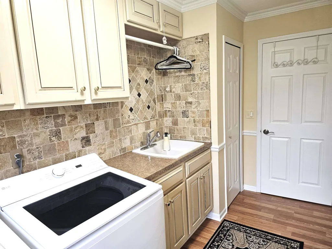
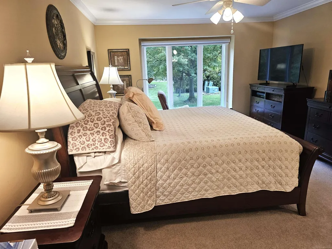
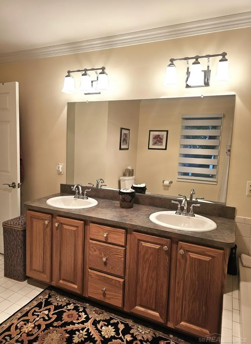
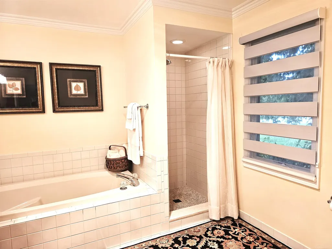
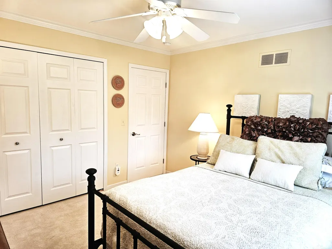
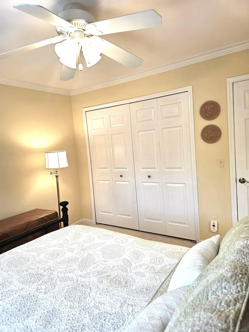
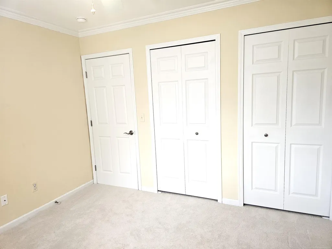
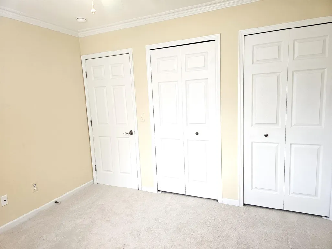
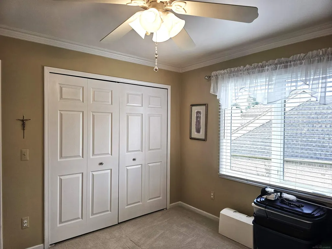
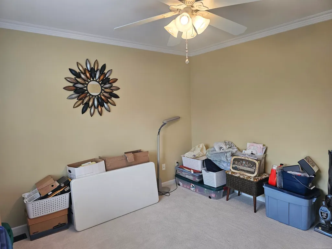
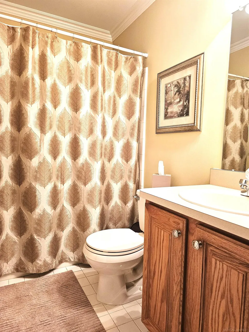
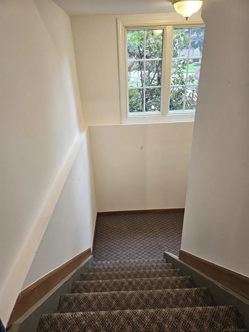
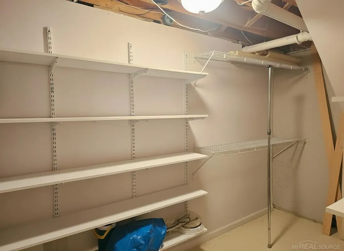
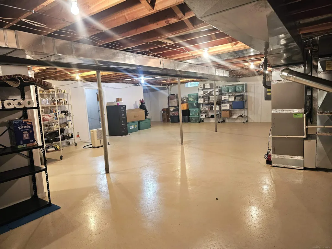
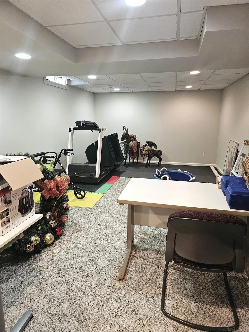
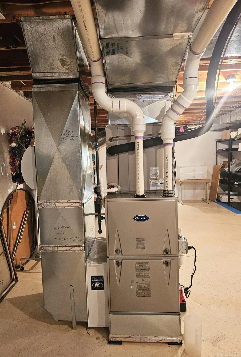
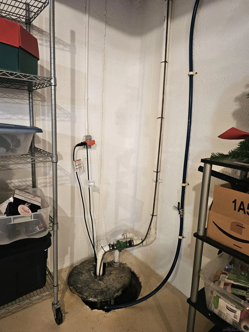
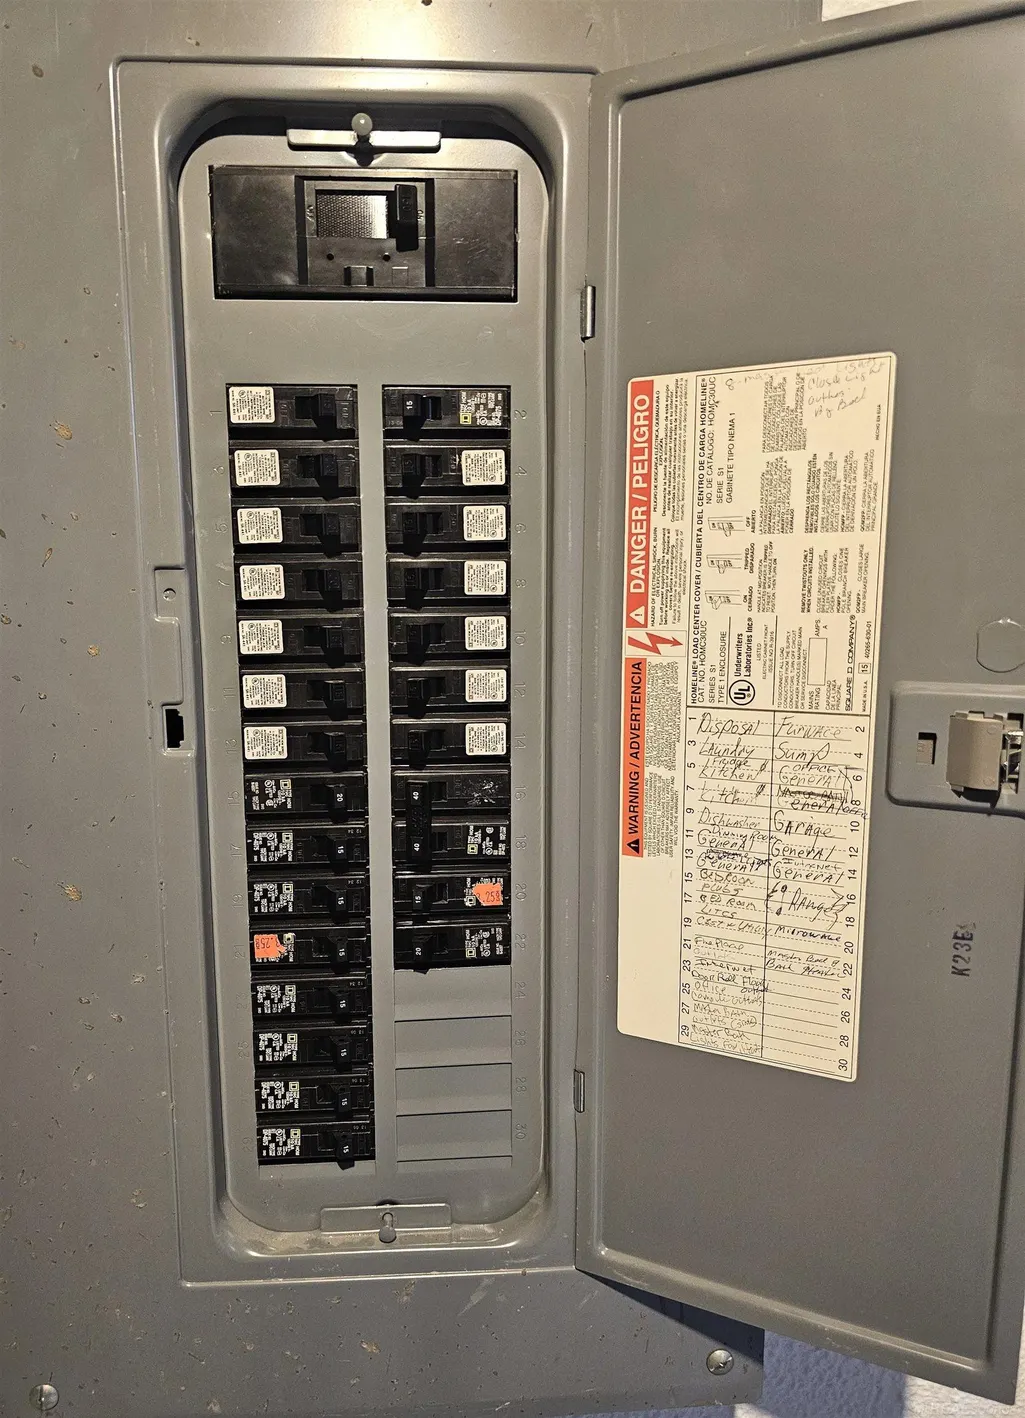
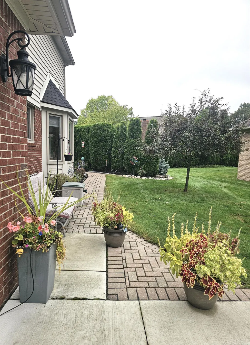
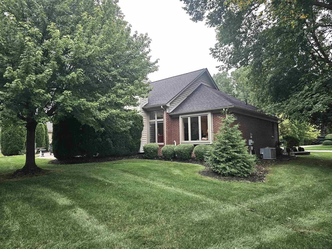
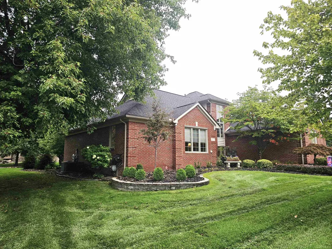
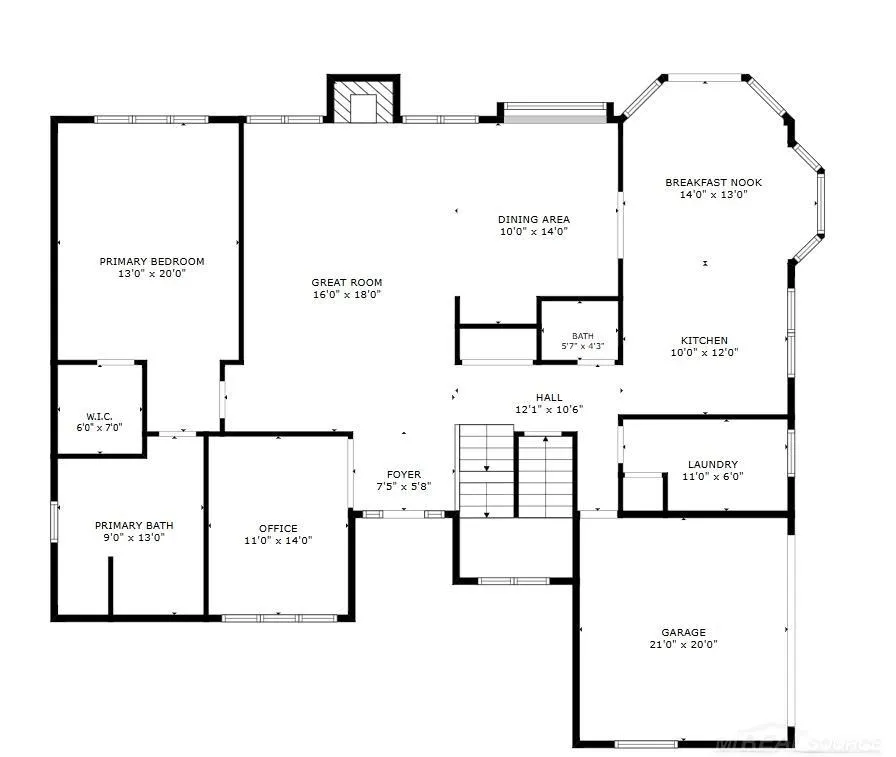
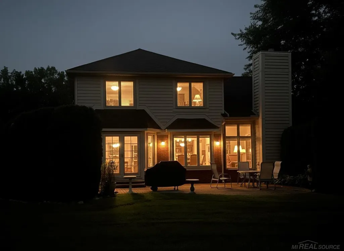
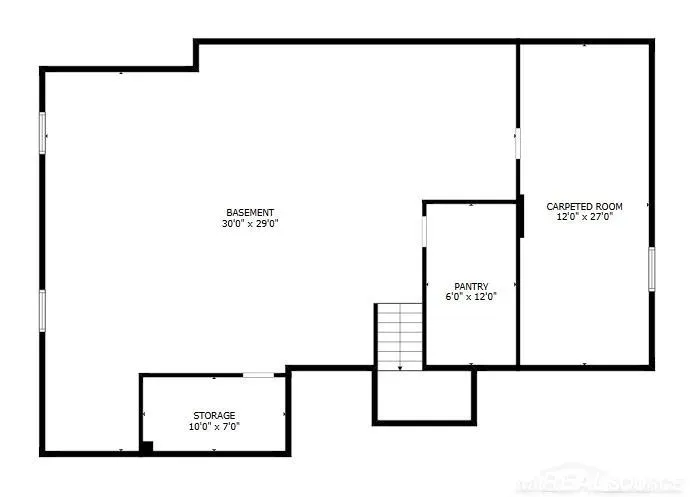
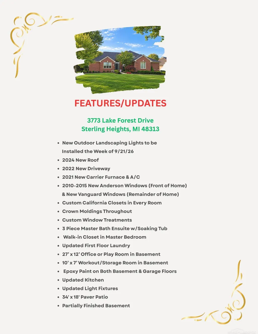
STUNNING split-level home in gorgeous family neighborhood. Such a RARE find in highly desired TYMBER RIDGE SUB. This lovely, updated & meticulously kept home includes CROWN MOLDING THROUGHOUT! Beautiful 1st floor master suite w/his & her vanity, soaking tub, separate shower, & walk-in-closet. Generous size Den/library, FIRST FLOOR LAUNDRY & powder rm on main floor. Your new kitchen has a 2 x 4 island & offers a doorwall to step out to your huge 34 x 18 paver patio. Patio offers beautiful landscaping for privacy. Upstairs you'll find a spacious overlook of the great rm & foyer, 3 bedrooms & another full bath. Basement is partially finished & includes a HUGE 12 x 6 pantry, 12 x 27 carpeted office and a 10 x 7 workout room. The main living area in the basement is a blank pallet for your heart's desire to finish. The 2-1/2 car garage has plenty of room for your lawn equipment & 2 cars. For PEACE OF MIND: Newer Furnace & AC: 2021, New HWT 2019, Sump Pump w/water back-up, Roof: 2024, Windows: 2010-2015, Driveway: 2022 - DON'T WAIT! THIS WON'T LAST! CHECK OUT FEATURE/UPDATE List in the pictures!
| Price History | |
|---|---|
| 9/15/2026 | Listed $580,000 |
General Features
| Heating | Forced Air |
|---|---|
| Kitchen Level | First |
| Cooling | Central A/C |
| Possession | See Remarks (Possession) |
| Fireplaces | Gas Fireplace,Grt Rm Fireplace |
| Garage | Attached Garage,Electric in Garage,Gar Door Opener |
| Water | Public Water |
| Appliances | Dishwasher,Dryer,Microwave,Range/Oven,Refrigerator,Washer |
| Status | Active |
| Full Baths | 2 |
| Half Baths | 1 |
| Bathrooms | 3 |
| Year Built | 1997 |
| Parking | Garage |
| Pets Allowed | Yes |
| Subdivision | Tymber Ridge Sub |
| Water Heater | Gas |
| Style | Split Level |
| County | Macomb |
| Class | RESIDENTIAL |
| Type | Single Family |
| Ownership | Private |
| Associated Document Count | 3 |
| Status | Active |
| Zoning | Residential |
| Subdivision | MI |
| Sale/Rent | For Sale |
| Manufactured Y/N | No |
| ROOMS | Den/Study/Lib,Exercise Room,First Floor Laundry,Great Room,Home Office,First Flr Lavatory,First Flr Full Bathroom,Primary Bdrm Suite,Second Flr Full Bathroom,Eat-In Kitchen,Formal Dining Room |
| Fee Amount | 400 |
| Fee Schedule | Yearly |
| Structure Style | 1 1/2 Story |
| Subj to Short Sale Apprvl | No |
| Home Warranty Y/N | No |
| Area | Sterling Heights (50012) |
| Primary City | Sterling Heights |
| City | Sterling Heights |
| School District | Utica Community Schools |
| Pet Restrictions Y/N | Yes |
| Lease Y/N | No |
| Originating MLS | MiRealSource |
| Source MLS | MI Real Source |
| Financial Terms | Cash,Conventional,FHA,VA |
| Legal Description | TYMBER RIDGE SUB,LOT 21 |
| DOM | 6 |
| Postal Code | 48314 |
| Price Per Sq Ft Total AG | 240.76 |
| Internet Remarks | Listing Agent: Karen Kinney Broker: Brookstone,Realtors LLC: STUNNING split-level home in gorgeous family neighborhood. Such a RARE find in highly desired TYMBER RIDGE SUB. This lovely |
| Public Remarks | STUNNING split-level home in gorgeous family neighborhood. Such a RARE find in highly desired TYMBER RIDGE SUB. This lovely |
Interior Features
| Interior Amenities | Walk-In Closet,Window Treatment(s) |
|---|---|
| Great Room Level | First |
| Dining Room Level | First |
| Basement | Full |
| Bedroom 3 Level | Second |
| Bedroom 1 Level | First |
| Bedroom 2 Level | Second |
| Laundry Room Level | First |
| Kitchen Length | 24 |
| Laundry Room Width | 6 |
| Bedroom 4 Width | 11 |
| Bedroom 2 Width | 11 |
| Bedroom 3 Width | 11 |
| Laundry Room Length | 11 |
| Dining Room Width | 14 |
| Bedroom 4 Length | 11 |
| Great Room Width | 16 |
| Bedroom 2 Length | 11 |
| Bedroom 3 Length | 11 |
| Dining Room Length | 10 |
| Kitchen Width | 12 |
| Great Room Length | 18 |
| Beds | 4 |
| Fireplace? | Yes |
| Bedroom 1 Length | 20 |
| Bedroom 1 Width | 13 |
| Office Length | 12 |
| Office Width | 27 |
| Below Grade SqFt | 1757 |
| Above Grade SqFt | 2409 |
| Basement Y/N | Yes |
| Library/Den Length | 14 |
| Library/Den Level | First |
| Library/Den Width | 11 |
| Fireplaces Total | 1 |
| Bedroom 2 Floor Covering | Carpet |
| Bedroom 3 Floor Covering | Carpet |
| Bedroom 4 Floor Covering | Carpet |
| Kitchen Floor Covering | Wood |
| Total SqFt Finished | 2409 |
| Bathroom 1 Length | 13 |
| Bathroom 1 Width | 9 |
| Bathroom 2 Length | 7 |
| Bathroom 2 Width | 5 |
Exterior Features
| Exterior | Brick |
|---|---|
| Frontage | 110 |
| Lot Size Area | 0.29 |
| Pool (Y/N) | No |
| Lot Dimensions | 100 x 114 |
| Garage # of Car | 2.5 |
| Well/Septic Inspection Done | No |
| Roads | Paved Street |
| FOUNDATION TYPE | Basement |
| SEWER/SEPTIC | Public Sanitary |
| Waterfront Y/N | No |
| Garage Y/N | Yes |
| Frontage Type | Road |
Amenities
- Foreclosure
- Views
- Short Sale
- New Construction
- Adult 55+
- Lease To Own
- No HOA Fees
- Furnished
- Primary On Main
- Air Conditioning
- Seller Finance
- Green
- Fixer Upper
- Horse
- Golf
- Fireplace
- Deck
- Garage
- Basement
- Pool
Property vs Single Family Average in 48314
Year Built
 Provided through IDX via MiRealSource. Courtesy of MiRealSource Shareholder. Copyright MiRealSource.
The information published and disseminated by MiRealSource is communicated verbatim, without change by MiRealSource, as filed with MiRealSource by its members. The accuracy of all information, regardless of source, is not guaranteed or warranted. All information should be independently verified.
Copyright 2026 MiRealSource. All rights reserved. The information provided hereby constitutes proprietary
Provided through IDX via MiRealSource. Courtesy of MiRealSource Shareholder. Copyright MiRealSource.
The information published and disseminated by MiRealSource is communicated verbatim, without change by MiRealSource, as filed with MiRealSource by its members. The accuracy of all information, regardless of source, is not guaranteed or warranted. All information should be independently verified.
Copyright 2026 MiRealSource. All rights reserved. The information provided hereby constitutes proprietary
