

Open House Sun, Sep 27th 01:00 PM - 03:00 PM










Address
31352 Carmody Drive, Warren, MI
Price
$ 329,900
Property Attributes
- MLS#50221806
- TypeSingle Family
- Listing Status Active
- CountyMACOMB
- CityWarren
- AreaWarren
- NeighborhoodBiltmore Heights Sub 2
- Zip48092
- StyleColonial
- Year Built1965
- Taxes$ 5114
- Price$ 329,900
- Bedrooms4
- Full Bathrooms1
- Half Bathrooms1
- Sqr Footage1796
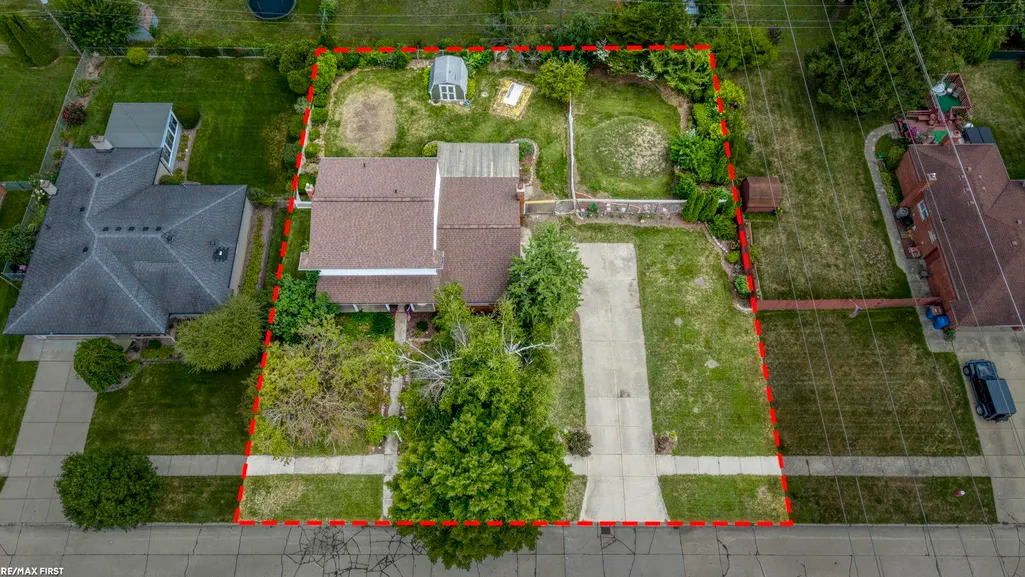
- Lot Size0.3 Acres
Data Source:
MiRealSource (MIRS)
Property Description
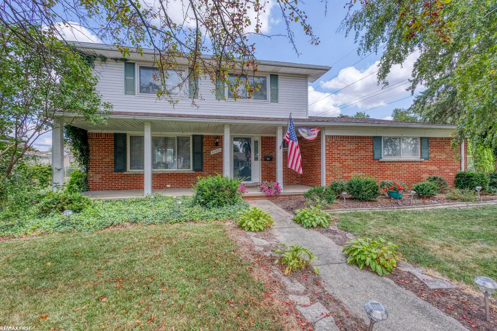
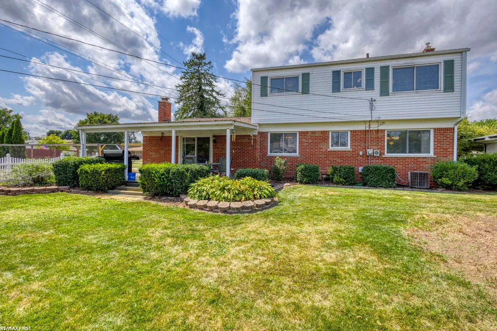
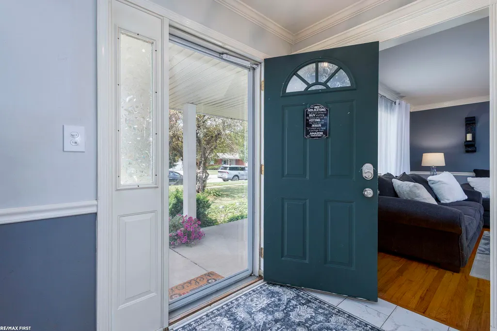
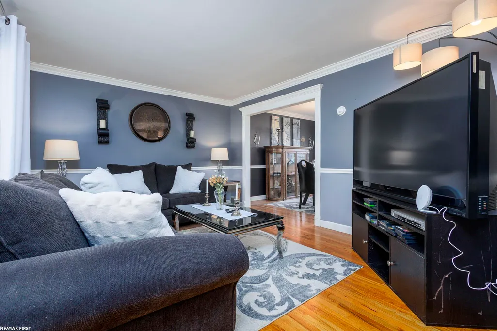
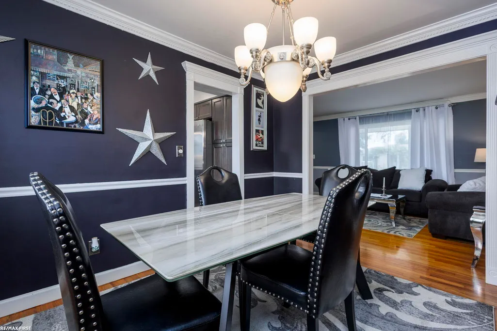
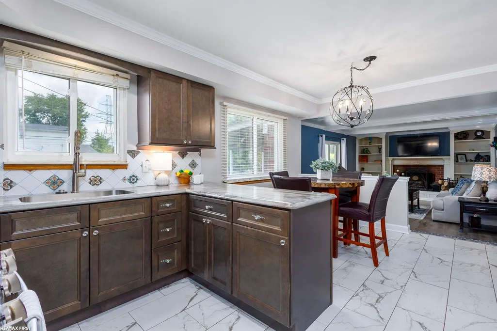
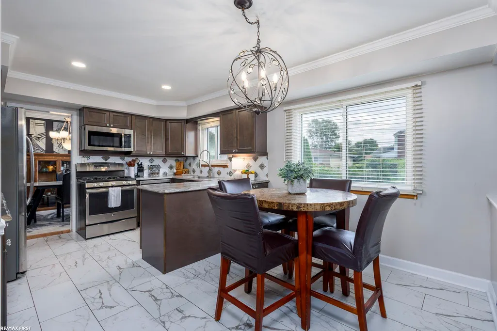
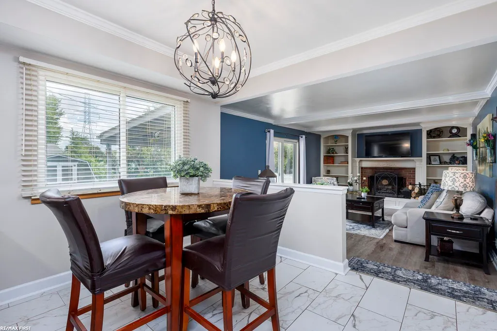
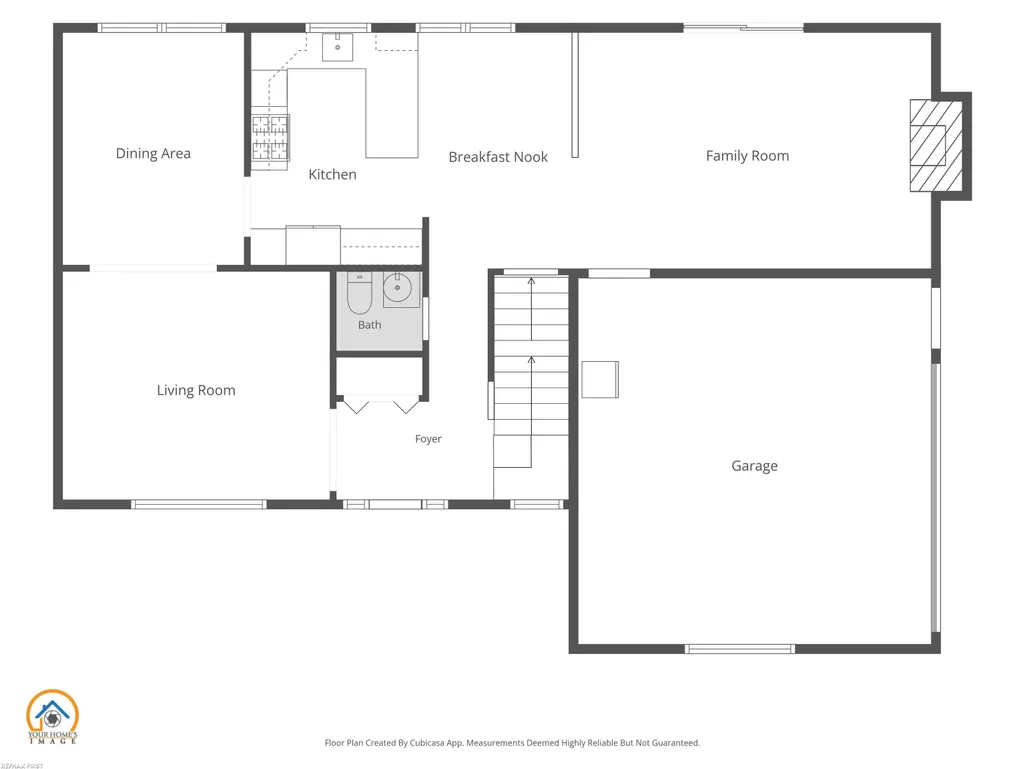
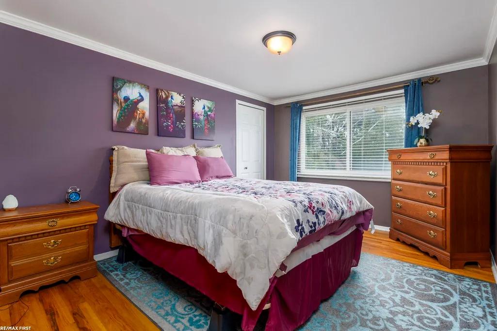
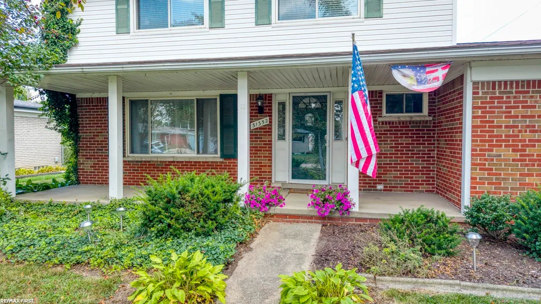
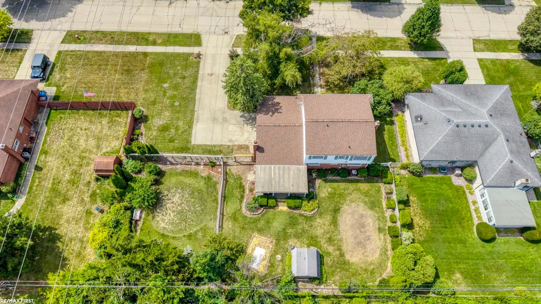
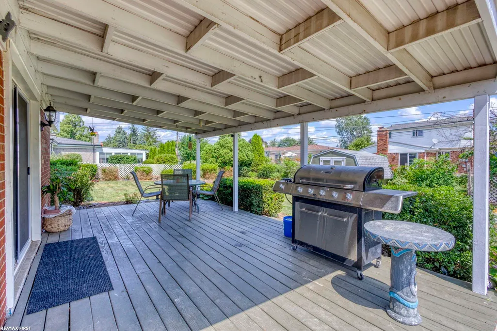
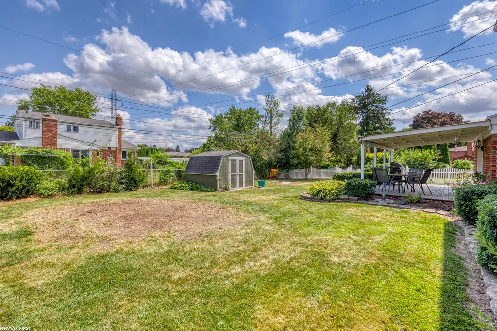
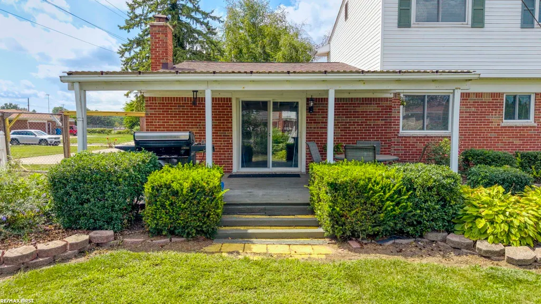
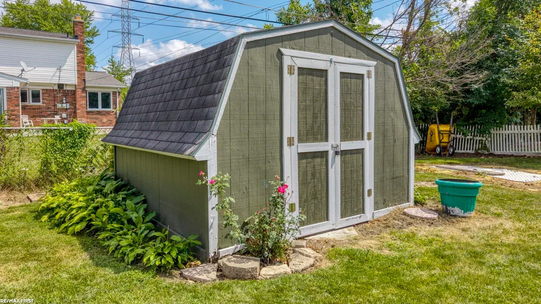
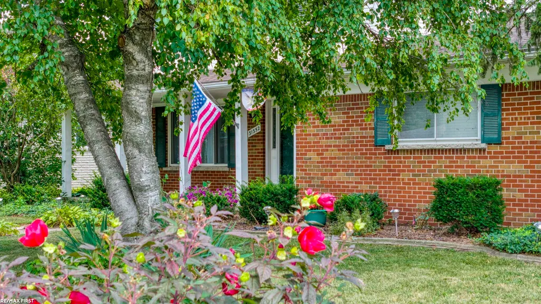
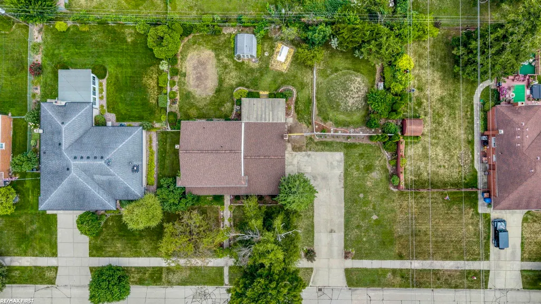
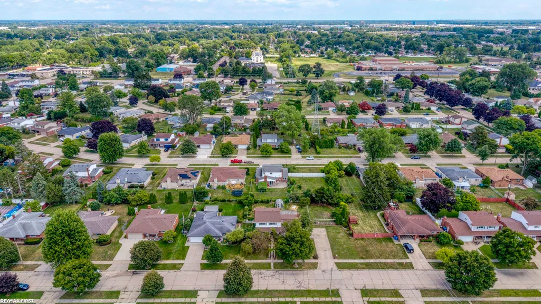
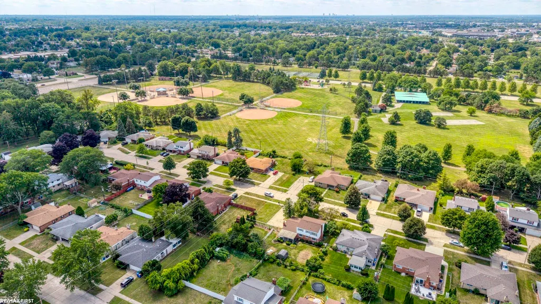
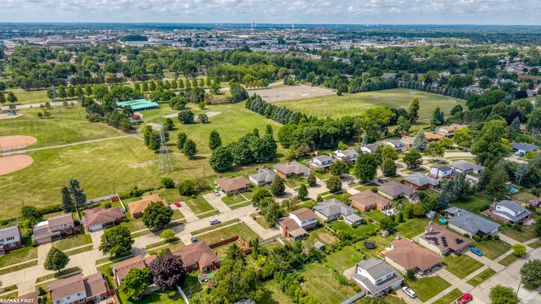
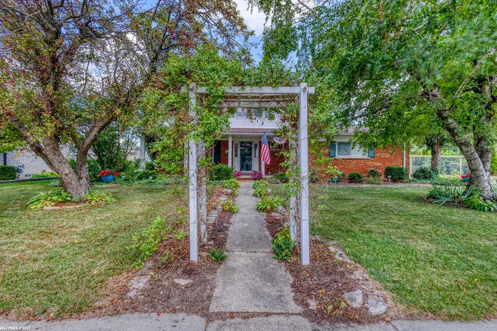
OPEN HOUSE SUNDAY 9/27/26 1-3 PM! Welcome to this beautiful 4 bedroom brick Colonial home nestled in the heart of Warren! Situated in a highly desirable neighborhood near Ryan Road and Chicago Road. This home has so much to offer with WOOD FLOORS, extensive CROWN MOLDINGS and upgraded floor moldings throughout and a NEW ROOF (2022)! The eat-in KITCHEN HAS BEEN COMPLETELY REMODELED with New Cabinets, New Flooring, Stainless Steel Appliances, Lighting and Counters. The Kitchen opens to the family room with a wood burning fireplace, custom built in shelving, New Luxury vinyl plank flooring (2026), and a Beamed Ceiling. The Family room opens to the Covered Patio and the large, landscaped, FENCED yard with a Shed for all your lawn and gardening equipment. The formal living room and dining room make this home perfect for entertaining your family and friends. The basement is partially finished and waiting for your finishing touches. As you pull into this home, you will find a oversized SIDE TURNED GARAGE with a large driveway. This home has so much to offer schedule your showing today.
| Price History | |
|---|---|
| 9/15/2026 | Listed $349,900 |
| 9/22/2026 | 6$329,900 |
General Features
| Heating | Forced Air |
|---|---|
| Kitchen Level | Entry |
| Cooling | Central A/C |
| Possession | Close Plus 6-15 Days |
| Fireplaces | FamRoom Fireplace,Natural Fireplace |
| Garage | Attached Garage,Electric in Garage,Gar Door Opener,Side Loading Garage |
| Water | Public Water |
| Appliances | Dishwasher,Dryer,Microwave,Range/Oven,Refrigerator,Washer |
| Status | Active |
| Full Baths | 1 |
| Half Baths | 1 |
| Bathrooms | 2 |
| Year Built | 1965 |
| Pets Allowed | Yes |
| Subdivision | Biltmore Heights Sub 2 |
| Water Heater | Gas |
| Style | Colonial |
| County | Macomb |
| Class | RESIDENTIAL |
| Type | Single Family |
| Ownership | Private |
| New Construction Y/N | No |
| Status | Active |
| Subdivision | MI |
| Sale/Rent | For Sale |
| Flood Insurance | Not Required |
| Manufactured Y/N | No |
| ROOMS | Family Room,Living Room,Primary Bedroom,First Flr Lavatory,Second Flr Full Bathroom,Breakfast Nook/Room,Eat-In Kitchen,Formal Dining Room |
| Structure Style | 2 Story |
| Subj to Short Sale Apprvl | No |
| Home Warranty Y/N | No |
| Area | Warren (50023) |
| Primary City | Warren |
| Directions | S of Chicago W of Ryan |
| City | Warren |
| School District | Warren Consolidated Schools |
| Pet Restrictions Y/N | No |
| Lease Y/N | No |
| Originating MLS | MiRealSource |
| Source MLS | MI Real Source |
| Financial Terms | Cash,Conventional,FHA,VA |
| Legal Description | BILTMORE HEIGHTS SUB. NO. 2 LOT 280 L.54 P.8-10 |
| DOM | 7 |
| Postal Code | 48092 |
| Price Per Sq Ft Total AG | 183.69 |
Interior Features
| Interior Amenities | Cable/Internet Avail.,Ceramic Floors,Hardwood Floors,Window Treatment(s) |
|---|---|
| Family Room Level | Entry |
| Dining Room Level | Entry |
| Living Room Level | Entry |
| Basement | Partially Finished,Poured |
| Bedroom 3 Level | Second |
| Bedroom 1 Level | Second |
| Bedroom 2 Level | Second |
| Laundry Room Level | Basement |
| Kitchen Length | 10 |
| Family Room Length | 12 |
| Laundry Room Width | 17 |
| Family Room Width | 20 |
| Living Room Length | 12 |
| Bedroom 4 Width | 9 |
| Bedroom 2 Width | 12 |
| Bedroom 3 Width | 12 |
| Laundry Room Length | 16 |
| Dining Room Width | 10 |
| Bedroom 4 Length | 10 |
| Bedroom 2 Length | 10 |
| Living Room Width | 14 |
| Bedroom 3 Length | 10 |
| Dining Room Length | 12 |
| Kitchen Width | 12 |
| Beds | 4 |
| Fireplace? | Yes |
| Bedroom 1 Length | 14 |
| Bedroom 1 Width | 9 |
| Below Grade SqFt | 720 |
| Above Grade SqFt | 1796 |
| Basement Y/N | Yes |
| Breakfast Nook Length | 8 |
| Breakfast Nook Level | Entry |
| Breakfast Nook Width | 13 |
| Fireplaces Total | 1 |
| Bedroom 2 Floor Covering | Wood |
| Bedroom 3 Floor Covering | Wood |
| Bedroom 4 Floor Covering | Wood |
| Kitchen Floor Covering | Ceramic |
| Total SqFt Finished | 1796 |
| Bathroom 1 Length | 10 |
| Bathroom 1 Width | 7 |
Exterior Features
| Exterior | Brick,Vinyl Siding |
|---|---|
| Exterior Amenities | Fenced Yard,Patio,Porch,Street Lights |
| Frontage | 120 |
| Lot Size Area | 0.3 |
| Pool (Y/N) | No |
| Lot Dimensions | 75x120 |
| OUT BUILDINGS | Shed |
| Garage # of Car | 2 |
| Well/Septic Inspection Done | No |
| Roads | City/County,Paved Street |
| FOUNDATION TYPE | Basement |
| SEWER/SEPTIC | Public Sanitary |
| Waterfront Y/N | No |
| Garage Y/N | Yes |
| Frontage Type | Road |
Amenities
- Foreclosure
- Views
- Short Sale
- New Construction
- Adult 55+
- Lease To Own
- No HOA Fees
- Furnished
- Primary On Main
- Air Conditioning
- Seller Finance
- Green
- Fixer Upper
- Horse
- Golf
- Fireplace
- Deck
- Garage
- Basement
- Pool
Property vs Single Family Average in 48092
Price
Taxes
Year Built
Visits
 Provided through IDX via MiRealSource. Courtesy of MiRealSource Shareholder. Copyright MiRealSource.
The information published and disseminated by MiRealSource is communicated verbatim, without change by MiRealSource, as filed with MiRealSource by its members. The accuracy of all information, regardless of source, is not guaranteed or warranted. All information should be independently verified.
Copyright 2026 MiRealSource. All rights reserved. The information provided hereby constitutes proprietary
Provided through IDX via MiRealSource. Courtesy of MiRealSource Shareholder. Copyright MiRealSource.
The information published and disseminated by MiRealSource is communicated verbatim, without change by MiRealSource, as filed with MiRealSource by its members. The accuracy of all information, regardless of source, is not guaranteed or warranted. All information should be independently verified.
Copyright 2026 MiRealSource. All rights reserved. The information provided hereby constitutes proprietary
