





Address
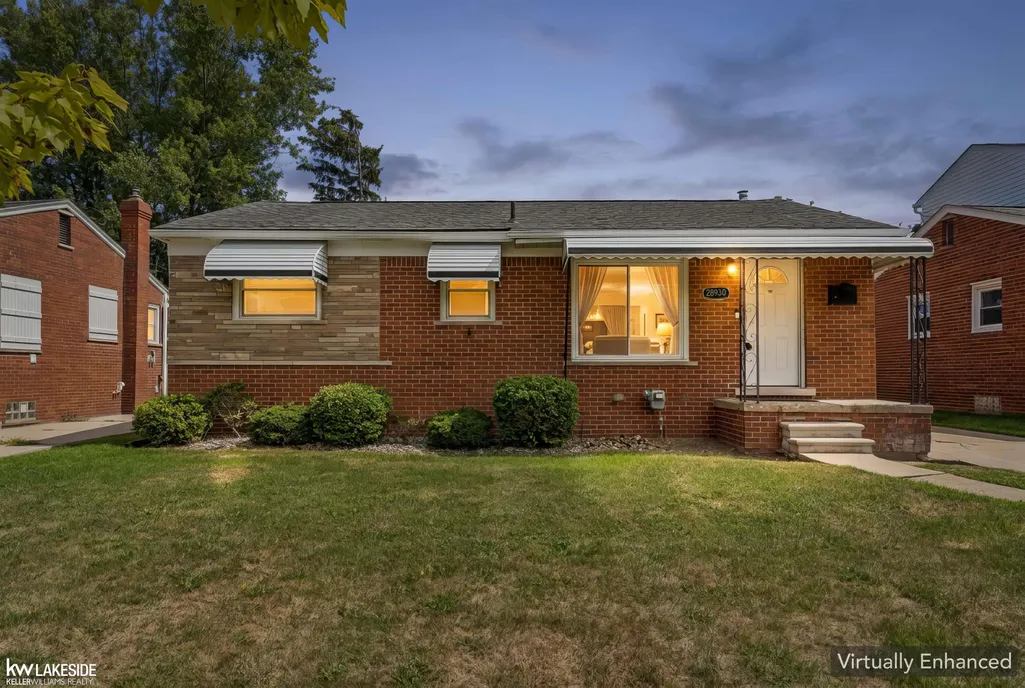
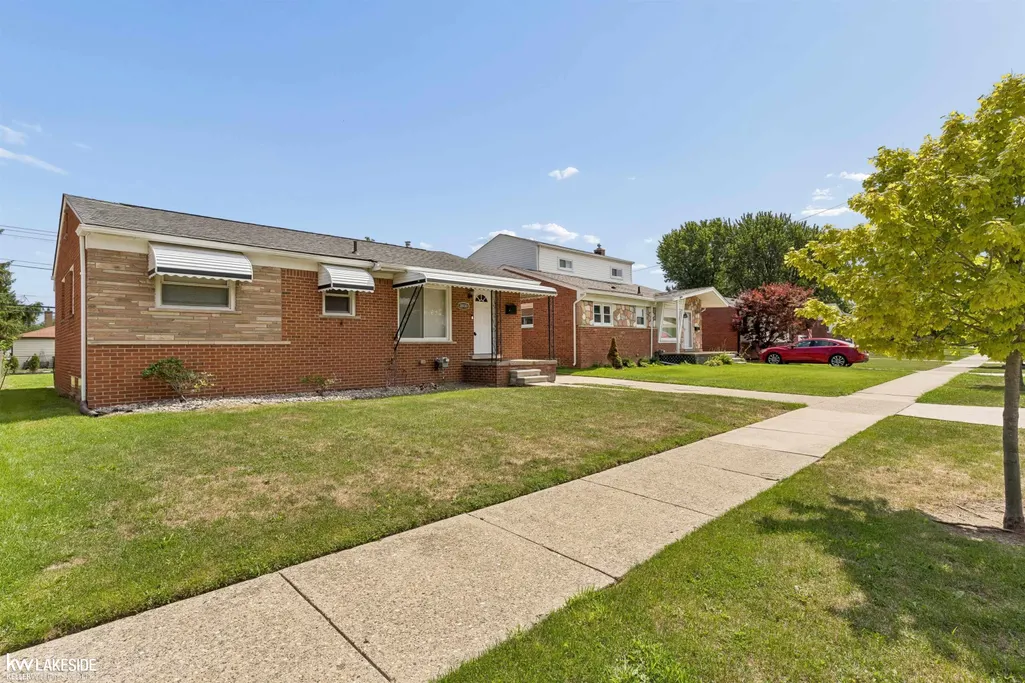
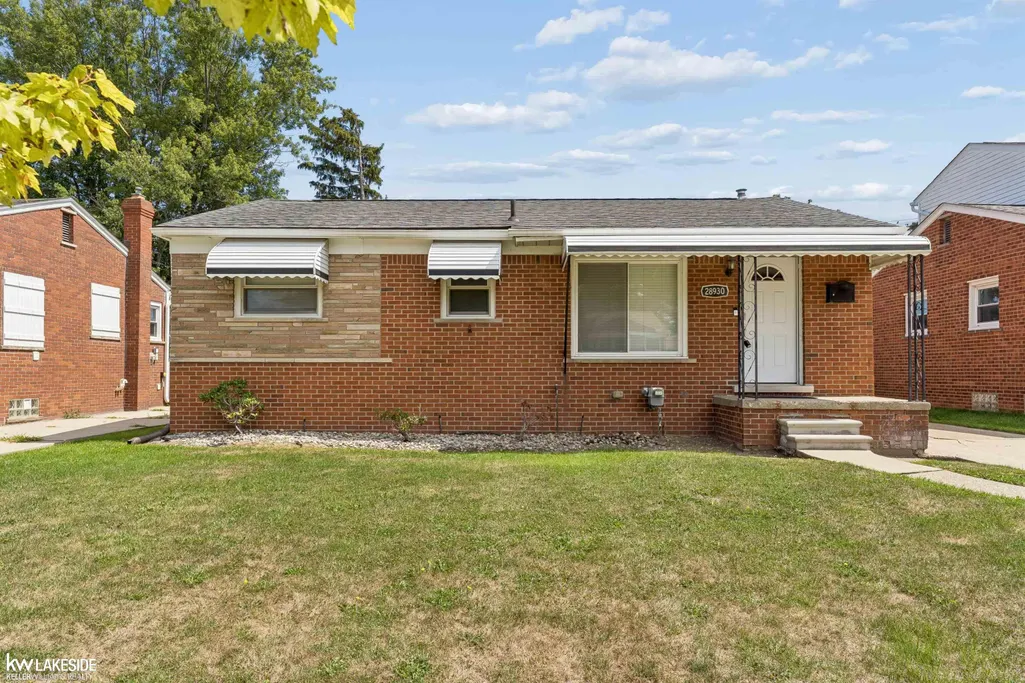
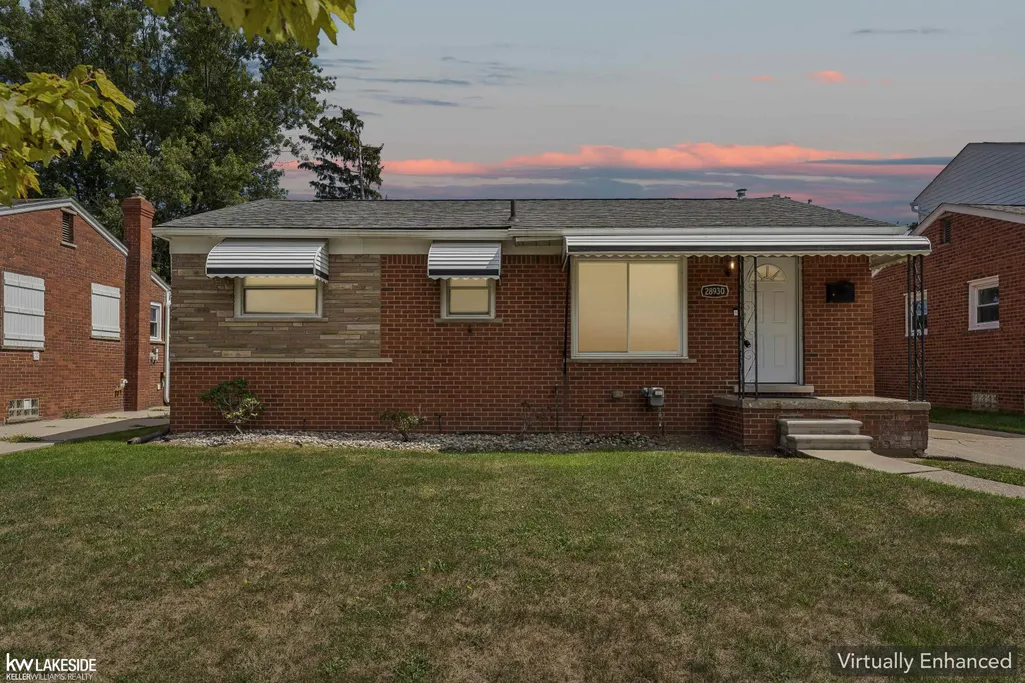
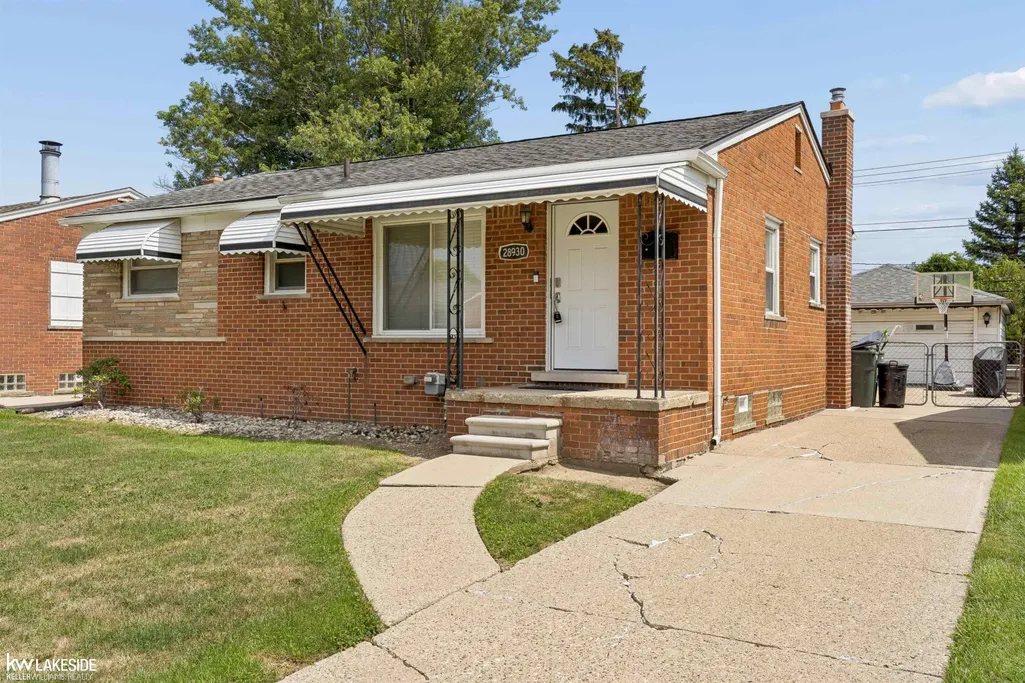
28930 Hughes Street, Saint Clair Shores, MI
Price
$ 300,000
Property Attributes
- MLS#50221852
- TypeSingle Family
- Listing Status Active
- CountyMACOMB
- CitySaint Clair Shores
- AreaSt Clair Shores
- NeighborhoodCox Estate Sub 1
- Zip48081
- StyleRanch
- Year Built1954
- Taxes$ 3587
- Price$ 300,000
- Bedrooms3
- Full Bathrooms1
- Half Bathrooms1
- Sqr Footage1200
- Lot Size0.14 Acres
Data Source:
MiRealSource (MIRS)
Property Description
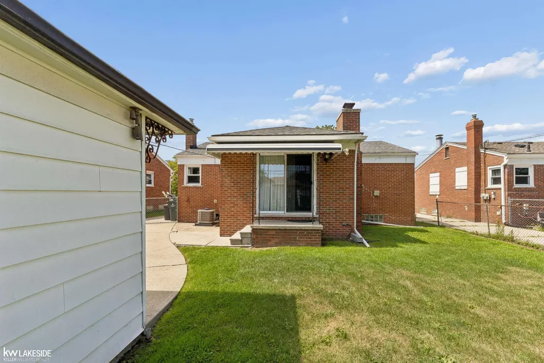
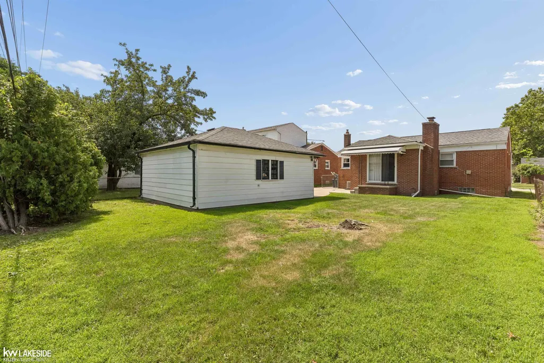
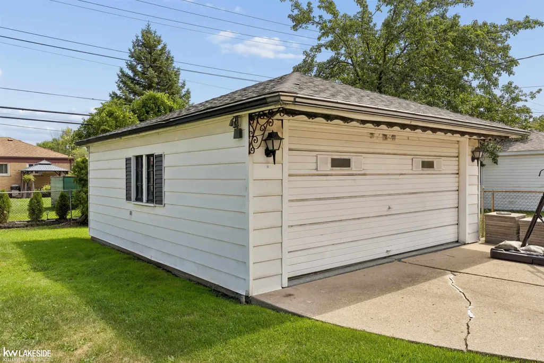
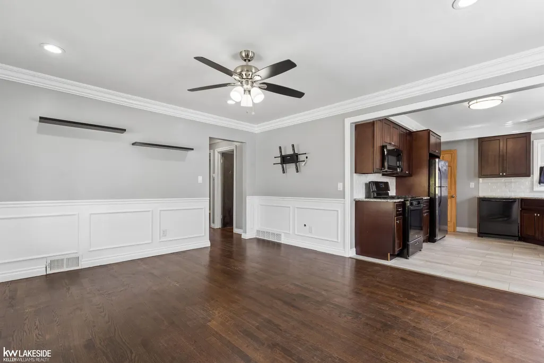
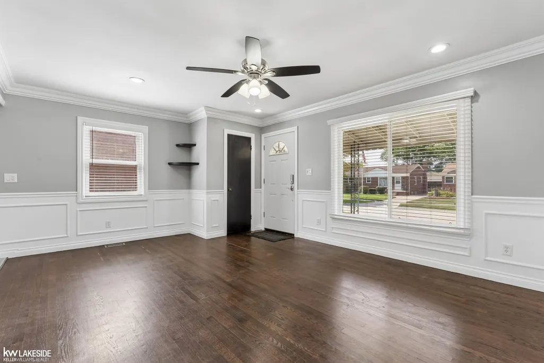
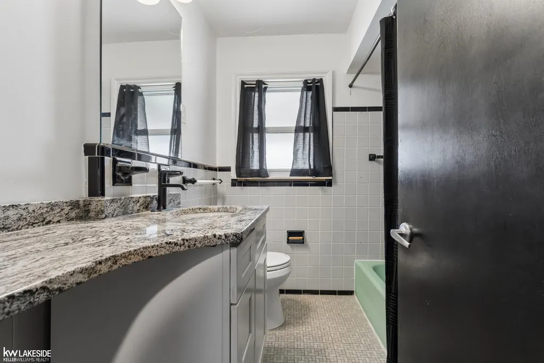
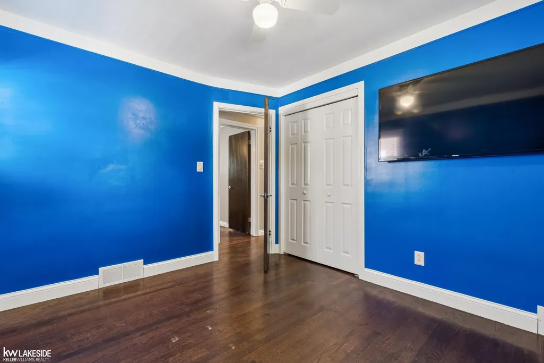
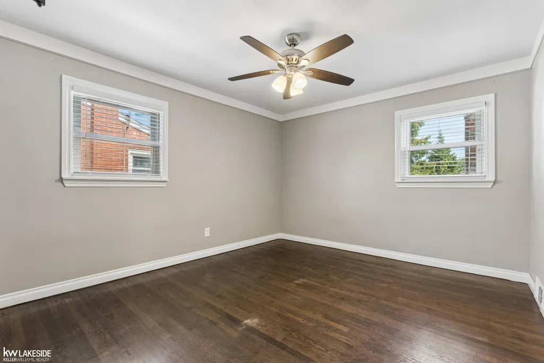
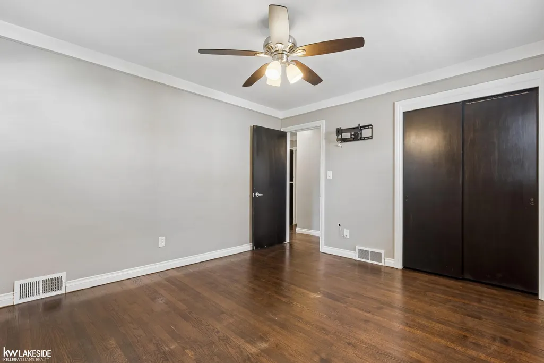
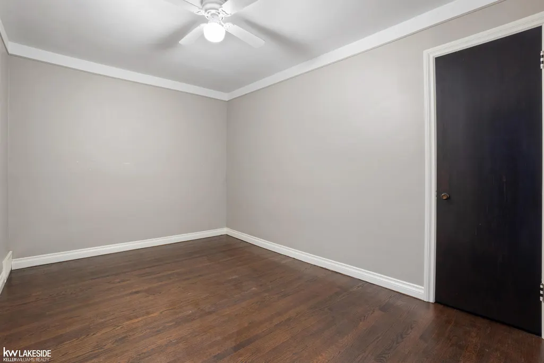
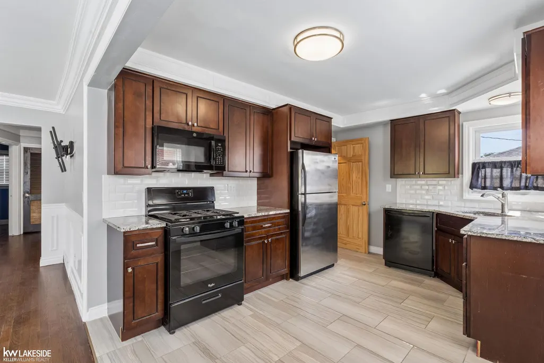
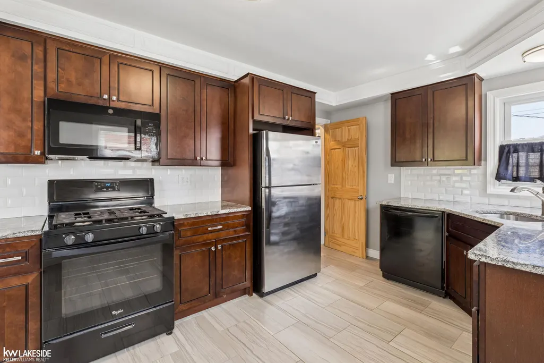
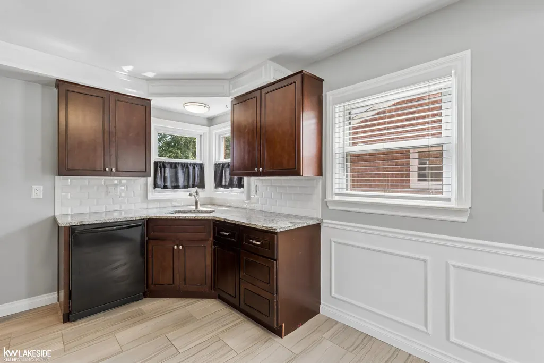
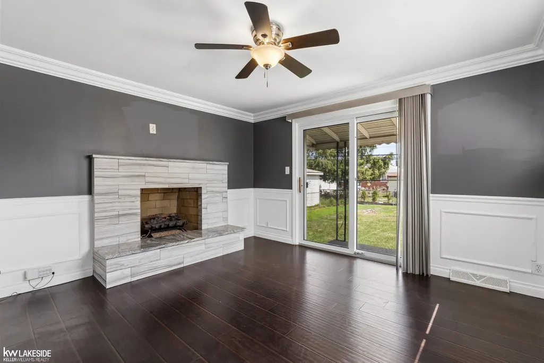
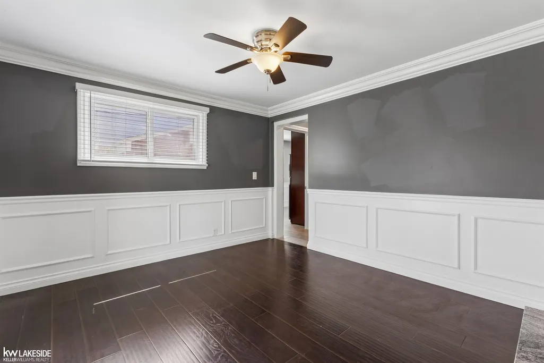
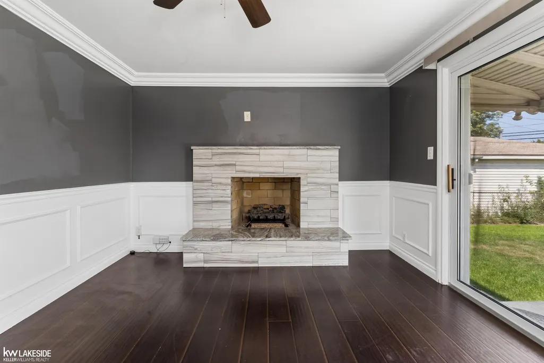
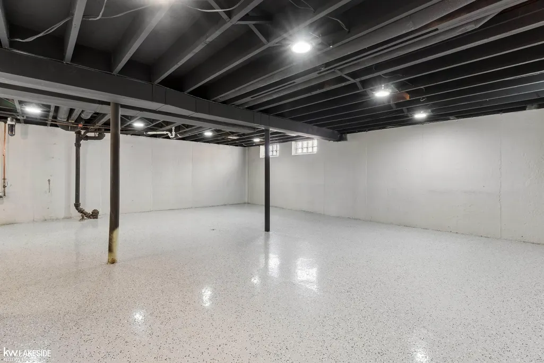
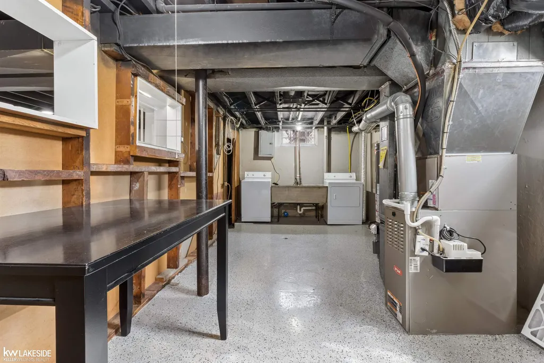
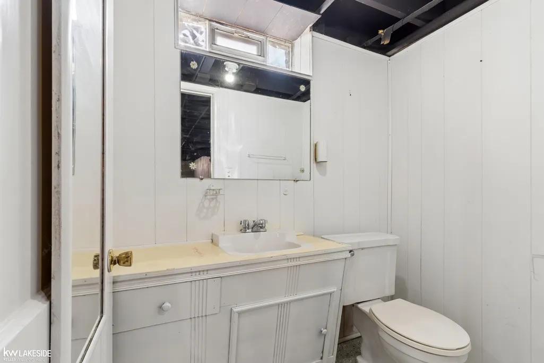
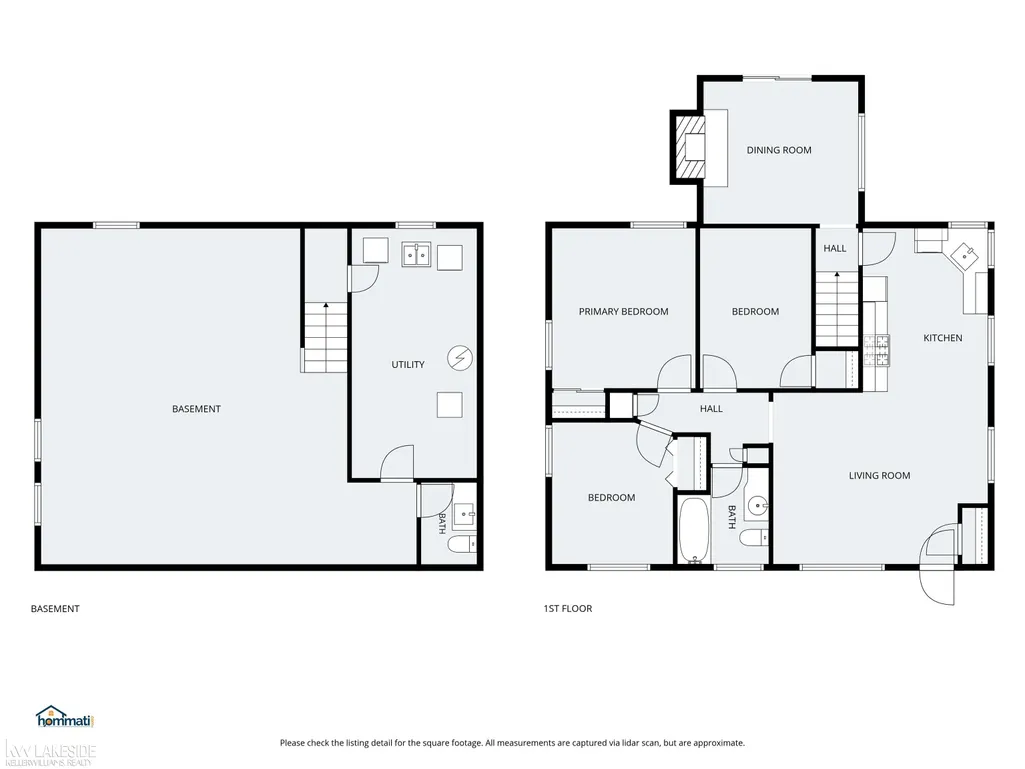
Welcome home to this charming St. Clair Shores brick ranch offering character, updates, and plenty of additional living space! Step inside to beautiful hardwood floors, abundant natural light, crown molding, and classic wainscoting that adds character throughout. The kitchen features rich cabinetry, granite countertops, tile backsplash, stainless steel appliances, and plenty of storage and workspace. A standout feature is the spacious bonus room at the back of the home, complete with hardwood flooring, wainscoting, a fireplace, and sliding door leading to the backyard, perfect for a family room, entertaining space, or cozy retreat. The finished basement provides even more usable living space. Offering 1.5 baths, a detached 2-car garage, and a manageable backyard. Conveniently located near major freeways, shopping, dining, Downtown St. Clair Shores, and beautiful all-sports Lake St. Clair. A great opportunity to enjoy everything St. Clair Shores has to offer!
| Price History | |
|---|---|
| 9/15/2026 | Listed $300,000 |
General Features
| Heating | Forced Air |
|---|---|
| Kitchen Level | Entry |
| Cooling | Ceiling Fan(s),Central A/C |
| Possession | At Close |
| Fireplaces | LivRoom Fireplace |
| Garage | Detached Garage,Electric in Garage,Gar Door Opener |
| Water | Public Water |
| Appliances | Dishwasher,Dryer,Microwave,Range/Oven,Refrigerator,Washer |
| Status | Active |
| Full Baths | 1 |
| Half Baths | 1 |
| Bathrooms | 2 |
| Year Built | 1954 |
| Parking | Garage |
| Subdivision | Cox Estate Sub 1 |
| Water Heater | Gas |
| Style | Ranch |
| County | Macomb |
| Class | RESIDENTIAL |
| Type | Single Family |
| Ownership | Private |
| Associated Document Count | 1 |
| Status | Active |
| Zoning | Residential |
| Subdivision | MI |
| Sale/Rent | For Sale |
| Manufactured Y/N | No |
| ROOMS | First Floor Bedroom,Living Room,Bonus Room,Basement Lavatory,First Flr Full Bathroom,Eat-In Kitchen |
| Structure Style | 1 Story |
| Subj to Short Sale Apprvl | No |
| Area | St Clair Shores (50027) |
| Primary City | Saint Clair Shores |
| City | Saint Clair Shores |
| School District | LakeShore Public Schools (St.Cla |
| Lease Y/N | No |
| Originating MLS | MiRealSource |
| Source MLS | MI Real Source |
| Financial Terms | Cash,Conventional,FHA,VA |
| Legal Description | COX ESTATE SUBDIVISION NO 1 (L31,P12) LOT 55 |
| DOM | 2 |
| Postal Code | 48081 |
| Price Per Sq Ft Total AG | 250 |
| Internet Remarks | Listing Agent: Nicole Treba Broker: Keller Williams Realty Lakeside: Welcome home to this charming St. Clair Shores brick ranch offering character,updates |
| Public Remarks | Welcome home to this charming St. Clair Shores brick ranch offering character,updates,and plenty of additional living space! Step inside to beautiful hardwood floors,abundant natural light |
Interior Features
| Interior Amenities | Cable/Internet Avail.,Hardwood Floors |
|---|---|
| Family Room Level | Entry |
| Living Room Level | Entry |
| Basement | Finished,Poured |
| Bedroom 3 Level | Entry |
| Bedroom 1 Level | Entry |
| Bedroom 2 Level | Entry |
| Kitchen Length | 10 |
| Family Room Length | 12 |
| Family Room Width | 11 |
| Living Room Length | 17 |
| Bedroom 2 Width | 12 |
| Bedroom 3 Width | 11 |
| Bedroom 2 Length | 8 |
| Living Room Width | 13 |
| Bedroom 3 Length | 9 |
| Kitchen Width | 13 |
| Beds | 3 |
| Fireplace? | Yes |
| Bedroom 1 Length | 11 |
| Bedroom 1 Width | 12 |
| Below Grade SqFt | 1200 |
| Above Grade SqFt | 1200 |
| Basement Y/N | Yes |
| Fireplaces Total | 1 |
| Total SqFt Finished | 2200 |
Exterior Features
| Exterior | Brick |
|---|---|
| Exterior Amenities | Fenced Yard,Patio,Porch,Street Lights |
| Frontage | 50 |
| Flood Plan | None |
| Lot Size Area | 0.14 |
| Pool (Y/N) | No |
| Lot Dimensions | 50x122 |
| Garage # of Car | 2 |
| Well/Septic Inspection Done | No |
| Roads | City/County,Paved Street |
| FOUNDATION TYPE | Basement |
| SEWER/SEPTIC | Public Sanitary |
| Waterfront Y/N | No |
| Garage Y/N | Yes |
| Frontage Type | Road |
Amenities
- Foreclosure
- Views
- Short Sale
- New Construction
- Adult 55+
- Lease To Own
- No HOA Fees
- Furnished
- Primary On Main
- Air Conditioning
- Seller Finance
- Green
- Fixer Upper
- Horse
- Golf
- Fireplace
- Deck
- Garage
- Basement
- Pool
Property vs Single Family Average in 48081
Price
Taxes
Year Built
 Provided through IDX via MiRealSource. Courtesy of MiRealSource Shareholder. Copyright MiRealSource.
The information published and disseminated by MiRealSource is communicated verbatim, without change by MiRealSource, as filed with MiRealSource by its members. The accuracy of all information, regardless of source, is not guaranteed or warranted. All information should be independently verified.
Copyright 2026 MiRealSource. All rights reserved. The information provided hereby constitutes proprietary
Provided through IDX via MiRealSource. Courtesy of MiRealSource Shareholder. Copyright MiRealSource.
The information published and disseminated by MiRealSource is communicated verbatim, without change by MiRealSource, as filed with MiRealSource by its members. The accuracy of all information, regardless of source, is not guaranteed or warranted. All information should be independently verified.
Copyright 2026 MiRealSource. All rights reserved. The information provided hereby constitutes proprietary
