














Address
36435 Madison Street, Richmond, MI
Price
$ 315,000
Property Attributes
- MLS#50222009
- TypeSingle Family
- Listing Status Active
- CountyMACOMB
- CityRichmond
- AreaRichmond
- NeighborhoodOm - Mm - Madison - Karen - Canter
- Zip48062
- StyleRaised Ranch
- Year Built1976
- Taxes$ 4569
- Price$ 315,000
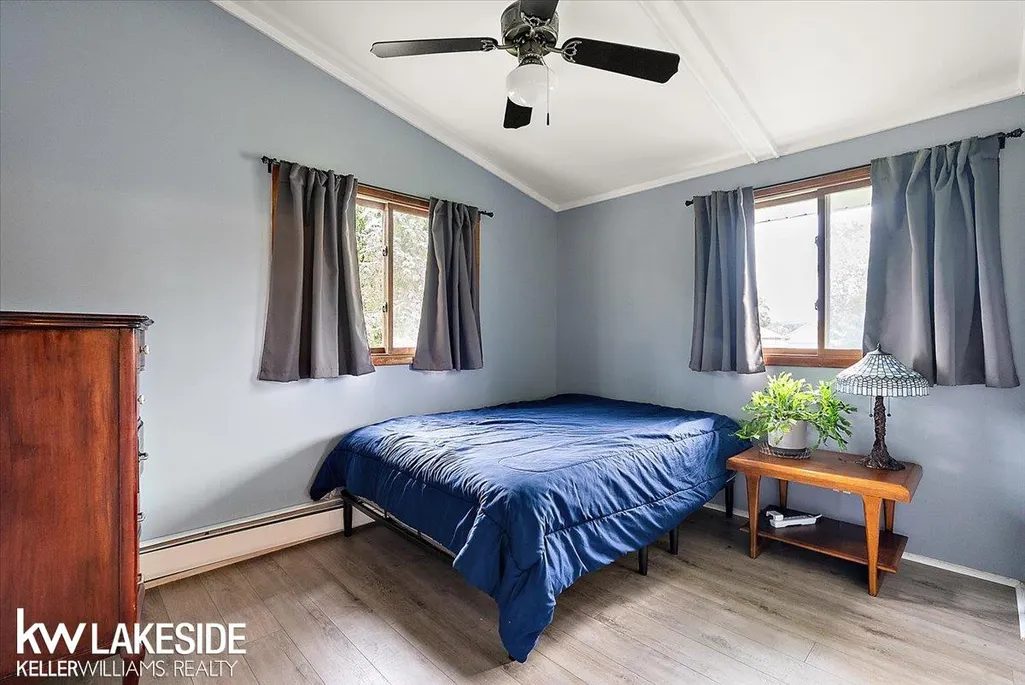
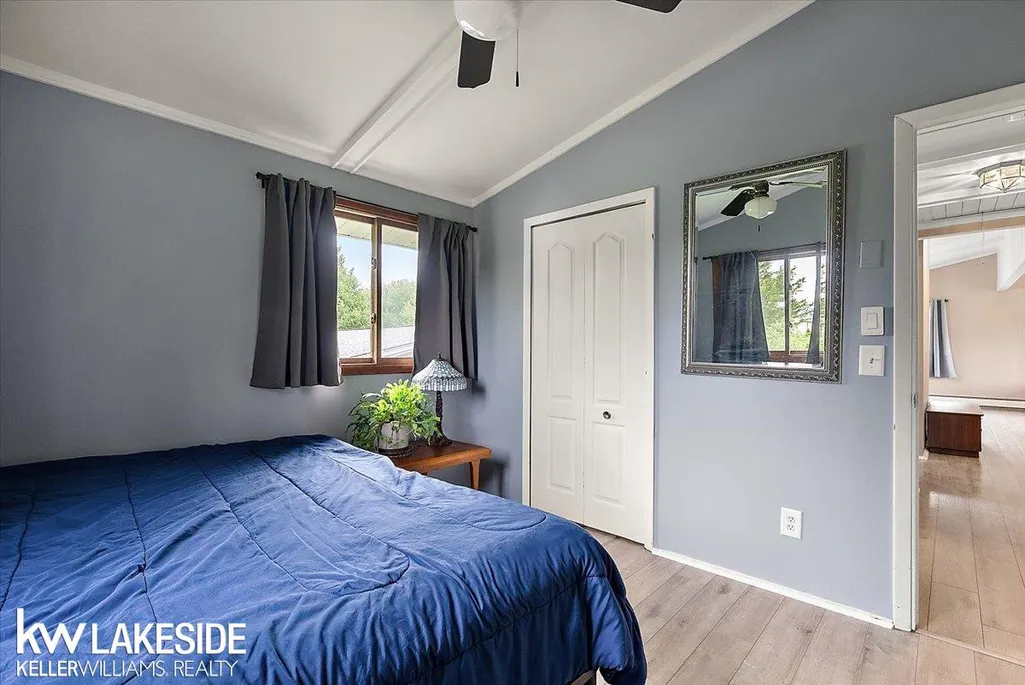
- Bedrooms4
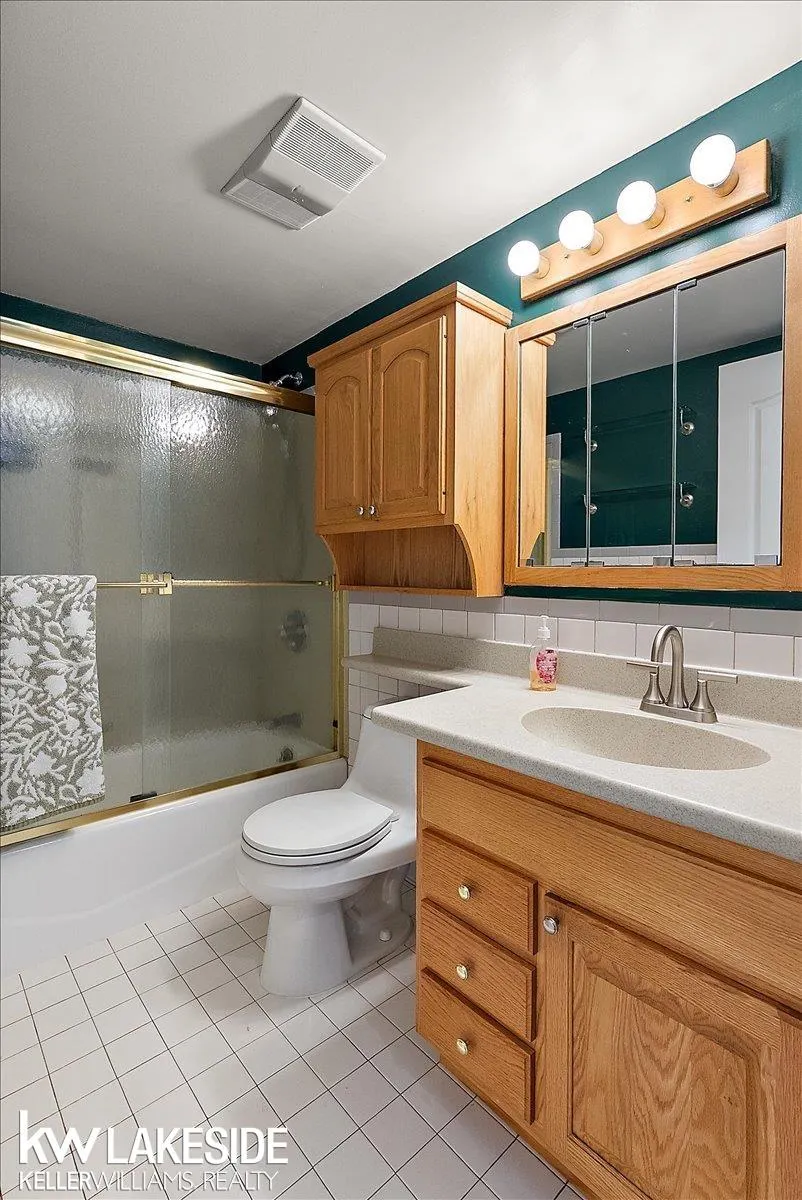
- Full Bathrooms2
- Half Bathrooms0
- Sqr Footage1300
- Lot Size0.35 Acres
Data Source:
MiRealSource (MIRS)
Property Description
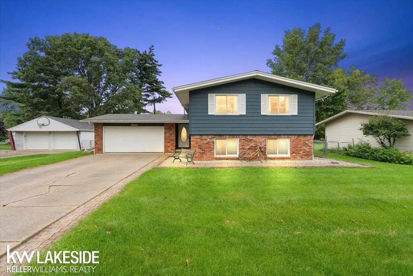
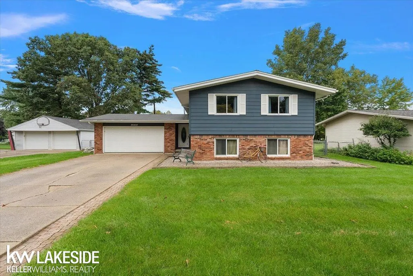
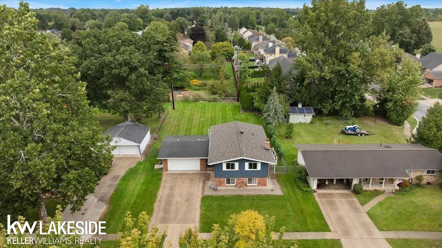
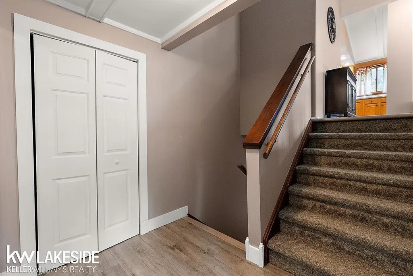
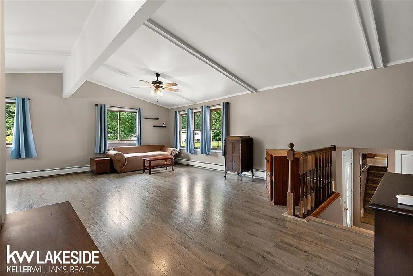
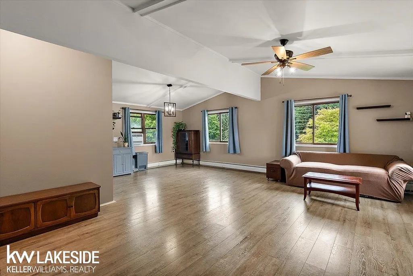
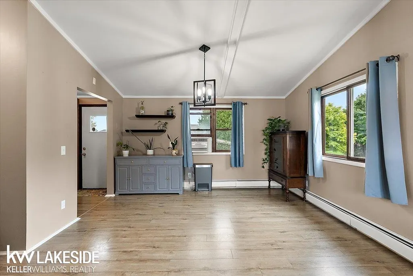
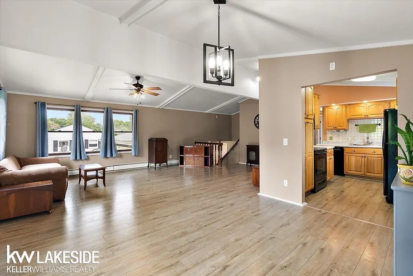
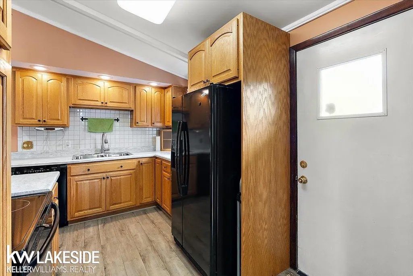
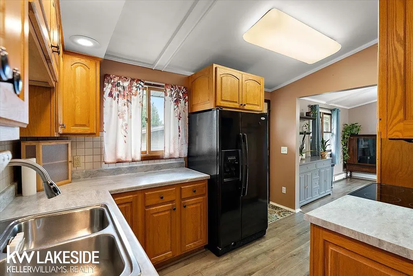
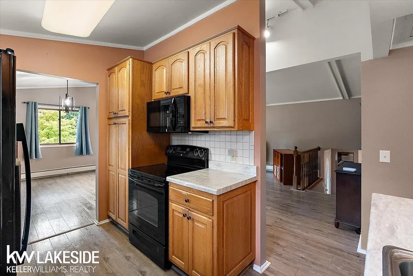
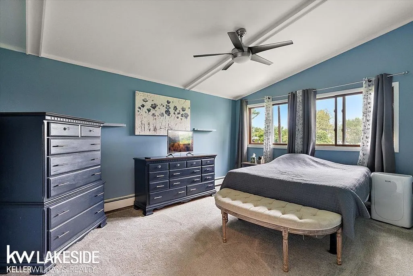
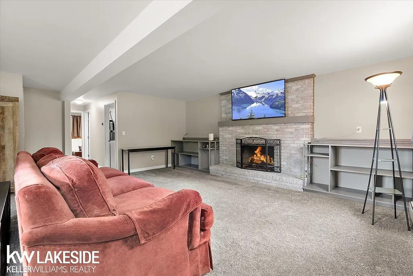
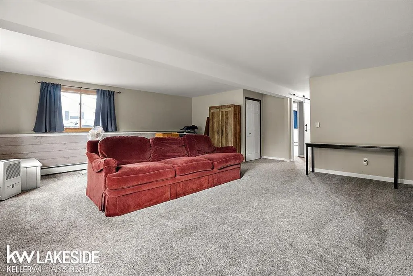
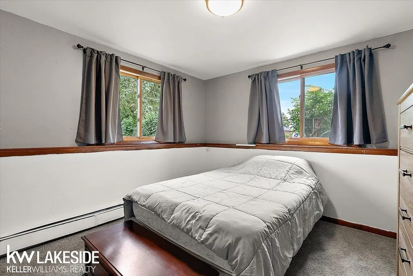
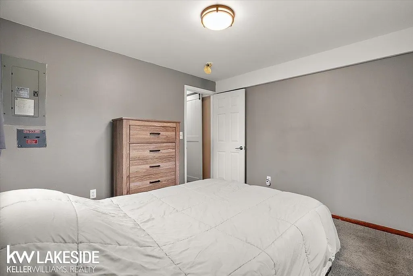
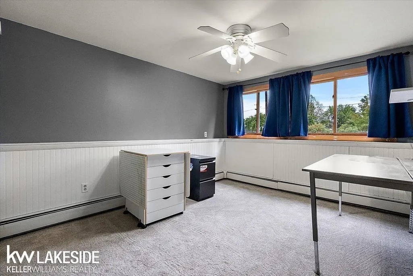
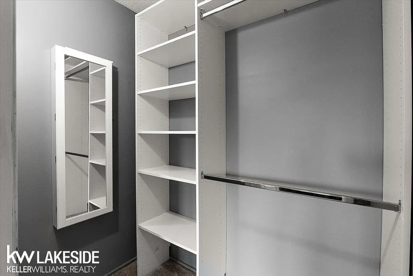
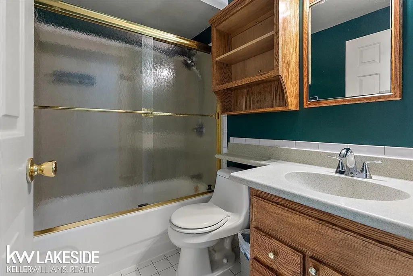
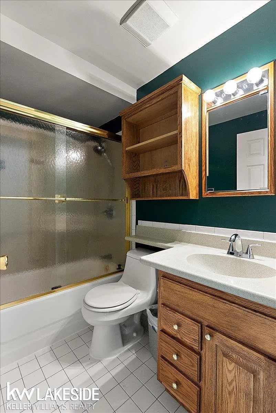
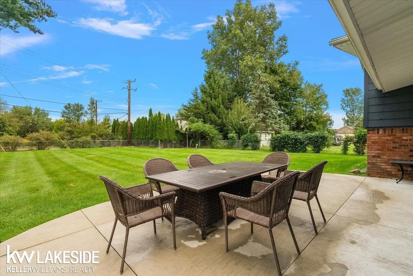
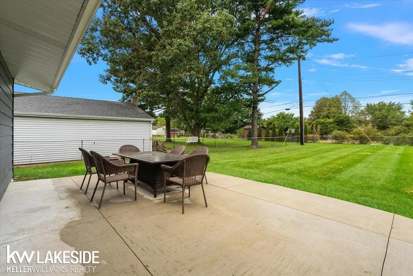
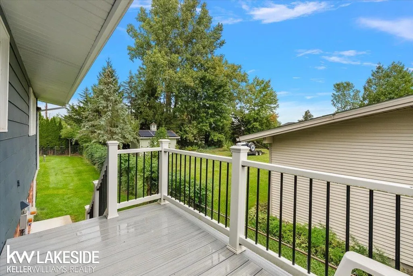
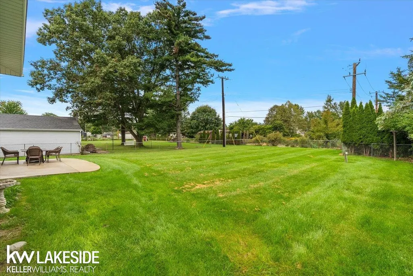
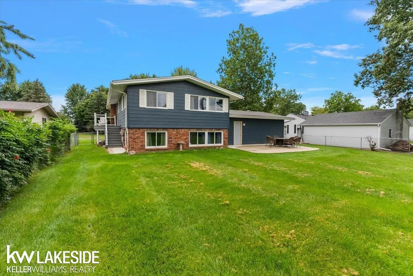
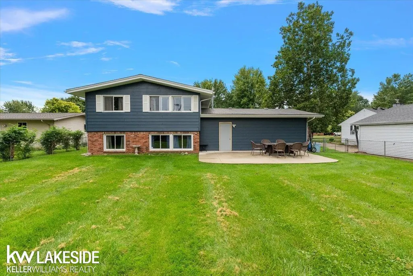
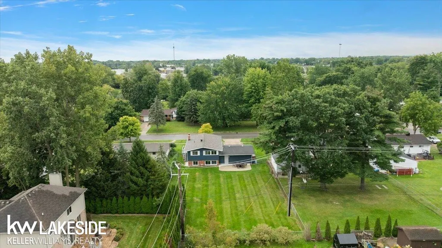
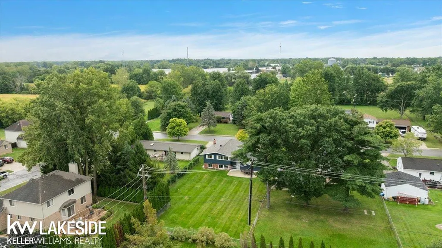
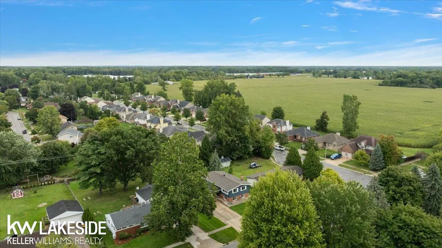
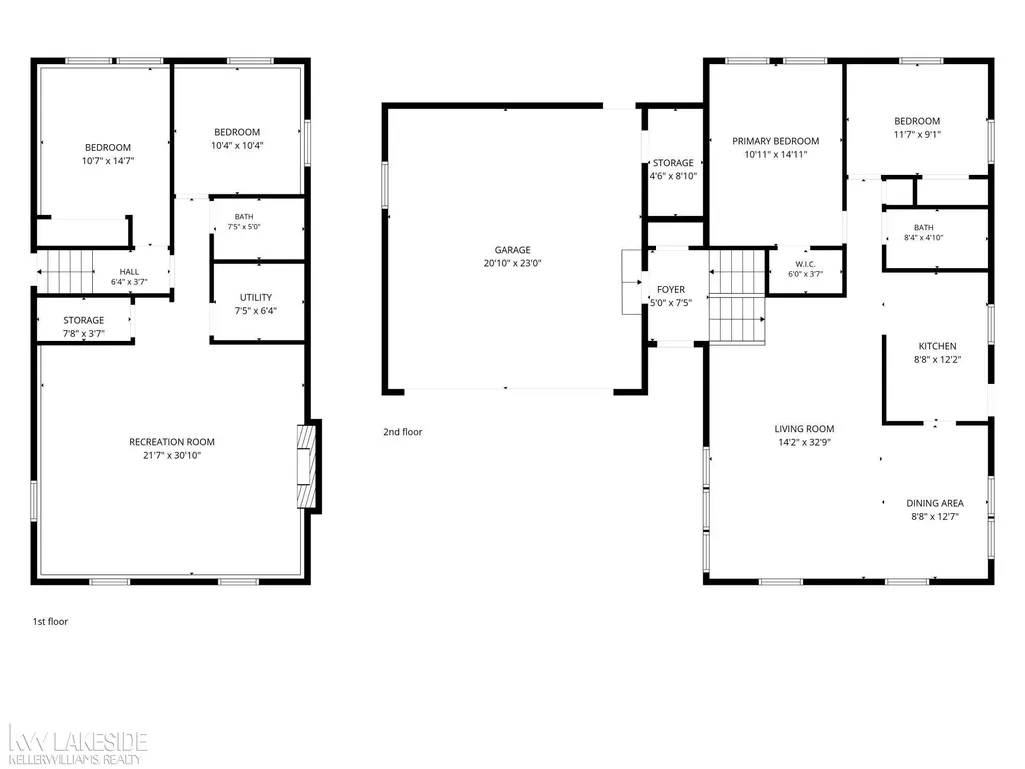
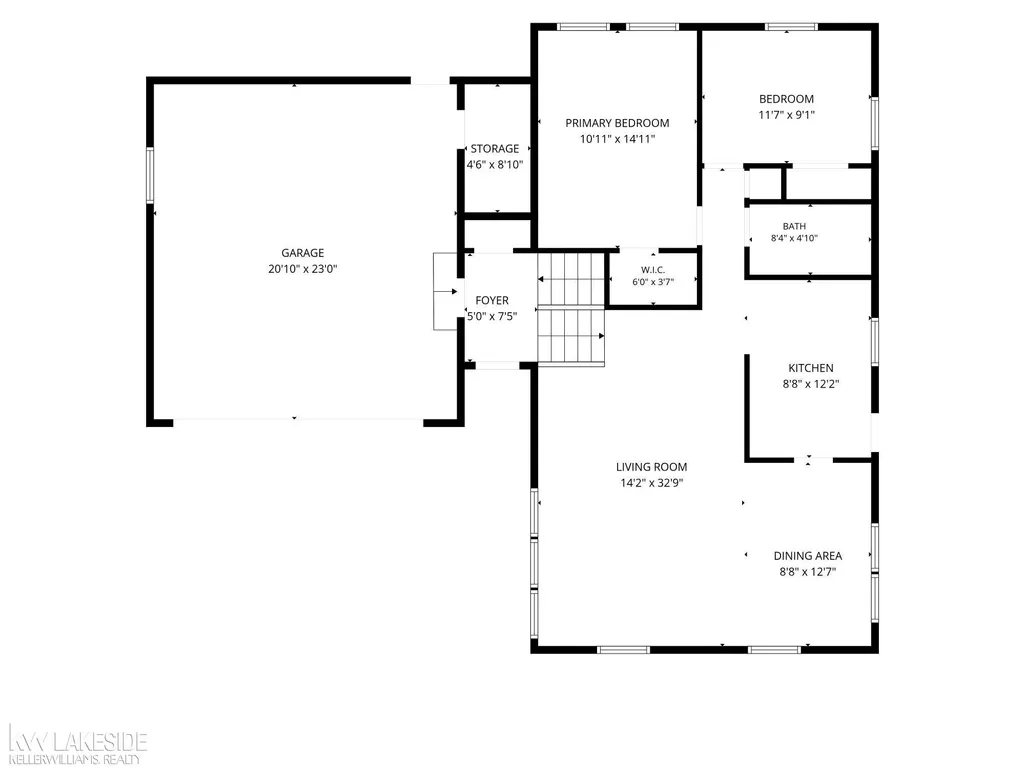
Welcome home to this spacious 4-bedroom, 2-full-bath bi-level in Richmond, offering plenty of room to spread out in a comfortable small-town setting. The bright, open main living area features vaulted ceilings and laminate flooring, while the kitchen has been refreshed with new countertops and comes complete with all appliances. The lower level adds even more living space with a large family room and fireplace-perfect for movie nights, entertaining, or simply relaxing. A newer roof provides added peace of mind, while the attached garage and generous lot offer plenty of everyday convenience. On the side of the home you'll find a newer elevated porch with steps that lead down to the backyard and patio area. Enjoy the fenced in backyard, established neighborhood, and the welcoming small-town feel Richmond is known for. With four bedrooms, two full baths, multiple living spaces, and a great combination of updates and character, this home is ready for its next owner.
| Price History | |
|---|---|
| 9/16/2026 | Listed $315,000 |
General Features
| Heating | Boiler |
|---|---|
| Kitchen Level | First |
| Cooling | Ceiling Fan(s),Wall/Window A/C |
| Possession | At Close |
| Fireplaces | Grt Rm Fireplace |
| Garage | Attached Garage,Electric in Garage,Gar Door Opener |
| Water | Public Water |
| Appliances | Dishwasher,Dryer,Microwave,Range/Oven,Refrigerator,Washer |
| Status | Active |
| Full Baths | 2 |
| Bathrooms | 2 |
| Year Built | 1976 |
| Parking | Garage |
| Subdivision | OM,MM,MADISON,KAREN,CANTER |
| Water Heater | Gas |
| Style | Raised Ranch |
| County | Macomb |
| Class | RESIDENTIAL |
| Type | Single Family |
| Ownership | Private |
| New Construction Y/N | No |
| Associated Document Count | 2 |
| Status | Active |
| Zoning | Residential |
| Subdivision | MI |
| Sale/Rent | For Sale |
| Manufactured Y/N | No |
| ROOMS | Great Room,Utility/Laundry Room |
| Structure Style | Bi-Level |
| Subj to Short Sale Apprvl | No |
| Home Warranty Y/N | No |
| Area | Richmond (50032) |
| Primary City | Richmond |
| Directions | North of 32 Mile Road to East of Main |
| City | Richmond |
| School District | Richmond Community Schools |
| Lease Y/N | No |
| Originating MLS | MiRealSource |
| Source MLS | MI Real Source |
| Financial Terms | Cash,Conventional,VA |
| Legal Description | T5N,R14E |
| DOM | 3 |
| Postal Code | 48062 |
| Price Per Sq Ft Total AG | 242.31 |
| Internet Remarks | Listing Agent: Nicholas Tracy Broker: Keller Williams Realty Lakeside: Welcome home to this spacious 4-bedroom,2-full-bath bi-level in Richmond |
| Public Remarks | Welcome home to this spacious 4-bedroom,2-full-bath bi-level in Richmond,offering plenty of room to spread out in a comfortable small-town setting. The bright |
Interior Features
| Interior Amenities | Cable/Internet Avail.,Cathedral/Vaulted Ceiling |
|---|---|
| Great Room Level | Upper |
| Dining Room Level | First |
| Living Room Level | First |
| Bedroom 3 Level | Lower |
| Bedroom 1 Level | Upper |
| Bedroom 2 Level | Upper |
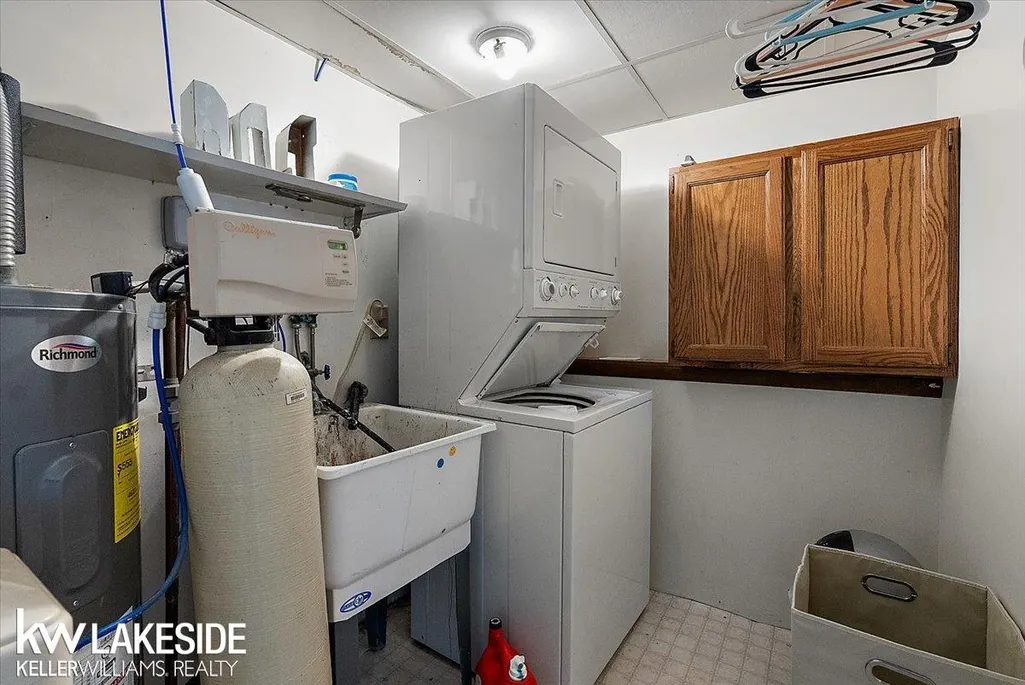
| Laundry Room Level | First |
| Kitchen Length | 8 |
| Laundry Room Width | 10 |
| Living Room Length | 14 |
| Bedroom 4 Width | 10 |
| Bedroom 2 Width | 9 |
| Bedroom 3 Width | 14 |
| Laundry Room Length | 8 |
| Dining Room Width | 12 |
| Bedroom 4 Length | 10 |
| Great Room Width | 21 |
| Bedroom 2 Length | 11 |
| Living Room Width | 32 |
| Bedroom 3 Length | 10 |
| Dining Room Length | 8 |
| Kitchen Width | 12 |
| Great Room Length | 18 |
| Beds | 4 |
| Fireplace? | Yes |
| Bedroom 1 Length | 10 |
| Bedroom 1 Width | 14 |
| Below Grade SqFt | 1160 |
| Above Grade SqFt | 1300 |
| Basement Y/N | Yes |
| Fireplaces Total | 1 |
| Bedroom 2 Floor Covering | Laminate |
| Bedroom 3 Floor Covering | Carpet |
| Bedroom 4 Floor Covering | Carpet |
| Total SqFt Finished | 2460 |
| Bathroom 1 Length | 8 |
| Bathroom 1 Width | 4 |
| Bathroom 2 Length | 7 |
| Bathroom 2 Width | 5 |
Exterior Features
| Exterior | Brick,Wood |
|---|---|
| Exterior Amenities | Exterior Balcony,Fenced Yard,Porch |
| Frontage | 75 |
| Garage Dimensions | 20X23 |
| Lot Size Area | 0.35 |
| Pool (Y/N) | No |
| Lot Dimensions | 75 x 200 |
| Garage # of Car | 2 |
| FOUNDATION TYPE | Basement |
| SEWER/SEPTIC | Public Sanitary |
| Waterfront Y/N | No |
| Garage Y/N | Yes |
| Frontage Type | Road |
Amenities
- Foreclosure
- Views
- Short Sale
- New Construction
- Adult 55+
- Lease To Own
- No HOA Fees
- Furnished
- Primary On Main
- Air Conditioning
- Seller Finance
- Green
- Fixer Upper
- Horse
- Golf
- Fireplace
- Deck
- Garage
- Basement
- Pool
Property vs Single Family Average in 48062
Price
Taxes
Year Built
Visits
 Provided through IDX via MiRealSource. Courtesy of MiRealSource Shareholder. Copyright MiRealSource.
The information published and disseminated by MiRealSource is communicated verbatim, without change by MiRealSource, as filed with MiRealSource by its members. The accuracy of all information, regardless of source, is not guaranteed or warranted. All information should be independently verified.
Copyright 2026 MiRealSource. All rights reserved. The information provided hereby constitutes proprietary
Provided through IDX via MiRealSource. Courtesy of MiRealSource Shareholder. Copyright MiRealSource.
The information published and disseminated by MiRealSource is communicated verbatim, without change by MiRealSource, as filed with MiRealSource by its members. The accuracy of all information, regardless of source, is not guaranteed or warranted. All information should be independently verified.
Copyright 2026 MiRealSource. All rights reserved. The information provided hereby constitutes proprietary
