

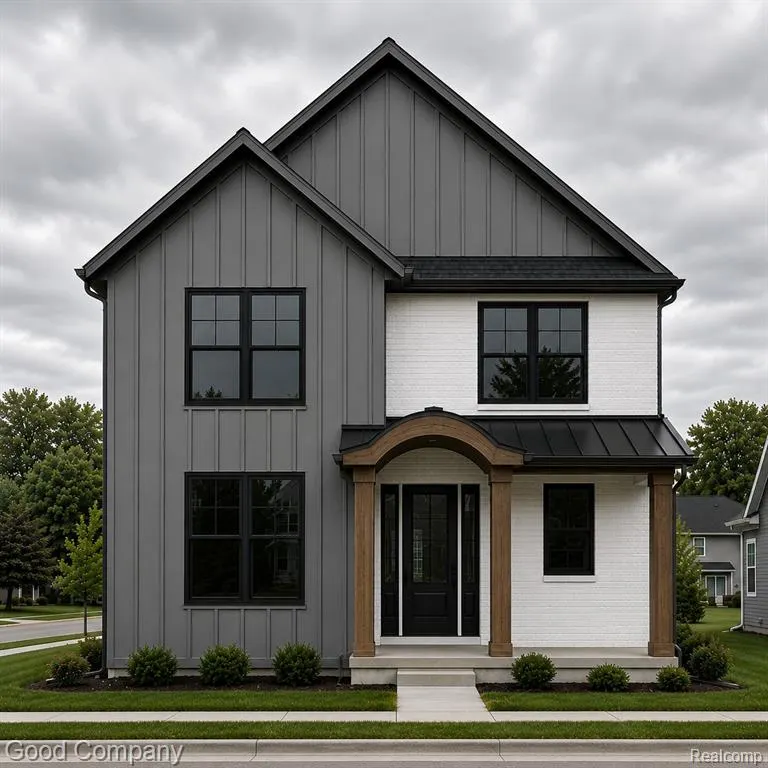


Address
519 E Farnum Avenue, Royal Oak, MI
Price
$ 1,349,000
Property Attributes
- MLS#60994828
- TypeSingle Family
- Listing Status Active
- CountyOAKLAND
- CityRoyal Oak
- AreaRoyal Oak
- NeighborhoodAssrs 2 - Royal Oak
- Zip48067
- StyleColonial
- Year Built2026
- Taxes$ 1924
- Price$ 1,349,000
- Bedrooms5
- Full Bathrooms4
- Half Bathrooms1
- Sqr Footage3100
- Lot Size0.15 Acres
Data Source:
MiRealSource (MIRS)
Property Description
Opportunity ahead for this new construction custom home by Ideal Builders. This luxurious 5 bedroom, 4.1 bathroom home spans 4,300 square feet of total living space. Step inside from your covered front porch to the open, light-filled floor plan with hardwood floors throughout. The gourmet kitchen boasts top-of-the-line appliances and thoughtful finishes including custom cabinetry. The gas fireplace in the living room with built-ins and wet bar, private office and functional mudroom are just a few features that enhance the first floor living, along with the two car garage. Upstairs, find elevated tray ceilings in most bedrooms and meticulous craftsmanship everywhere you turn. The primary suite is complete with a sprawling walk in closet and spa-like bath for your morning rituals. Another junior suite, two bedrooms with a Jack and Jill bath, and a laundry room with washer and dryer round out the second floor. The finished basement with 10' ceilings provides an additional level of living and entertainment space with wet bar, perfect for movie nights, a home gym, or playroom. The lower level bedroom and full bathroom also create a perfect space for overnight guests. Outside you will find a covered patio, and a private backyard that is fully landscaped/fenced overlooking year-round nature. Situated near downtown Royal Oak, this home places you a stone throw away from top notch dining, shopping, and entertainment, while still offering the tranquility of a residential neighborhood. Nearby park with pickleball, basketball, soccer fields and a new play station. A rare opportunity for elevated living in one of Michigan's most sought-after communities. Spring 2027 completion.
| Price History | |
|---|---|
| 5/20/2026 | Listed $1,349,000 |
General Features
| Heating | Forced Air |
|---|---|
| Kitchen Level | Entry |
| Cooling | Central A/C |
| Possession | At Close |
| Garage | Detached Garage |
| Water | Public Water |
| Appliances | Dishwasher,Disposal,Dryer,Microwave,Range/Oven,Refrigerator,Washer |
| Status | Active |
| Full Baths | 4 |
| Half Baths | 1 |
| Bathrooms | 5 |
| Year Built | 2026 |
| Subdivision | Assrs 2 - Royal Oak |
| Style | Colonial |
| County | Oakland |
| Class | RESIDENTIAL |
| Type | Single Family |
| Ownership | Private |
| New Construction Y/N | Yes |
| Associated Document Count | 1 |
| Status | Active |
| Subdivision | MI |
| Sale/Rent | For Sale |
| Manufactured Y/N | No |
| Structure Style | 2 Story |
| Subj to Short Sale Apprvl | No |
| Home Warranty Y/N | Yes |
| Area | Royal Oak (63251) |
| Primary City | Royal Oak |
| Directions | E of Farnum off of Main |
| City | Royal Oak |
| School District | Royal Oak Neighborhood Schools |
| Lease Y/N | No |
| Originating MLS | RealComp |
| Source MLS | MI Real Source |
| NEW CONSTRUCTION | New/Never Occupied |
| Financial Terms | Cash,Conventional |
| Legal Description | T1N,R11E,SEC 15 ASSESSOR'S PLAT NO 2 LOT 120 |
| DOM | 126 |
| Postal Code | 48067 |
| Price Per Sq Ft Total AG | 435.16 |
| Public Remarks | Opportunity ahead for this new construction custom home by Ideal Builders. This luxurious 5 bedroom,4.1 bathroom home spans 4 |
Interior Features
| Dining Room Level | Entry |
|---|---|
| Living Room Level | Entry |
| Basement | Finished |
| Bedroom 3 Level | Second |
| Bedroom 1 Level | Second |
| Bedroom 2 Level | Second |
| Laundry Room Level | Second |
| Kitchen Length | 19 |
| Laundry Room Width | 8 |
| Living Room Length | 22 |
| Bedroom 4 Width | 11 |
| Bedroom 2 Width | 10 |
| Bedroom 3 Width | 10 |
| Laundry Room Length | 10 |
| Dining Room Width | 13 |
| Bedroom 4 Length | 12 |
| Bedroom 2 Length | 12 |
| Living Room Width | 17 |
| Bedroom 3 Length | 12 |
| Dining Room Length | 17 |
| Bedroom 5 Length | 13 |
| Kitchen Width | 10 |
| Beds | 5 |
| Fireplace? | No |
| Total Rooms | 17 |
| Bedroom 5 Width | 12 |
| Bedroom 1 Length | 17 |
| Bedroom 1 Width | 16 |
| Below Grade SqFt | 1529 |
| Above Grade SqFt | 3100 |
| Basement Y/N | Yes |
| Library/Den Length | 12 |
| Library/Den Level | Entry |
| Library/Den Width | 11 |
| Total SqFt Finished | 4400 |
| Bathroom 1 Length | 12 |
| Bathroom 1 Width | 5 |
| Bathroom 2 Length | 8 |
| Bathroom 2 Width | 5 |
| Bathroom 3 Length | 17 |
| Bathroom 3 Width | 12 |
| Bathroom 4 Length | 10 |
| Bathroom 4 Width | 5 |
Exterior Features
| Exterior | Other,Stone,Wood |
|---|---|
| Exterior Amenities | Fenced Yard |
| Frontage | 50 |
| Lot Size Area | 0.15 |
| Pool (Y/N) | No |
| Lot Dimensions | 40X166 |
| Garage # of Car | 2 |
| Roads | Paved Street |
| FOUNDATION TYPE | Basement |
| Waterfront Y/N | No |
| Garage Y/N | Yes |
Amenities
- Foreclosure
- Views
- Short Sale
- New Construction
- Adult 55+
- Lease To Own
- No HOA Fees
- Furnished
- Primary On Main
- Air Conditioning
- Seller Finance
- Green
- Fixer Upper
- Horse
- Golf
- Fireplace
- Deck
- Garage
- Basement
- Pool
Property vs Single Family Average in 48067
Price
Taxes
Year Built
Visits
 Provided through IDX via MiRealSource. Courtesy of MiRealSource Shareholder. Copyright MiRealSource.
The information published and disseminated by MiRealSource is communicated verbatim, without change by MiRealSource, as filed with MiRealSource by its members. The accuracy of all information, regardless of source, is not guaranteed or warranted. All information should be independently verified.
Copyright 2026 MiRealSource. All rights reserved. The information provided hereby constitutes proprietary
Provided through IDX via MiRealSource. Courtesy of MiRealSource Shareholder. Copyright MiRealSource.
The information published and disseminated by MiRealSource is communicated verbatim, without change by MiRealSource, as filed with MiRealSource by its members. The accuracy of all information, regardless of source, is not guaranteed or warranted. All information should be independently verified.
Copyright 2026 MiRealSource. All rights reserved. The information provided hereby constitutes proprietary
