


























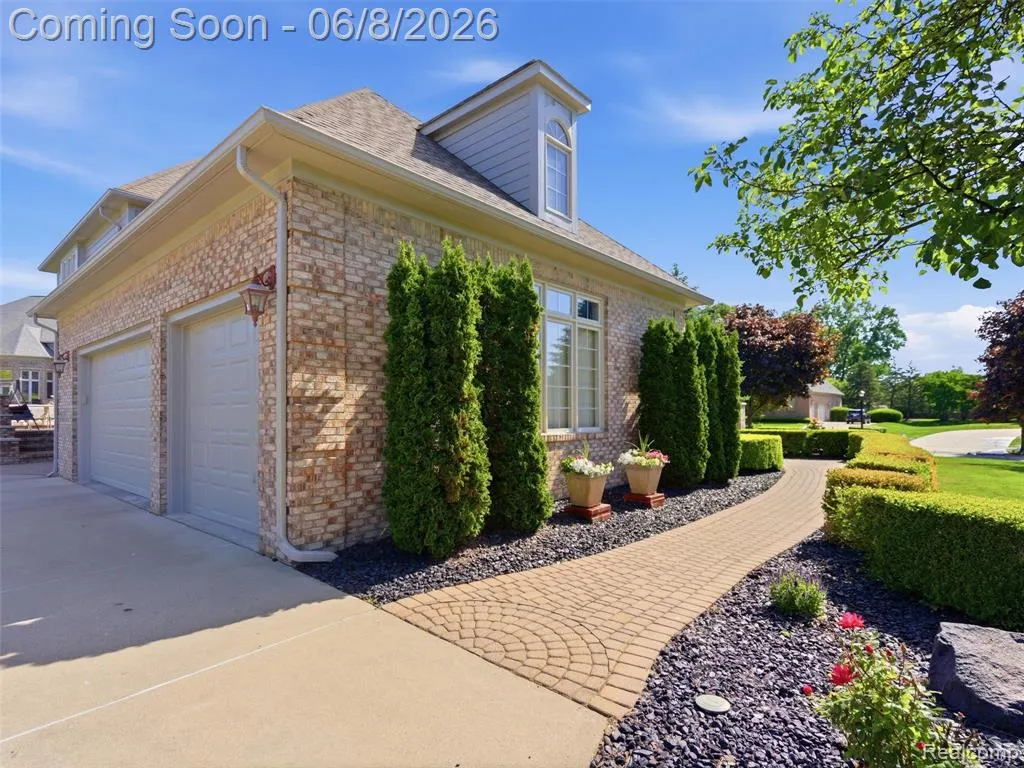
Address
54150 Queensborough Drive, Shelby Twp, MI
Price
$ 1,050,000
Property Attributes
- MLS#60999415
- TypeSingle Family
- Listing Status Active
- CountyMACOMB
- CityShelby Twp
- AreaShelby Twp
- NeighborhoodLake In The Woods Sub
- Zip48315
- StyleColonial
- Year Built2000
- Taxes$ 9164
- Price$ 1,050,000
- Bedrooms4
- Full Bathrooms4
- Half Bathrooms1
- Sqr Footage4289
- Lot Size0.56 Acres
Data Source:
MiRealSource (MIRS)
Property Description
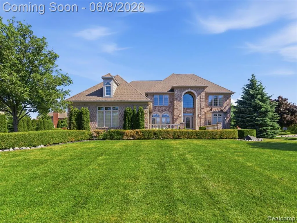
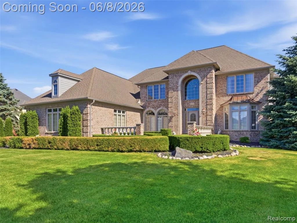
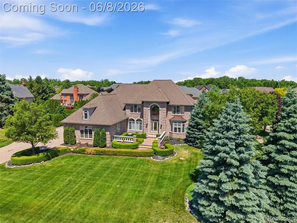
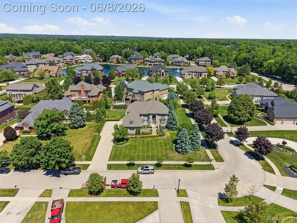
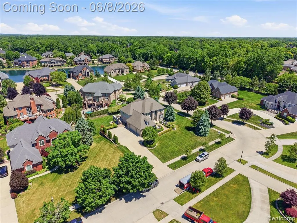
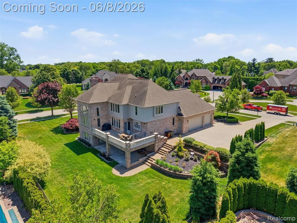
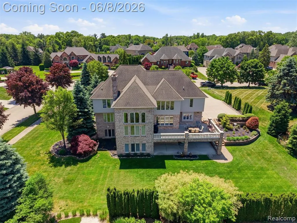
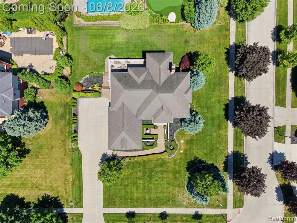
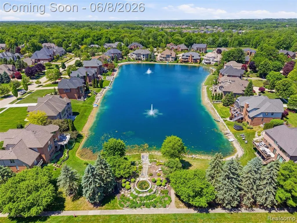
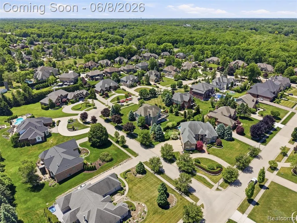
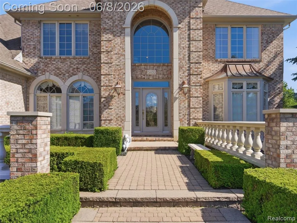
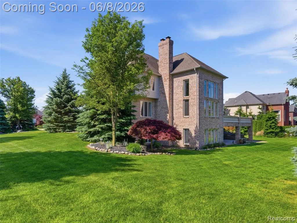
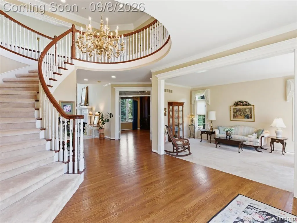
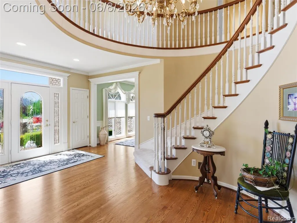
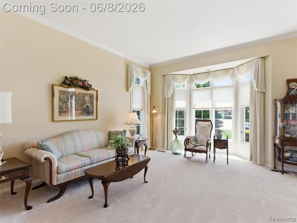
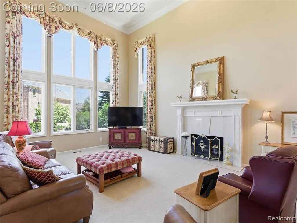
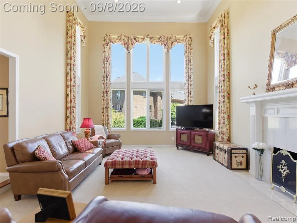
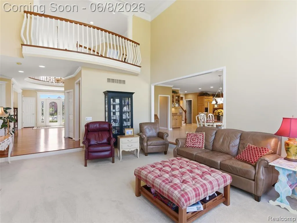
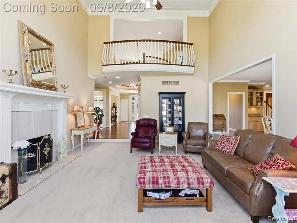
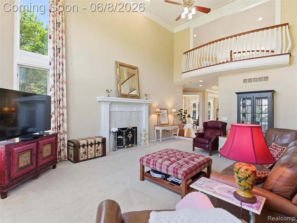
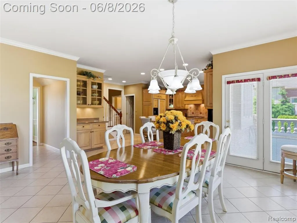
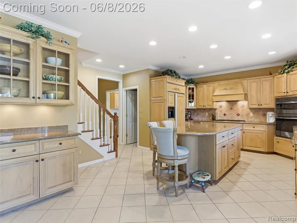
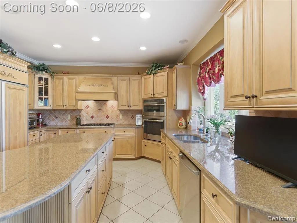
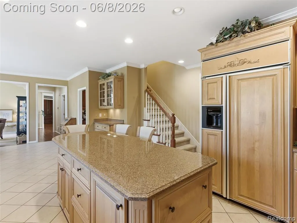
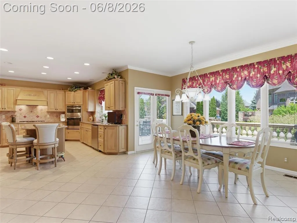
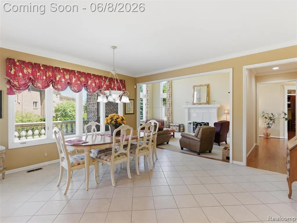
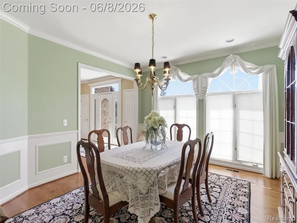
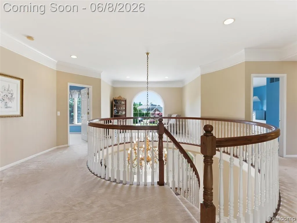
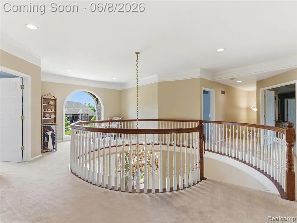
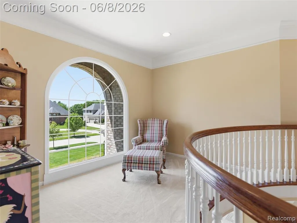
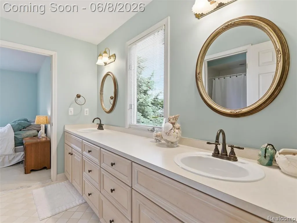
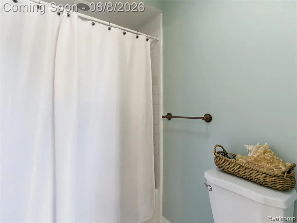
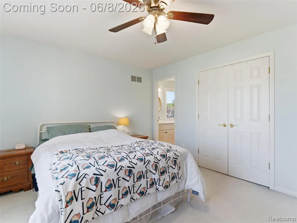
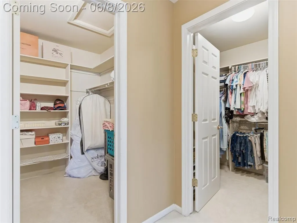
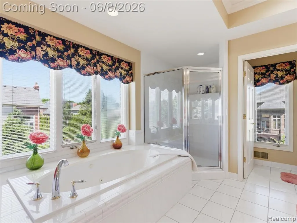
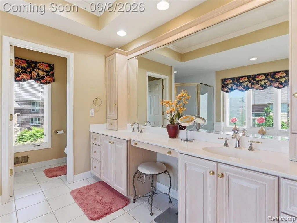
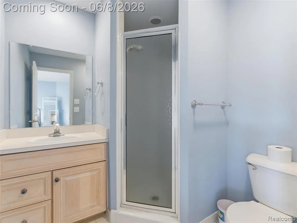
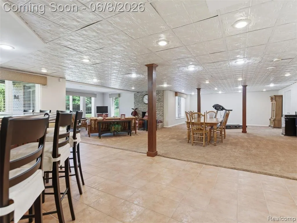
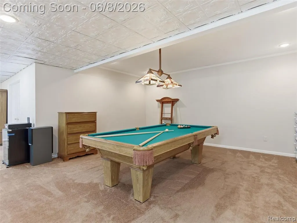
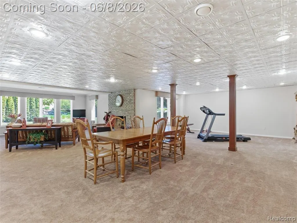
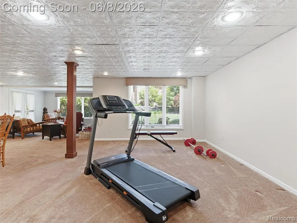
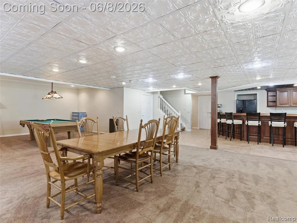
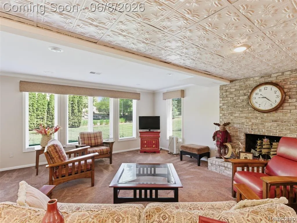
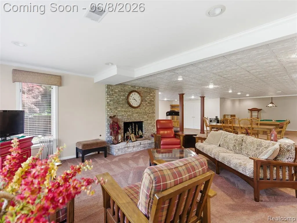
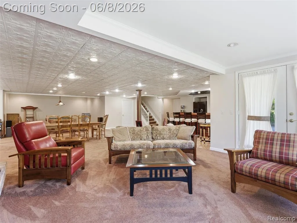
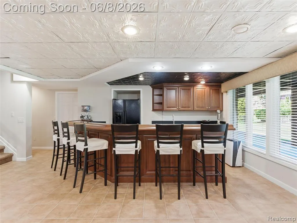
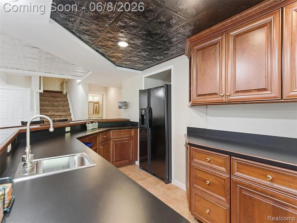
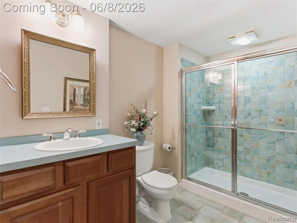
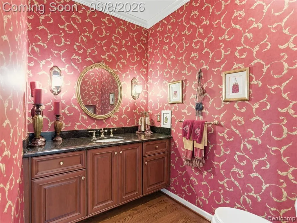
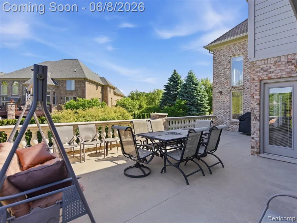
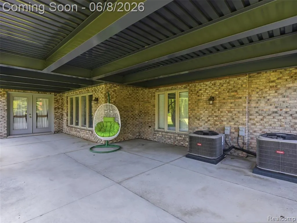
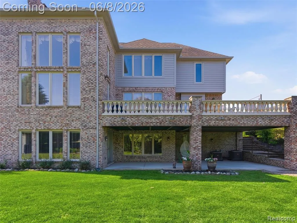
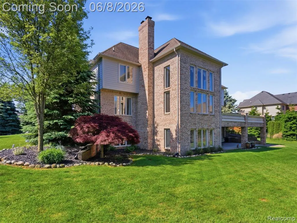
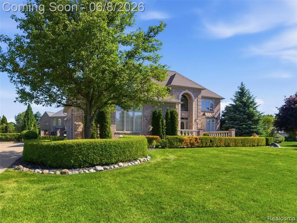
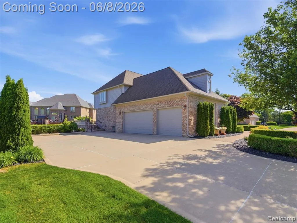
Welcome to this exceptional luxury estate nestled within the prestigious Lake in the Woods community of Shelby Township. Situated on a premium corner lot, this impressive brick colonial offers over 6,400 square feet of finished living space, including a beautifully finished walk-out lower level designed for both entertaining and everyday enjoyment. A grand two-story foyer welcomes you into a thoughtfully designed floor plan featuring 4 spacious bedrooms, 4.1 baths, a private library, formal dining room, and an expansive great room highlighted by a natural fireplace and soaring ceilings. The gourmet kitchen is appointed with premium appliances, including a built-in refrigerator, gas cooktop, double ovens, and a convenient butler's pantry. The luxurious primary suite serves as a private retreat, complete with a spa-inspired bath and generous closet space. The finished walk-out lower level provides exceptional additional living space with a fireplace, wet bar, and versatile recreation areas perfect for entertaining guests. Step outside to enjoy multiple patios, covered outdoor living spaces, professional landscaping, and a full sprinkler system. Residents enjoy annual HOA services include snow removal for added convenience. Meticulously maintained by its original owners, this home showcases true pride of ownership throughout. Recent improvements include updated ENERGY STAR forced air and central air systems (2023/2024), exterior repainting completed in 2025, and a Macomb County septic inspection passed in May 2026, providing peace of mind for the next owner. Completing the package is a side-entry 3-car garage and an ideal location within the award-winning Utica Community Schools district, just minutes from shopping, dining, and major commuter routes. This extraordinary residence offers the perfect blend of timeless elegance, modern efficiency, and luxury living.
| Price History | |
|---|---|
| 6/5/2026 | Listed $1,165,000 |
| 8/6/2026 | 1$1,164,999 |
| 8/14/2026 | 6$1,100,000 |
| 9/18/2026 | 5$1,050,000 |
General Features
| Heating | Forced Air |
|---|---|
| Kitchen Level | Entry |
| Cooling | Ceiling Fan(s),Central A/C |
| Possession | Close Plus 3-5 Days |
| Fireplaces | Basement Fireplace,Grt Rm Fireplace |
| Garage | Attached Garage,Electric in Garage,Gar Door Opener,Side Loading Garage |
| Water | Public Water |
| Appliances | Dishwasher,Dryer,Refrigerator,Washer |
| Status | Active |
| Full Baths | 4 |
| Half Baths | 1 |
| Bathrooms | 5 |
| Year Built | 2000 |
| Pets Allowed | Yes |
| Subdivision | Lake In The Woods Sub |
| Water Heater | Gas |
| Style | Colonial |
| County | Macomb |
| Class | RESIDENTIAL |
| Type | Single Family |
| Ownership | Private |
| Associated Document Count | 3 |
| Status | Active |
| Subdivision | MI |
| Sale/Rent | For Sale |
| HOA Fee Includes | Snow Removal |
| Manufactured Y/N | No |
| Fee Amount | 650 |
| Fee Schedule | Yearly |
| Structure Style | 2 Story |
| Subj to Short Sale Apprvl | No |
| Home Warranty Y/N | No |
| ACCESSIBILITY FEATURES | Accessible Common Area,Accessible Hallway(s) |
| Area | Shelby Twp (50007) |
| Primary City | Shelby Twp |
| Directions | Jewell Rd between 24 and 25 mile on the West side of the road. Enter the neighboorhood on Scarborough Dr |
| City | Shelby Twp |
| School District | Utica Community Schools |
| Lease Y/N | No |
| Originating MLS | RealComp |
| Source MLS | MI Real Source |
| Financial Terms | Cash,Conventional,VA |
| Legal Description | L 59 V LAKE IN THE WOODS SUB LOT 59 LIBER 6616 PAGES 737-767 |
| DOM | 108 |
| Postal Code | 48315 |
| Price Per Sq Ft Total AG | 244.81 |
| Public Remarks | Welcome to this exceptional luxury estate nestled within the prestigious Lake in the Woods community of Shelby Township. Situated on a premium corner lot,this impressive brick colonial offers over 6 |
Interior Features
| Interior Amenities | Cable/Internet Avail.,DSL Available,Wet Bar/Bar |
|---|---|
| Family Room Level | Entry |
| Great Room Level | Entry |
| Dining Room Level | Entry |
| Basement | Finished,Walk Out |
| Bedroom 3 Level | Second |
| Bedroom 1 Level | Second |
| Bedroom 2 Level | Second |
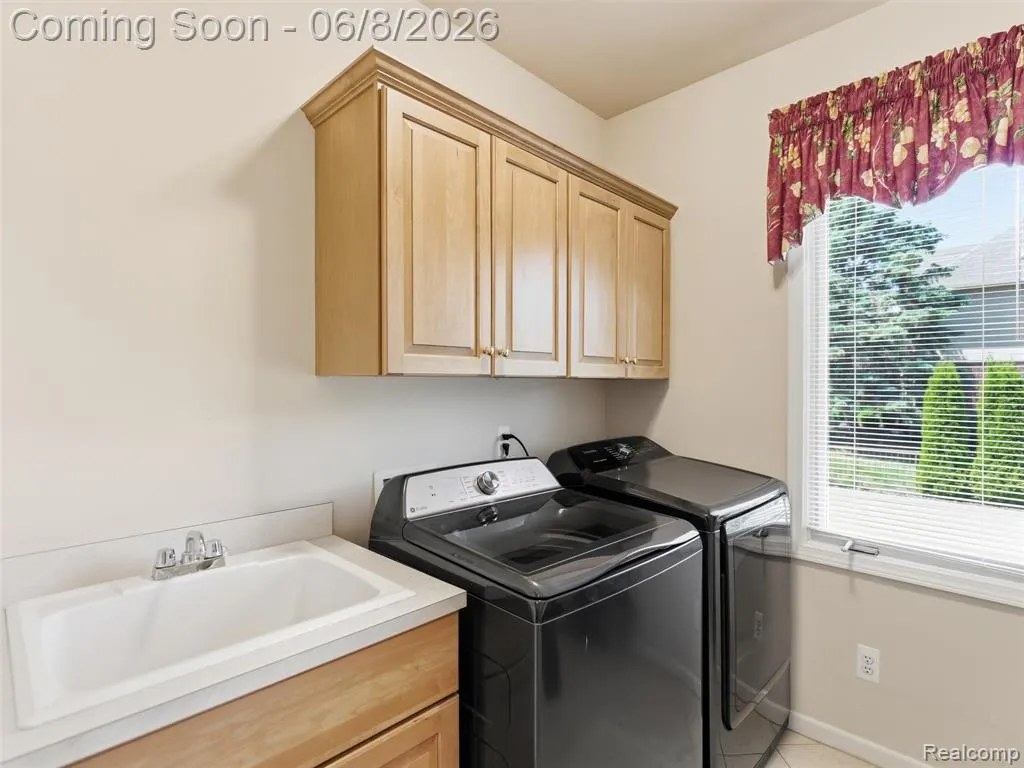
| Laundry Room Level | Entry |
| Kitchen Length | 20 |
| Family Room Length | 20 |
| Laundry Room Width | 8 |
| Family Room Width | 30 |
| Bedroom 4 Width | 12 |
| Bedroom 2 Width | 11 |
| Bedroom 3 Width | 12 |
| Laundry Room Length | 8 |
| Dining Room Width | 14 |
| Bedroom 4 Length | 14 |
| Great Room Width | 16 |
| Bedroom 2 Length | 14 |
| Bedroom 3 Length | 13 |
| Dining Room Length | 12 |
| Kitchen Width | 14 |
| Great Room Length | 22 |
| Beds | 4 |
| Fireplace? | Yes |
| Total Rooms | 18 |
| Bedroom 1 Length | 21 |
| Bedroom 1 Width | 18 |
| Below Grade SqFt | 2317 |
| Above Grade SqFt | 4289 |
| Basement Y/N | Yes |
| Library/Den Length | 13 |
| Library/Den Level | Entry |
| Library/Den Width | 14 |
| Bedroom 2 Floor Covering | Carpet |
| Bedroom 3 Floor Covering | Carpet |
| Bedroom 4 Floor Covering | Carpet |
| Kitchen Floor Covering | Ceramic |
| Total SqFt Finished | 6410 |
| Bathroom 1 Length | 14 |
| Bathroom 1 Width | 12 |
| Bathroom 2 Length | 19 |
| Bathroom 2 Width | 16 |
| Bathroom 3 Length | 14 |
| Bathroom 3 Width | 10 |
Exterior Features
| Exterior | Brick |
|---|---|
| Exterior Amenities | Lawn Sprinkler,Patio,Terrace |
| Frontage | 142 |
| Body of Water | Jewell Lake |
| Lot Size Area | 0.56 |
| Pool (Y/N) | No |
| Lot Dimensions | 142x170x145x170 |
| Garage # of Car | 3 |
| Roads | Paved Street |
| FOUNDATION TYPE | Basement |
| SEWER/SEPTIC | Septic |
| Waterfront Y/N | No |
| Garage Y/N | Yes |
Amenities
- Foreclosure
- Views
- Short Sale
- New Construction
- Adult 55+
- Lease To Own
- No HOA Fees
- Furnished
- Primary On Main
- Air Conditioning
- Seller Finance
- Green
- Fixer Upper
- Horse
- Golf
- Fireplace
- Deck
- Garage
- Basement
- Pool
Property vs Single Family Average in 48315
Price
Taxes
Year Built
Visits
 Provided through IDX via MiRealSource. Courtesy of MiRealSource Shareholder. Copyright MiRealSource.
The information published and disseminated by MiRealSource is communicated verbatim, without change by MiRealSource, as filed with MiRealSource by its members. The accuracy of all information, regardless of source, is not guaranteed or warranted. All information should be independently verified.
Copyright 2026 MiRealSource. All rights reserved. The information provided hereby constitutes proprietary
Provided through IDX via MiRealSource. Courtesy of MiRealSource Shareholder. Copyright MiRealSource.
The information published and disseminated by MiRealSource is communicated verbatim, without change by MiRealSource, as filed with MiRealSource by its members. The accuracy of all information, regardless of source, is not guaranteed or warranted. All information should be independently verified.
Copyright 2026 MiRealSource. All rights reserved. The information provided hereby constitutes proprietary
