








Address
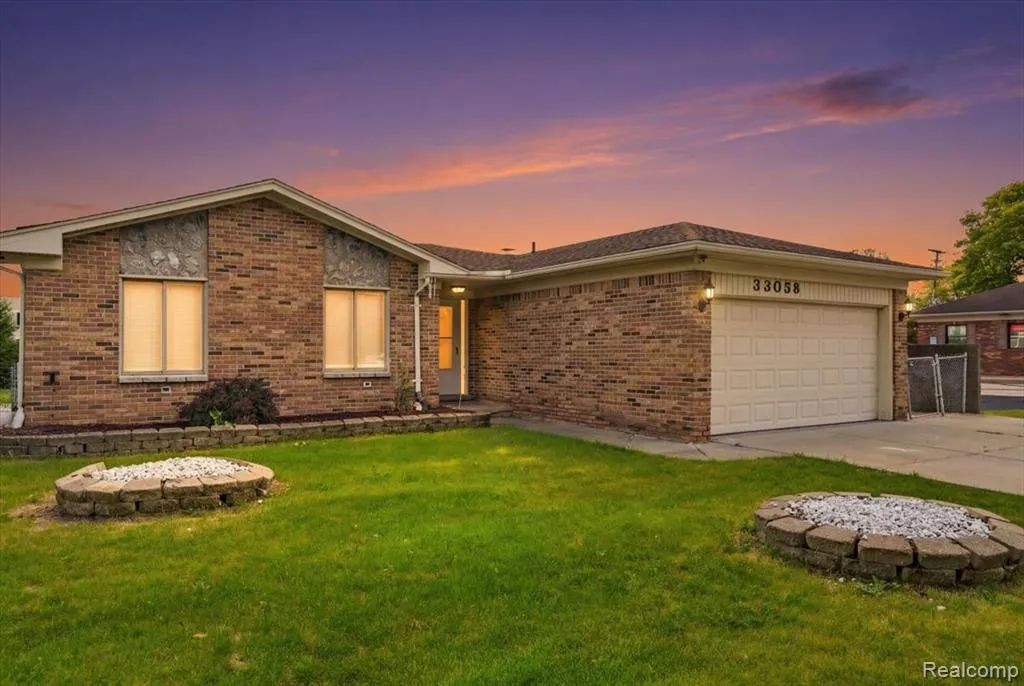
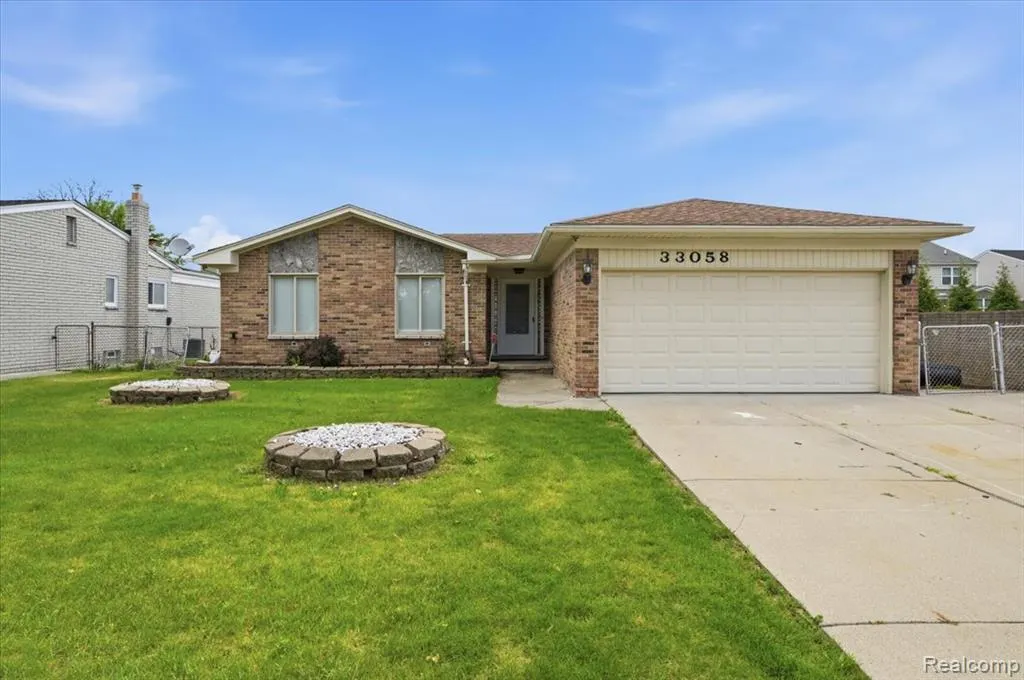
33058 Ione Drive, Sterling Heights, MI
Price
$ 365,000
Property Attributes
- MLS#61002080
- TypeSingle Family
- Listing Status Active
- CountyMACOMB
- CitySterling Heights
- AreaSterling Heights
- NeighborhoodBeth Ann Miller
- Zip48310
- StyleRanch
- Year Built1977
- Taxes$ 5655
- Price$ 365,000
- Bedrooms3
- Full Bathrooms2
- Half Bathrooms1
- Sqr Footage1538
- Lot Size0.17 Acres
Data Source:
MiRealSource (MIRS)
Property Description
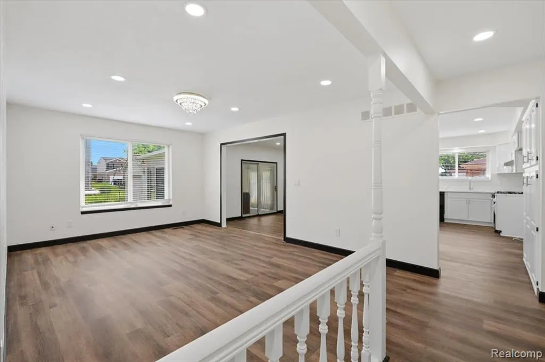
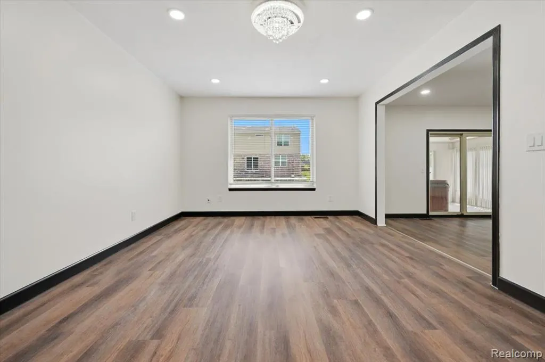
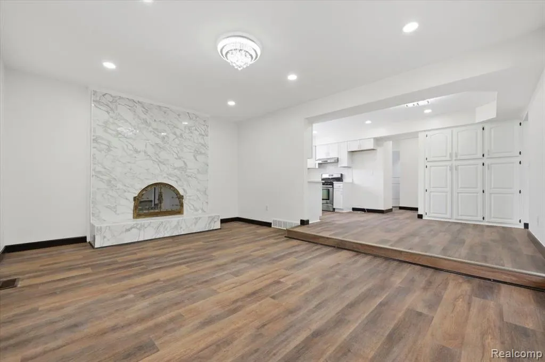
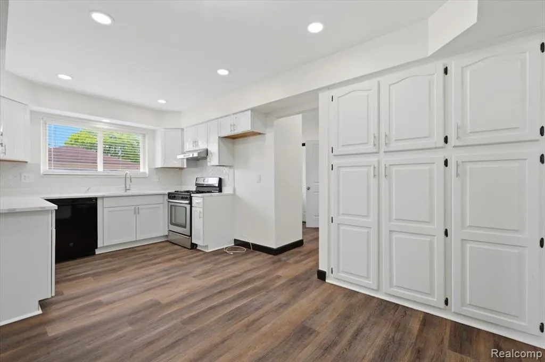
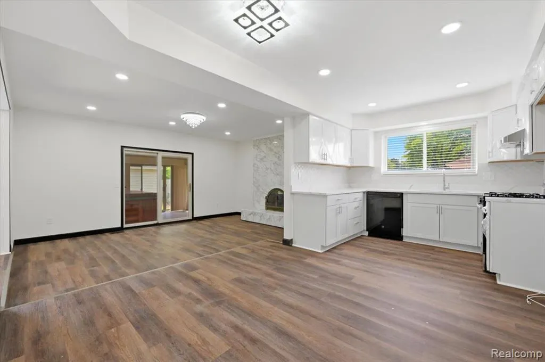
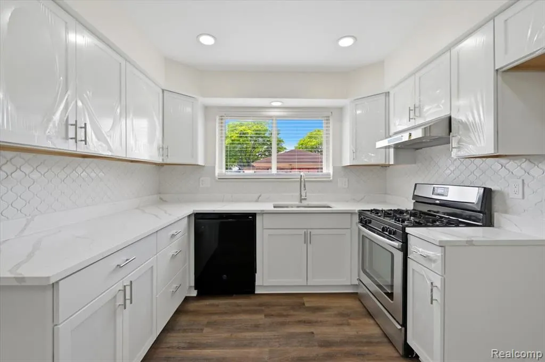
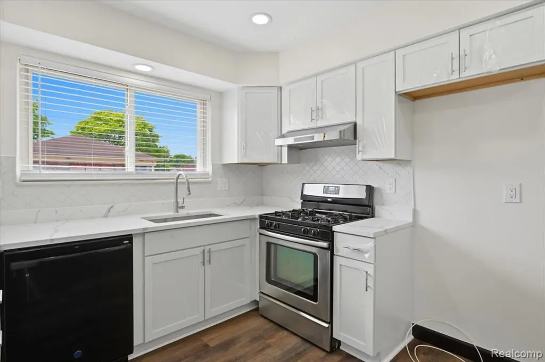
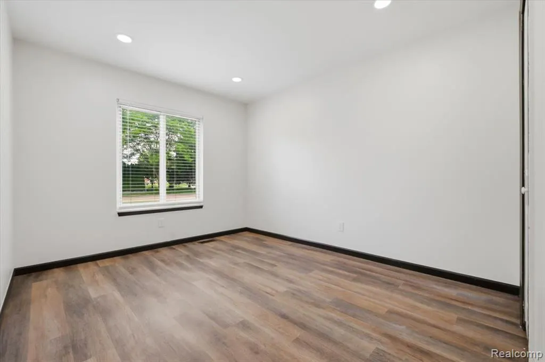
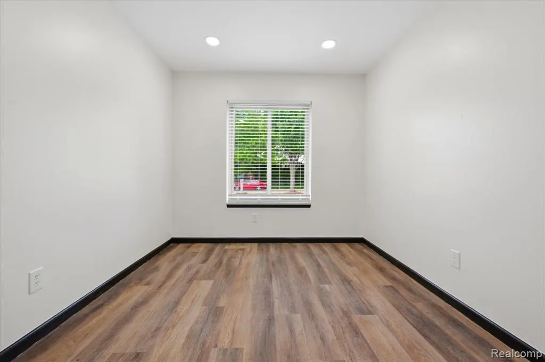
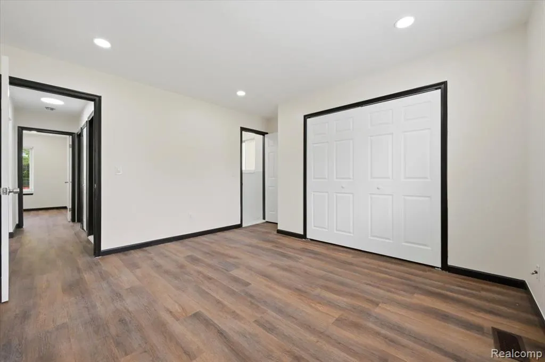
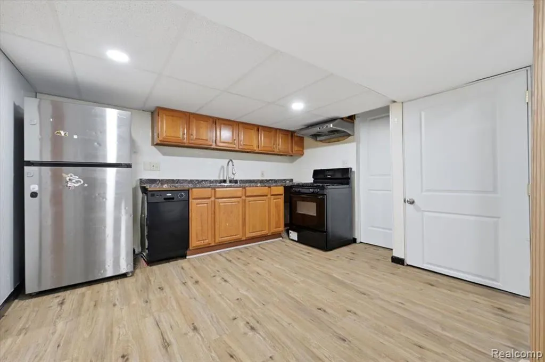
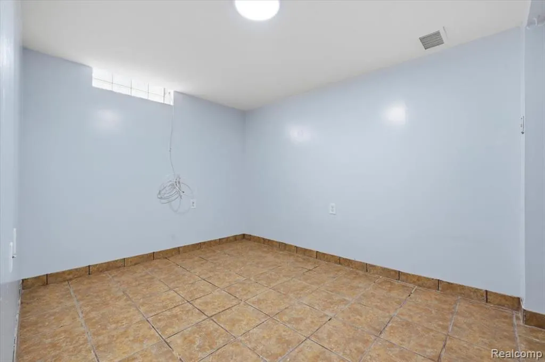
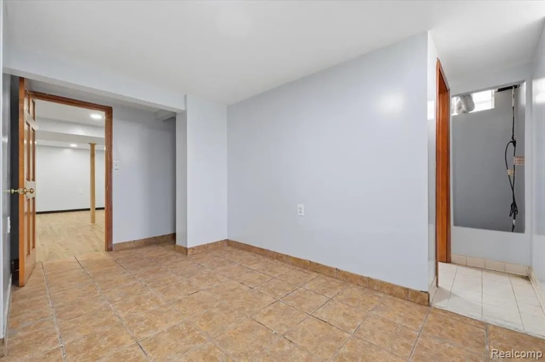
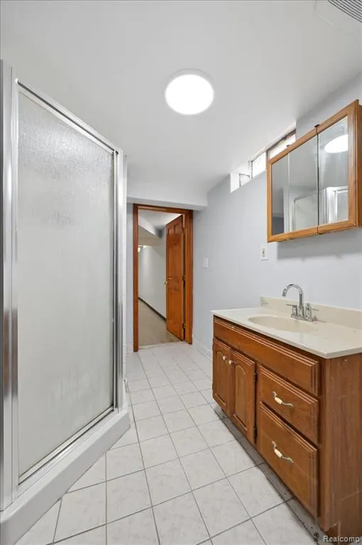
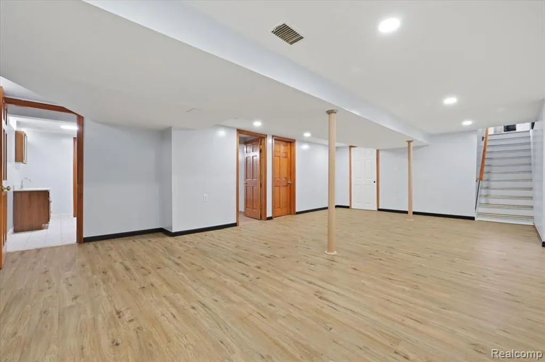
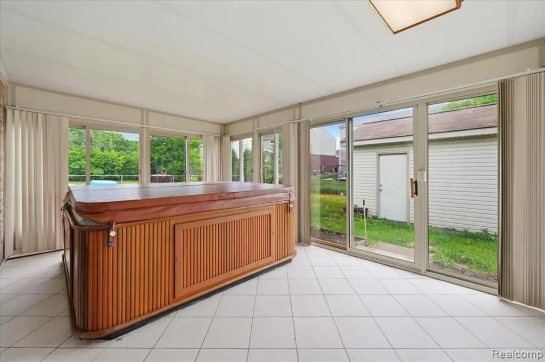
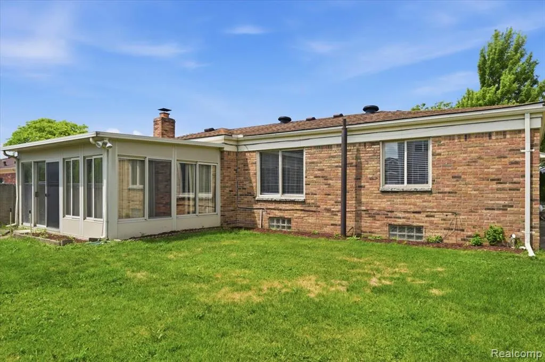
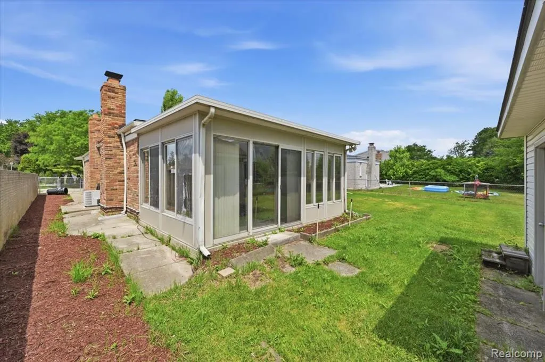
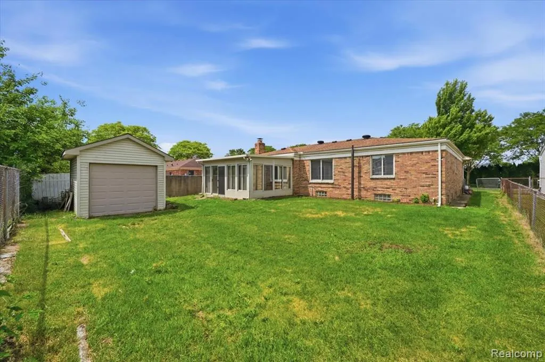
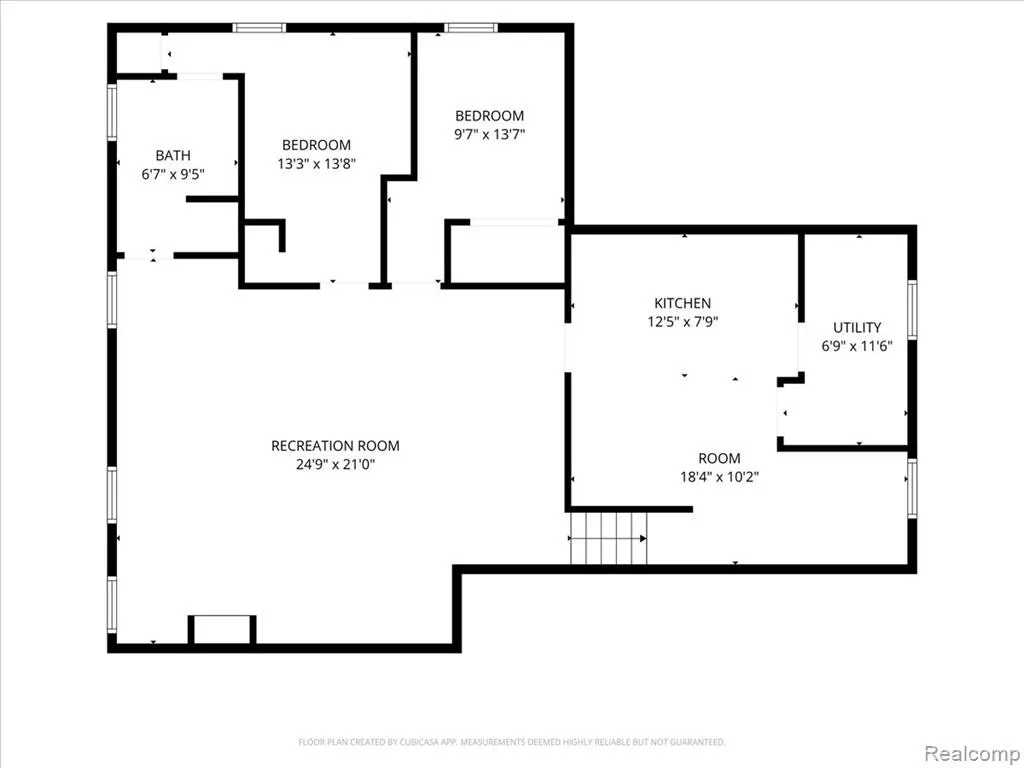
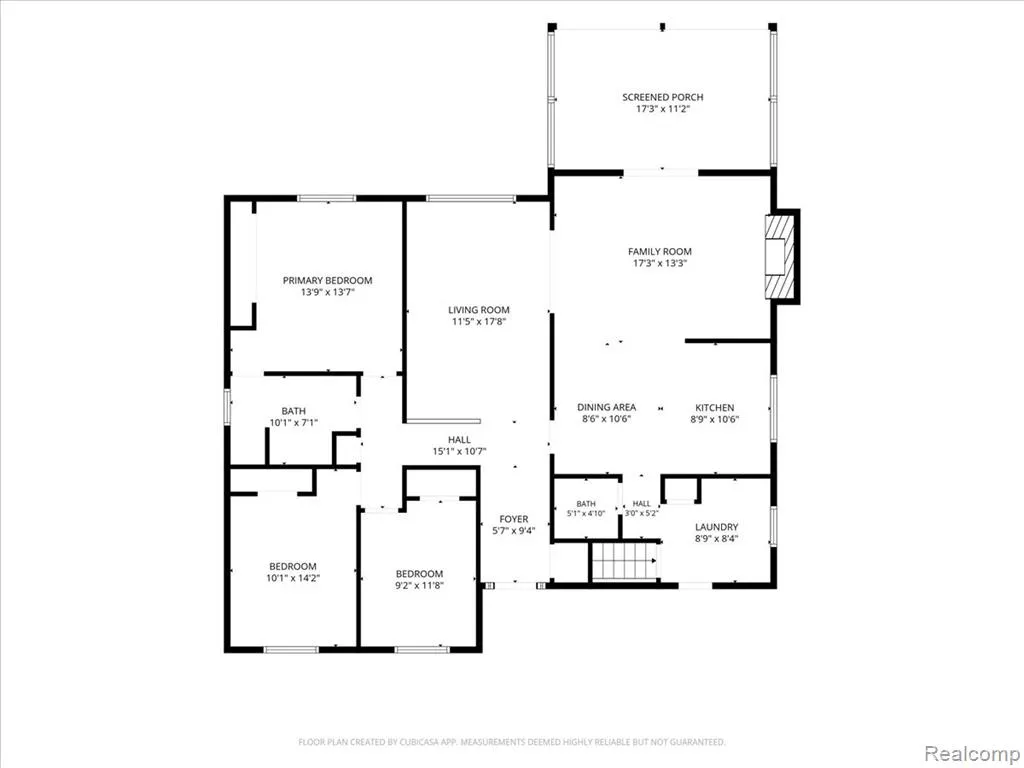
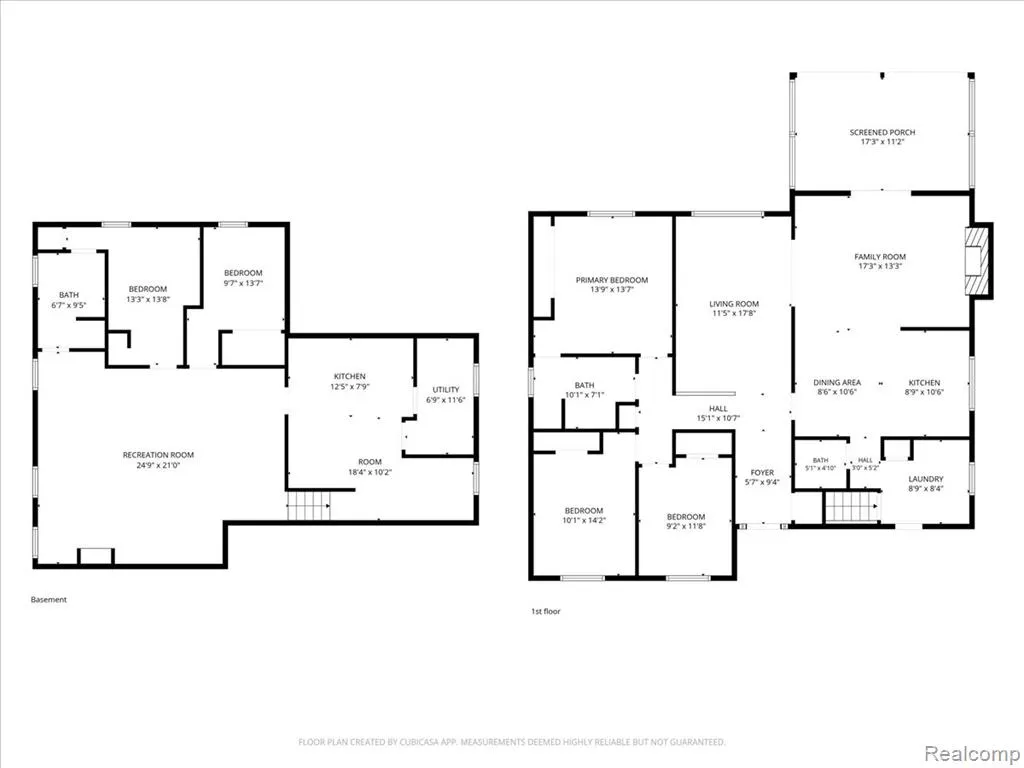
Welcome to this beautiful Rance style house in heart of Sterling Heights. This house is fully updated and ready to move. New buyer has no worries to upgrade. The most stunning, jaw dropping updates in the entire house, and makes it a Dream home for you. The house is situated on the avenue leading to the very heart of the city and the center of Sterling Heights finest neighborhoods, containing its finest houses. It has big Sunroom/Florida room with Hot tub. Kitchen fully remodeled w/ceramic & granite top with brand-new cabinet and appliances waiting for your touch. (see photos). The words can't describe the quality of craftmanship. All Three bathrooms are updated with ceramic Tile flooring and brand-new shower and Vanity installed. The house has Updated windows, newer roof, hi-efficiency furnace & central air, newer water heater. Luxury lighting and celling fan throughout the house. Garage is clean, with freshly painted walls and floors. Master bedroom has access to primary bathroom. Completely Finished basement with additional 2 rooms, a full bathroom and an additional kitchen. It has First floor laundry which is very convenient. Half bathroom has convenient access from garage. Sprinkler system, Close distance to Park, shopping, school etc. Make your showing appointment today.
| Price History | |
|---|---|
| 6/13/2026 | Listed $380,000 |
| 8/27/2026 | 3$369,900 |
| 9/8/2026 | 2$365,000 |
General Features
| Heating | Forced Air |
|---|---|
| Kitchen Level | Entry |
| Possession | At Close |
| Garage | Attached Garage,Gar Door Opener |
| Water | Public Water |
| Status | Active |
| Full Baths | 2 |
| Half Baths | 1 |
| Bathrooms | 3 |
| Year Built | 1977 |
| Subdivision | Beth Ann Miller |
| Style | Ranch |
| County | Macomb |
| Class | RESIDENTIAL |
| Type | Single Family |
| Ownership | Private |
| Associated Document Count | 2 |
| Status | Active |
| Subdivision | MI |
| Sale/Rent | For Sale |
| Manufactured Y/N | No |
| Structure Style | 1 Story |
| Subj to Short Sale Apprvl | No |
| Home Warranty Y/N | Yes |
| Area | Sterling Heights (50012) |
| Primary City | Sterling Heights |
| Directions | North of 14-mile Road and East of Ryan |
| City | Sterling Heights |
| School District | Warren Consolidated Schools |
| Lease Y/N | No |
| Originating MLS | RealComp |
| Source MLS | MI Real Source |
| Financial Terms | Cash,Conventional,FHA,VA |
| Legal Description | $BETH ANN MILLER SUBDIVISION LOT 3 |
| DOM | 95 |
| Postal Code | 48310 |
| Price Per Sq Ft Total AG | 237.32 |
| Public Remarks | Welcome to this beautiful Rance style house in heart of Sterling Heights. This house is fully updated and ready to move. New buyer has no worries to upgrade. The most stunning |
Interior Features
| Family Room Level | Entry |
|---|---|
| Dining Room Level | Entry |
| Living Room Level | Entry |
| Basement | Finished |
| Bedroom 3 Level | Entry |
| Bedroom 1 Level | Entry |
| Bedroom 2 Level | Entry |
| Kitchen Length | 12 |
| Family Room Length | 16 |
| Family Room Width | 14 |
| Living Room Length | 16 |
| Bedroom 2 Width | 12 |
| Bedroom 3 Width | 12 |
| Dining Room Width | 11 |
| Bedroom 2 Length | 14 |
| Living Room Width | 14 |
| Bedroom 3 Length | 12 |
| Dining Room Length | 12 |
| Kitchen Width | 12 |
| Beds | 3 |
| Fireplace? | No |
| Total Rooms | 12 |
| Bedroom 1 Length | 14 |
| Bedroom 1 Width | 12 |
| Below Grade SqFt | 1272 |
| Above Grade SqFt | 1538 |
| Basement Y/N | Yes |
| Back on Market Date | 2026-08-27 |
| Total SqFt Finished | 2810 |
| Bathroom 1 Length | 12 |
| Bathroom 1 Width | 10 |
| Bathroom 2 Length | 12 |
| Bathroom 2 Width | 10 |
Exterior Features
| Exterior | Brick |
|---|---|
| Frontage | 15 |
| Lot Size Area | 0.17 |
| Pool (Y/N) | No |
| Lot Dimensions | 60X120 |
| Garage # of Car | 2 |
| Roads | Paved Street,Private Road |
| FOUNDATION TYPE | Basement |
| Waterfront Y/N | No |
| Garage Y/N | Yes |
Amenities
- Foreclosure
- Views
- Short Sale
- New Construction
- Adult 55+
- Lease To Own
- No HOA Fees
- Furnished
- Primary On Main
- Air Conditioning
- Seller Finance
- Green
- Fixer Upper
- Horse
- Golf
- Fireplace
- Deck
- Garage
- Basement
- Pool
Property vs Single Family Average in 48310
Price
Taxes
Year Built
Visits
 Provided through IDX via MiRealSource. Courtesy of MiRealSource Shareholder. Copyright MiRealSource.
The information published and disseminated by MiRealSource is communicated verbatim, without change by MiRealSource, as filed with MiRealSource by its members. The accuracy of all information, regardless of source, is not guaranteed or warranted. All information should be independently verified.
Copyright 2026 MiRealSource. All rights reserved. The information provided hereby constitutes proprietary
Provided through IDX via MiRealSource. Courtesy of MiRealSource Shareholder. Copyright MiRealSource.
The information published and disseminated by MiRealSource is communicated verbatim, without change by MiRealSource, as filed with MiRealSource by its members. The accuracy of all information, regardless of source, is not guaranteed or warranted. All information should be independently verified.
Copyright 2026 MiRealSource. All rights reserved. The information provided hereby constitutes proprietary
