





Address
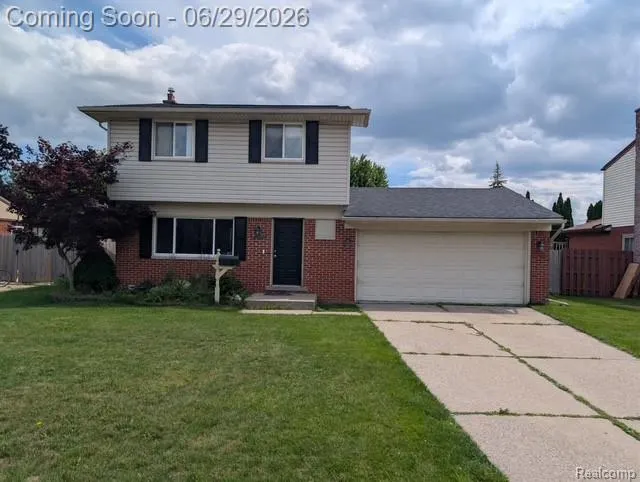
12954 Kinlock Drive, Sterling Heights, MI
Price
$ 309,000
Property Attributes
- MLS#61005849
- TypeSingle Family
- Listing Status Active
- CountyMACOMB
- CitySterling Heights
- AreaSterling Heights
- NeighborhoodExecutive Heights Sub
- Zip48312
- StyleColonial
- Year Built1966
- Taxes$ 5131
- Price$ 309,000
- Bedrooms3
- Full Bathrooms2
- Half Bathrooms1
- Sqr Footage1270
- Lot Size0.17 Acres
Data Source:
MiRealSource (MIRS)
Property Description
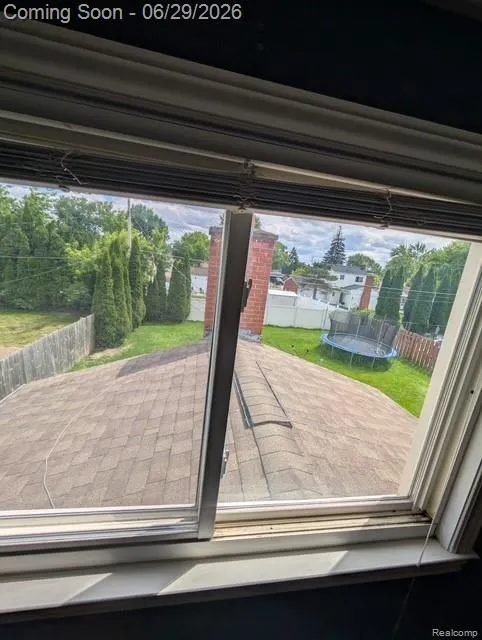
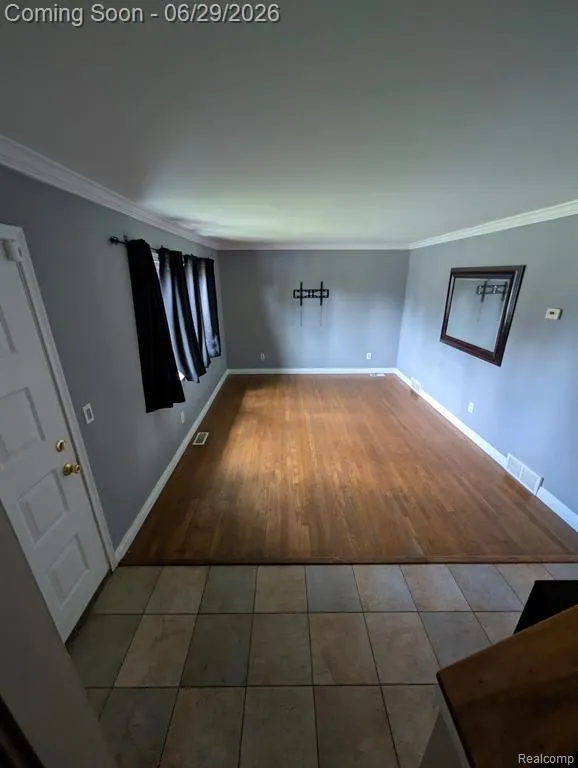
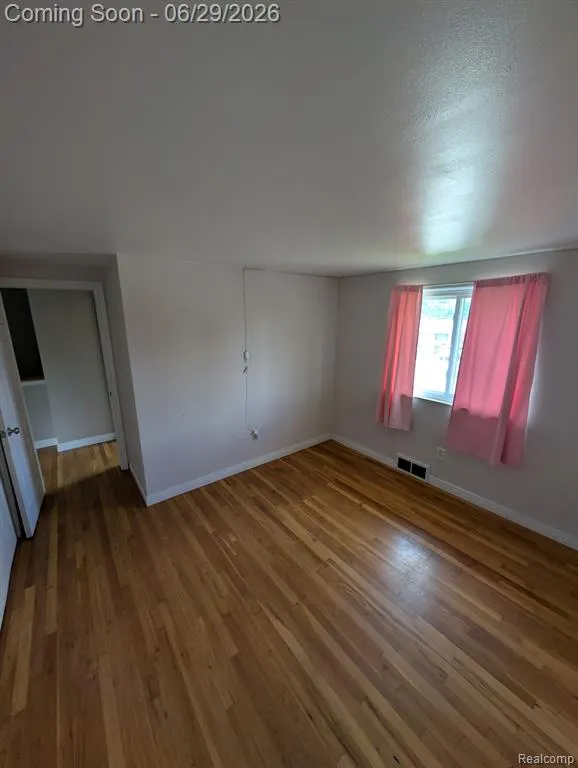
Welcome to this delightful single-family home offering 1650 sq ft of well-designed living space. This residence features three bedrooms, a living room and a family room providing plenty of space for your family to thrive. The home includes 1.5 bathrooms, ensuring convenience for both family and guests. With a modern kitchen with beautiful hardwood flooring, and boasting new stainless steel appliances, including a refrigerator, stove, dishwasher, and microwave. The kitchen provides plenty of counter space, making meal preparation a breeze. The living spaces are thoughtfully designed, offering a perfect balance of openness and defined areas, centered around a cozy natural fireplace. Step outside to the well-maintained yard, featuring a gazebo for outdoor entertainment and relaxation. A privacy fence surrounds the property, ensuring a sense of seclusion and security. One of the highlights of this home is its proximity to Dodge Park, a popular community destination. Residents can enjoy the greenery, walking trails, and recreational facilities Dodge Park has to offer, creating a perfect extension of your backyard. Conveniently located in Sterling Heights, this home offers easy access to schools, parks, shopping centers, dining options.
| Price History | |
|---|---|
| 6/25/2026 | Listed $330,000 |
| 7/20/2026 | 4$319,999 |
| 9/7/2026 | 4$309,000 |
General Features
| Heating | Forced Air |
|---|---|
| Kitchen Level | Entry |
| Cooling | Central A/C |
| Possession | At Close |
| Fireplaces | Natural Fireplace |
| Garage | Attached Garage |
| Water | Public Water,Public Water at Street |
| Status | Active |
| Full Baths | 2 |
| Half Baths | 1 |
| Bathrooms | 3 |
| Year Built | 1966 |
| Subdivision | Executive Heights Sub |
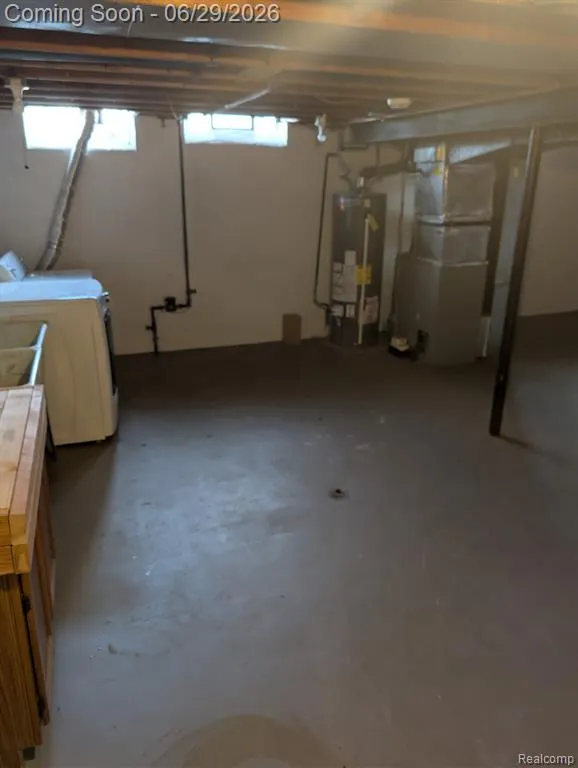
| Water Heater | Gas |
| Style | Colonial |
| County | Macomb |
| Class | RESIDENTIAL |
| Type | Single Family |
| Ownership | Private |
| Associated Document Count | 2 |
| Status | Active |
| Subdivision | MI |
| Sale/Rent | For Sale |
| Manufactured Y/N | No |
| Structure Style | 2 Story |
| Subj to Short Sale Apprvl | No |
| Home Warranty Y/N | Yes |
| ACCESSIBILITY FEATURES | Accessible Bedroom,Acc. Central Living Area,Accessible Closets,Accessible Kitchen,Accessible Appliances |
| Area | Sterling Heights (50012) |
| Primary City | Sterling Heights |
| Directions | Take Utica Rd south past 17 Mile Rd and then Turn right (West) on Whitfield Dr. then right on Kinlock Dr. |
| City | Sterling Heights |
| School District | Utica Community Schools |
| Lease Y/N | No |
| Originating MLS | RealComp |
| Source MLS | MI Real Source |
| Financial Terms | Cash,Conventional,FHA,VA |
| Legal Description | EXECUTIVE HEIGHTS SUB'N LOT 46 |
| DOM | 84 |
| Postal Code | 48312 |
| Price Per Sq Ft Total AG | 243.31 |
| Public Remarks | Welcome to this delightful single-family home offering 1650 sq ft of well-designed living space. This residence features three bedrooms |
Interior Features
| Interior Amenities | Cable/Internet Avail. |
|---|---|
| Dining Room Level | Entry |
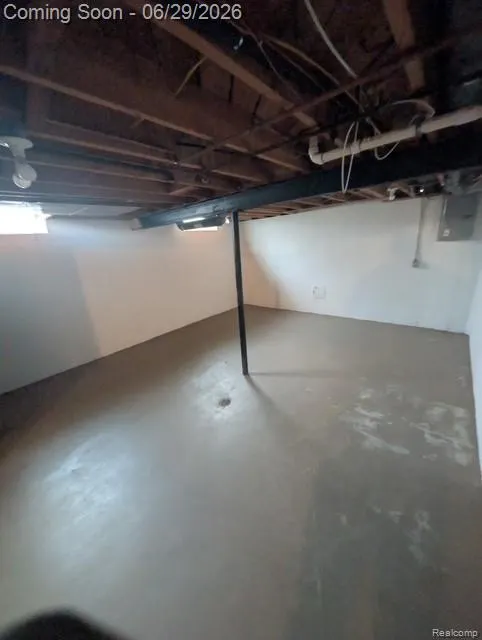
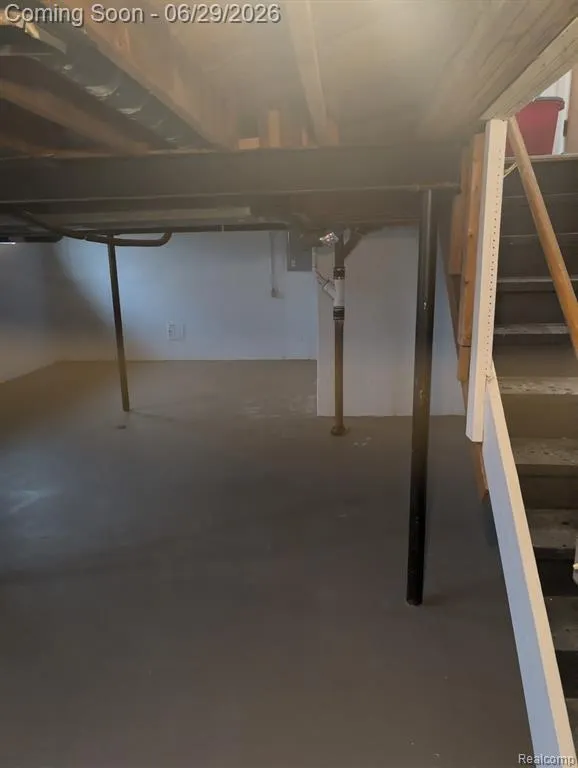
| Basement | Unfinished |
| Bedroom 3 Level | Second |
| Bedroom 1 Level | Second |
| Bedroom 2 Level | Second |
| Laundry Room Level | Basement |
| Kitchen Length | 12 |
| Laundry Room Width | 12 |
| Bedroom 2 Width | 10 |
| Bedroom 3 Width | 10 |
| Laundry Room Length | 8 |
| Dining Room Width | 12 |
| Bedroom 2 Length | 11 |
| Bedroom 3 Length | 11 |
| Dining Room Length | 14 |
| Kitchen Width | 10 |
| Beds | 3 |
| Fireplace? | Yes |
| Total Rooms | 9 |
| Bedroom 1 Length | 14 |
| Bedroom 1 Width | 11 |
| Below Grade SqFt | 720 |
| Above Grade SqFt | 1270 |
| Basement Y/N | Yes |
| Bedroom 2 Floor Covering | Wood |
| Bedroom 3 Floor Covering | Wood |
| Kitchen Floor Covering | Wood |
| Total SqFt Finished | 1270 |
| Bathroom 1 Length | 19 |
| Bathroom 1 Width | 12 |
| Bathroom 2 Length | 8 |
| Bathroom 2 Width | 5 |
Exterior Features
| Exterior | Aluminum,Brick |
|---|---|
| Frontage | 437 |
| Garage Dimensions | 437x437 |
| Lot Size Area | 0.17 |
| Pool (Y/N) | No |
| Lot Dimensions | 60X120 |
| Garage # of Car | 2 |
| Roads | Paved Street |
| FOUNDATION TYPE | Basement |
| SEWER/SEPTIC | Public At Street |
| Waterfront Y/N | No |
| Garage Y/N | Yes |
Amenities
- Foreclosure
- Views
- Short Sale
- New Construction
- Adult 55+
- Lease To Own
- No HOA Fees
- Furnished
- Primary On Main
- Air Conditioning
- Seller Finance
- Green
- Fixer Upper
- Horse
- Golf
- Fireplace
- Deck
- Garage
- Basement
- Pool
Property vs Single Family Average in 48312
Price
Taxes
Year Built
Visits
 Provided through IDX via MiRealSource. Courtesy of MiRealSource Shareholder. Copyright MiRealSource.
The information published and disseminated by MiRealSource is communicated verbatim, without change by MiRealSource, as filed with MiRealSource by its members. The accuracy of all information, regardless of source, is not guaranteed or warranted. All information should be independently verified.
Copyright 2026 MiRealSource. All rights reserved. The information provided hereby constitutes proprietary
Provided through IDX via MiRealSource. Courtesy of MiRealSource Shareholder. Copyright MiRealSource.
The information published and disseminated by MiRealSource is communicated verbatim, without change by MiRealSource, as filed with MiRealSource by its members. The accuracy of all information, regardless of source, is not guaranteed or warranted. All information should be independently verified.
Copyright 2026 MiRealSource. All rights reserved. The information provided hereby constitutes proprietary
