

















Address
23605 Beech Road, Southfield, MI
Price
$ 399,900
Property Attributes
- MLS#61007373
- TypeSingle Family
- Listing Status Active
- CountyOAKLAND
- CitySouthfield
- AreaSouthfield
- NeighborhoodBlackwoods Forest Glens
- Zip48033
- StyleColonial
- Year Built1991
- Taxes$ 4846
- Price$ 399,900
- Bedrooms4
- Full Bathrooms2
- Half Bathrooms1
- Sqr Footage2363
- Lot Size0.46 Acres
Data Source:
MiRealSource (MIRS)
Property Description
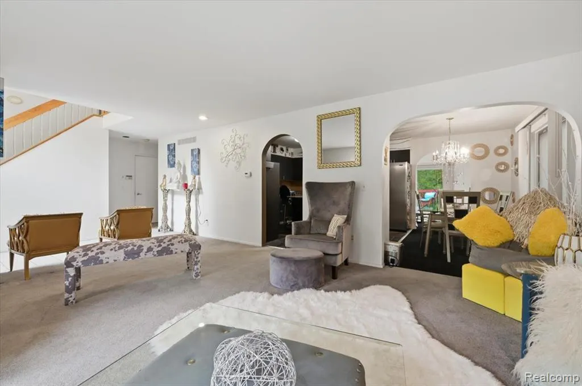
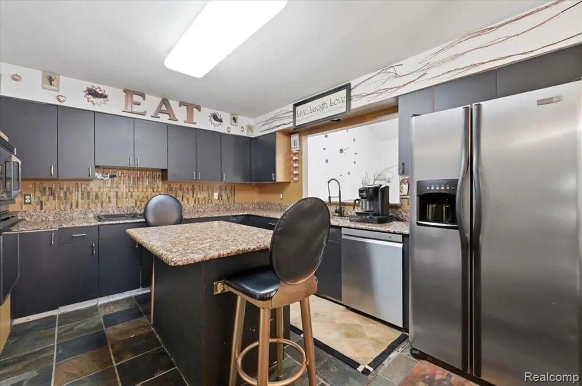
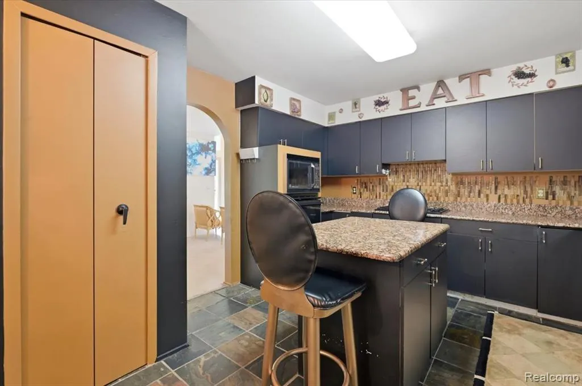
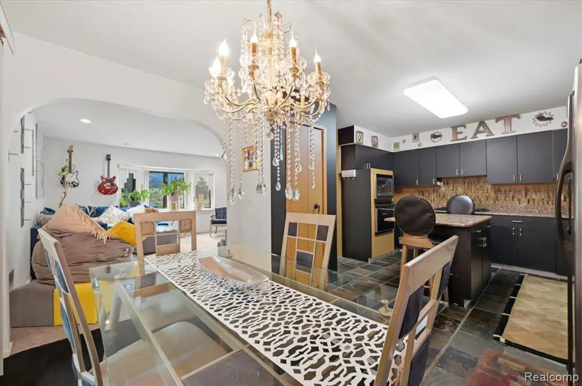
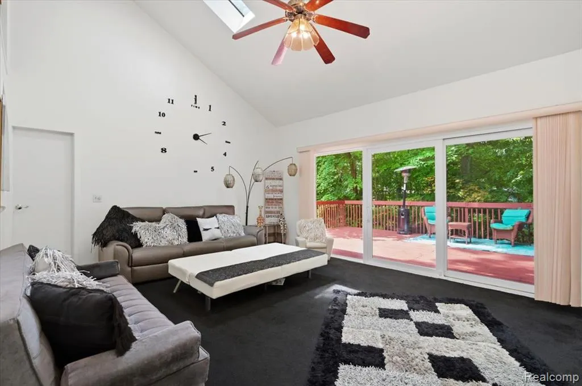
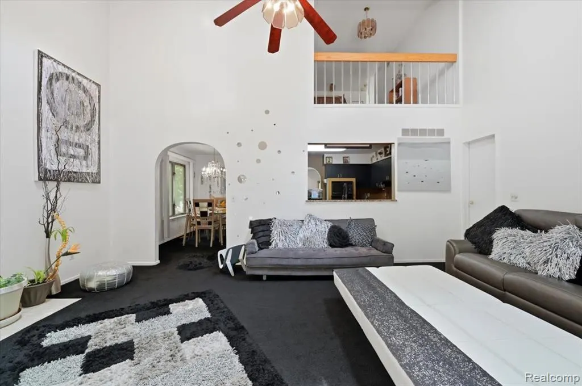
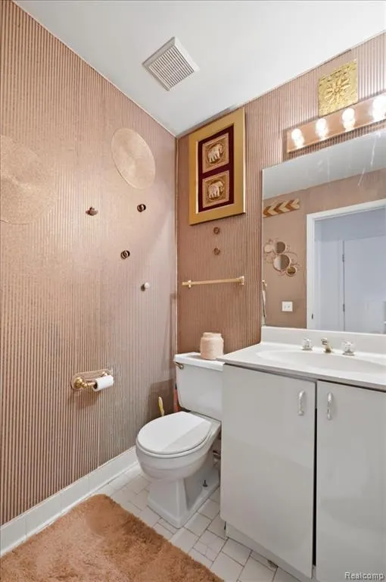
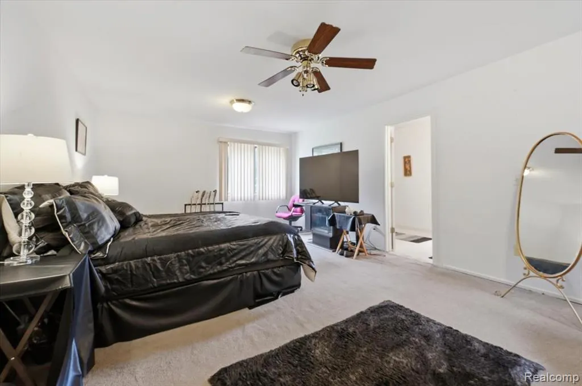
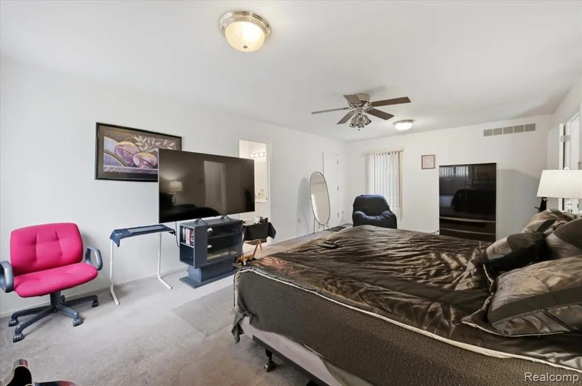
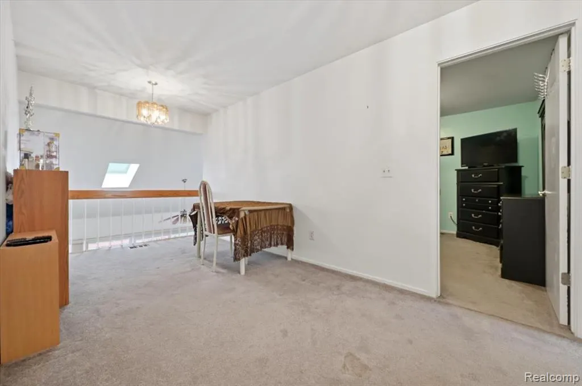
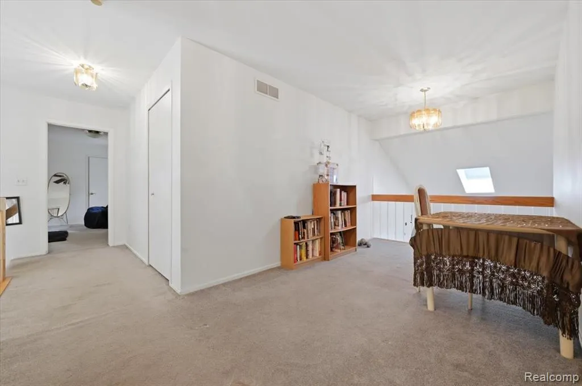
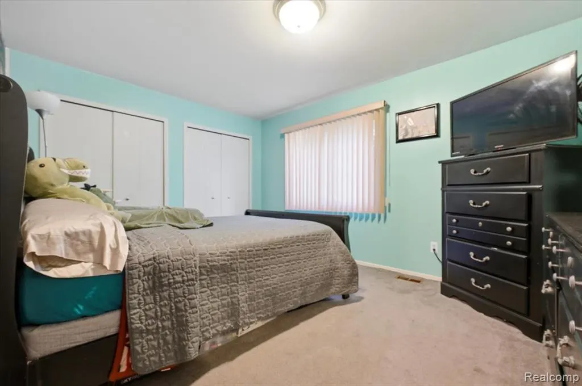
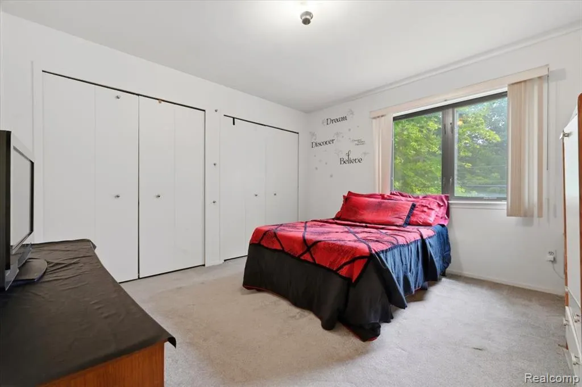
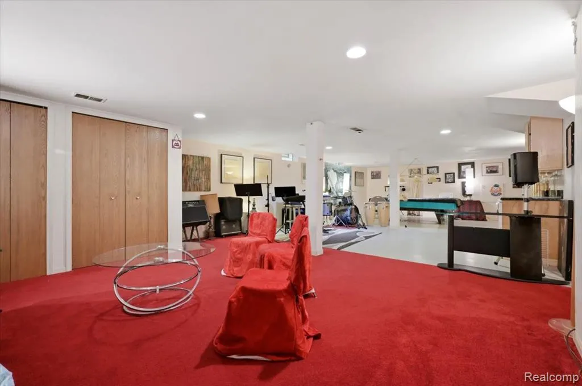
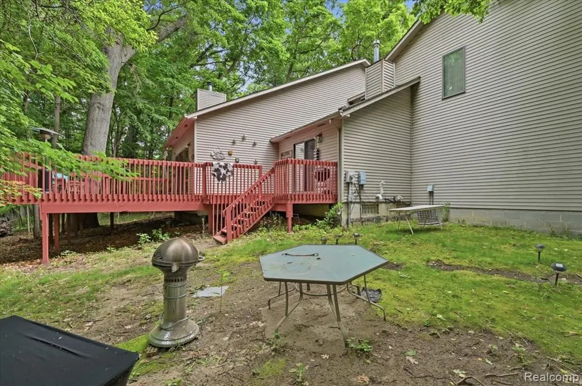
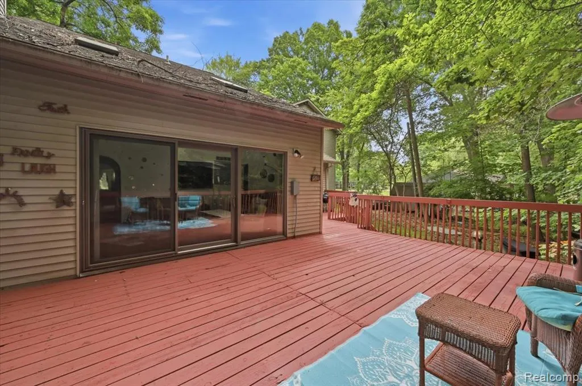
Welcome Home! Discover a lifestyle of comfort and convenience at 23605 Beech RD, Southfield, MI. This single-family residence, built in 1991, presents a well maintained and attractive property ready to become your sanctuary. The open floor concept offers a grand entry leading to a spacious living room. The kitchen is designed for both culinary exploration and effortless entertaining, featuring gleaming stainless steel appliances, a functional island, and a built-in microwave for streamlined living. Unwind in the Great room/Sunroom that creates an atmosphere that invites the tranquil greenery off the spacious deck in the rear, perfect for quiet evenings or lively gatherings. Take advantage of the well appointed first floor bedroom/library or office. Your choice! Beyond the main living spaces, an indoor wet bar offers an ideal setting for crafting cocktails and entertaining guests. As we venture to the 2nd floor, you're invited to tour three additional bedrooms, two full baths with luxury double vanity sinks and walk in showers, one of which is dedicated to the ensuite! Enjoy the additional living space and square footage the finished basement brings. Did, I mention, the two car attached garage accessible from the front of the home and or rear deck! This property offers a compelling combination of style and functionality. Don't miss this one located on the highly sought after secluded, Beech Road!
| Price History | |
|---|---|
| 7/1/2026 | Listed $415,000 |
| 8/26/2026 | 4$399,900 |
General Features
| Heating | Forced Air |
|---|---|
| Kitchen Level | Entry |
| Possession | Close Plus 31-60 Days |
| Garage | Attached Garage |
| Water | Public Water at Street |
| Appliances | Dishwasher,Dryer,Microwave,Refrigerator,Washer |
| Status | Active |
| Full Baths | 2 |
| Half Baths | 1 |
| Bathrooms | 3 |
| Year Built | 1991 |
| Subdivision | Blackwoods Forest Glens |
| Style | Colonial |
| County | Oakland |
| Class | RESIDENTIAL |
| Type | Single Family |
| Ownership | Private |
| Associated Document Count | 2 |
| Status | Active |
| Subdivision | MI |
| Sale/Rent | For Sale |
| Manufactured Y/N | No |
| Structure Style | 2 Story |
| Subj to Short Sale Apprvl | No |
| Home Warranty Y/N | Yes |
| Area | Southfield (63244) |
| Primary City | Southfield |
| Directions | WEST ON 10 MILE ROAD AND LEFT ONTO BEECH ROAD |
| City | Southfield |
| School District | Southfield Public Sch District |
| Lease Y/N | No |
| Originating MLS | RealComp |
| Source MLS | MI Real Source |
| Financial Terms | Cash,Conventional,FHA,VA |
| Legal Description | T1N,R10E,SEC 30 BLACKWOODS FOREST GLENS SUB E 200 FT OF LOT 29 |
| DOM | 83 |
| Postal Code | 48033 |
| Price Per Sq Ft Total AG | 169.23 |
| Public Remarks | Welcome Home! Discover a lifestyle of comfort and convenience at 23605 Beech RD,Southfield,MI. This single-family residence,built in 1991 |
Interior Features
| Interior Amenities | Wet Bar/Bar,Furnished |
|---|---|
| Great Room Level | Entry |
| Living Room Level | Entry |
| Basement | Finished |
| Bedroom 3 Level | Second |
| Bedroom 1 Level | Second |
| Bedroom 2 Level | Entry |
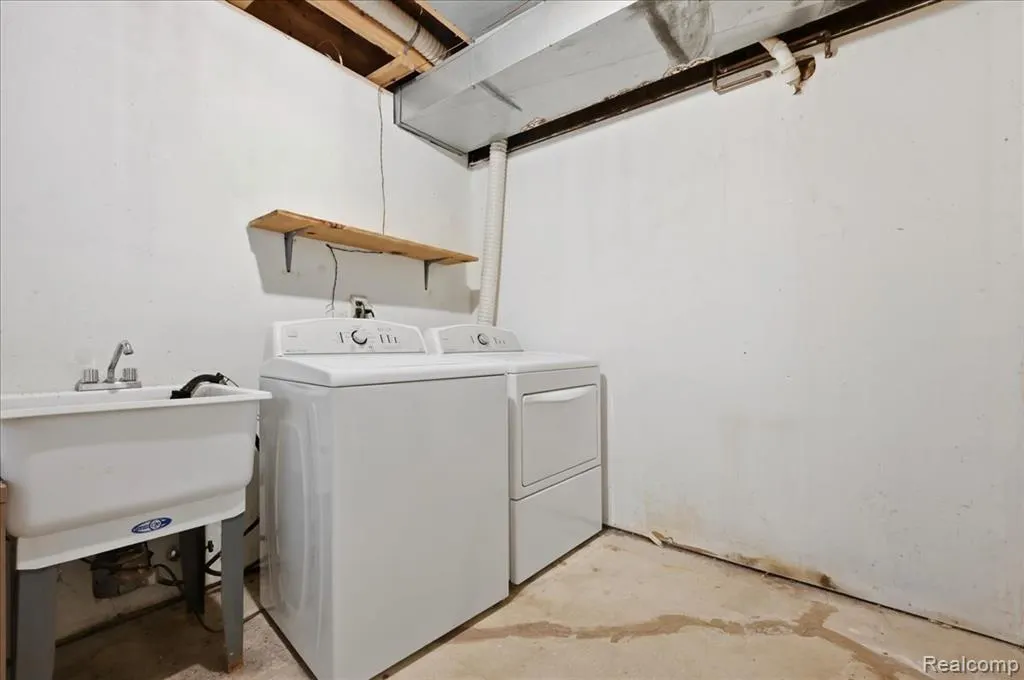
| Laundry Room Level | Basement |
| Kitchen Length | 14 |
| Laundry Room Width | 9 |
| Living Room Length | 18 |
| Bedroom 4 Width | 10 |
| Bedroom 2 Width | 10 |
| Bedroom 3 Width | 10 |
| Laundry Room Length | 8 |
| Bedroom 4 Length | 12 |
| Great Room Width | 22 |
| Bedroom 2 Length | 12 |
| Living Room Width | 20 |
| Bedroom 3 Length | 12 |
| Kitchen Width | 12 |
| Great Room Length | 20 |
| Beds | 4 |
| Fireplace? | No |
| Total Rooms | 12 |
| Bedroom 1 Length | 20 |
| Bedroom 1 Width | 18 |
| Below Grade SqFt | 1140 |
| Above Grade SqFt | 2363 |
| Basement Y/N | Yes |
| Breakfast Nook Length | 9 |
| Breakfast Nook Level | Entry |
| Breakfast Nook Width | 7 |
| Bedroom 2 Floor Covering | Carpet |
| Bedroom 3 Floor Covering | Carpet |
| Bedroom 4 Floor Covering | Carpet |
| Kitchen Floor Covering | Ceramic |
| Total SqFt Finished | 3496 |
| Bathroom 1 Length | 9 |
| Bathroom 1 Width | 8 |
| Bathroom 2 Length | 8 |
| Bathroom 2 Width | 9 |
Exterior Features
| Exterior | Brick,Vinyl Siding |
|---|---|
| Frontage | 100 |
| Body of Water | RAVINE |
| Lot Size Area | 0.46 |
| Pool (Y/N) | No |
| Lot Dimensions | 100X200 |
| Garage # of Car | 2 |
| Roads | Paved Street |
| FOUNDATION TYPE | Basement,Crawl |
| Waterfront Y/N | No |
| Garage Y/N | Yes |
Amenities
- Foreclosure
- Views
- Short Sale
- New Construction
- Adult 55+
- Lease To Own
- No HOA Fees
- Furnished
- Primary On Main
- Air Conditioning
- Seller Finance
- Green
- Fixer Upper
- Horse
- Golf
- Fireplace
- Deck
- Garage
- Basement
- Pool
Property vs Single Family Average in 48033
Price
Taxes
Year Built
Visits
 Provided through IDX via MiRealSource. Courtesy of MiRealSource Shareholder. Copyright MiRealSource.
The information published and disseminated by MiRealSource is communicated verbatim, without change by MiRealSource, as filed with MiRealSource by its members. The accuracy of all information, regardless of source, is not guaranteed or warranted. All information should be independently verified.
Copyright 2026 MiRealSource. All rights reserved. The information provided hereby constitutes proprietary
Provided through IDX via MiRealSource. Courtesy of MiRealSource Shareholder. Copyright MiRealSource.
The information published and disseminated by MiRealSource is communicated verbatim, without change by MiRealSource, as filed with MiRealSource by its members. The accuracy of all information, regardless of source, is not guaranteed or warranted. All information should be independently verified.
Copyright 2026 MiRealSource. All rights reserved. The information provided hereby constitutes proprietary
