



















Address
54856 Whitby Way, Shelby Twp, MI
Price
$ 669,900
Property Attributes
- MLS#61009311
- TypeSingle Family
- Listing Status Active
- CountyMACOMB
- CityShelby Twp
- AreaShelby Twp
- NeighborhoodRegency Hills Sub 2
- Zip48316
- StyleColonial
- Year Built1992
- Taxes$ 7543
- Price$ 669,900
- Bedrooms4
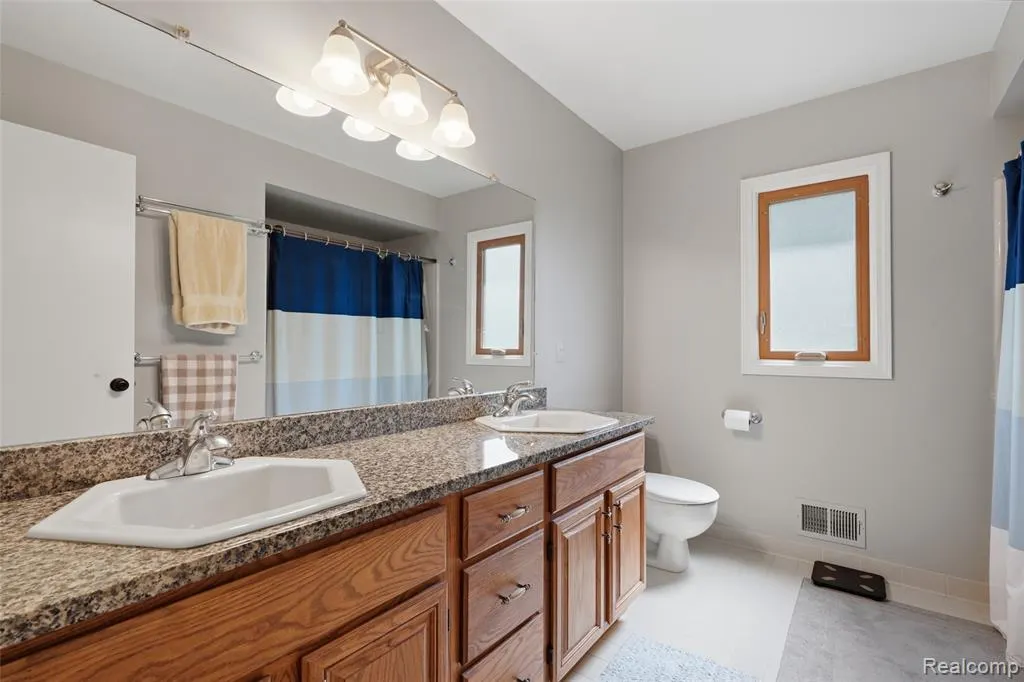
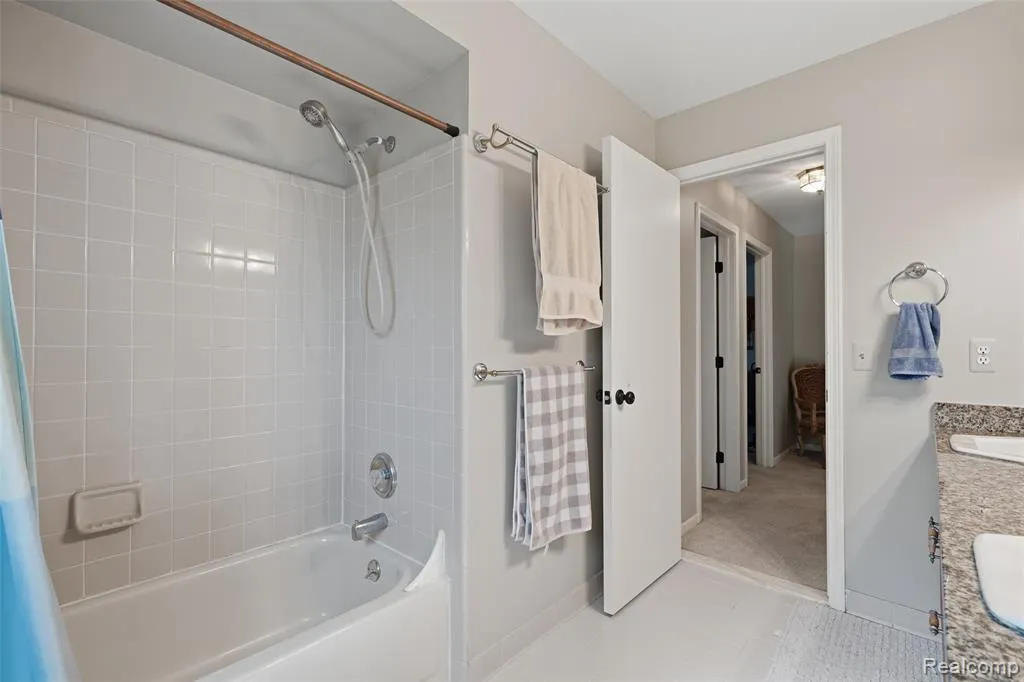
- Full Bathrooms2
- Half Bathrooms2
- Sqr Footage3452
- Lot Size0.3 Acres
Data Source:
MiRealSource (MIRS)
Property Description
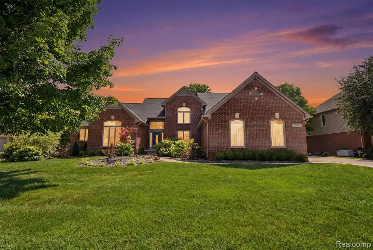
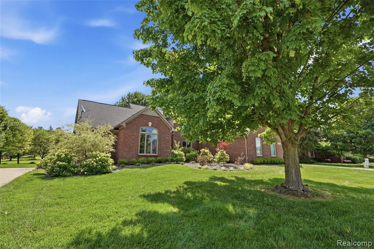
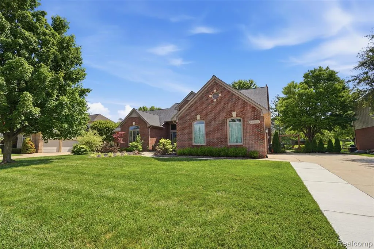
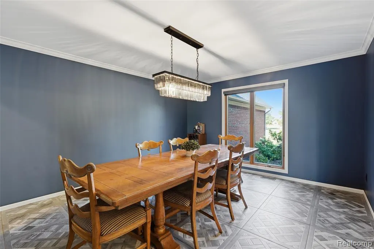
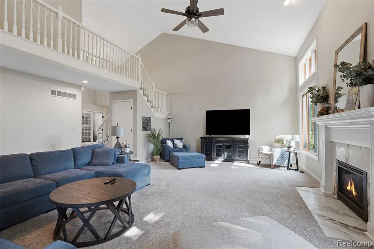
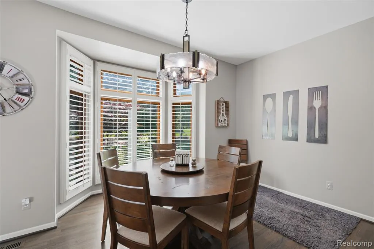
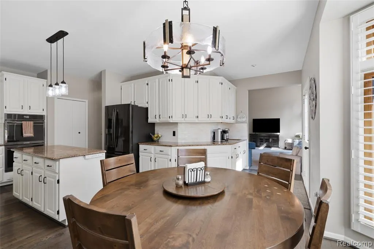
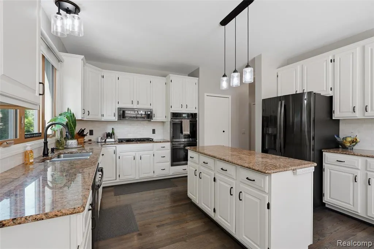
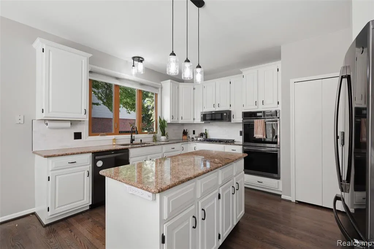
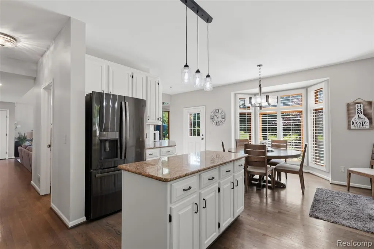
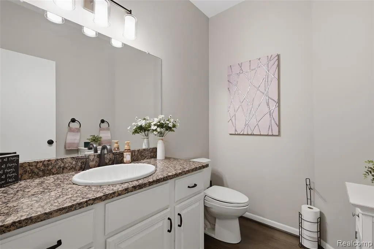
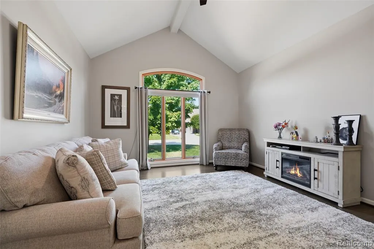
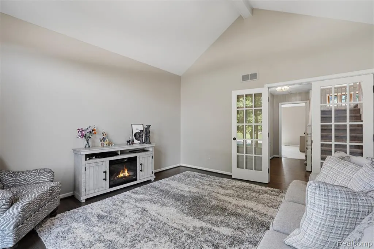
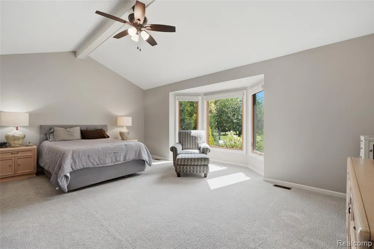
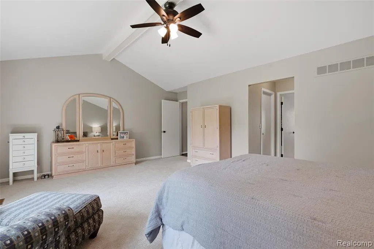
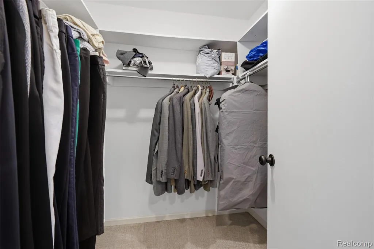
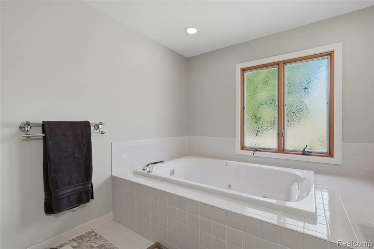
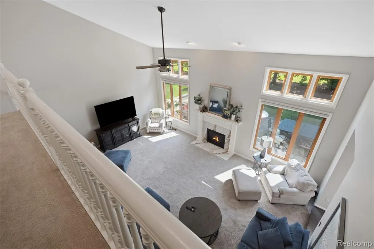
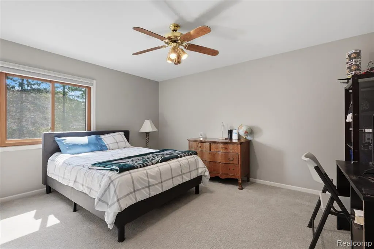
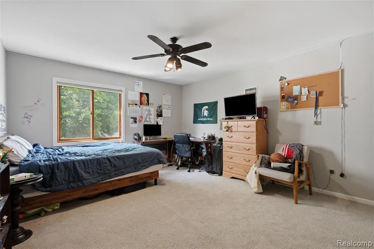
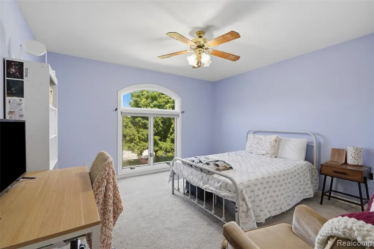
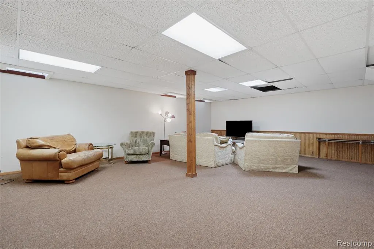
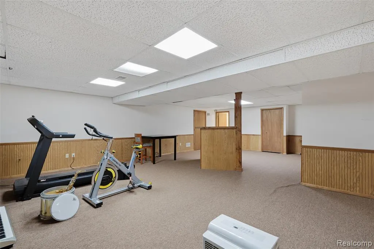
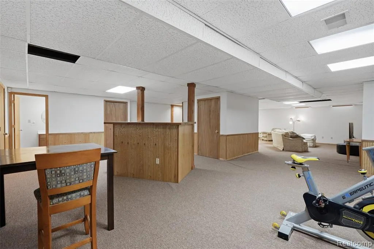
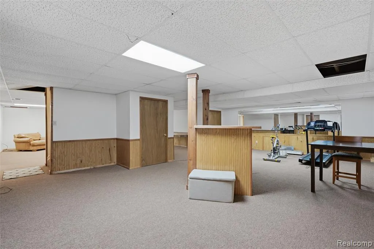
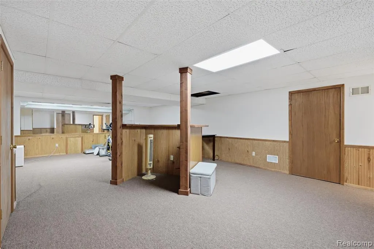
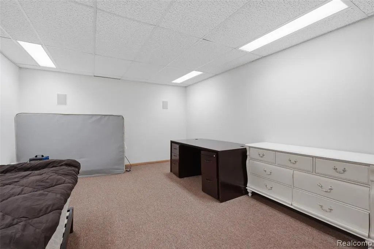
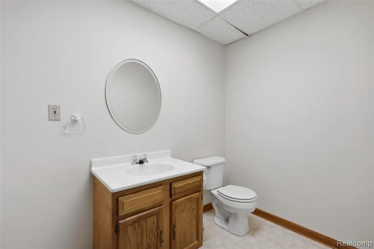
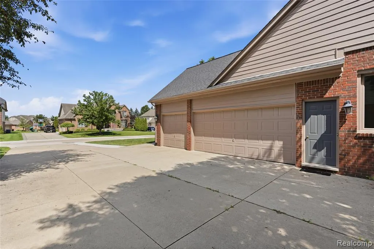
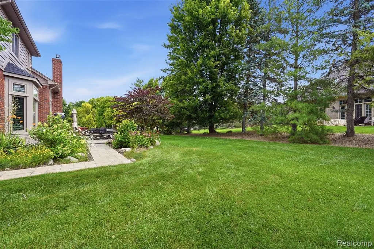
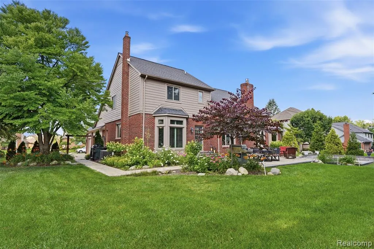
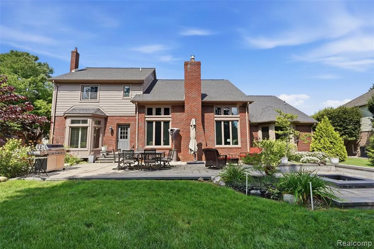
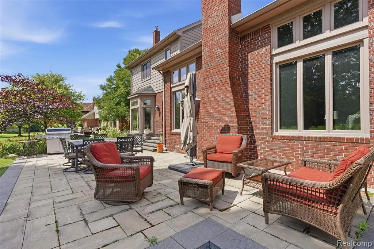
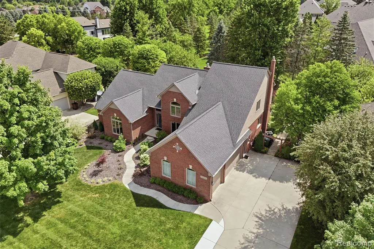
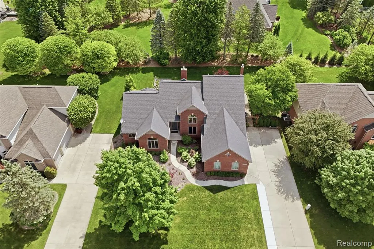
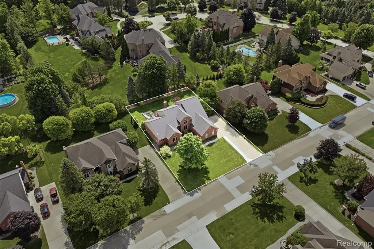
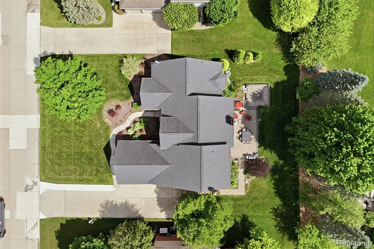
Welcome to 54856 Whitby Way, a spacious brick Colonial in Shelby Township's Regency Hills community. Offering approximately 3,452 square feet above grade, four bedrooms, two full bathrooms, two lavatories, and a three-car garage, this home provides a flexible layout with generous living and entertaining space. The first floor primary suite features a vaulted ceiling, two walk-in closets, double sinks, a separate tub, and a separate shower. The main living areas include a dramatic great room with a vaulted ceiling and fireplace, along with a spacious kitchen featuring appliances replaced in 2024 and a convenient sink area currently used as a coffee station. The finished lower level provides additional recreation, hobby, storage, and flexible use space, along with a lavatory. Outside, enjoy an approximately 650 square foot brick paver patio and a built-in brick paver fire pit, completed along with the landscaping in fall 2021. The outdoor space offers an inviting setting for relaxing, entertaining, and enjoying evenings around the fire. Additional updates include a new water heater installed in 2026. A Choice Home Warranty is currently in effect through June 25, 2027, and is fully transferable to the buyer. With a first-floor primary suite, three-car garage, generous room sizes, updated appliances, and an attractive outdoor living area, this home offers space, comfort, and an excellent opportunity to make it your own.
| Price History | |
|---|---|
| 7/8/2026 | Listed $695,000 |
| 8/5/2026 | 3$680,000 |
| 8/28/2026 | 2$669,900 |
General Features
| Heating | Forced Air |
|---|---|
| Kitchen Level | Entry |
| Possession | At Close |
| Fireplaces | Grt Rm Fireplace |
| Garage | Attached Garage |
| Water | Public Water |
| Status | Active |
| Full Baths | 2 |
| Half Baths | 2 |
| Bathrooms | 4 |
| Year Built | 1992 |
| Subdivision | Regency Hills Sub 2 |
| Style | Colonial |
| County | Macomb |
| Class | RESIDENTIAL |
| Type | Single Family |
| Associated Document Count | 3 |
| Status | Active |
| Subdivision | MI |
| Sale/Rent | For Sale |
| Manufactured Y/N | No |
| Fee Amount | 345 |
| Fee Schedule | Yearly |
| Structure Style | 2 Story |
| Subj to Short Sale Apprvl | No |
| Home Warranty Y/N | Yes |
| Area | Shelby Twp (50007) |
| Primary City | Shelby Twp |
| Directions | East of Dequindre,south off 25 Mile Rd |
| City | Shelby Twp |
| School District | Utica Community Schools |
| Lease Y/N | No |
| Originating MLS | RealComp |
| Source MLS | MI Real Source |
| Financial Terms | Cash,Conventional,FHA,VA |
| Legal Description | L 119 REGENCY HILLS SUB #2 LOT 119. LIBER 90 PAGES 50-56 |
| DOM | 71 |
| Postal Code | 48316 |
| Price Per Sq Ft Total AG | 194.06 |
| Public Remarks | Welcome to 54856 Whitby Way,a spacious brick Colonial in Shelby Township's Regency Hills community. Offering approximately 3,452 square feet above grade,four bedrooms,two full bathrooms |
Interior Features
| Great Room Level | Entry |
|---|---|
| Dining Room Level | Entry |
| Basement | Partially Finished |
| Bedroom 3 Level | Second |
| Bedroom 1 Level | Entry |
| Bedroom 2 Level | Second |
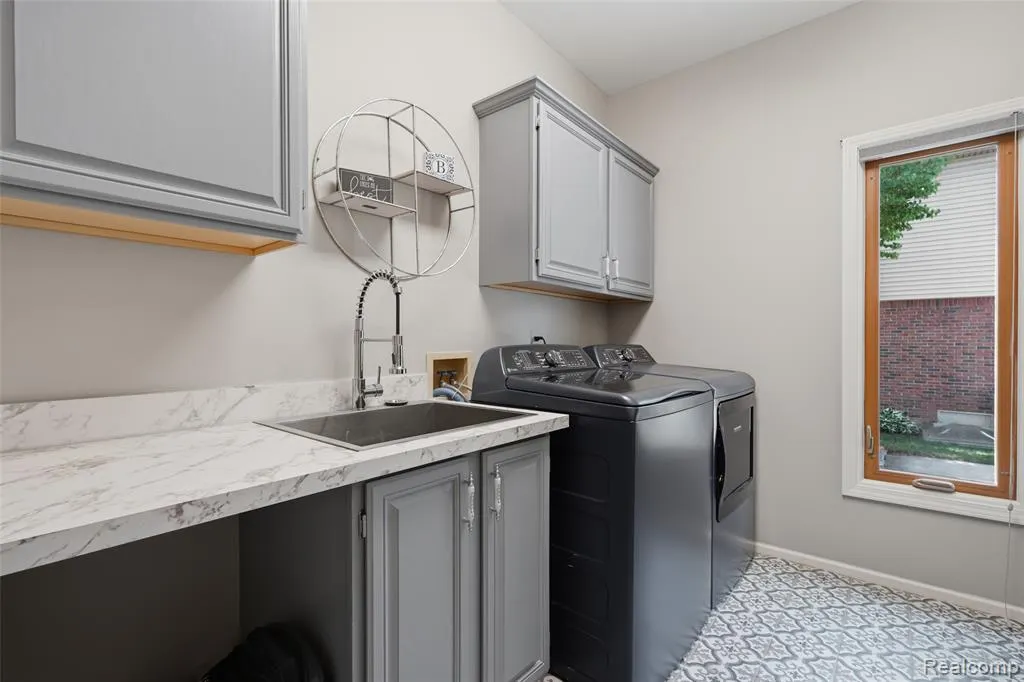
| Laundry Room Level | Entry |
| Kitchen Length | 21 |
| Laundry Room Width | 7 |
| Bedroom 4 Width | 12 |
| Bedroom 2 Width | 12 |
| Bedroom 3 Width | 13 |
| Laundry Room Length | 11 |
| Dining Room Width | 13 |
| Bedroom 4 Length | 14 |
| Great Room Width | 17 |
| Bedroom 2 Length | 14 |
| Bedroom 3 Length | 15 |
| Dining Room Length | 15 |
| Kitchen Width | 11 |
| Great Room Length | 24 |
| Beds | 4 |
| Fireplace? | Yes |
| Total Rooms | 14 |
| Bedroom 1 Length | 20 |
| Bedroom 1 Width | 14 |
| Below Grade SqFt | 2427 |
| Above Grade SqFt | 3452 |
| Basement Y/N | Yes |
| Breakfast Nook Length | 12 |
| Breakfast Nook Level | Entry |
| Breakfast Nook Width | 15 |
| Library/Den Length | 14 |
| Library/Den Level | Entry |
| Library/Den Width | 14 |
| Bedroom 2 Floor Covering | Carpet |
| Bedroom 3 Floor Covering | Carpet |
| Bedroom 4 Floor Covering | Carpet |
| Kitchen Floor Covering | Wood |
| Total SqFt Finished | 5452 |
Exterior Features
| Exterior | Brick,Wood |
|---|---|
| Frontage | 100 |
| Lot Size Area | 0.3 |
| Pool (Y/N) | No |
| Lot Dimensions | 100X130 |
| Garage # of Car | 2 |
| Roads | Paved Street |
| FOUNDATION TYPE | Basement |
| Waterfront Y/N | No |
| Garage Y/N | Yes |
Amenities
- Foreclosure
- Views
- Short Sale
- New Construction
- Adult 55+
- Lease To Own
- No HOA Fees
- Furnished
- Primary On Main
- Air Conditioning
- Seller Finance
- Green
- Fixer Upper
- Horse
- Golf
- Fireplace
- Deck
- Garage
- Basement
- Pool
Property vs Single Family Average in 48316
Price
Taxes
Year Built
Visits
 Provided through IDX via MiRealSource. Courtesy of MiRealSource Shareholder. Copyright MiRealSource.
The information published and disseminated by MiRealSource is communicated verbatim, without change by MiRealSource, as filed with MiRealSource by its members. The accuracy of all information, regardless of source, is not guaranteed or warranted. All information should be independently verified.
Copyright 2026 MiRealSource. All rights reserved. The information provided hereby constitutes proprietary
Provided through IDX via MiRealSource. Courtesy of MiRealSource Shareholder. Copyright MiRealSource.
The information published and disseminated by MiRealSource is communicated verbatim, without change by MiRealSource, as filed with MiRealSource by its members. The accuracy of all information, regardless of source, is not guaranteed or warranted. All information should be independently verified.
Copyright 2026 MiRealSource. All rights reserved. The information provided hereby constitutes proprietary
