








Address
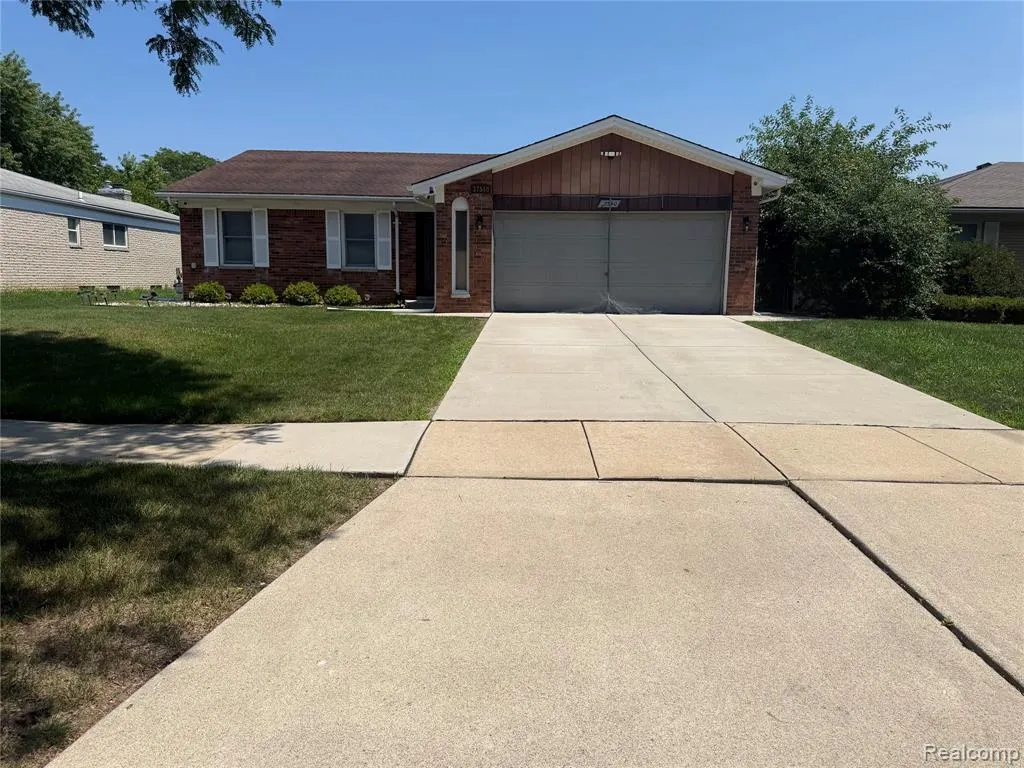
37540 Rosebush Street, Sterling Heights, MI
Price
$ 340,000
Property Attributes
- MLS#61012291
- TypeSingle Family
- Listing Status Active
- CountyMACOMB
- CitySterling Heights
- AreaSterling Heights
- NeighborhoodCarpathia Gardens
- Zip48310
- StyleRanch
- Year Built1975
- Taxes$ 6549
- Price$ 340,000
- Bedrooms3
- Full Bathrooms2
- Half Bathrooms1
- Sqr Footage1480
- Lot Size0.17 Acres
Data Source:
MiRealSource (MIRS)
Property Description
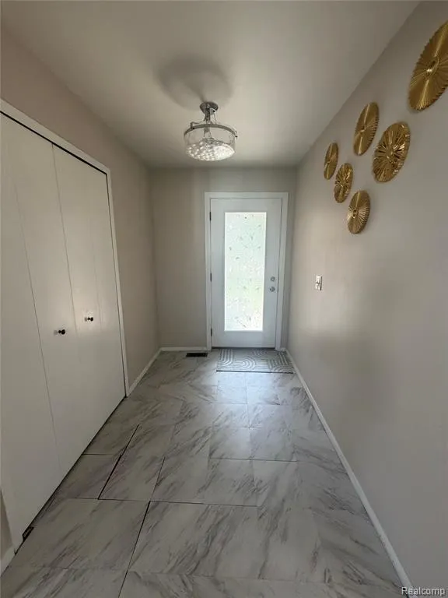
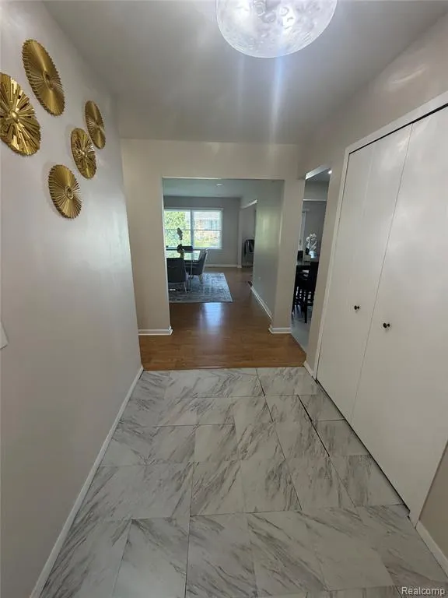
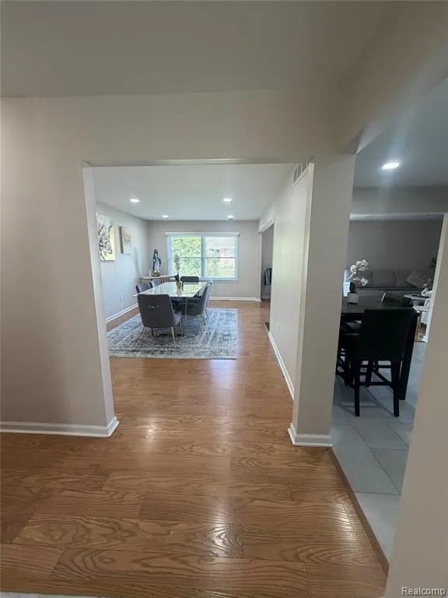
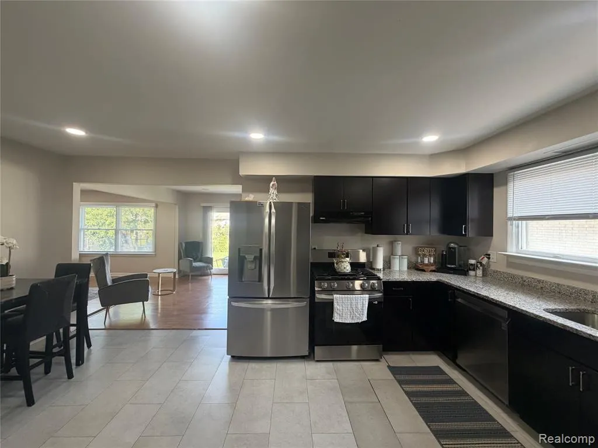
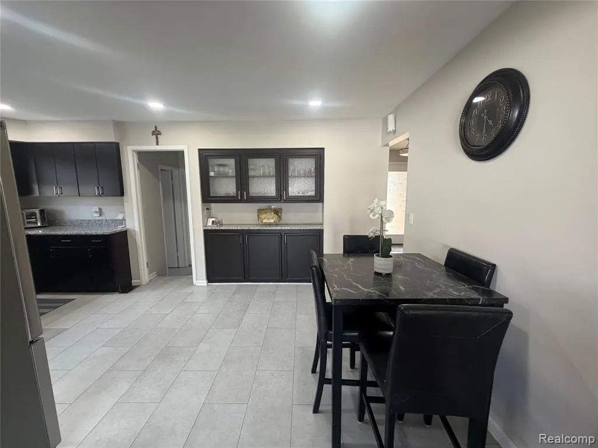
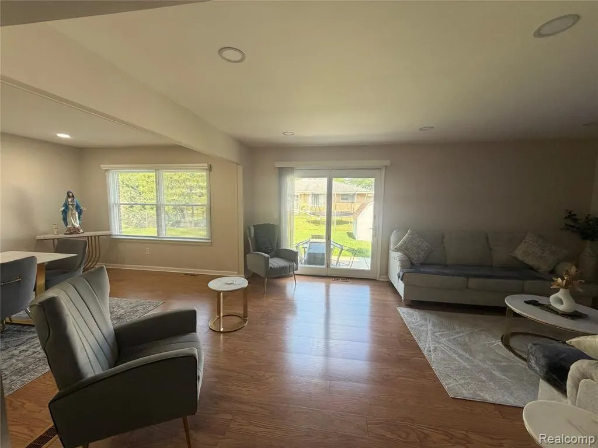
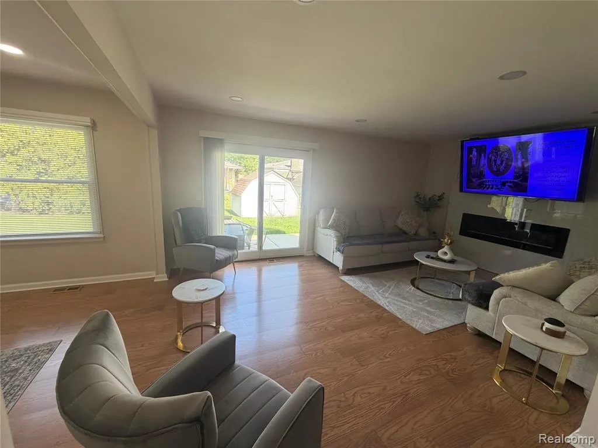
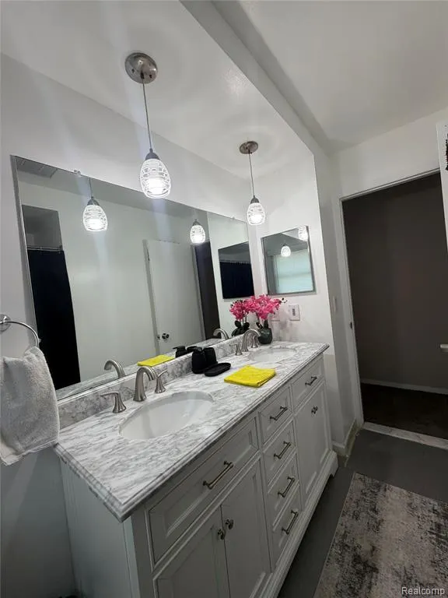
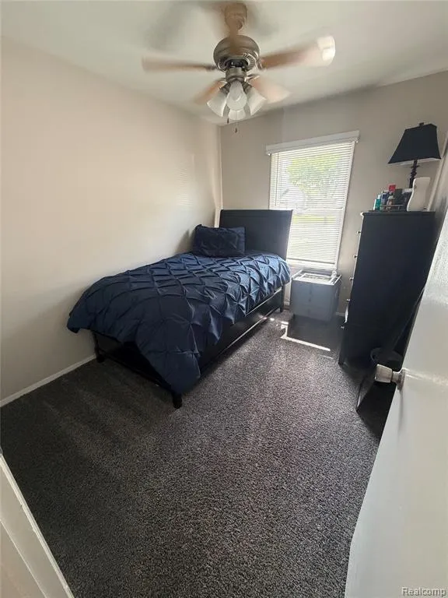
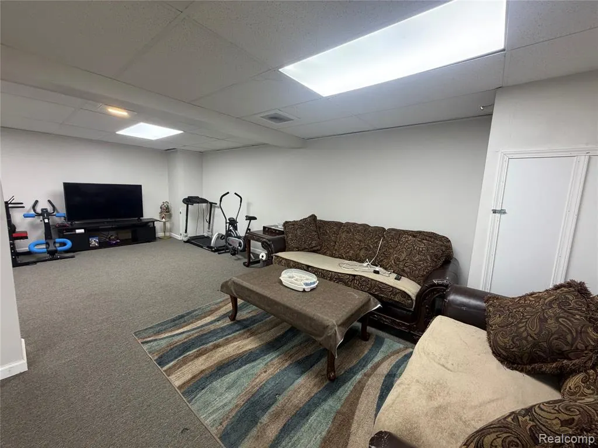
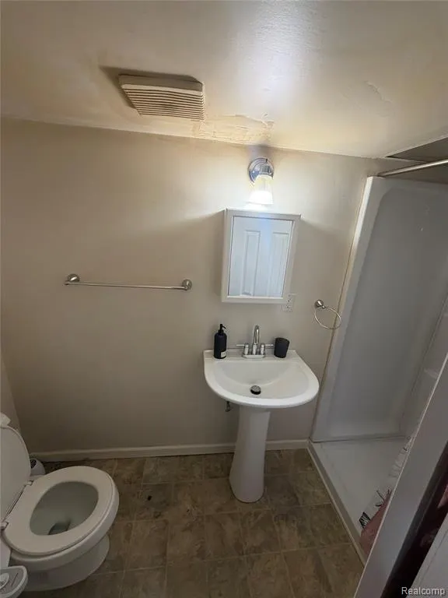
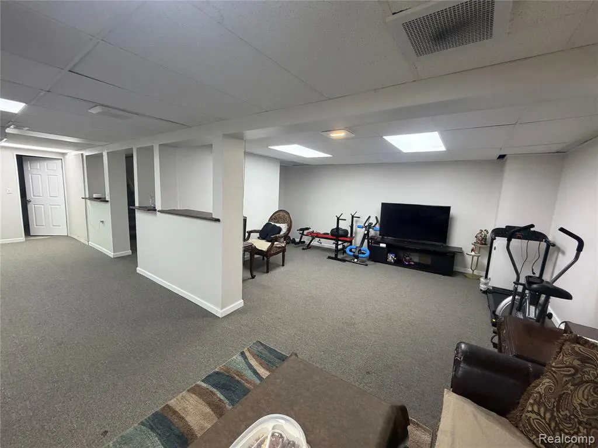
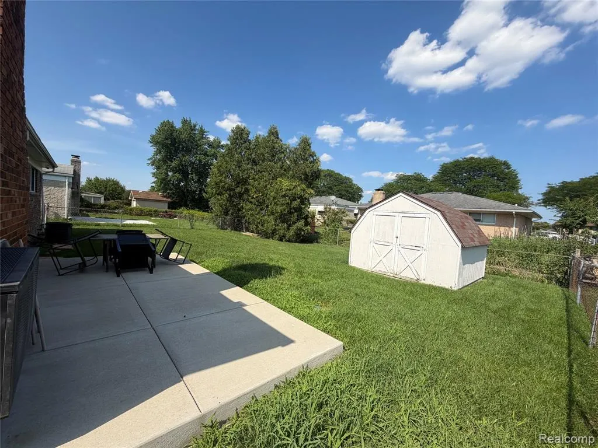
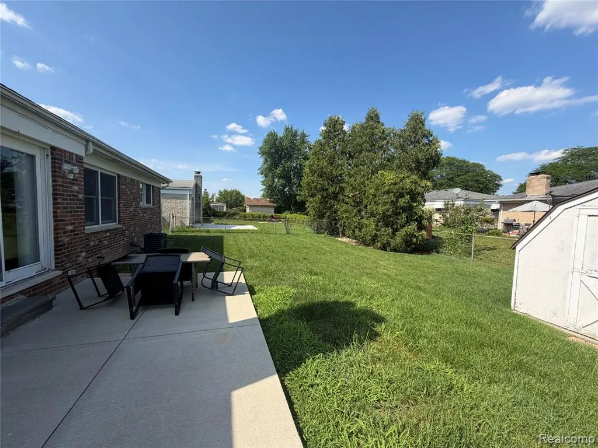
Welcome to this beautifully updated 3-bedroom brick ranch offering the perfect blend of style, comfort, and functionality. The remodeled kitchen features new cabinetry, elegant granite countertops, a new sink and faucet, ceramic tile flooring, and a cozy eat-in dining area. A charming coffee bar provides additional cabinet space, while a ceiling fan adds comfort. Freshly painted throughout, the home features new laminate flooring in the living and family rooms and a beautifully updated fireplace. A doorwall opens to the professionally landscaped backyard, complete with a brand-new concrete patio and a spacious storage shed, perfect for outdoor entertaining and extra storage. The finished basement provides valuable additional living space, a full bathroom, abundant storage, and a separate laundry area. Additional updates include a new water heater (May 2022), new central air conditioning, and a sump pump for added peace of mind. Completing this exceptional home is a brand-new concrete driveway leading to a spacious 2 1/2 car attached garage. This move-in-ready home has been thoughtfully updated throughout and is ready for its next owner to enjoy.
| Price History | |
|---|---|
| 7/17/2026 | Listed $350,000 |
| 8/26/2026 | 3$340,000 |
General Features
| Heating | Forced Air |
|---|---|
| Possession | Close Plus 31-60 Days |
| Garage | Attached Garage |
| Water | Public Water |
| Status | Active |
| Full Baths | 2 |
| Half Baths | 1 |
| Bathrooms | 3 |
| Year Built | 1975 |
| Subdivision | Carpathia Gardens |
| Style | Ranch |
| County | Macomb |
| Class | RESIDENTIAL |
| Type | Single Family |
| Ownership | Private |
| Associated Document Count | 2 |
| Status | Active |
| Subdivision | MI |
| Sale/Rent | For Sale |
| Manufactured Y/N | No |
| Structure Style | 1 Story |
| Subj to Short Sale Apprvl | No |
| Home Warranty Y/N | No |
| Area | Sterling Heights (50012) |
| Primary City | Sterling Heights |
| Directions | E off Denson,L on Rosebush |
| City | Sterling Heights |
| School District | Warren Consolidated Schools |
| Lease Y/N | No |
| Originating MLS | RealComp |
| Source MLS | MI Real Source |
| Financial Terms | Cash,Conventional,FHA,VA |
| Legal Description | M 90 $ CARPATHIA GARDENS SUB. LOT 90 |
| DOM | 62 |
| Postal Code | 48310 |
| Price Per Sq Ft Total AG | 229.73 |
| Public Remarks | Welcome to this beautifully updated 3-bedroom brick ranch offering the perfect blend of style,comfort,and functionality. The remodeled kitchen features new cabinetry,elegant granite countertops |
Interior Features
| Basement | Finished |
|---|---|
| Bedroom 3 Level | Entry |
| Bedroom 1 Level | Entry |
| Bedroom 2 Level | Entry |
| Bedroom 2 Width | 10 |
| Bedroom 3 Width | 8 |
| Bedroom 2 Length | 12 |
| Bedroom 3 Length | 10 |
| Beds | 3 |
| Fireplace? | No |
| Total Rooms | 6 |
| Bedroom 1 Length | 12 |
| Bedroom 1 Width | 10 |
| Below Grade SqFt | 1480 |
| Above Grade SqFt | 1480 |
| Basement Y/N | Yes |
| Bedroom 2 Floor Covering | Carpet |
| Total SqFt Finished | 2680 |
| Bathroom 1 Length | 8 |
| Bathroom 1 Width | 6 |
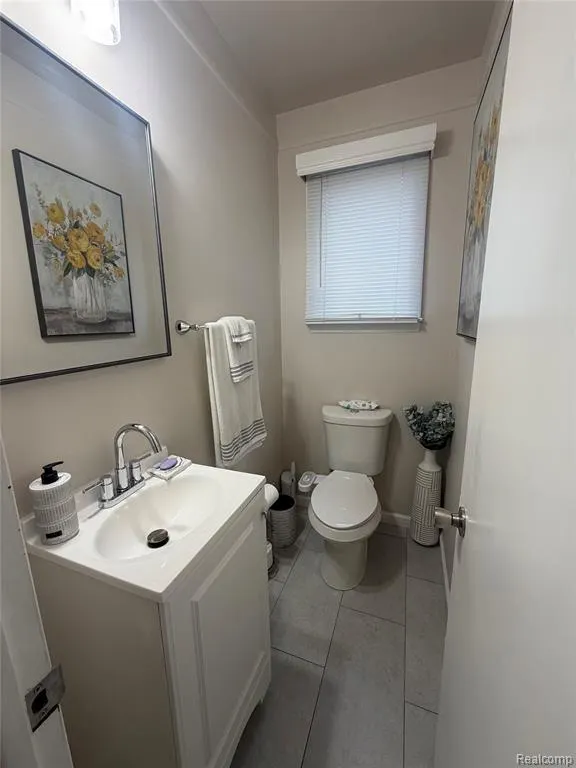
| Bathroom 2 Length | 6 |
| Bathroom 2 Width | 4 |
Exterior Features
| Exterior | Aluminum,Brick |
|---|---|
| Exterior Amenities | Patio |
| Frontage | 60 |
| Lot Size Area | 0.17 |
| Pool (Y/N) | No |
| Lot Dimensions | 60X120 |
| Garage # of Car | 2.5 |
| Roads | Paved Street |
| FOUNDATION TYPE | Basement |
| Waterfront Y/N | No |
| Garage Y/N | Yes |
Amenities
- Foreclosure
- Views
- Short Sale
- New Construction
- Adult 55+
- Lease To Own
- No HOA Fees
- Furnished
- Primary On Main
- Air Conditioning
- Seller Finance
- Green
- Fixer Upper
- Horse
- Golf
- Fireplace
- Deck
- Garage
- Basement
- Pool
Property vs Single Family Average in 48310
Price
Taxes
Year Built
Visits
 Provided through IDX via MiRealSource. Courtesy of MiRealSource Shareholder. Copyright MiRealSource.
The information published and disseminated by MiRealSource is communicated verbatim, without change by MiRealSource, as filed with MiRealSource by its members. The accuracy of all information, regardless of source, is not guaranteed or warranted. All information should be independently verified.
Copyright 2026 MiRealSource. All rights reserved. The information provided hereby constitutes proprietary
Provided through IDX via MiRealSource. Courtesy of MiRealSource Shareholder. Copyright MiRealSource.
The information published and disseminated by MiRealSource is communicated verbatim, without change by MiRealSource, as filed with MiRealSource by its members. The accuracy of all information, regardless of source, is not guaranteed or warranted. All information should be independently verified.
Copyright 2026 MiRealSource. All rights reserved. The information provided hereby constitutes proprietary
