


















Address
2324 Dallas Avenue, Royal Oak, MI
Price
$ 825,000
Property Attributes
- MLS#61013676
- TypeSingle Family
- Listing Status Active
- CountyOAKLAND
- CityRoyal Oak
- AreaRoyal Oak
- NeighborhoodElmcrest- Royal Oak
- Zip48067
- StyleColonial
- Year Built2026
- Taxes$ 4252
- Price$ 825,000
- Bedrooms4
- Full Bathrooms2
- Half Bathrooms1
- Sqr Footage2300
- Lot Size0.16 Acres
Data Source:
MiRealSource (MIRS)
Property Description
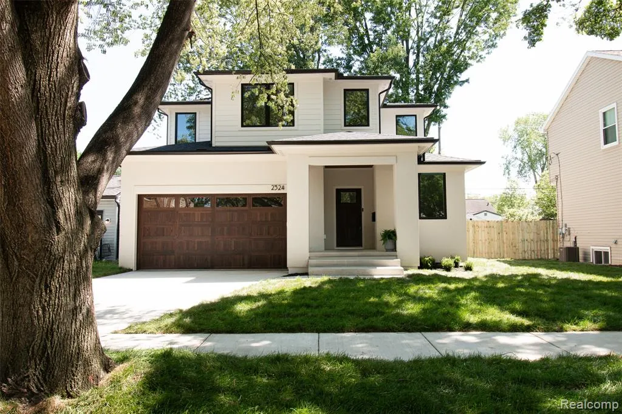
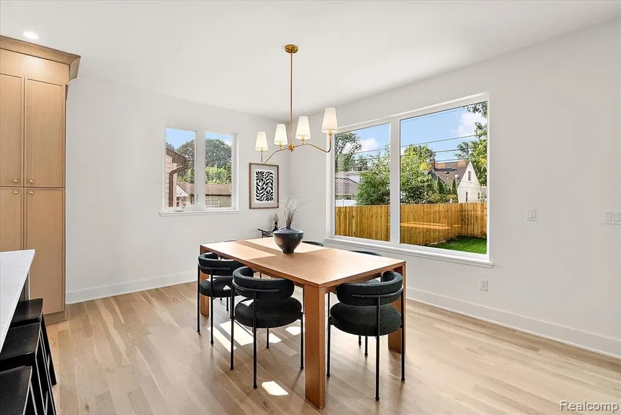
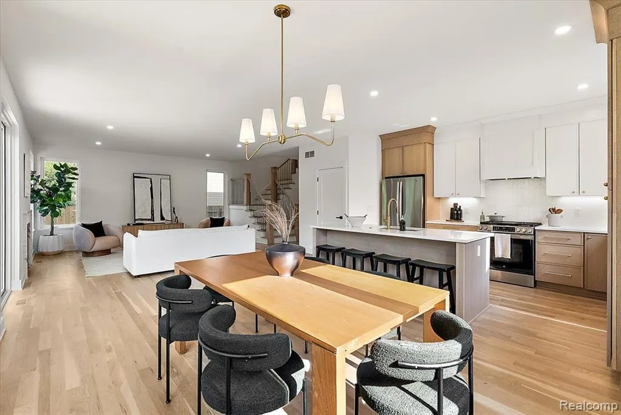
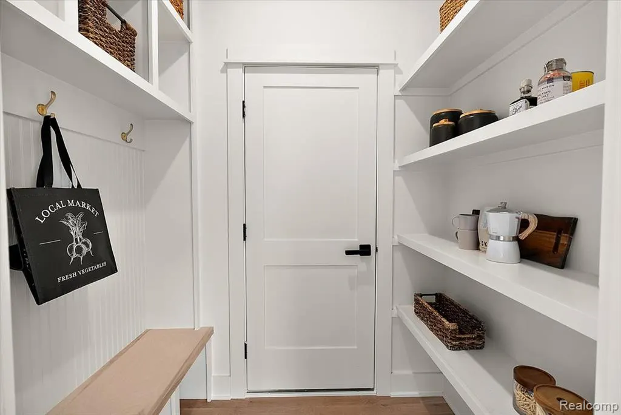
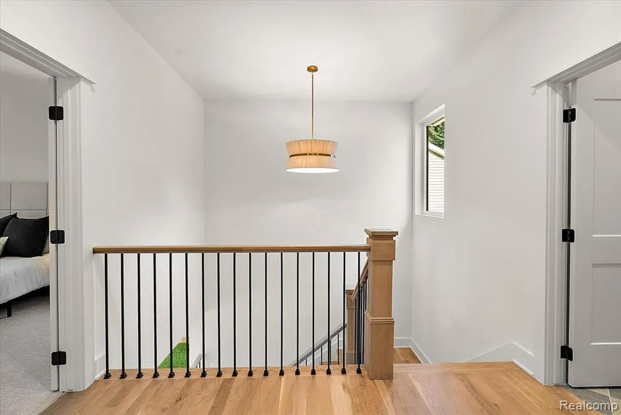
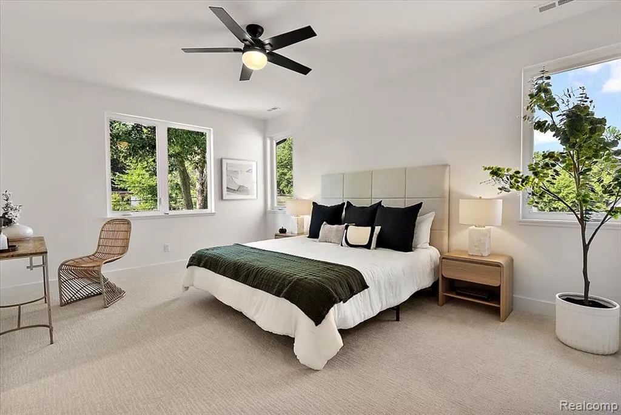
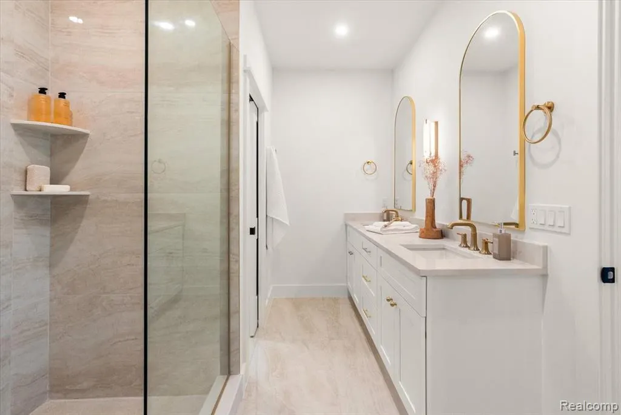
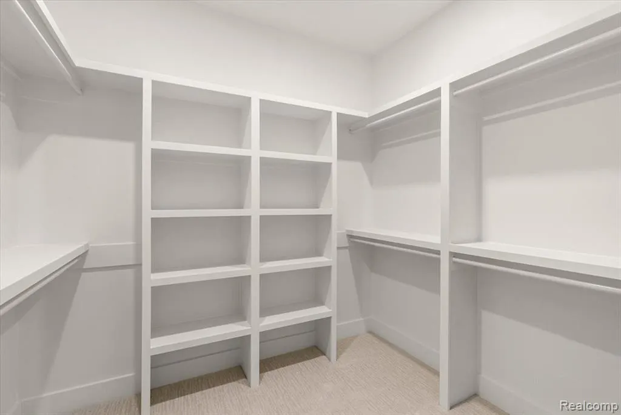
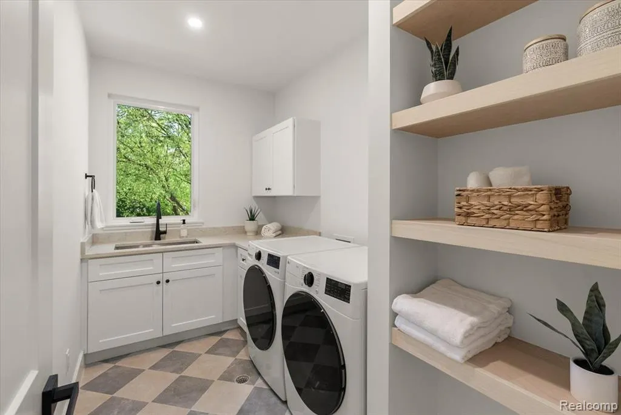
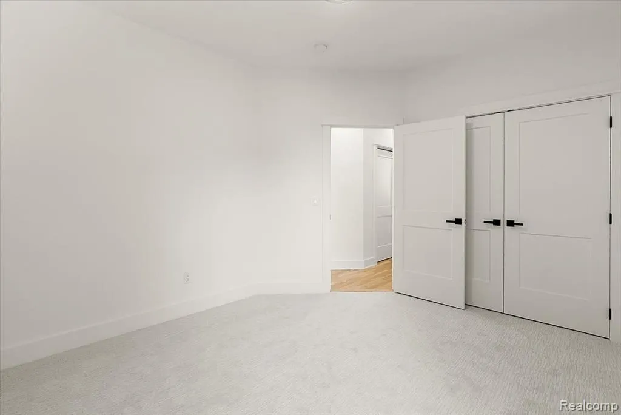
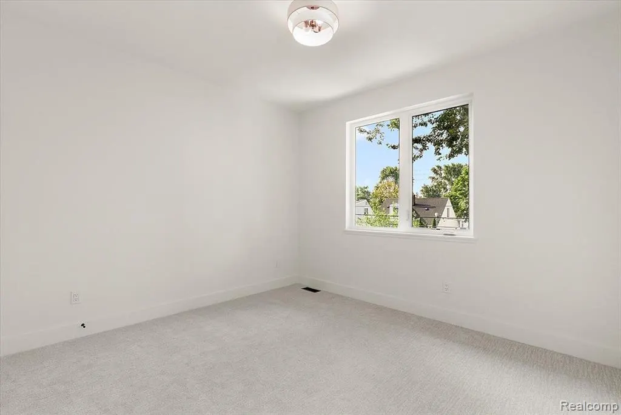
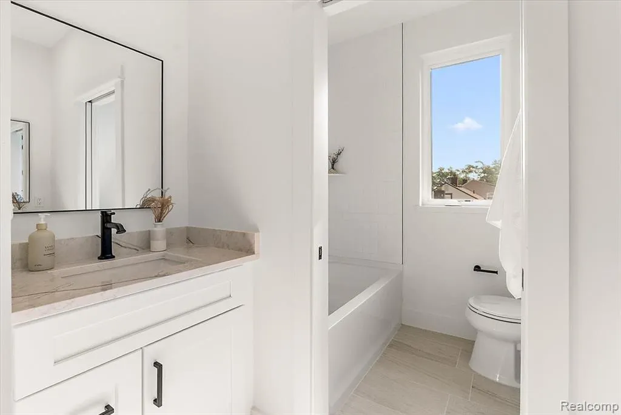
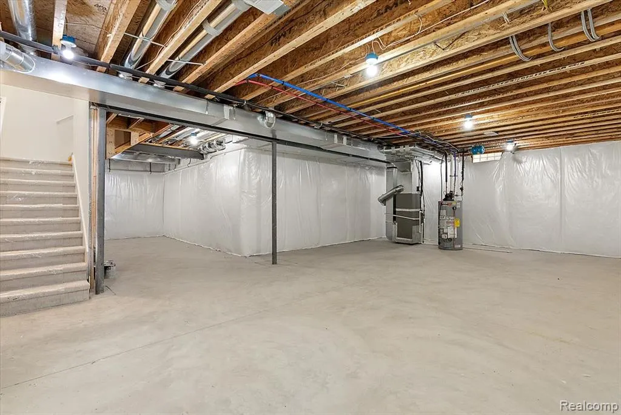
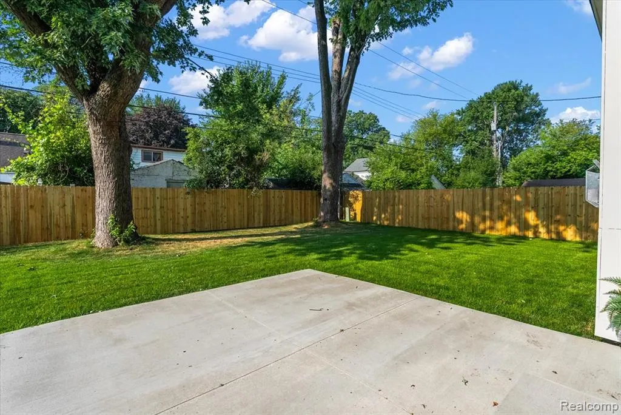
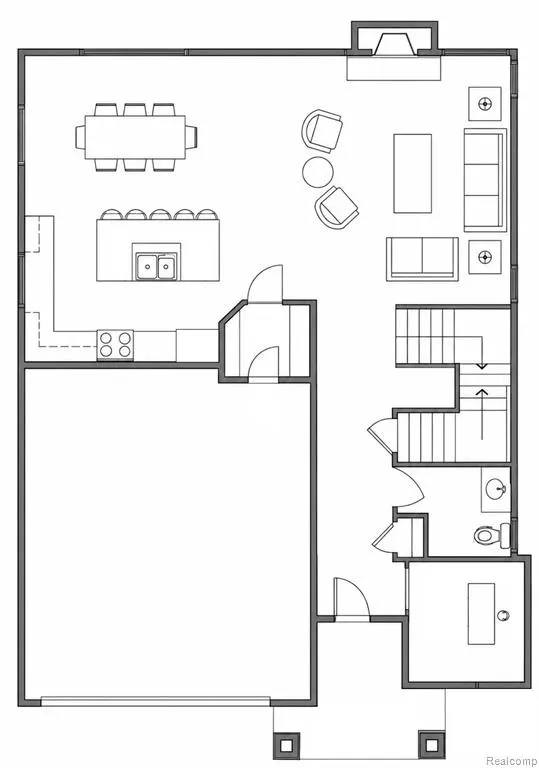
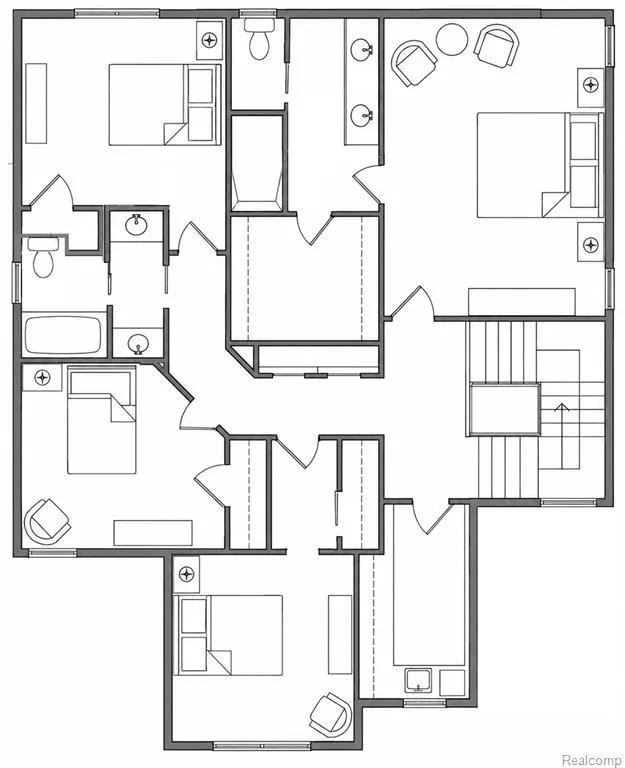
This sophisticated 4-bedroom, 2.1-bath new construction home in Royal Oak stands apart with its thoughtful design and exceptional details. The exterior offers impressive curb appeal with a textured facade, oversized windows, and lush trees. Inside, you are greeted by an open, airy floor plan with expansive 9-foot ceilings throughout the whole home. Large casement windows flood every corner with natural light, while warm neutral tones, Alabaster walls, and real white oak flooring on the main and upper levels create a timeless, inviting atmosphere. The main floor includes a dedicated office, powder room, and seamless kitchen, dining, and living room area anchored by a cozy gas fireplace. The premium kitchen features slim shaker cabinetry, quartz countertops, and a large island overlooking the living space. A smart walk-in pantry and mudroom provide added functionality just off the finished, attached 2-car garage. Upstairs, the spacious primary suite serves as a private retreat, complete with a spa-inspired ensuite bath and a walk-in closet. Three additional bedrooms are complemented by a full bathroom with dual vanities and separate bath area. The second-floor laundry provides convenience along with excellent storage. The basement offers over 1,000 sq. ft. of customizable living space with insulated walls. Outdoors, the private, fully fenced yard features a concrete patio and irrigation system, creating an ideal space for entertaining and everyday enjoyment. Conveniently located just minutes from downtown Royal Oak and Ferndale, with easy highway access to downtown Detroit's restaurants and cultural attractions, this thoughtfully designed home combines quality craftsmanship and elevated finishes. Every detail has been carefully selected to create a home that is both beautiful and functional.
| Price History | |
|---|---|
| 7/22/2026 | Listed $849,900 |
| 8/13/2026 | 3$825,000 |
General Features
| Heating | Forced Air |
|---|---|
| Cooling | Ceiling Fan(s),Central A/C |
| Possession | At Close |
| Fireplaces | Gas Fireplace,LivRoom Fireplace |
| Garage | Attached Garage,Electric in Garage,Gar Door Opener |
| Water | Public Water |
| Appliances | Dishwasher,Disposal,Range/Oven,Refrigerator |
| Status | Active |
| Full Baths | 2 |
| Half Baths | 1 |
| Bathrooms | 3 |
| Year Built | 2026 |
| Subdivision | Elmcrest- Royal Oak |
| Water Heater | Gas |
| Style | Colonial |
| County | Oakland |
| Class | RESIDENTIAL |
| Type | Single Family |
| New Construction Y/N | Yes |
| Status | Active |
| Subdivision | MI |
| Sale/Rent | For Sale |
| Manufactured Y/N | No |
| Structure Style | More than 2 Stories |
| Subj to Short Sale Apprvl | No |
| Home Warranty Y/N | Yes |
| Area | Royal Oak (63251) |
| Primary City | Royal Oak |
| Virtual Tour | https://www.instagram.com/reels/DbsjrnChkxp/ |
| Directions | None |
| City | Royal Oak |
| School District | Royal Oak Neighborhood Schools |
| Lease Y/N | No |
| Originating MLS | RealComp |
| Source MLS | MI Real Source |
| NEW CONSTRUCTION | New/Never Occupied |
| Financial Terms | Cash,Conventional,FHA,VA |
| Legal Description | T1N,R11E,SEC 23 ELMCREST SUB LOT 154 & W 20 FT OF LOT 155 |
| DOM | 57 |
| Postal Code | 48067 |
| Price Per Sq Ft Total AG | 358.7 |
| Public Remarks | This sophisticated 4-bedroom |
Interior Features
| Basement | Walk Out,Unfinished |
|---|---|
| Bedroom 3 Level | Second |
| Bedroom 1 Level | Second |
| Bedroom 2 Level | Second |
| Laundry Room Level | Second |
| Laundry Room Width | 6 |
| Bedroom 4 Width | 11 |
| Bedroom 2 Width | 11 |
| Bedroom 3 Width | 11 |
| Laundry Room Length | 12 |
| Bedroom 4 Length | 12 |
| Bedroom 2 Length | 11 |
| Bedroom 3 Length | 12 |
| Beds | 4 |
| Fireplace? | Yes |
| Total Rooms | 8 |
| Bedroom 1 Length | 18 |
| Bedroom 1 Width | 13 |
| Below Grade SqFt | 1091 |
| Above Grade SqFt | 2300 |
| Basement Y/N | Yes |
| Bedroom 2 Floor Covering | Carpet |
| Bedroom 3 Floor Covering | Carpet |
| Bedroom 4 Floor Covering | Carpet |
| Total SqFt Finished | 2300 |
| Bathroom 1 Length | 11 |
| Bathroom 1 Width | 9 |
| Bathroom 2 Length | 8 |
| Bathroom 2 Width | 8 |
Exterior Features
| Exterior | Other,Stucco |
|---|---|
| Frontage | 60 |
| Lot Size Area | 0.16 |
| Pool (Y/N) | No |
| Lot Dimensions | 60X112.6 |
| Garage # of Car | 2 |
| Roads | Paved Street |
| FOUNDATION TYPE | Basement |
| Waterfront Y/N | No |
| Garage Y/N | Yes |
Amenities
- Foreclosure
- Views
- Short Sale
- New Construction
- Adult 55+
- Lease To Own
- No HOA Fees
- Furnished
- Primary On Main
- Air Conditioning
- Seller Finance
- Green
- Fixer Upper
- Horse
- Golf
- Fireplace
- Deck
- Garage
- Basement
- Pool
Property vs Single Family Average in 48067
Price
Taxes
Year Built
Visits
In The Neighborhood
Open House
Royal Oak
$ 445,000
2433 Dallas Avenue
Royal Oak, MI 48067
- Type
- Single Family
- Size
- 1,269 SqFt
- Rooms
- 3 Beds + 2 Baths
Royal Oak
$ 240,000
2400 Guthrie Avenue
Royal Oak, MI 48067
- Type
- Single Family
- Size
- 1,215 SqFt
- Rooms
- 3 Beds + 2 Baths
 Provided through IDX via MiRealSource. Courtesy of MiRealSource Shareholder. Copyright MiRealSource.
The information published and disseminated by MiRealSource is communicated verbatim, without change by MiRealSource, as filed with MiRealSource by its members. The accuracy of all information, regardless of source, is not guaranteed or warranted. All information should be independently verified.
Copyright 2026 MiRealSource. All rights reserved. The information provided hereby constitutes proprietary
Provided through IDX via MiRealSource. Courtesy of MiRealSource Shareholder. Copyright MiRealSource.
The information published and disseminated by MiRealSource is communicated verbatim, without change by MiRealSource, as filed with MiRealSource by its members. The accuracy of all information, regardless of source, is not guaranteed or warranted. All information should be independently verified.
Copyright 2026 MiRealSource. All rights reserved. The information provided hereby constitutes proprietary
