










Address
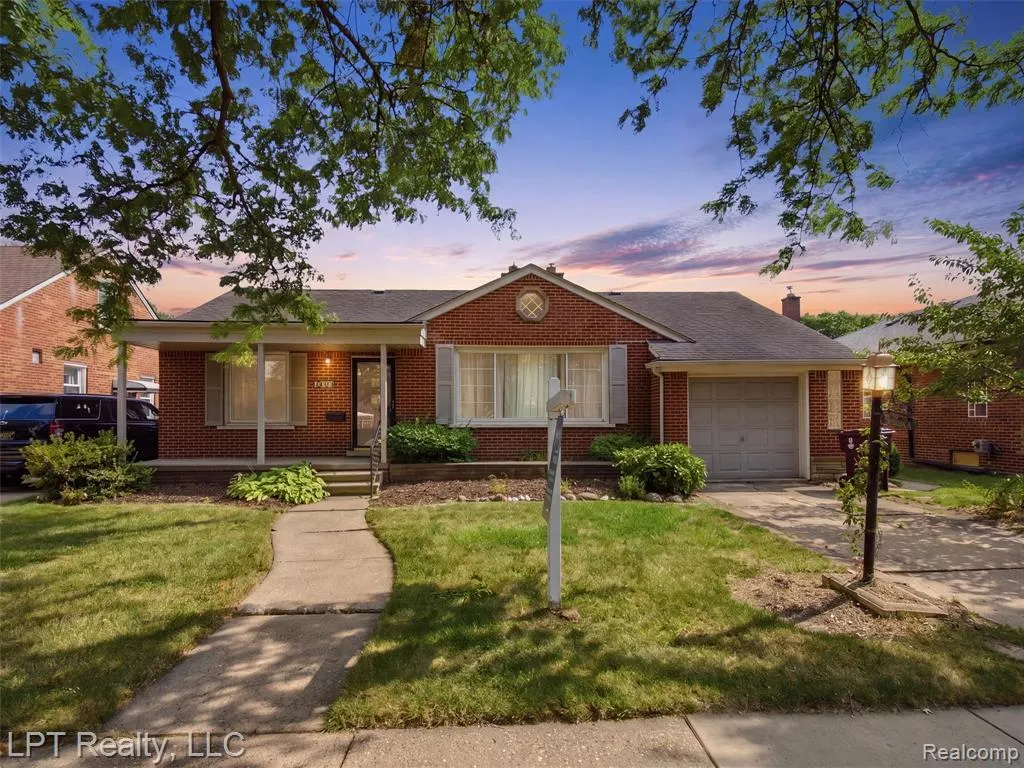
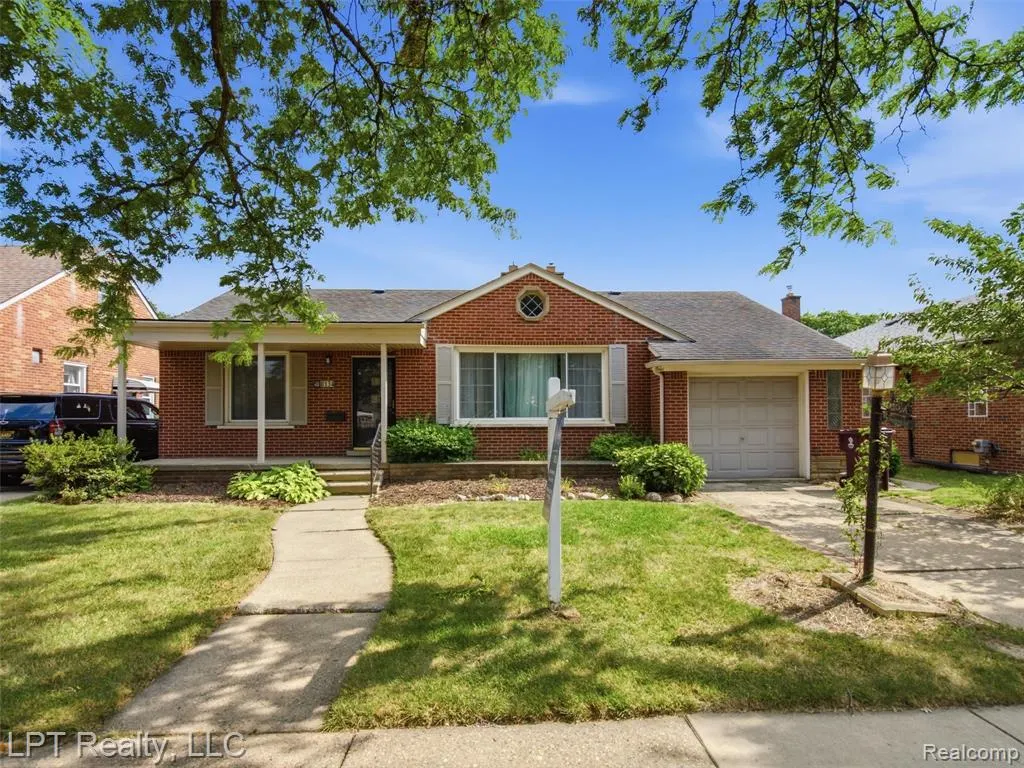
8134 Sunburst, Center Line, MI
Price
$ 219,000
Property Attributes
- MLS#61013953
- TypeSingle Family
- Listing Status Active
- CountyMACOMB
- CityCenter Line
- AreaCenter Line
- NeighborhoodTemrowski Van Dyke Park Sub
- Zip48015
- StyleRanch
- Year Built1953
- Taxes$ 2644
- Price$ 219,000
- Bedrooms3
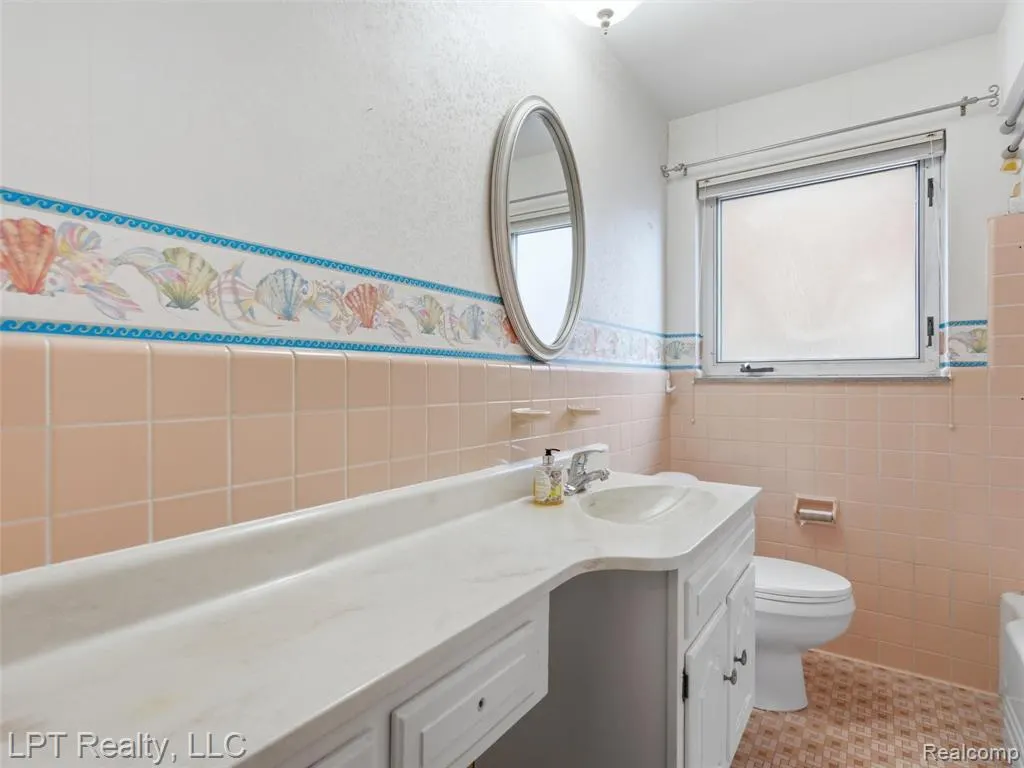
- Full Bathrooms1
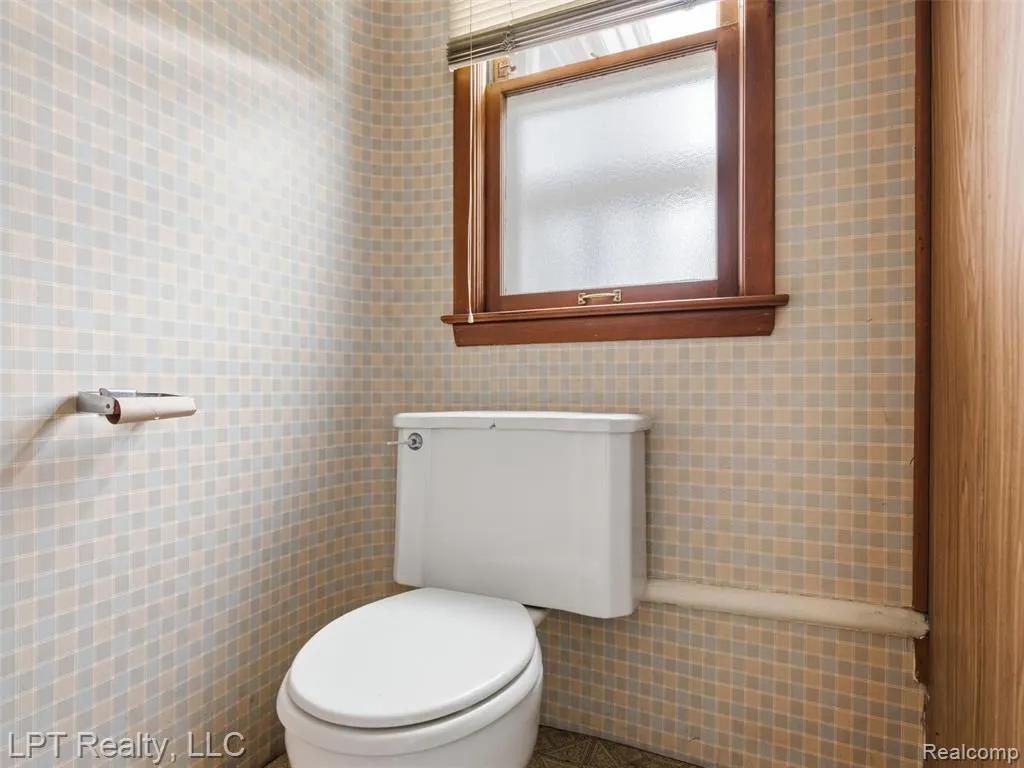
- Half Bathrooms1
- Sqr Footage1738
- Lot Size0.15 Acres
Data Source:
MiRealSource (MIRS)
Property Description
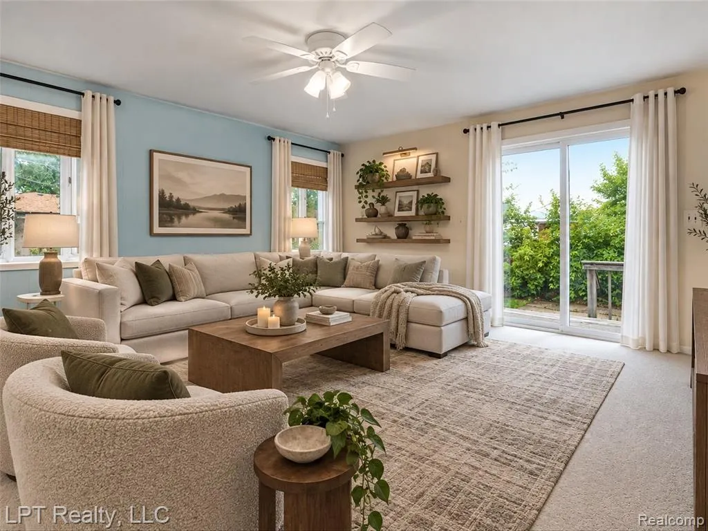
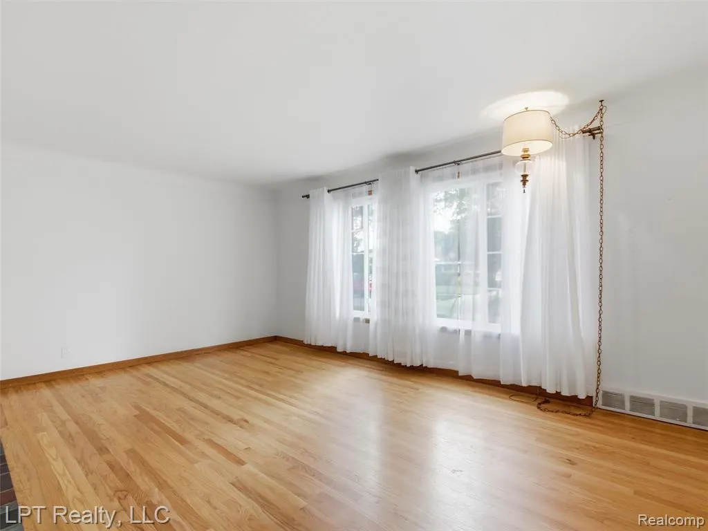
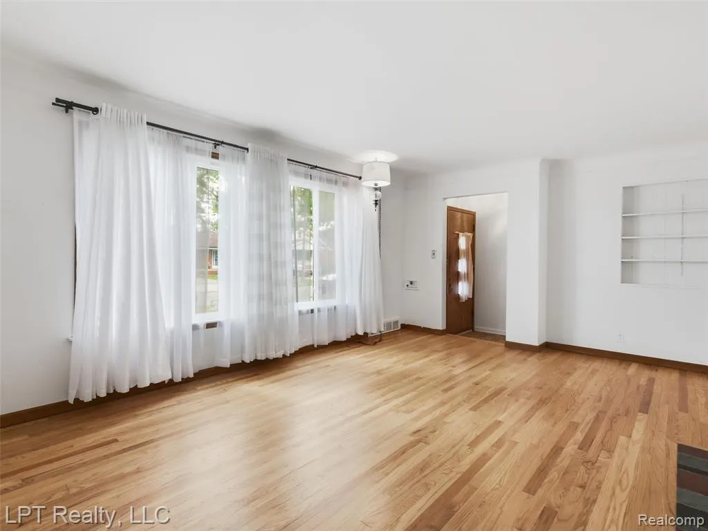
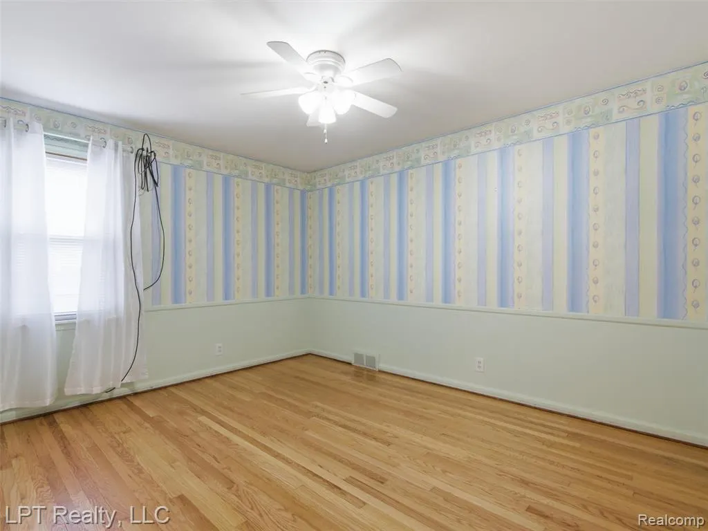
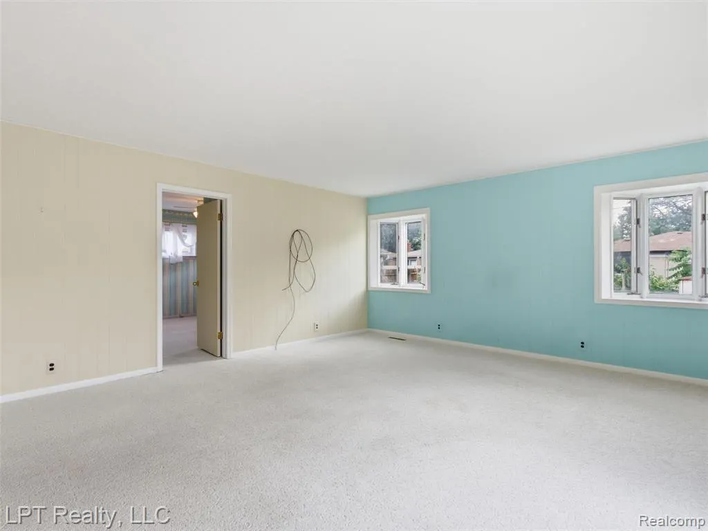
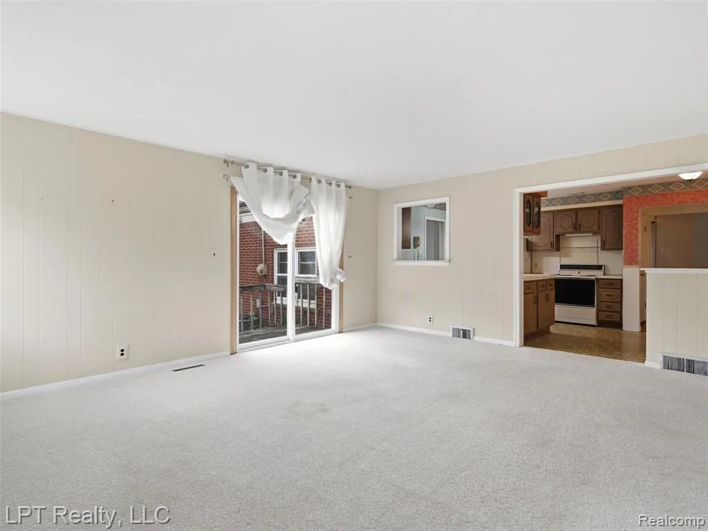
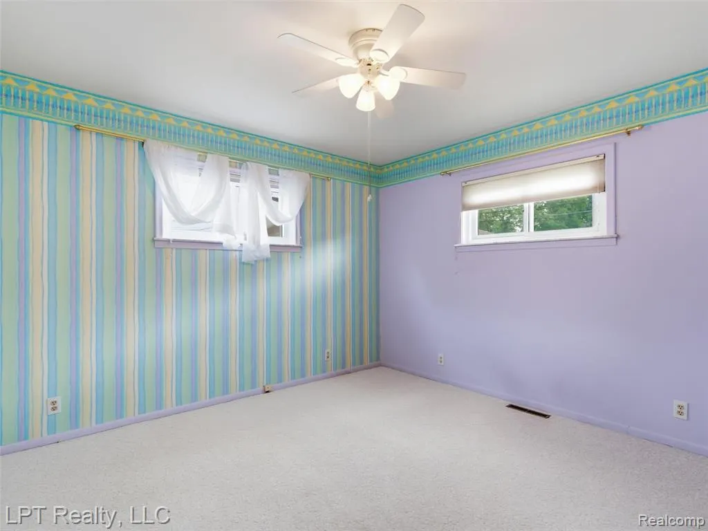
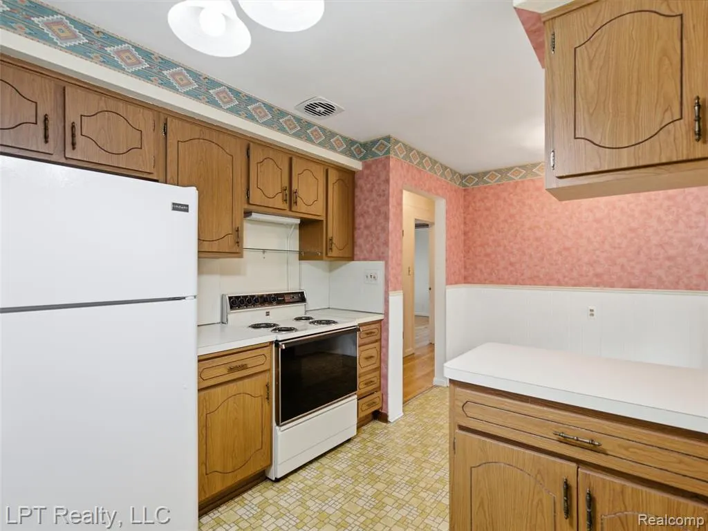
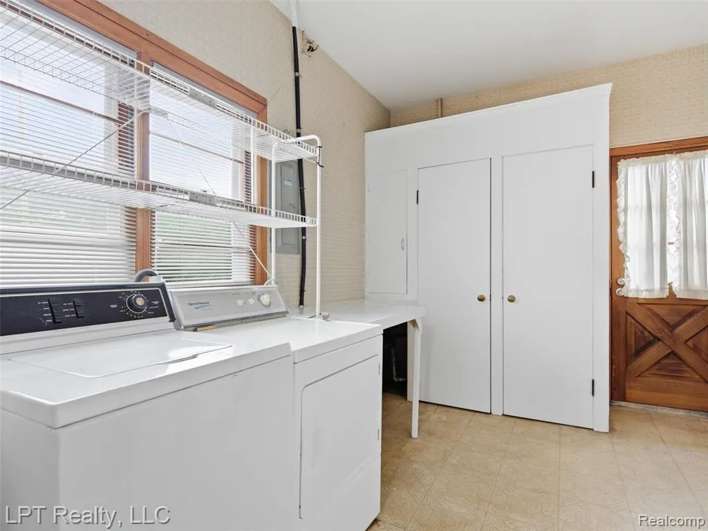
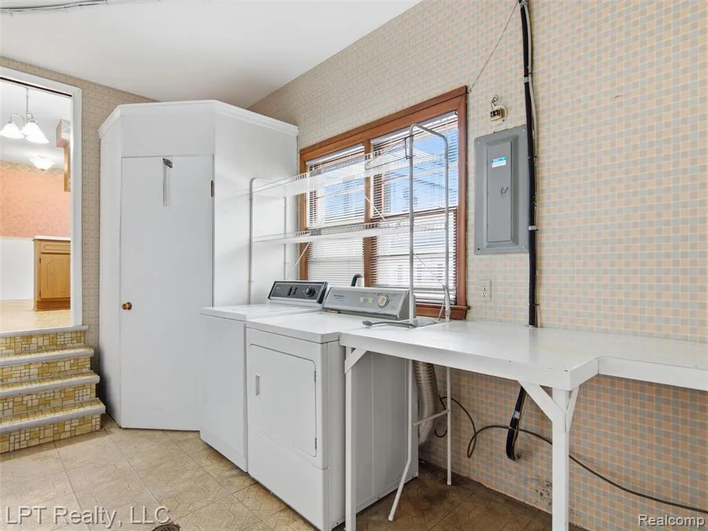
Step into timeless charm with this classic 3-bedroom, 1.5-bath home, where vintage character and decades of cherished memories create a truly special place. From its inviting spaces to its enduring appeal, this home offers the perfect blend of nostalgia and opportunity. Lovingly maintained through the years, it's ready for its next chapter. Whether you're drawn to its original character or excited to add your own personal touches, you'll appreciate the solid foundation and endless potential. Spacious living areas, comfortable bedrooms, and a functional layout provide the ideal setting for everyday living, entertaining, and making memories of your own. If you've been searching for a home with warmth, personality, and the chance to create something uniquely yours, this classic gem is ready to welcome new beginnings.
| Price History | |
|---|---|
| 7/23/2026 | Listed $255,000 |
| 8/3/2026 | 5$244,000 |
| 8/17/2026 | 3$238,000 |
| 8/27/2026 | 6$224,000 |
| 9/9/2026 | 3$219,000 |
General Features
| Heating | Forced Air |
|---|---|
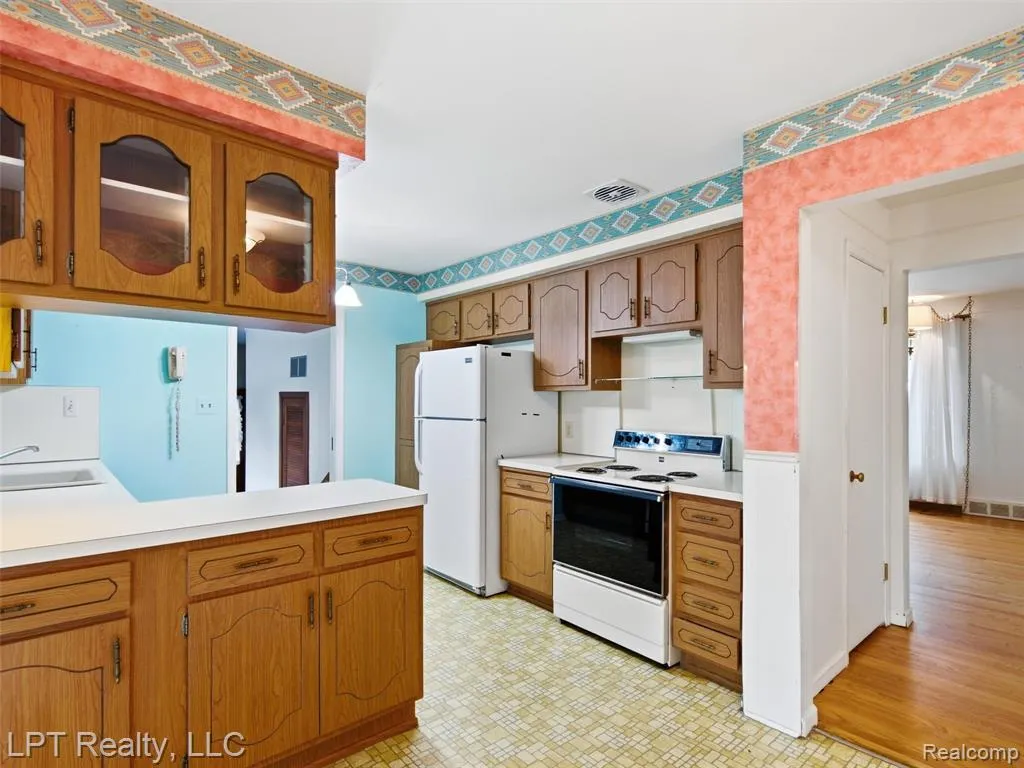
| Kitchen Level | Entry |
| Cooling | Ceiling Fan(s),Central A/C |
| Possession | At Close |
| Fireplaces | FamRoom Fireplace |
| Garage | Attached Garage,Electric in Garage |
| Water | Public Water |
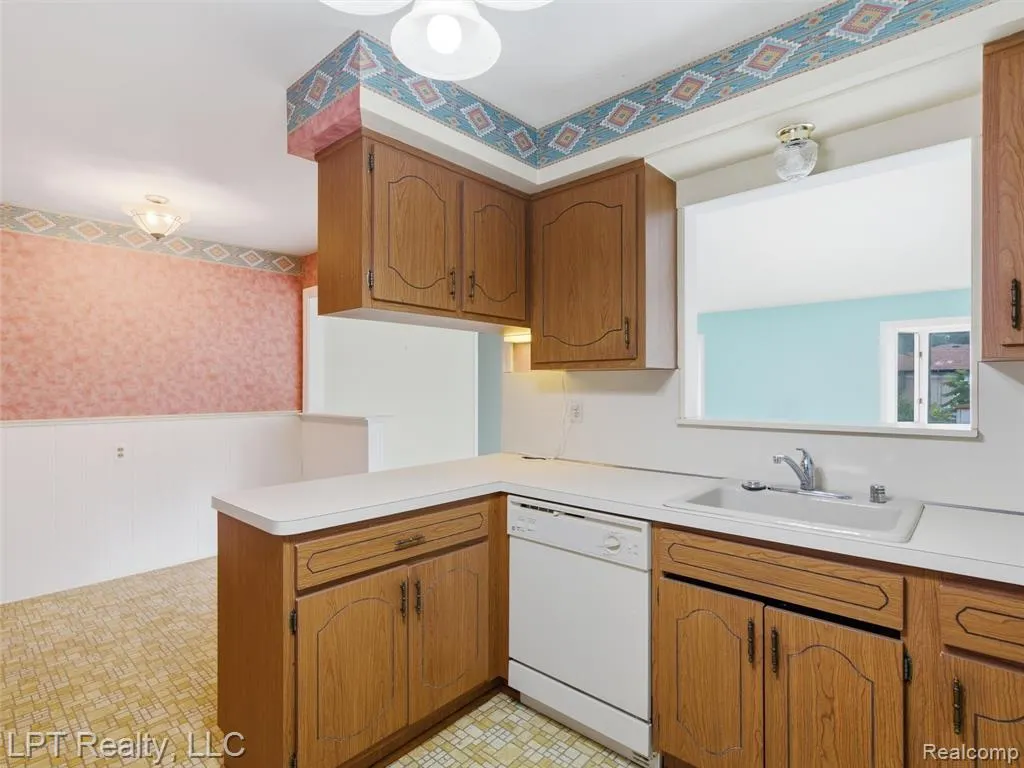
| Appliances | Dishwasher,Range/Oven,Refrigerator |
| Status | Active |
| Full Baths | 1 |
| Half Baths | 1 |
| Bathrooms | 2 |
| Year Built | 1953 |
| Pets Allowed | Yes |
| Subdivision | Temrowski Van Dyke Park Sub |
| Water Heater | Gas |
| Style | Ranch |
| County | Macomb |
| Class | RESIDENTIAL |
| Type | Single Family |
| Ownership | Private |
| Associated Document Count | 1 |
| Status | Active |
| Subdivision | MI |
| Sale/Rent | For Sale |
| Manufactured Y/N | No |
| Structure Style | 1 Story |
| Subj to Short Sale Apprvl | No |
| Home Warranty Y/N | No |
| Area | Center Line (50024) |
| Primary City | Center Line |
| Directions | From 696 S on Van Dyke and East on Sunburst St,house is on South side of the St. |
| City | Center Line |
| School District | Center Line Public Schools |
| Lease Y/N | No |
| Originating MLS | RealComp |
| Source MLS | MI Real Source |
| Financial Terms | Cash,Conventional |
| Legal Description | TEMROWSKI VAN DYKE PARK SUB W 24 FT LOT 60 & ALL LOT 61.; INCL 1/2 VAC ALLEY ADJ REAR |
| DOM | 57 |
| Postal Code | 48015 |
| Price Per Sq Ft Total AG | 126.01 |
| Public Remarks | Step into timeless charm with this classic 3-bedroom,1.5-bath home |
Interior Features
| Interior Amenities | Cable/Internet Avail. |
|---|---|
| Family Room Level | Entry |
| Living Room Level | Entry |
| Bedroom 3 Level | Entry |
| Bedroom 1 Level | Entry |
| Bedroom 2 Level | Entry |
| Kitchen Length | 15 |
| Family Room Length | 15 |
| Family Room Width | 19 |
| Living Room Length | 19 |
| Bedroom 2 Width | 11 |
| Bedroom 3 Width | 12 |
| Bedroom 2 Length | 14 |
| Living Room Width | 13 |
| Bedroom 3 Length | 12 |
| Kitchen Width | 10 |
| Beds | 3 |
| Fireplace? | Yes |
| Total Rooms | 8 |
| Bedroom 1 Length | 14 |
| Bedroom 1 Width | 11 |
| Above Grade SqFt | 1738 |
| Basement Y/N | No |
| Bedroom 2 Floor Covering | Wood |
| Bedroom 3 Floor Covering | Wood |
| Total SqFt Finished | 1738 |
| Bathroom 1 Length | 9 |
| Bathroom 1 Width | 7 |
Exterior Features
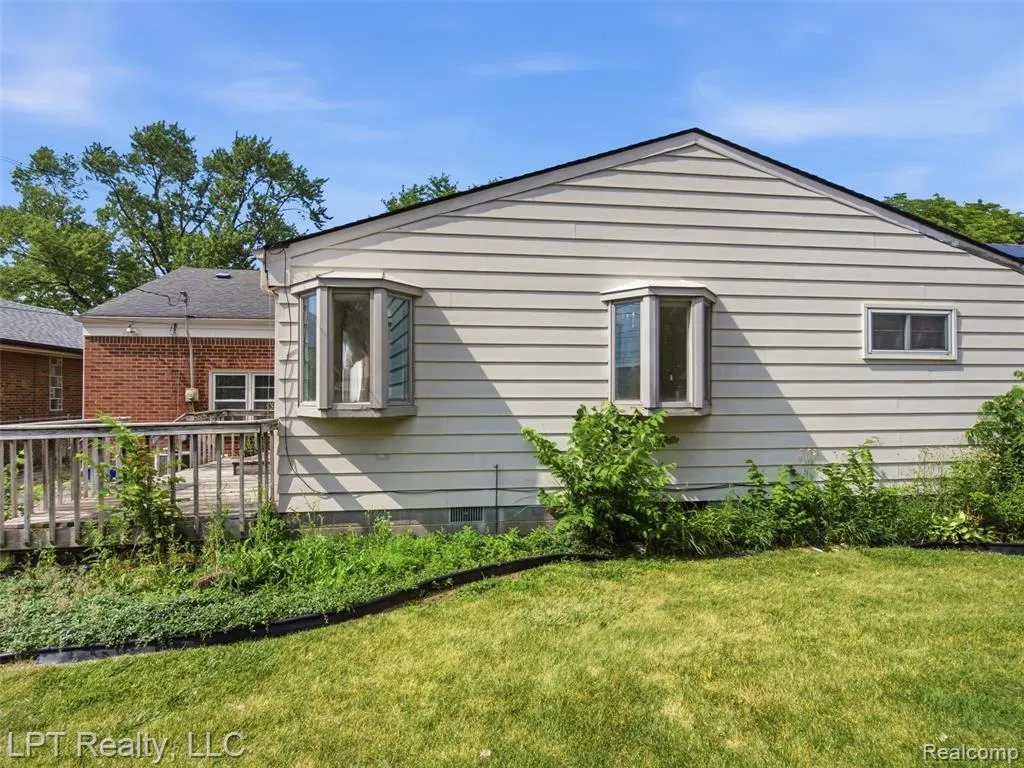
| Exterior | Brick |
|---|---|
| Exterior Amenities | Porch |
| Frontage | 59 |
| Lot Size Area | 0.15 |
| Pool (Y/N) | No |
| Lot Dimensions | 59X112 |
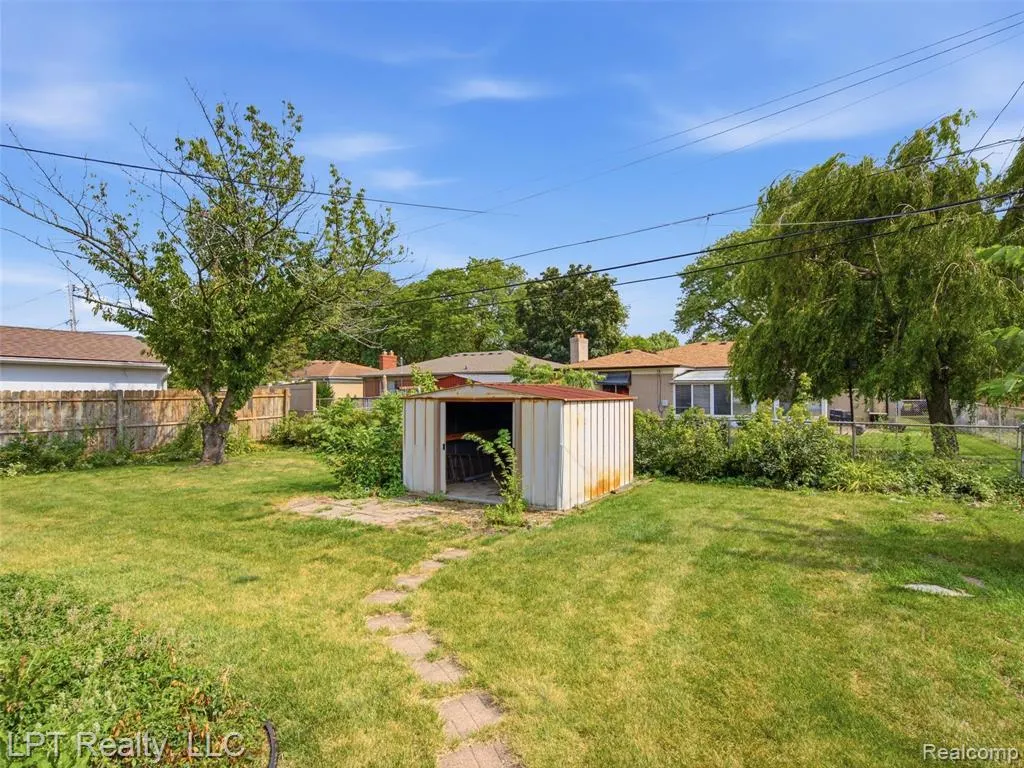
| OUT BUILDINGS | Shed |
| Garage # of Car | 1 |
| Roads | Paved Street |
| FOUNDATION TYPE | Slab |
| Waterfront Y/N | No |
| Garage Y/N | Yes |
Amenities
- Foreclosure
- Views
- Short Sale
- New Construction
- Adult 55+
- Lease To Own
- No HOA Fees
- Furnished
- Primary On Main
- Air Conditioning
- Seller Finance
- Green
- Fixer Upper
- Horse
- Golf
- Fireplace
- Deck
- Garage
- Basement
- Pool
Property vs Single Family Average in 48015
Price
Taxes
Year Built
Visits
 Provided through IDX via MiRealSource. Courtesy of MiRealSource Shareholder. Copyright MiRealSource.
The information published and disseminated by MiRealSource is communicated verbatim, without change by MiRealSource, as filed with MiRealSource by its members. The accuracy of all information, regardless of source, is not guaranteed or warranted. All information should be independently verified.
Copyright 2026 MiRealSource. All rights reserved. The information provided hereby constitutes proprietary
Provided through IDX via MiRealSource. Courtesy of MiRealSource Shareholder. Copyright MiRealSource.
The information published and disseminated by MiRealSource is communicated verbatim, without change by MiRealSource, as filed with MiRealSource by its members. The accuracy of all information, regardless of source, is not guaranteed or warranted. All information should be independently verified.
Copyright 2026 MiRealSource. All rights reserved. The information provided hereby constitutes proprietary
