






















Address
1029 Longfellow Avenue, Royal Oak, MI
Price
$ 519,900
Property Attributes
- MLS#61014329
- TypeSingle Family
- Listing Status Active
- CountyOAKLAND
- CityRoyal Oak
- AreaRoyal Oak
- NeighborhoodLincoln Grove
- Zip48067
- StyleCraftsman
- Year Built1925
- Taxes$ 5292
- Price$ 519,900
- Bedrooms3
- Full Bathrooms2
- Half Bathrooms0
- Sqr Footage1480
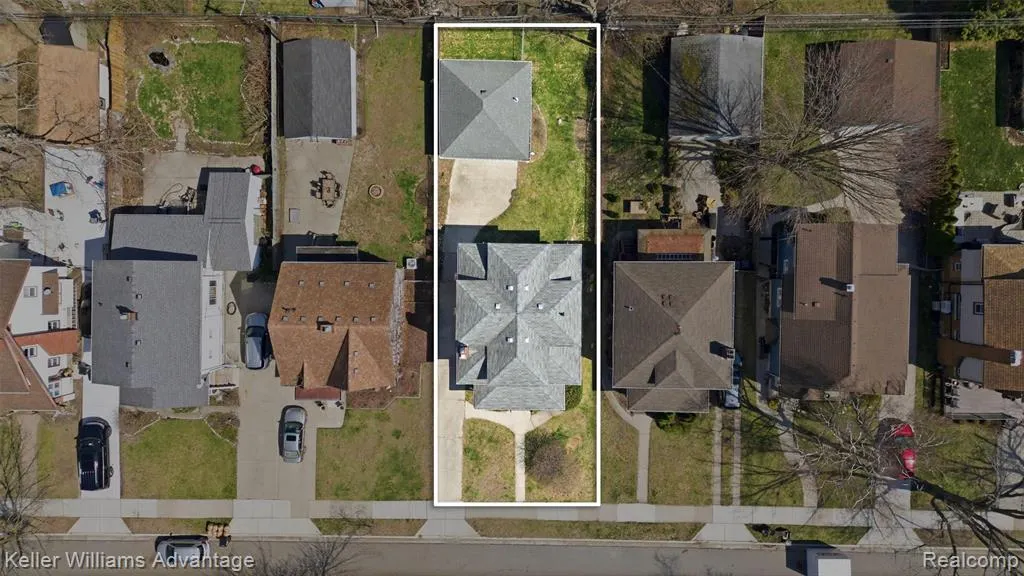
- Lot Size0.12 Acres
Data Source:
MiRealSource (MIRS)
Property Description
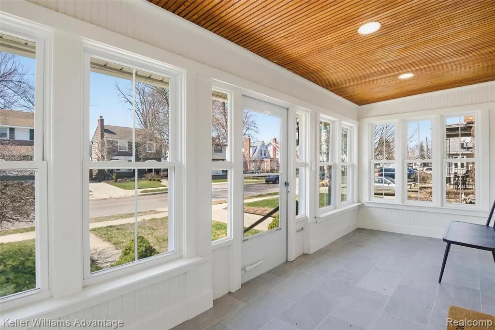
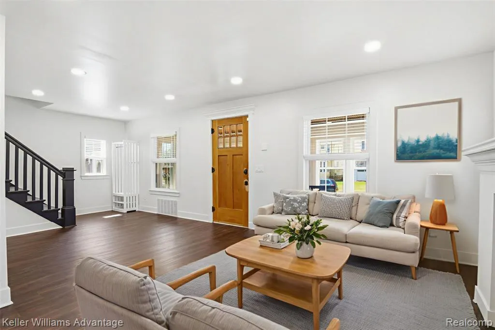
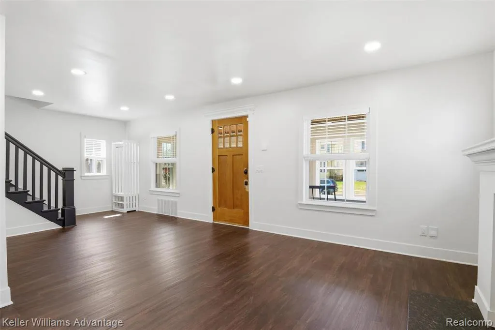
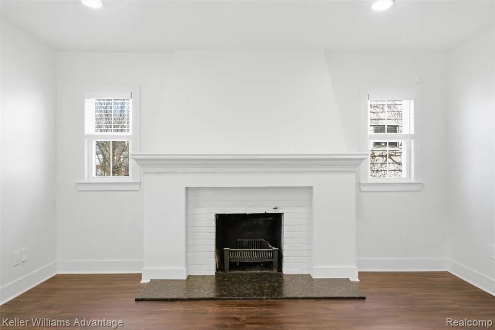
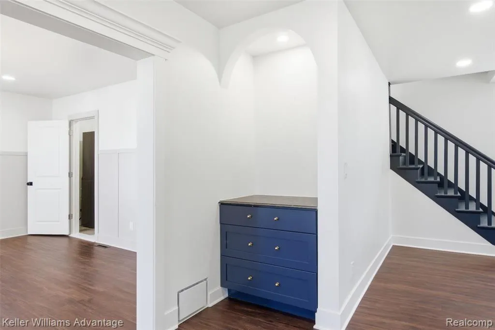
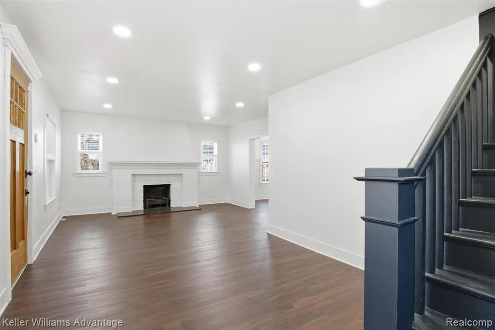
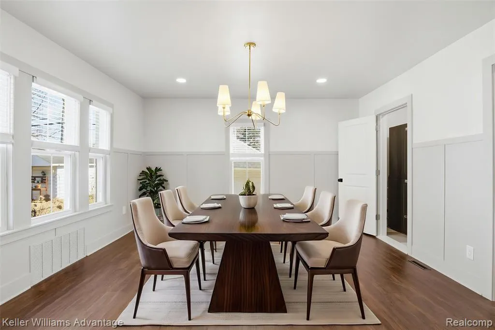
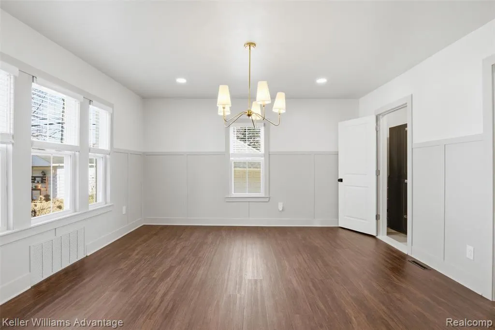
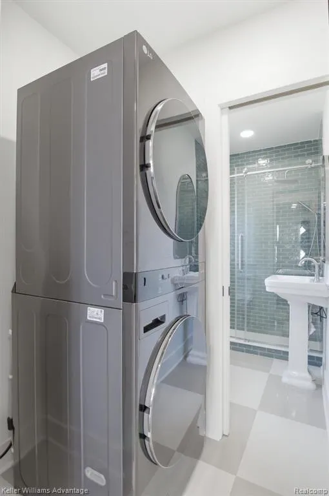
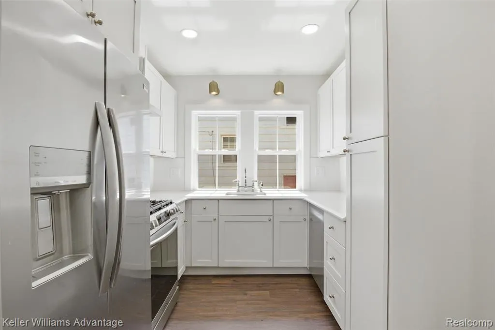
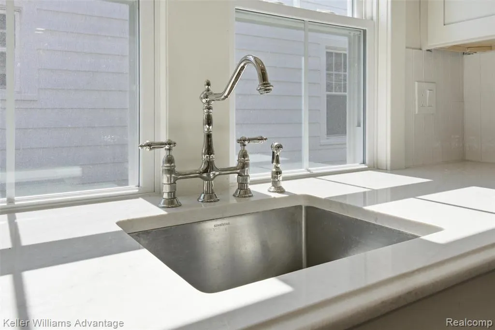
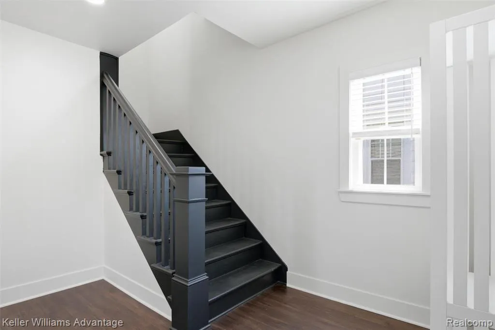
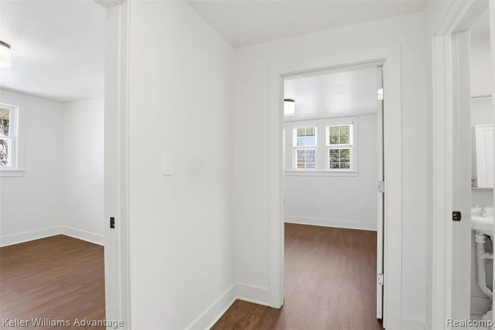
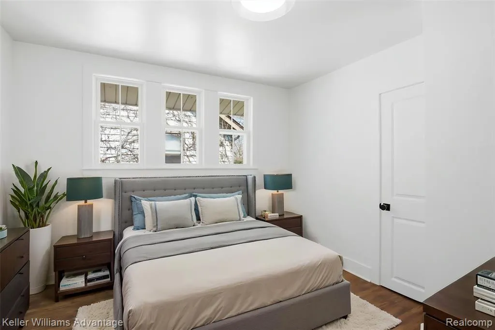
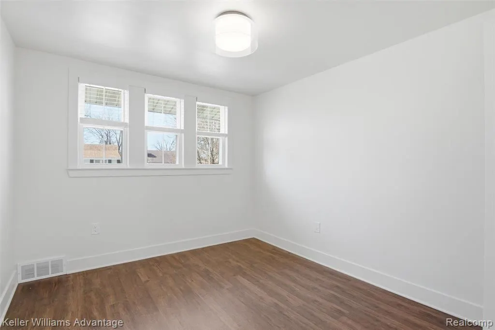
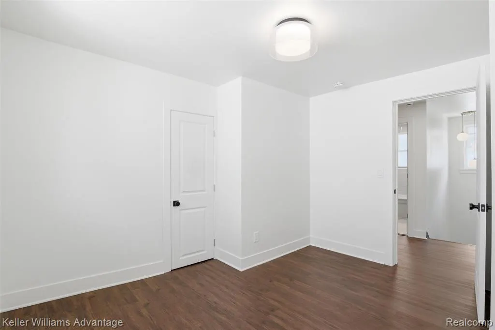
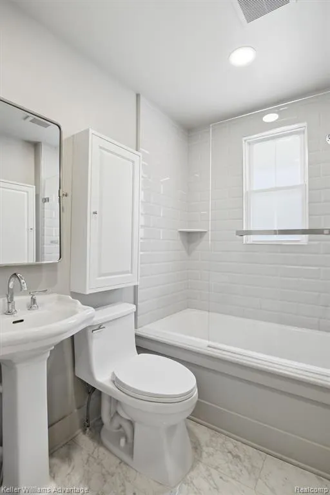
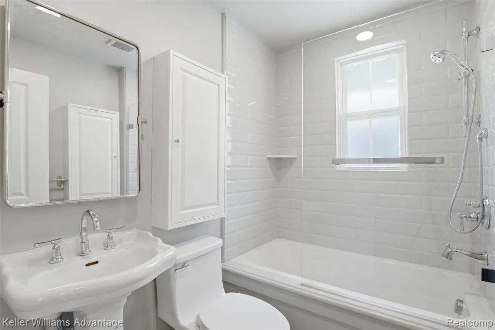
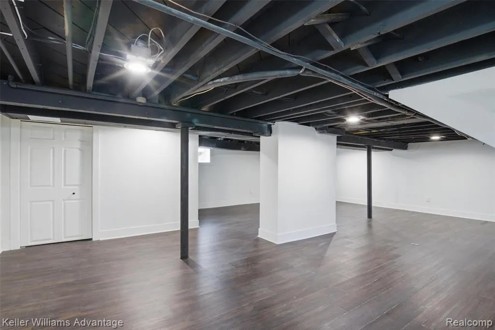
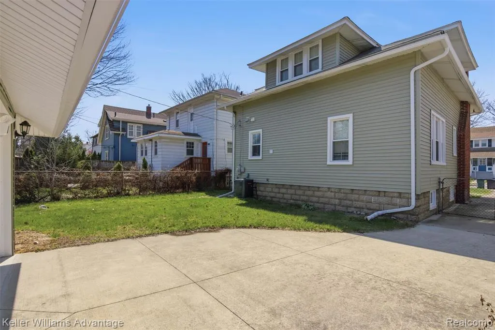
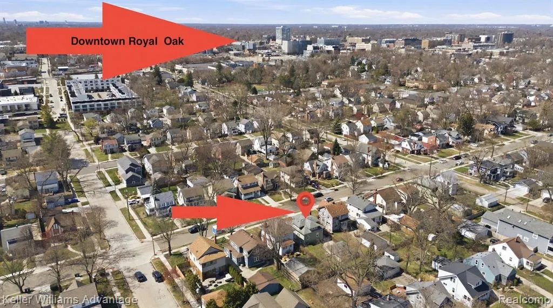
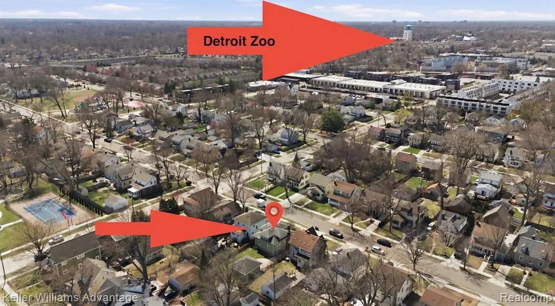
ROYAL OAK HOME SHOPPERS, make sure to look at this beautiful Royal Oak Home which is a perfect combination of modern luxurious updates and timeless charm in an unbeatable location! Just steps from Lawson Park, perfect for children and teens, and even closer to Franklin Park, which is just a corner away, offering free Tennis courts, and only a short walk away from downtown Royal Oak, where you can enjoy shopping, the Royal Oak Farmers Market, movie theaters and theaters, bars, restaurants and so much more. You can even walk to the Detroit Zoo! Besides the amazing location, this residence will be a happy place, completely updated with high-quality upgrades, including energy-efficient windows, new siding, and gutters, blinds, ring camera, new flooring, painting, HVAC ultraviolet light air purifier, light fixtures, and many more completing an entire renovation. A spacious main level welcomes you with high ceilings and lots of natural light. The inviting living room features a cozy fireplace and a stylish built-in bar area, perfect for entertaining and full of character. The formal dining room is very spacious and sourounded with windows. The modern classy kitchen with brand-new stainless steel appliances, a gas range, quartz countertops, and custom cabinetry offers elegance and functionality with high end materials. The convenient main-floor laundry room and full bath with a sleek walk-in shower add everyday ease. On the second floor you'll find three generously sized bedrooms with good closet space, along with a beautiful and classy updated full bathroom.The finished lower level provides versatile additional living space--ideal for a home theater, fitness area, or recreation room. Enjoy a beautiful fenced in backyard perfect for entertaining, relaxing, gardening or play, along with a detached two-car garage. Another highlight of the home is the beautiful modern season's room welcoming to the home and adding additional sqf for home living quality.Entire Ring system incl.
| Price History | |
|---|---|
| 7/23/2026 | Listed $529,900 |
| 9/3/2026 | 2$519,900 |
General Features
| Heating | Forced Air |
|---|---|
| Kitchen Level | Entry |
| Possession | At Close |
| Fireplaces | LivRoom Fireplace |
| Garage | Detached Garage,Electric in Garage,Gar Door Opener |
| Water | Other-See Remarks |
| Appliances | Disposal,Microwave,Range/Oven |
| Status | Active |
| Full Baths | 2 |
| Bathrooms | 2 |
| Year Built | 1925 |
| Subdivision | Lincoln Grove |
| Style | Craftsman |
| County | Oakland |
| Class | RESIDENTIAL |
| Type | Single Family |
| Ownership | Private |
| Associated Document Count | 2 |
| Status | Active |
| Subdivision | MI |
| Sale/Rent | For Sale |
| Manufactured Y/N | No |
| Structure Style | 2 Story |
| Subj to Short Sale Apprvl | No |
| Home Warranty Y/N | No |
| Area | Royal Oak (63251) |
| Primary City | Royal Oak |
| Virtual Tour | https://www.propertypanorama.com/instaview/nocbor/20261057306 |
| Directions | East of Main Street & South off Lincoln Road. |
| City | Royal Oak |
| School District | Royal Oak Neighborhood Schools |
| Lease Y/N | No |
| Originating MLS | RealComp |
| Source MLS | MI Real Source |
| Financial Terms | Cash,Conventional |
| Legal Description | T1N,R11E,SEC 22 LINCOLN GROVE LOT 24,ALSO 1/2 OF VAC ALLEY ADJ TO SAME |
| DOM | 56 |
| Postal Code | 48067 |
| Price Per Sq Ft Total AG | 351.28 |
| Public Remarks | ROYAL OAK HOME SHOPPERS |
Interior Features
| Interior Amenities | DSL Available |
|---|---|
| Dining Room Level | Entry |
| Living Room Level | Entry |
| Basement | Finished |
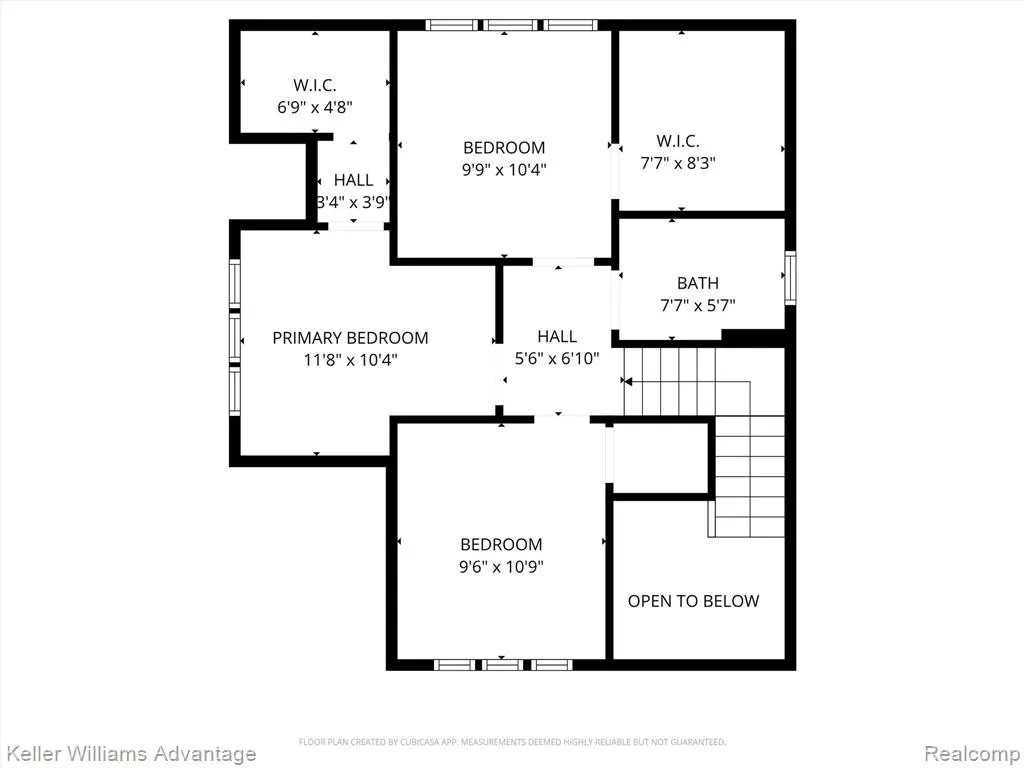
| Bedroom 3 Level | Second |
| Bedroom 1 Level | Second |
| Bedroom 2 Level | Second |
| Laundry Room Level | Entry |
| Kitchen Length | 10 |
| Laundry Room Width | 5 |
| Living Room Length | 25 |
| Bedroom 2 Width | 9 |
| Bedroom 3 Width | 9 |
| Laundry Room Length | 6 |
| Dining Room Width | 14 |
| Bedroom 2 Length | 11 |
| Living Room Width | 14 |
| Bedroom 3 Length | 10 |
| Dining Room Length | 14 |
| Kitchen Width | 8 |
| Beds | 3 |
| Fireplace? | Yes |
| Total Rooms | 10 |
| Bedroom 1 Length | 11 |
| Bedroom 1 Width | 10 |
| Below Grade SqFt | 786 |
| Above Grade SqFt | 1480 |
| Basement Y/N | Yes |
| Bedroom 2 Floor Covering | Wood |
| Bedroom 3 Floor Covering | Wood |
| Kitchen Floor Covering | Wood |
| Total SqFt Finished | 2230 |
| Bathroom 1 Length | 6 |
| Bathroom 1 Width | 5 |
| Bathroom 2 Length | 6 |
| Bathroom 2 Width | 5 |
Exterior Features
| Exterior | Brick,Vinyl Siding |
|---|---|
| Exterior Amenities | Fenced Yard |
| Frontage | 42 |
| Lot Size Area | 0.12 |
| Pool (Y/N) | No |
| Lot Dimensions | 42X126 |
| Garage # of Car | 2 |
| Roads | Paved Street |
| FOUNDATION TYPE | Basement |
| Waterfront Y/N | No |
| Garage Y/N | Yes |
Amenities
- Foreclosure
- Views
- Short Sale
- New Construction
- Adult 55+
- Lease To Own
- No HOA Fees
- Furnished
- Primary On Main
- Air Conditioning
- Seller Finance
- Green
- Fixer Upper
- Horse
- Golf
- Fireplace
- Deck
- Garage
- Basement
- Pool
Property vs Single Family Average in 48067
Price
Taxes
Year Built
Visits
 Provided through IDX via MiRealSource. Courtesy of MiRealSource Shareholder. Copyright MiRealSource.
The information published and disseminated by MiRealSource is communicated verbatim, without change by MiRealSource, as filed with MiRealSource by its members. The accuracy of all information, regardless of source, is not guaranteed or warranted. All information should be independently verified.
Copyright 2026 MiRealSource. All rights reserved. The information provided hereby constitutes proprietary
Provided through IDX via MiRealSource. Courtesy of MiRealSource Shareholder. Copyright MiRealSource.
The information published and disseminated by MiRealSource is communicated verbatim, without change by MiRealSource, as filed with MiRealSource by its members. The accuracy of all information, regardless of source, is not guaranteed or warranted. All information should be independently verified.
Copyright 2026 MiRealSource. All rights reserved. The information provided hereby constitutes proprietary
