








Address
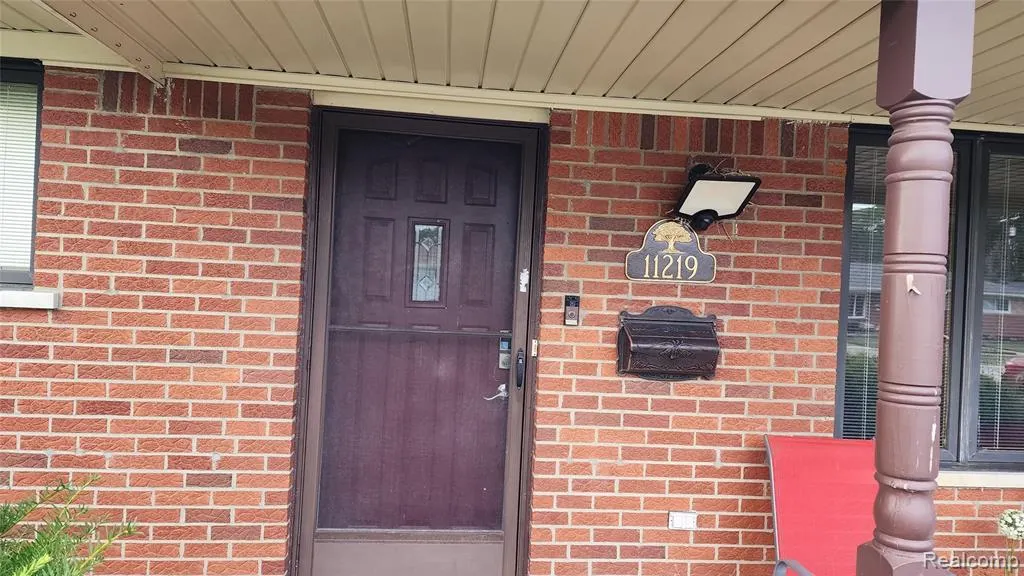
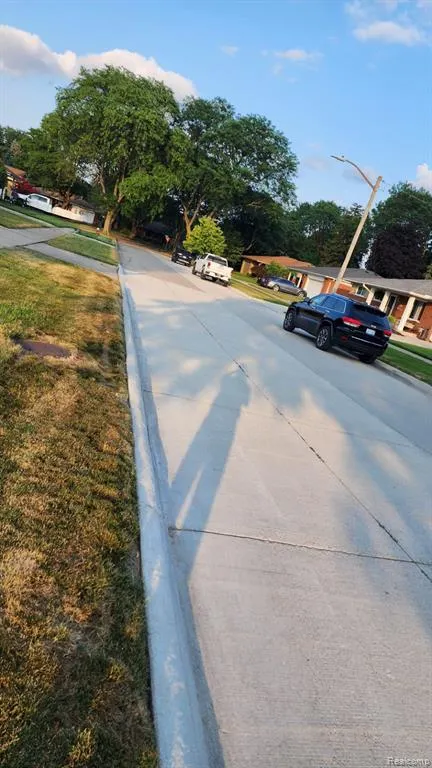
11219 Hanover Drive, Warren, MI
Price
$ 350,000
Property Attributes
- MLS#61016863
- TypeSingle Family
- Listing Status Active
- CountyMACOMB
- CityWarren
- AreaWarren
- NeighborhoodChicago Heights Sub
- Zip48093
- StyleRanch
- Year Built1961
- Taxes$ 7198
- Price$ 350,000
- Bedrooms4
- Full Bathrooms2
- Half Bathrooms1
- Sqr Footage1690
- Lot Size0.21 Acres
Data Source:
MiRealSource (MIRS)
Property Description
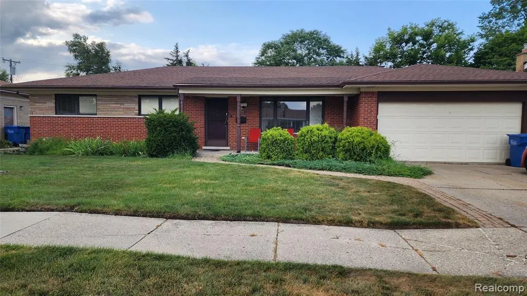
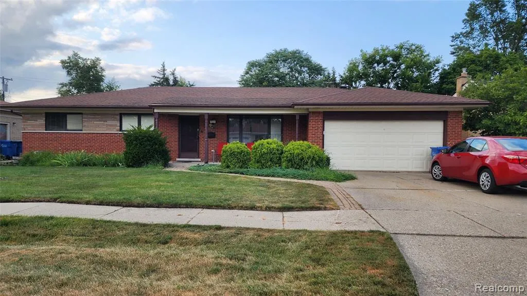
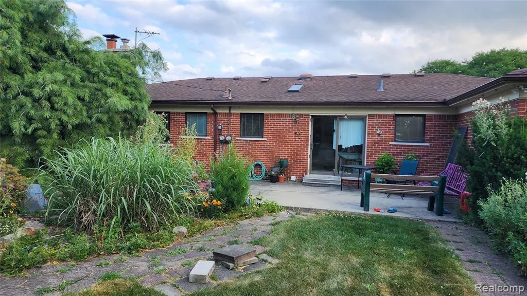
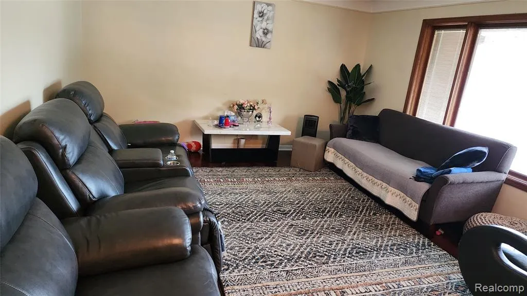
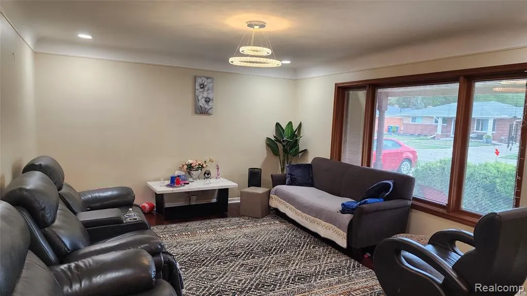
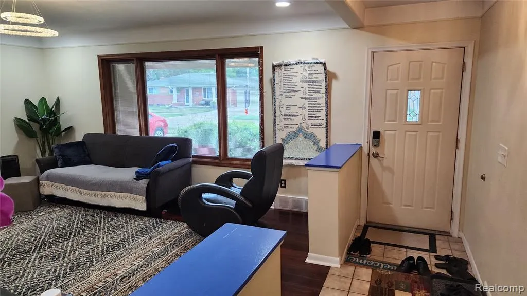
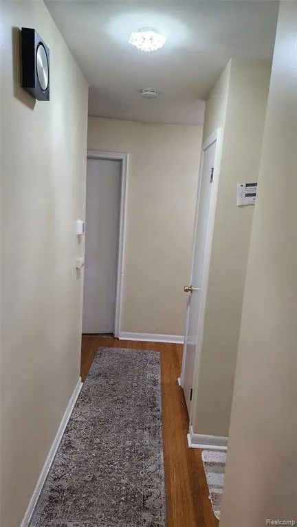
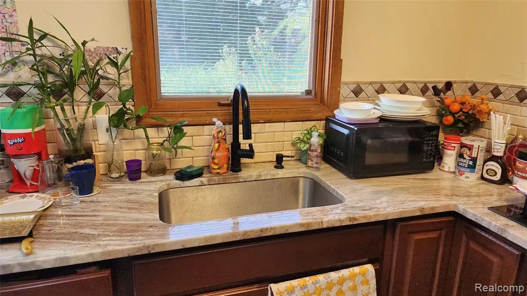
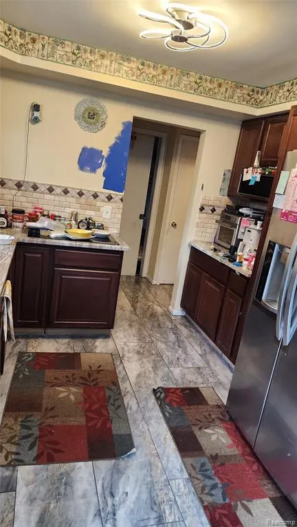
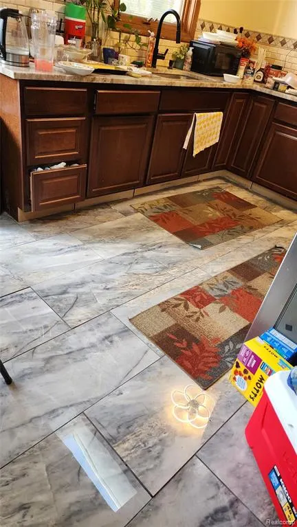
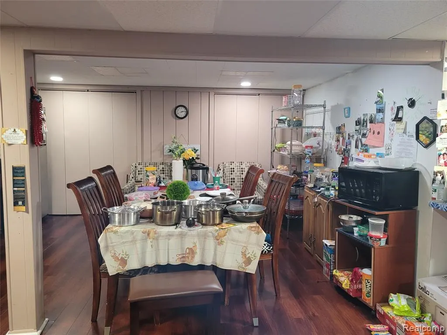
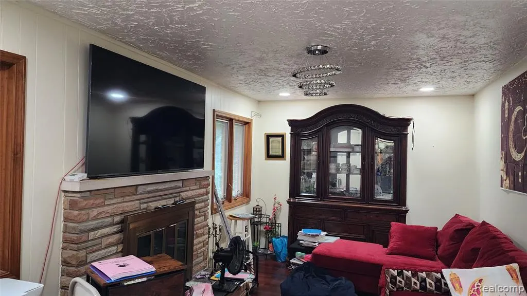
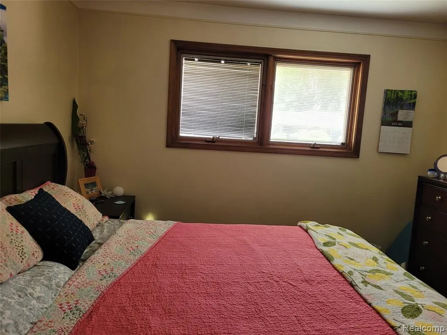
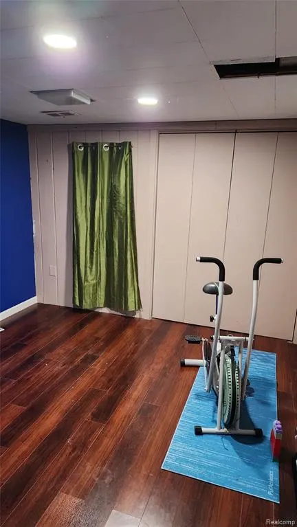
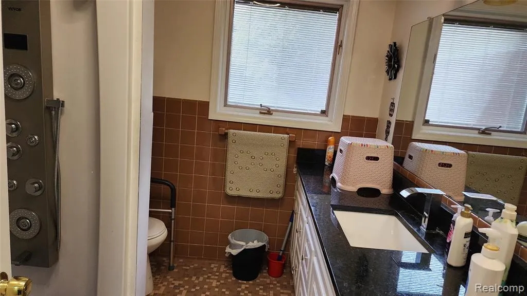
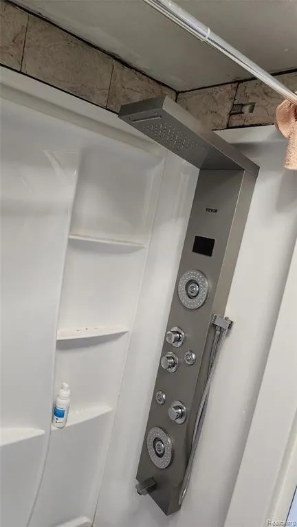
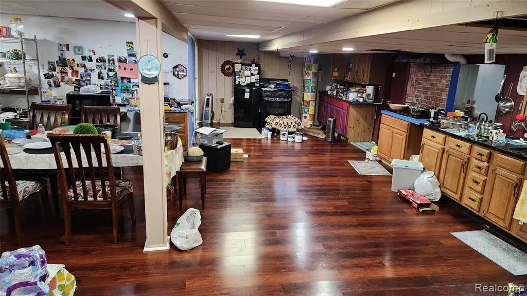
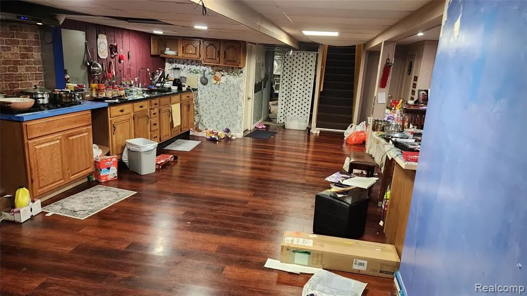
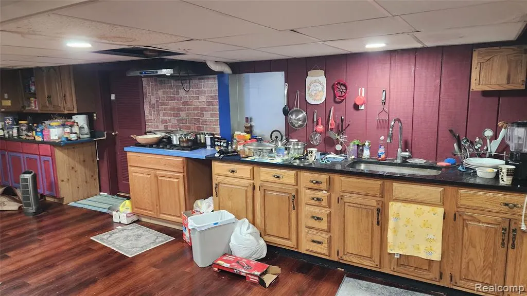
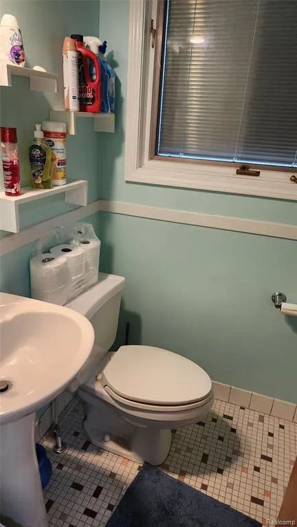
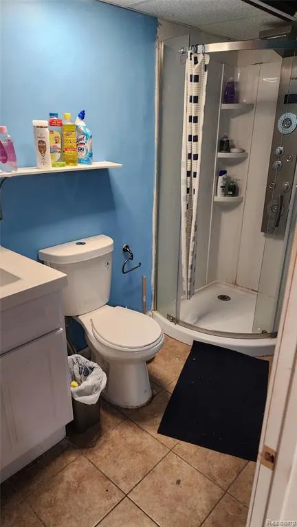
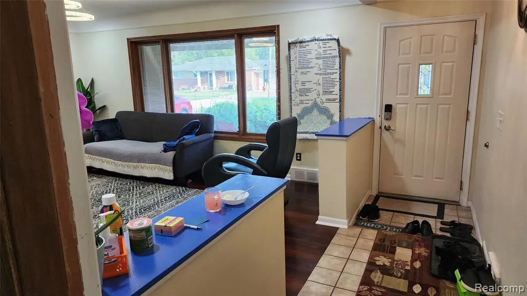
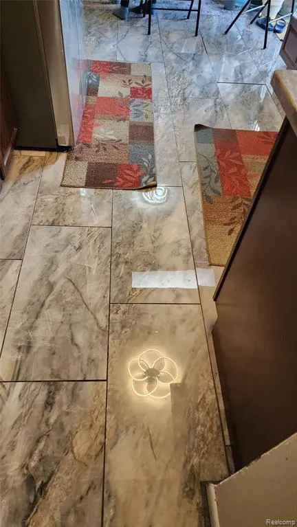
Fantastically updated 4 bedrooms, 2.1 bath ranch in north Warren. Large finished basement that features a 2nd kitchen with dinning room, bonus 2 extra bed rooms, a full bath, walk-in cedar closet, storage all over, and a huge laundry room. Huge butler's pantry and skylight in main kitchen with touchless hood/exhaust fan, high quality tiles and induction stove. Armstrong sheet flooring. Pella windows with built-in blinds. Many updates include new electrical lighting, central water filter, Tankless water heater, newer plumbing, full bath with touchless sink faucet and multi featured shower, transitional lighting, treated roof in 2021, high efficiency furnace in 2018, 2021 insulation in outside walls, 2021 gutters with gutter guards, 2020 electrical box, and power transfer unit for generator and electrical car charger system. Covered front porch, 10 ft. cove ceilings, large closet space, natural fireplace, hardwood flooring under carpets in hallway and bedrooms. Home includes pool table, piano, refrigerator in basement, and appliances. Home warranty included. Hurry won't last long.
| Price History | |
|---|---|
| 8/1/2026 | Listed $360,000 |
| 9/12/2026 | 3$350,000 |
General Features
| Heating | Forced Air |
|---|---|
| Kitchen Level | Entry |
| Possession | Close Plus 31-60 Days |
| Garage | Attached Garage |
| Water | Public Water |
| Status | Active |
| Full Baths | 2 |
| Half Baths | 1 |
| Bathrooms | 3 |
| Year Built | 1961 |
| Subdivision | Chicago Heights Sub |
| Style | Ranch |
| County | Macomb |
| Class | RESIDENTIAL |
| Type | Single Family |
| Ownership | Private |
| Associated Document Count | 1 |
| Status | Active |
| Subdivision | MI |
| Sale/Rent | For Sale |
| Manufactured Y/N | No |
| Structure Style | 1 Story |
| Subj to Short Sale Apprvl | No |
| Home Warranty Y/N | Yes |
| Area | Warren (50023) |
| Primary City | Warren |
| Directions | North of 13mile,East of Vandyke |
| City | Warren |
| School District | Warren Consolidated Schools |
| Lease Y/N | No |
| Originating MLS | RealComp |
| Source MLS | MI Real Source |
| Financial Terms | Cash,Conventional,FHA |
| Legal Description | CHICAGO HEIGHTS SUB LOT 32 L.47 P.37-38 |
| DOM | 48 |
| Postal Code | 48093 |
| Price Per Sq Ft Total AG | 207.1 |
| Public Remarks | Fantastically updated 4 bedrooms,2.1 bath ranch in north Warren. Large finished basement that features a 2nd kitchen with dinning room,bonus 2 extra bed rooms,a full bath,walk-in cedar closet |
Interior Features
| Family Room Level | Entry |
|---|---|
| Dining Room Level | Basement |
| Living Room Level | Entry |
| Basement | Finished |
| Bedroom 3 Level | Entry |
| Bedroom 1 Level | Entry |
| Bedroom 2 Level | Entry |
| Kitchen Length | 12 |
| Family Room Length | 17 |
| Family Room Width | 10 |
| Living Room Length | 20 |
| Bedroom 4 Width | 10 |
| Bedroom 2 Width | 10 |
| Bedroom 3 Width | 11 |
| Dining Room Width | 12 |
| Bedroom 4 Length | 11 |
| Bedroom 2 Length | 14 |
| Living Room Width | 13 |
| Bedroom 3 Length | 11 |
| Dining Room Length | 12 |
| Kitchen Width | 11 |
| Beds | 4 |
| Fireplace? | No |
| Total Rooms | 13 |
| Bedroom 1 Length | 15 |
| Bedroom 1 Width | 11 |
| Below Grade SqFt | 1690 |
| Above Grade SqFt | 1690 |
| Basement Y/N | Yes |
| Breakfast Nook Length | 10 |
| Breakfast Nook Level | Entry |
| Breakfast Nook Width | 11 |
| Bedroom 2 Floor Covering | Wood |
| Bedroom 3 Floor Covering | Carpet |
| Bedroom 4 Floor Covering | Carpet |
| Kitchen Floor Covering | Ceramic |
| Total SqFt Finished | 2710 |
| Bathroom 1 Length | 8 |
| Bathroom 1 Width | 7 |
| Bathroom 2 Length | 8 |
| Bathroom 2 Width | 7 |
Exterior Features
| Exterior | Brick,Stone |
|---|---|
| Frontage | 75 |
| Lot Size Area | 0.21 |
| Pool (Y/N) | No |
| Lot Dimensions | 75X124 |
| Garage # of Car | 2 |
| FOUNDATION TYPE | Basement |
| SEWER/SEPTIC | Public At Street |
| Waterfront Y/N | No |
| Garage Y/N | Yes |
Amenities
- Foreclosure
- Views
- Short Sale
- New Construction
- Adult 55+
- Lease To Own
- No HOA Fees
- Furnished
- Primary On Main
- Air Conditioning
- Seller Finance
- Green
- Fixer Upper
- Horse
- Golf
- Fireplace
- Deck
- Garage
- Basement
- Pool
Property vs Single Family Average in 48093
Price
Taxes
Year Built
Visits
 Provided through IDX via MiRealSource. Courtesy of MiRealSource Shareholder. Copyright MiRealSource.
The information published and disseminated by MiRealSource is communicated verbatim, without change by MiRealSource, as filed with MiRealSource by its members. The accuracy of all information, regardless of source, is not guaranteed or warranted. All information should be independently verified.
Copyright 2026 MiRealSource. All rights reserved. The information provided hereby constitutes proprietary
Provided through IDX via MiRealSource. Courtesy of MiRealSource Shareholder. Copyright MiRealSource.
The information published and disseminated by MiRealSource is communicated verbatim, without change by MiRealSource, as filed with MiRealSource by its members. The accuracy of all information, regardless of source, is not guaranteed or warranted. All information should be independently verified.
Copyright 2026 MiRealSource. All rights reserved. The information provided hereby constitutes proprietary
