

Open House Sat, Sep 26th 01:00 PM - 04:00 PM


















Address
632 Bellevue Avenue, Clawson, MI
Price
$ 370,000
Property Attributes
- MLS#61018052
- TypeSingle Family
- Listing Status Active
- CountyOAKLAND
- CityClawson
- AreaClawson
- NeighborhoodBellevue Park
- Zip48017
- StyleSplit Level
- Year Built1978
- Taxes$ 7469
- Price$ 370,000
- Bedrooms3
- Full Bathrooms2
- Half Bathrooms0
- Sqr Footage1539
- Lot Size0.14 Acres
Data Source:
MiRealSource (MIRS)
Property Description
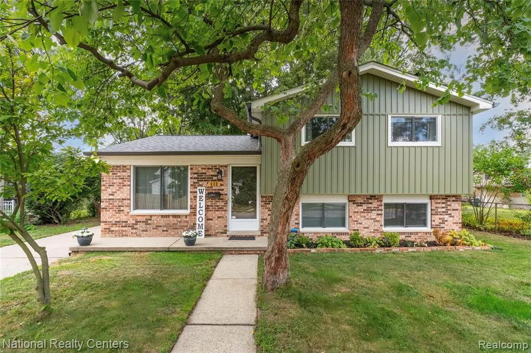
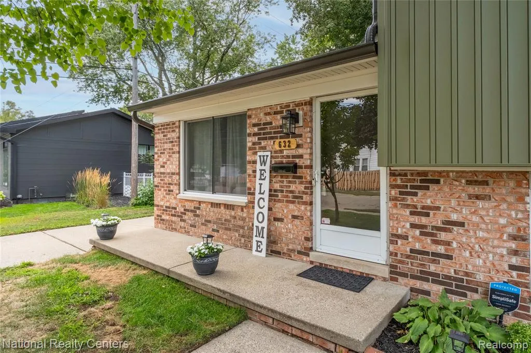
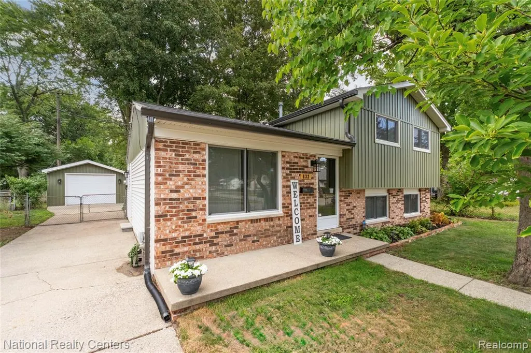
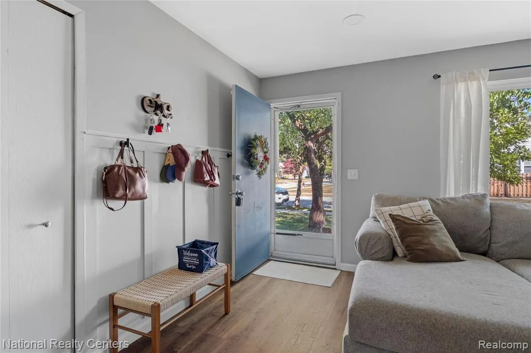
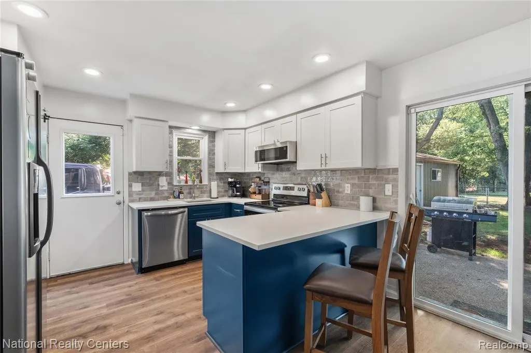
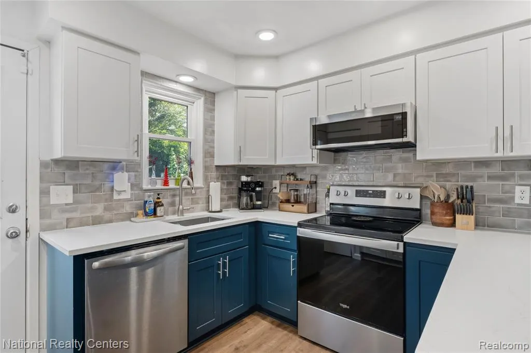
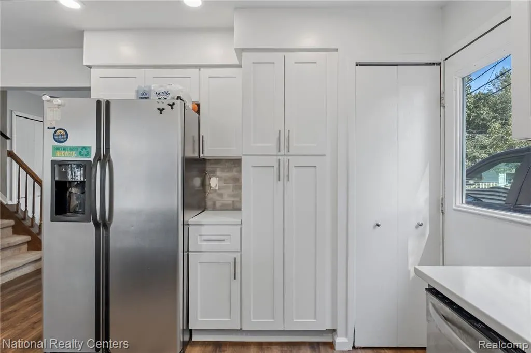
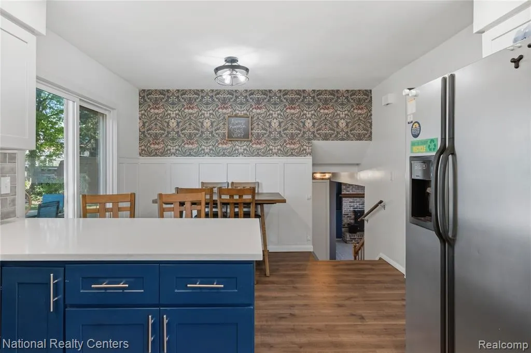
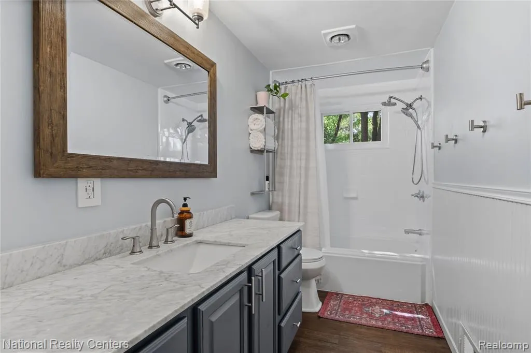
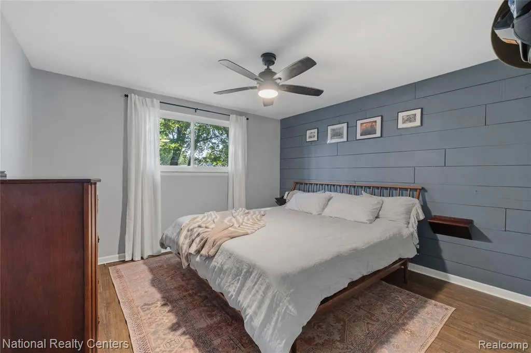
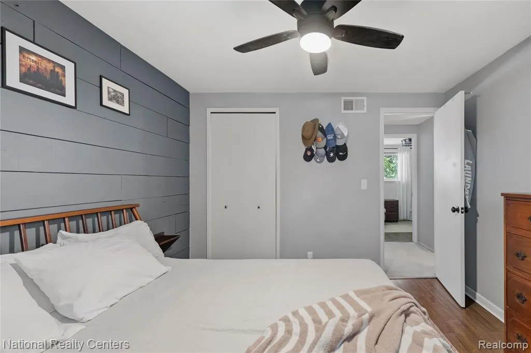
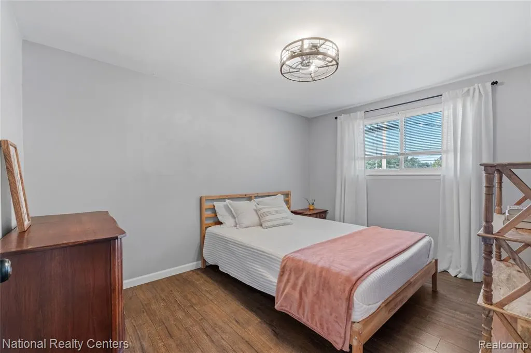
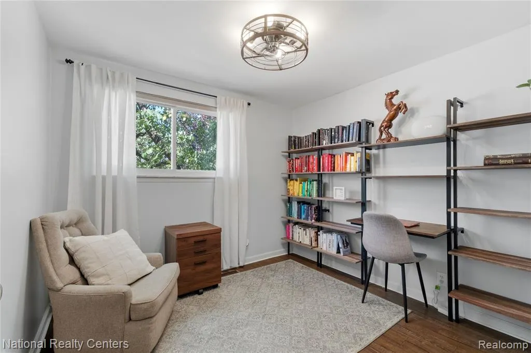
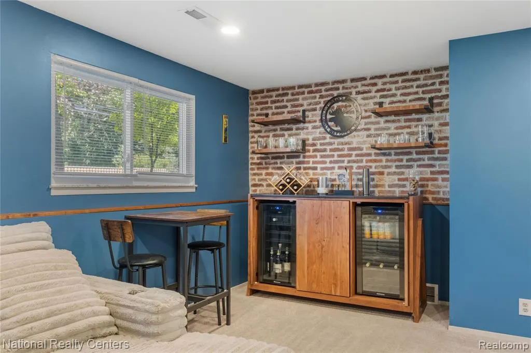
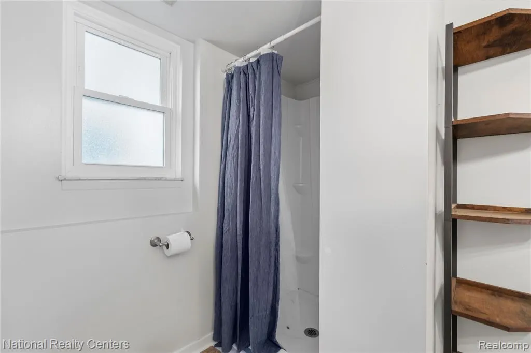
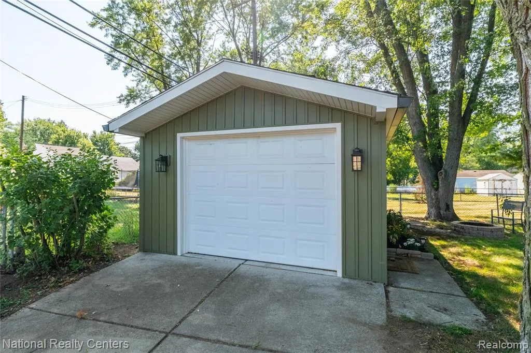
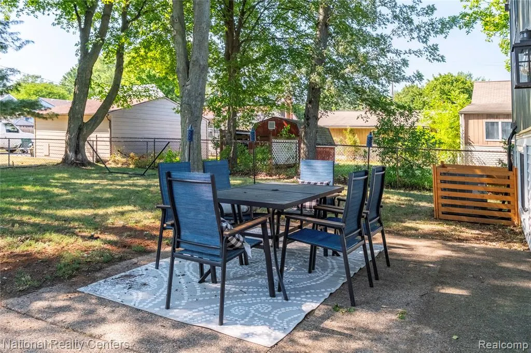
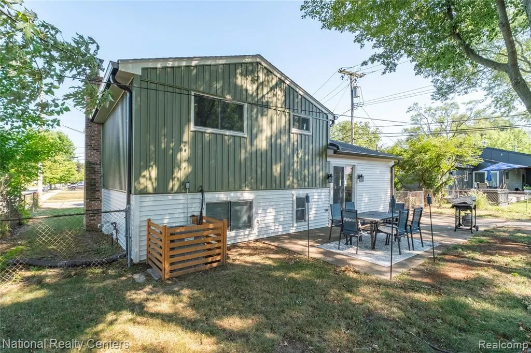
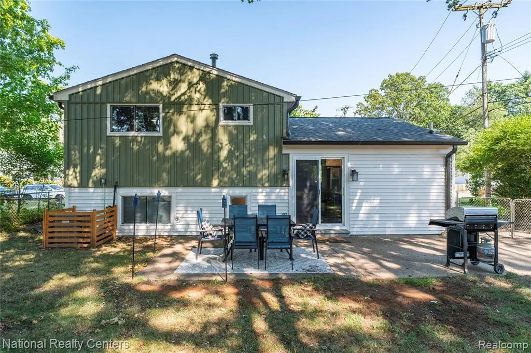
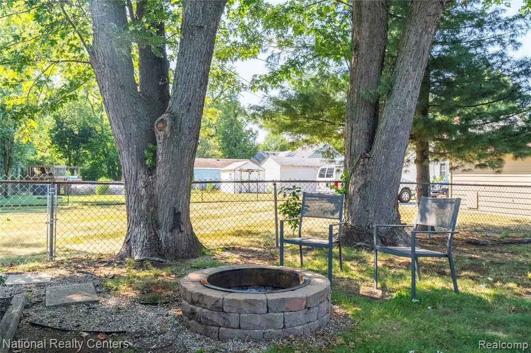
Beautifully updated and truly move-in ready, this charming home showcases today's most desirable designer paint colors, stylish wallpaper accents, and elegant hardwood trim throughout. Abundant natural light fills every room, creating a warm, bright, and inviting atmosphere. Thoughtfully maintained with major updates already completed, you'll enjoy peace of mind with a new roof (2019), water heater (2020), windows (2024), gutters (2025), LV flooring (2026) and siding (2026). New exterior vinyl siding includes upgraded wrap insolation and a transferable life time warranty on siding. The beautifully renovated kitchen features solid wood shaker cabinetry, quartz countertops, luxury vinyl flooring, and newer stainless steel appliances, offering the perfect blend of style and functionality. The main bathroom has been tastefully updated with new cabinetry, refinished tile and tub, and a granite countertop. The lower-level bathroom also has been refreshed with new flooring, updated cabinetry, and a convenient walk-in shower. Enjoy plenty of outdoor living space with a large fenced backyard-perfect for summer entertaining, relaxing evenings or fall bonfires around the fire pit. Nestled on a quiet residential street, this home offers an exceptional walkable lifestyle. Enjoy an easy stroll to vibrant downtown shops, restaurants, entertainment, and the local farmers market. Whether you're meeting friends for dinner, browsing weekend markets, or enjoying community events, everything you need is just minutes from your front door. Combining modern updates, timeless charm, abundant natural light, and an unbeatable location, this home is ready for you to move in and enjoy. Convenient access to major freeways and makes commuting and exploring the surrounding area a breeze.
| Price History | |
|---|---|
| 8/5/2026 | Listed $374,000 |
| 9/21/2026 | 2$370,000 |
General Features
| Heating | Forced Air |
|---|---|
| Kitchen Level | Entry |
| Possession | Close Plus 16-29 Days |
| Fireplaces | FamRoom Fireplace,Natural Fireplace |
| Garage | Detached Garage |
| Water | Public Water |
| Appliances | Dishwasher,Dryer,Microwave,Range/Oven,Refrigerator,Washer |
| Status | Active |
| Full Baths | 2 |
| Bathrooms | 2 |
| Year Built | 1978 |
| Pets Allowed | Yes |
| Subdivision | Bellevue Park |
| Style | Split Level |
| County | Oakland |
| Class | RESIDENTIAL |
| Type | Single Family |
| Ownership | Private |
| Associated Document Count | 5 |
| Status | Active |
| Subdivision | MI |
| Sale/Rent | For Sale |
| Manufactured Y/N | No |
| Structure Style | Tri-Level |
| Subj to Short Sale Apprvl | No |
| Home Warranty Y/N | No |
| Area | Clawson (63201) |
| Primary City | Clawson |
| Directions | Take Rochester Road to Donald turn left go South on your right or west side of street |
| City | Clawson |
| School District | Clawson City School District |
| Lease Y/N | No |
| Originating MLS | RealComp |
| Source MLS | MI Real Source |
| Financial Terms | Cash,Conventional,FHA,VA |
| Legal Description | T1N,R11E,SEC 3 CHARLES A PERRY'S BELLEVUE PARK SUB LOT 13 EXC NLY 110 FT AS MEAS AT RIGHT ANGLES & PARA TO N LOT LINE |
| DOM | 47 |
| Postal Code | 48017 |
| Price Per Sq Ft Total AG | 240.42 |
| Public Remarks | Beautifully updated and truly move-in ready,this charming home showcases today's most desirable designer paint colors,stylish wallpaper accents |
Interior Features
| Interior Amenities | Cable/Internet Avail. |
|---|---|
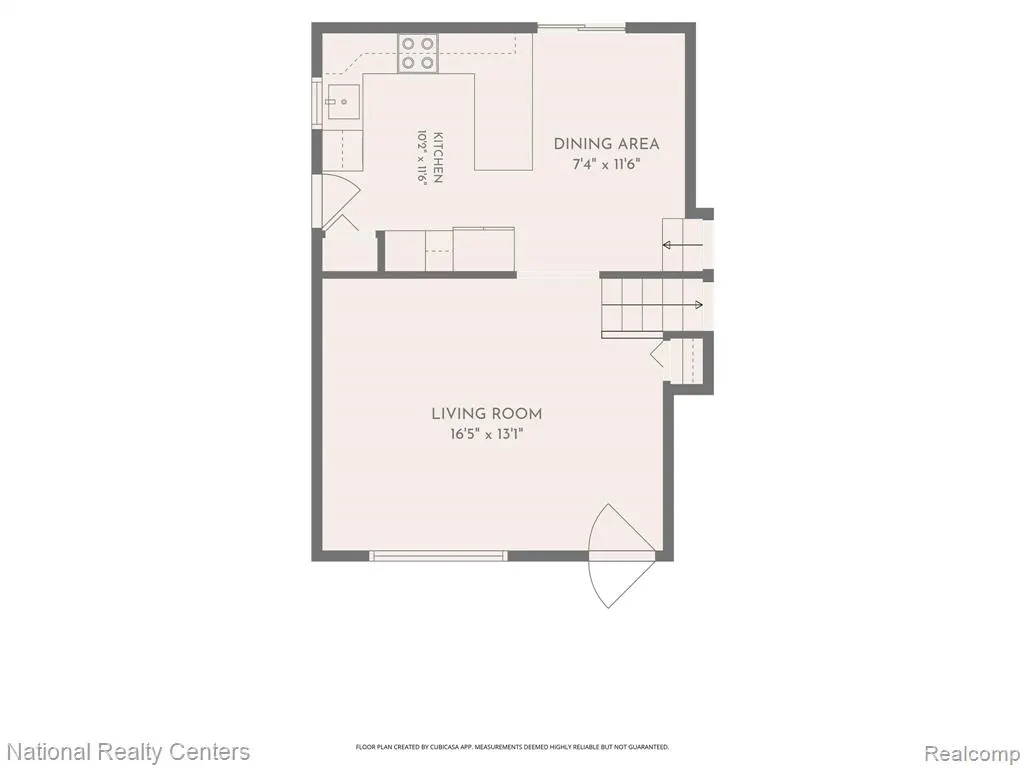
| Dining Room Level | Entry |
| Living Room Level | Entry |
| Bedroom 3 Level | Second |
| Bedroom 1 Level | Second |
| Bedroom 2 Level | Second |
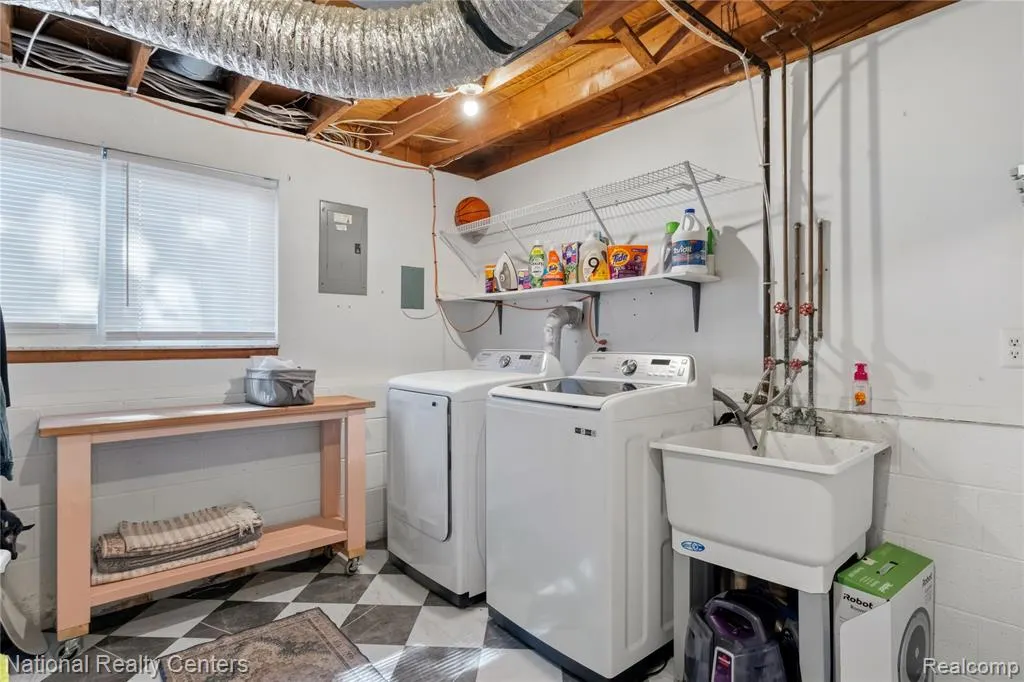
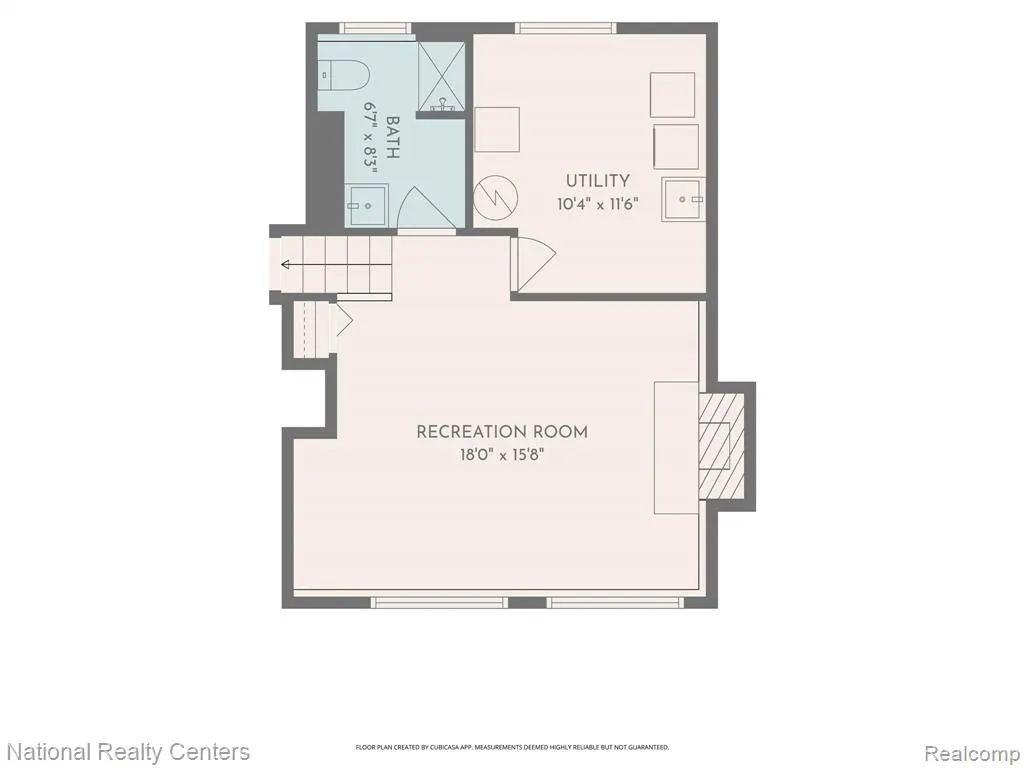
| Laundry Room Level | Lower |
| Kitchen Length | 12 |
| Laundry Room Width | 10 |
| Living Room Length | 17 |
| Bedroom 2 Width | 10 |
| Bedroom 3 Width | 8 |
| Laundry Room Length | 12 |
| Dining Room Width | 7 |
| Bedroom 2 Length | 12 |
| Living Room Width | 13 |
| Bedroom 3 Length | 9 |
| Dining Room Length | 12 |
| Kitchen Width | 10 |
| Beds | 3 |
| Fireplace? | Yes |
| Total Rooms | 10 |
| Bedroom 1 Length | 12 |
| Bedroom 1 Width | 12 |
| Above Grade SqFt | 1539 |
| Basement Y/N | No |
| Total SqFt Finished | 1539 |
| Bathroom 1 Length | 12 |
| Bathroom 1 Width | 5 |
| Bathroom 2 Length | 8 |
| Bathroom 2 Width | 7 |
Exterior Features
| Exterior | Brick,Vinyl Siding,Asphalt |
|---|---|
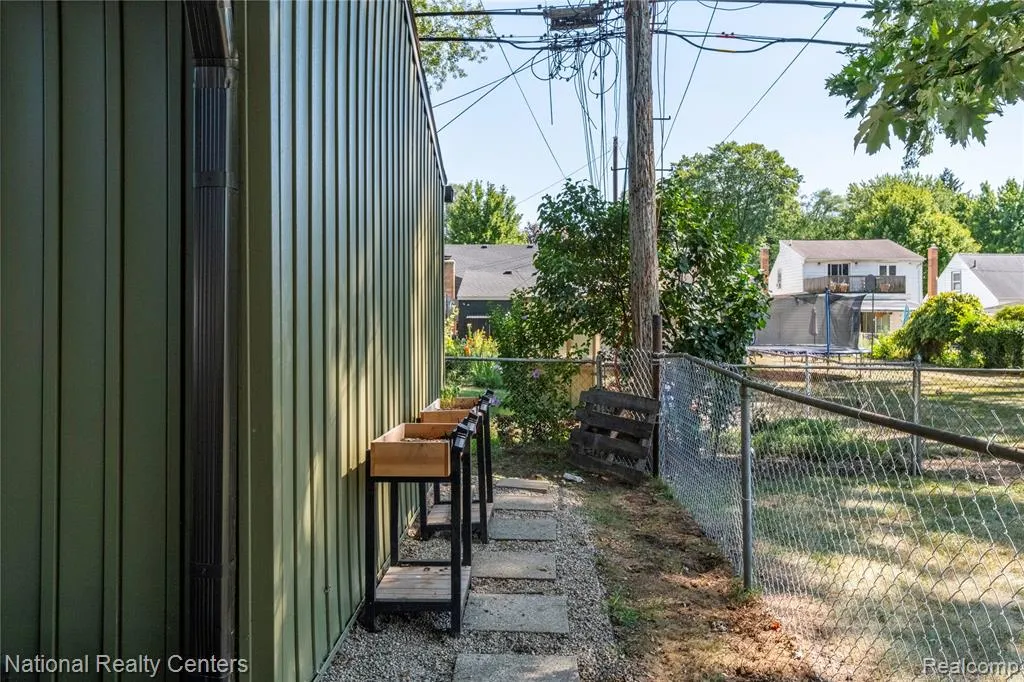
| Exterior Amenities | Fenced Yard,Porch |
| Frontage | 50 |
| Lot Size Area | 0.14 |
| Pool (Y/N) | No |
| Lot Dimensions | 50X99.77 |
| Garage # of Car | 1 |
| Roads | Paved Street |
| FOUNDATION TYPE | Slab |
| Waterfront Y/N | No |
| Garage Y/N | Yes |
Amenities
- Foreclosure
- Views
- Short Sale
- New Construction
- Adult 55+
- Lease To Own
- No HOA Fees
- Furnished
- Primary On Main
- Air Conditioning
- Seller Finance
- Green
- Fixer Upper
- Horse
- Golf
- Fireplace
- Deck
- Garage
- Basement
- Pool
Property vs Single Family Average in 48017
Price
Taxes
Year Built
Visits
 Provided through IDX via MiRealSource. Courtesy of MiRealSource Shareholder. Copyright MiRealSource.
The information published and disseminated by MiRealSource is communicated verbatim, without change by MiRealSource, as filed with MiRealSource by its members. The accuracy of all information, regardless of source, is not guaranteed or warranted. All information should be independently verified.
Copyright 2026 MiRealSource. All rights reserved. The information provided hereby constitutes proprietary
Provided through IDX via MiRealSource. Courtesy of MiRealSource Shareholder. Copyright MiRealSource.
The information published and disseminated by MiRealSource is communicated verbatim, without change by MiRealSource, as filed with MiRealSource by its members. The accuracy of all information, regardless of source, is not guaranteed or warranted. All information should be independently verified.
Copyright 2026 MiRealSource. All rights reserved. The information provided hereby constitutes proprietary
