




















Address
54158 Mar Lake Drive, Chesterfield, MI
Price
$ 500,000
Property Attributes
- MLS#61025053
- TypeSingle Family
- Listing Status Active
- CountyMACOMB
- CityChesterfield
- AreaChesterfield Twp
- NeighborhoodMilton Meadows Condo #995
- Zip48051
- StyleRanch
- Year Built2014
- Price$ 500,000
- Bedrooms3
- Full Bathrooms2
- Half Bathrooms1
- Sqr Footage2327
- Lot Size0.41 Acres
Data Source:
MiRealSource (MIRS)
Property Description
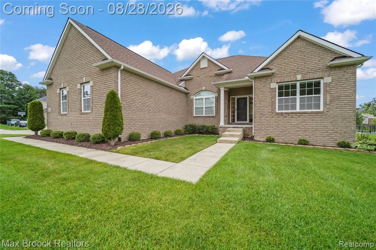
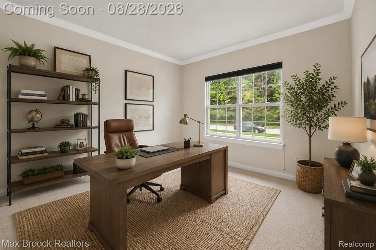
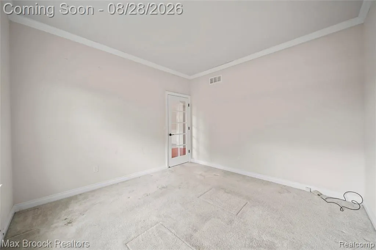
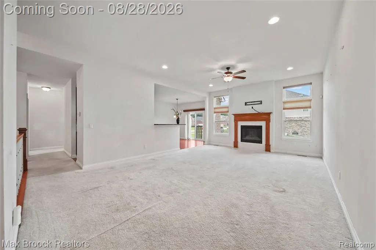
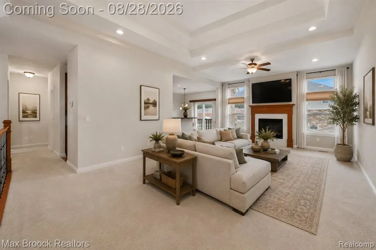
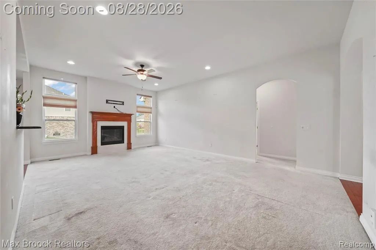
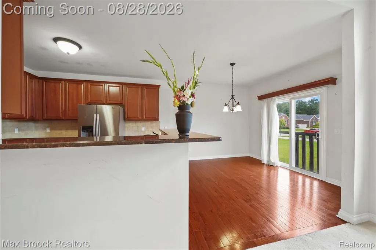
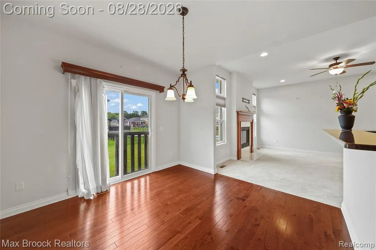
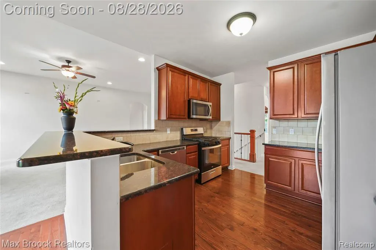
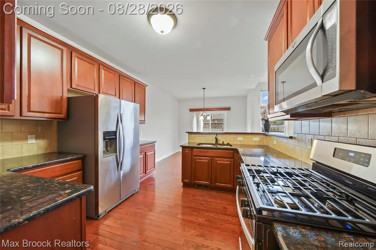
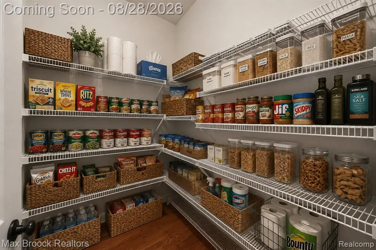
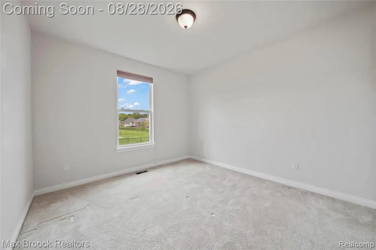
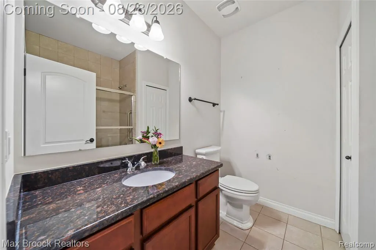
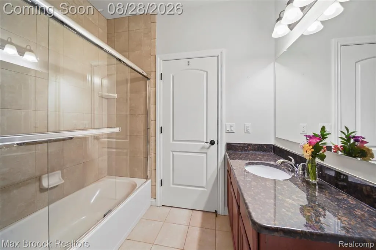
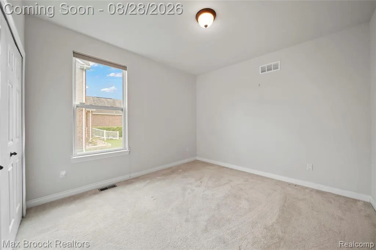
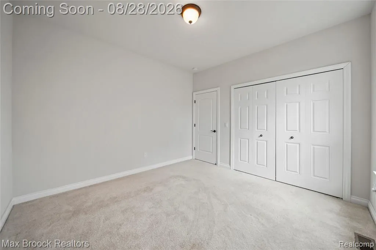
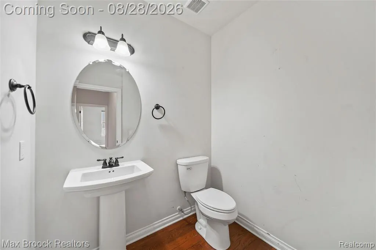
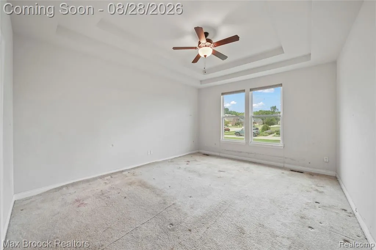
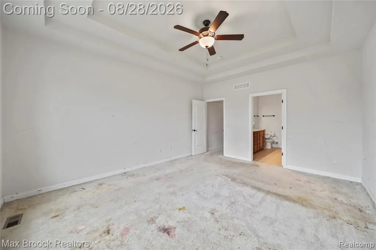
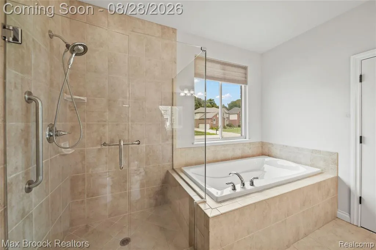
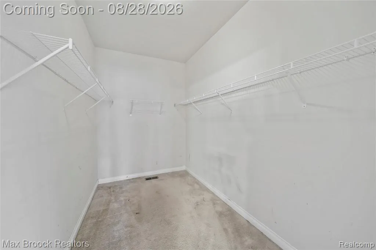
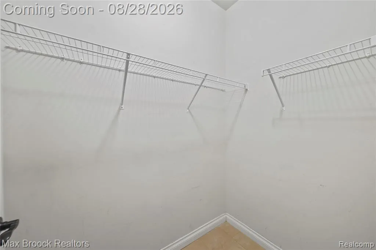
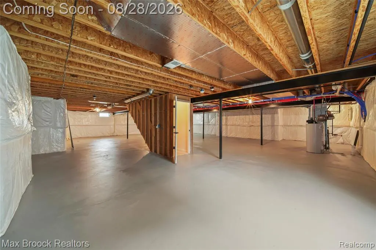
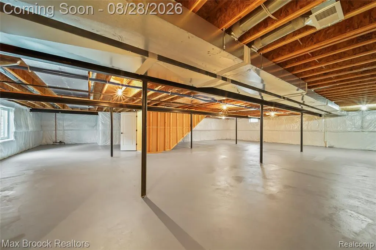
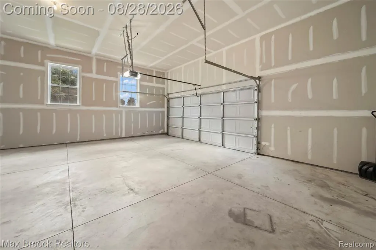
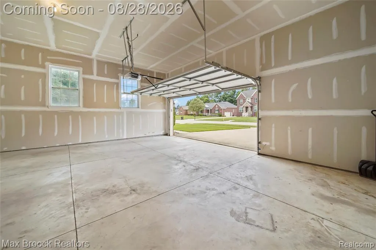
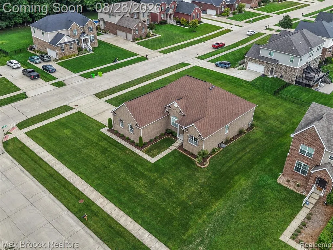
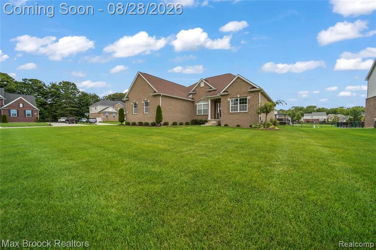
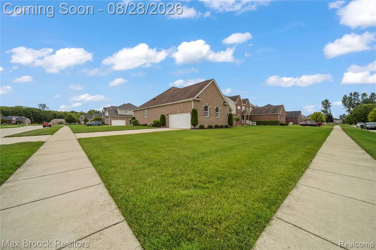
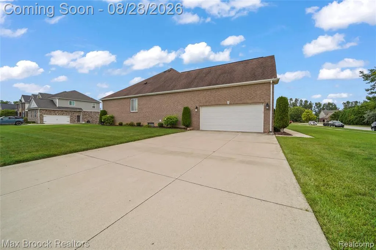
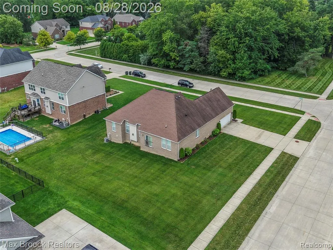
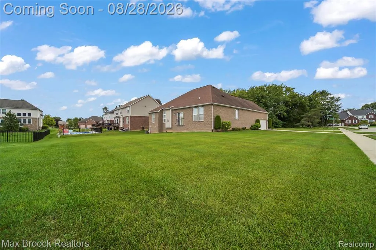
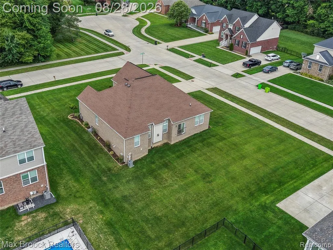
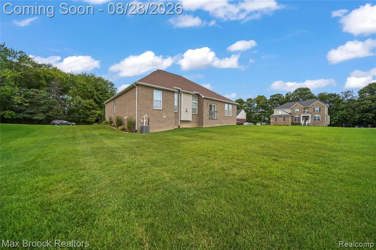
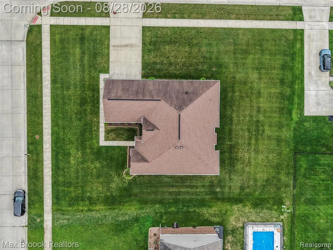
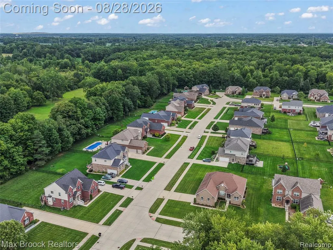
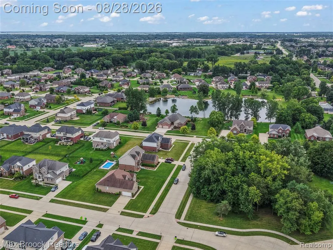
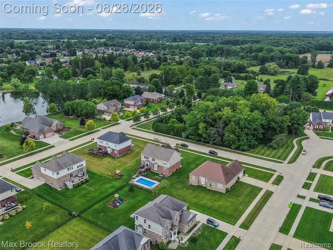
Lombardo Signature ranch in the beautiful Milton Meadows community! Built in 2014 and situated on a corner lot, you have plenty of space to run around, play ball, or join your neighbors in adding a pool to your backyard. This home offers a fantastic split-bedroom layout with the primary suite on one side and two additional bedrooms and a full bath on the other. A grand foyer welcomes you with views of the formal dining room and expansive living room, while a dedicated office filled with natural light that overlooks a wooded lot across the street. The formal dining room features an arched cased opening, detailed wainscoting, and a statement chandelier style fixture. At the heart of the home is the massive living room with tall ceilings, oversized windows, a gas fireplace, and an open view into the kitchen. Over 22 feet deep and 15 feet wide, bring the biggest sectional you can find! The kitchen features stone countertops, luxury cabinetry, a dining area, and sliding glass door ready for your future deck to be built. Nearby, a bulk shopper's dream pantry, first-floor laundry with walk-in closet, and spacious half bath add everyday convenience. Retreat to the primary suite with tray ceiling, generous space, and a 5-piece ensuite featuring dual vanities, shower, soaking tub, and a huge walk-in closet. The unfinished basement offers over 2,000 sq ft of possibilities, an egress window, and plumbing for a third full bath. An oversized attached 2.5-car garage and wide driveway provide plenty of room for vehicles and toys. The home has been well loved since being built and is ready for its next chapter. The sellers are offering a generous concession to help the new owner refresh the carpet, paint, and make it their own! Property taxes are currently exempt in honor of the Sellers status as a disabled veteran. Milton Meadows community has an annual HOA and is professionally managed.
| Price History | |
|---|---|
| 8/27/2026 | Listed $525,000 |
| 9/9/2026 | 5$500,000 |
General Features
| Heating | Forced Air |
|---|---|
| Kitchen Level | Entry |
| Cooling | Central A/C |
| Possession | At Close |
| Fireplaces | Gas Fireplace,LivRoom Fireplace |
| Garage | Attached Garage |
| Water | Public Water |
| Appliances | Dishwasher,Disposal,Dryer,Microwave,Range/Oven,Refrigerator,Washer |
| Status | Active |
| Full Baths | 2 |
| Half Baths | 1 |
| Bathrooms | 3 |
| Year Built | 2014 |
| Pets Allowed | Yes |
| Subdivision | Milton Meadows Condo #995 |
| Water Heater | Gas |
| Style | Ranch |
| County | Macomb |
| Class | RESIDENTIAL |
| Type | Single Family |
| Ownership | Private |
| Associated Document Count | 3 |
| Status | Active |
| Subdivision | MI |
| Sale/Rent | For Sale |
| Manufactured Y/N | No |
| Fee Amount | 240 |
| Fee Schedule | Yearly |
| Structure Style | 1 Story |
| Subj to Short Sale Apprvl | Yes |
| Home Warranty Y/N | No |
| Area | Chesterfield Twp (50009) |
| Primary City | Chesterfield |
| Directions | From Chesterfield Rd,turn onto Clear Lake Dr then Left onto Mar Lake Dr. Home is on the corner of Mar Lake Dr and Houghton Dr. |
| City | Chesterfield |
| School District | New Haven Community Schools |
| Lease Y/N | No |
| Originating MLS | RealComp |
| Source MLS | MI Real Source |
| Financial Terms | Cash,Conventional,FHA,VA |
| Legal Description | MILTON MEADOWS MCCP NO 995 UNIT 76 |
| DOM | 21 |
| Postal Code | 48051 |
| Price Per Sq Ft Total AG | 214.87 |
| Public Remarks | Lombardo Signature ranch in the beautiful Milton Meadows community! Built in 2014 and situated on a corner lot,you have plenty of space to run around,play ball |
Interior Features
| Dining Room Level | Entry |
|---|---|
| Living Room Level | Entry |
| Basement | Unfinished |
| Bedroom 3 Level | Entry |
| Bedroom 1 Level | Entry |
| Bedroom 2 Level | Entry |
| Laundry Room Level | Entry |
| Kitchen Length | 11 |
| Laundry Room Width | 6 |
| Living Room Length | 15 |
| Bedroom 2 Width | 11 |
| Bedroom 3 Width | 14 |
| Laundry Room Length | 11 |
| Dining Room Width | 13 |
| Bedroom 2 Length | 11 |
| Living Room Width | 23 |
| Bedroom 3 Length | 11 |
| Dining Room Length | 11 |
| Kitchen Width | 13 |
| Beds | 3 |
| Fireplace? | Yes |
| Total Rooms | 13 |
| Bedroom 1 Length | 14 |
| Bedroom 1 Width | 17 |
| Below Grade SqFt | 2327 |
| Above Grade SqFt | 2327 |
| Basement Y/N | Yes |
| Breakfast Nook Length | 11 |
| Breakfast Nook Level | Entry |
| Breakfast Nook Width | 9 |
| Bedroom 2 Floor Covering | Carpet |
| Bedroom 3 Floor Covering | Carpet |
| Kitchen Floor Covering | Wood |
| Total SqFt Finished | 2327 |
| Bathroom 1 Length | 8 |
| Bathroom 1 Width | 8 |
| Bathroom 2 Length | 11 |
| Bathroom 2 Width | 10 |
Exterior Features
| Exterior | Brick |
|---|---|
| Exterior Amenities | Lawn Sprinkler,Porch |
| Frontage | 269 |
| Lot Size Area | 0.41 |
| Pool (Y/N) | No |
| Lot Dimensions | 115x154 |
| Garage # of Car | 2.5 |
| Roads | Paved Street |
| FOUNDATION TYPE | Basement |
| Waterfront Y/N | No |
| Garage Y/N | Yes |
Amenities
- Foreclosure
- Views
- Short Sale
- New Construction
- Adult 55+
- Lease To Own
- No HOA Fees
- Furnished
- Primary On Main
- Air Conditioning
- Seller Finance
- Green
- Fixer Upper
- Horse
- Golf
- Fireplace
- Deck
- Garage
- Basement
- Pool
Property vs Single Family Average in 48051
Price
Year Built
Visits
 Provided through IDX via MiRealSource. Courtesy of MiRealSource Shareholder. Copyright MiRealSource.
The information published and disseminated by MiRealSource is communicated verbatim, without change by MiRealSource, as filed with MiRealSource by its members. The accuracy of all information, regardless of source, is not guaranteed or warranted. All information should be independently verified.
Copyright 2026 MiRealSource. All rights reserved. The information provided hereby constitutes proprietary
Provided through IDX via MiRealSource. Courtesy of MiRealSource Shareholder. Copyright MiRealSource.
The information published and disseminated by MiRealSource is communicated verbatim, without change by MiRealSource, as filed with MiRealSource by its members. The accuracy of all information, regardless of source, is not guaranteed or warranted. All information should be independently verified.
Copyright 2026 MiRealSource. All rights reserved. The information provided hereby constitutes proprietary
