












Address
36680 Cecilia Drive, Sterling Heights, MI
Price
$ 495,550
Property Attributes
- MLS#61027833
- TypeSingle Family
- Listing Status Active
- CountyMACOMB
- CitySterling Heights
- AreaSterling Heights
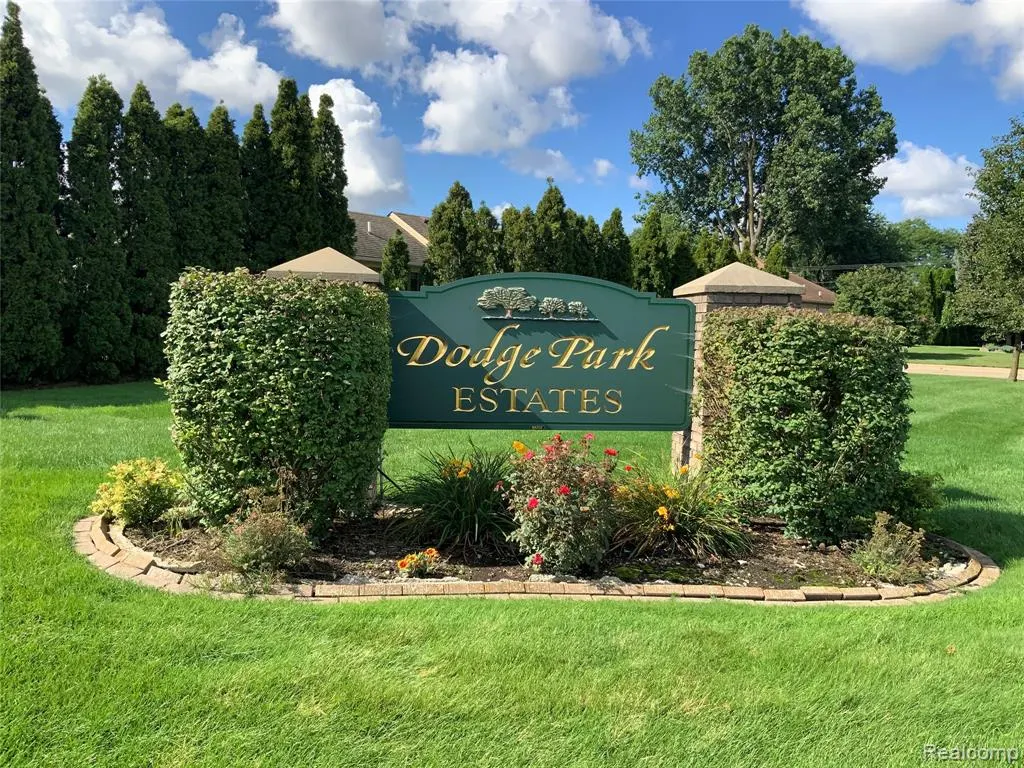
- NeighborhoodDodge Park Estates
- Zip48312
- StyleColonial
- Year Built1998
- Taxes$ 5277
- Price$ 495,550
- Bedrooms4
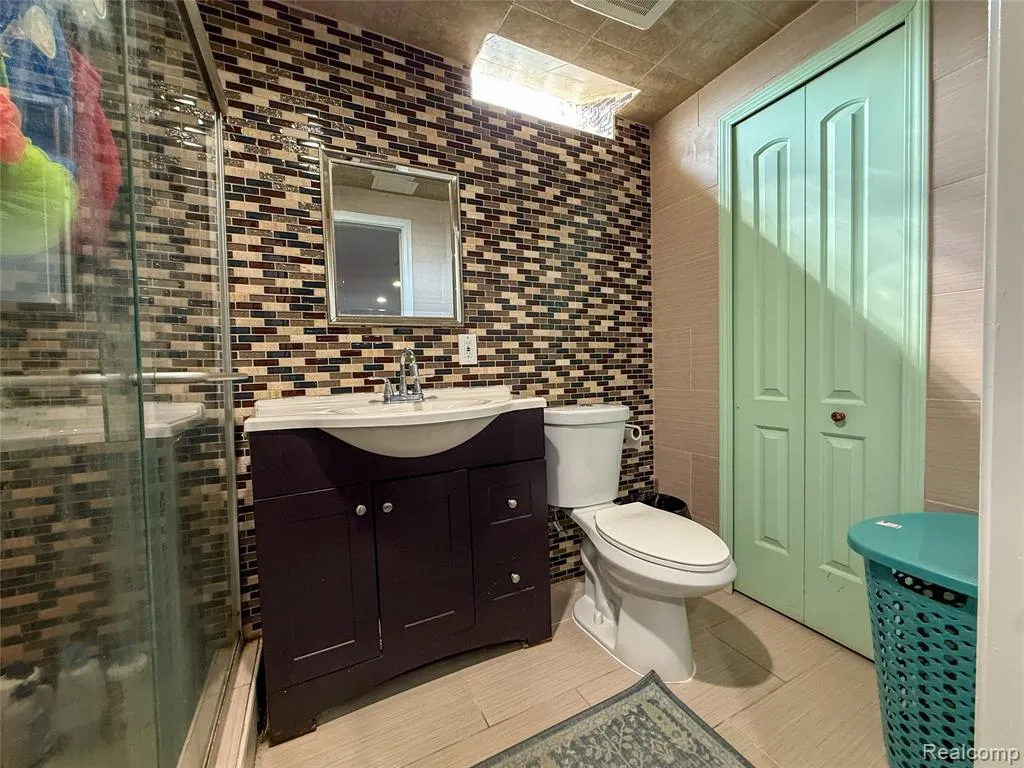
- Full Bathrooms3
- Half Bathrooms1
- Sqr Footage2000
- Lot Size12.44 Acres
Data Source:
MiRealSource (MIRS)
Property Description
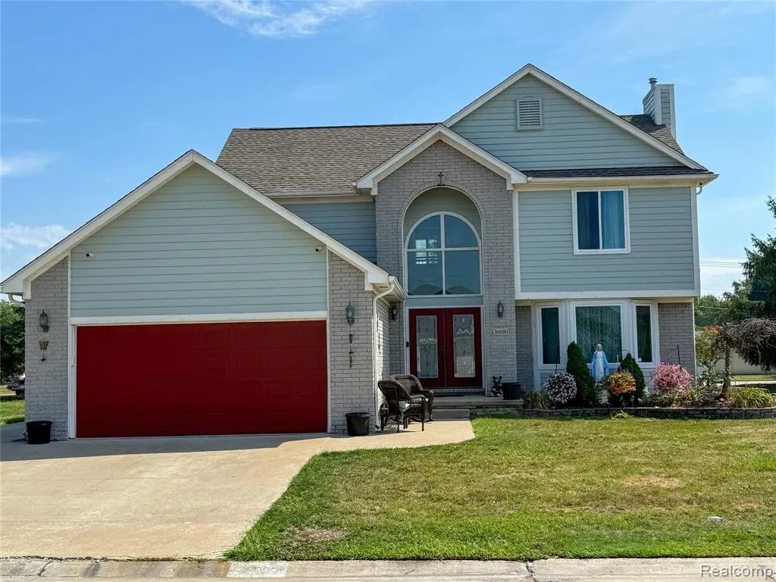
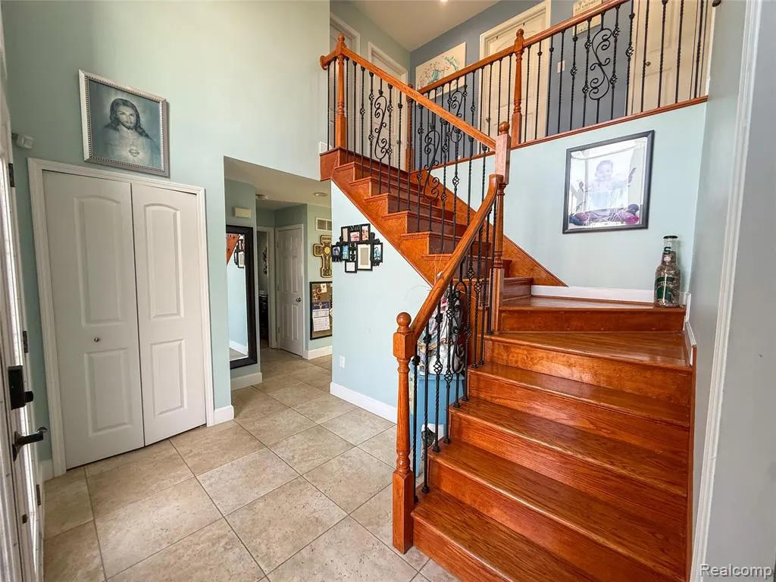
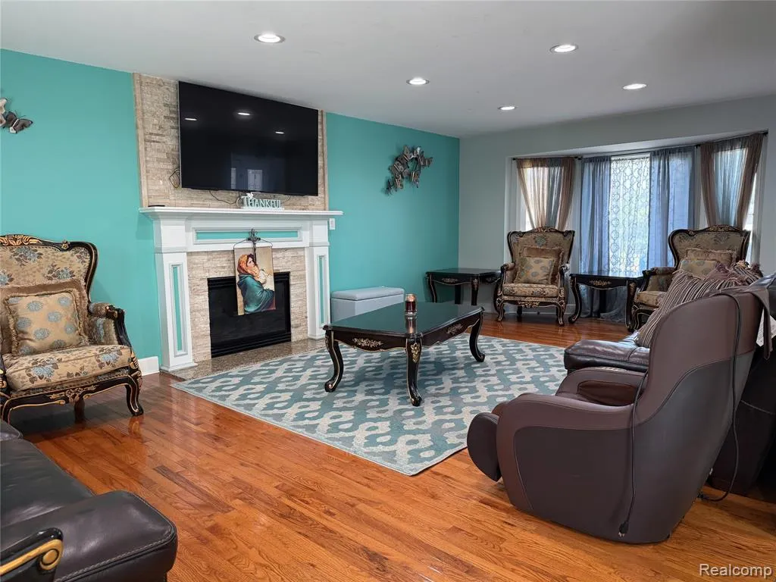
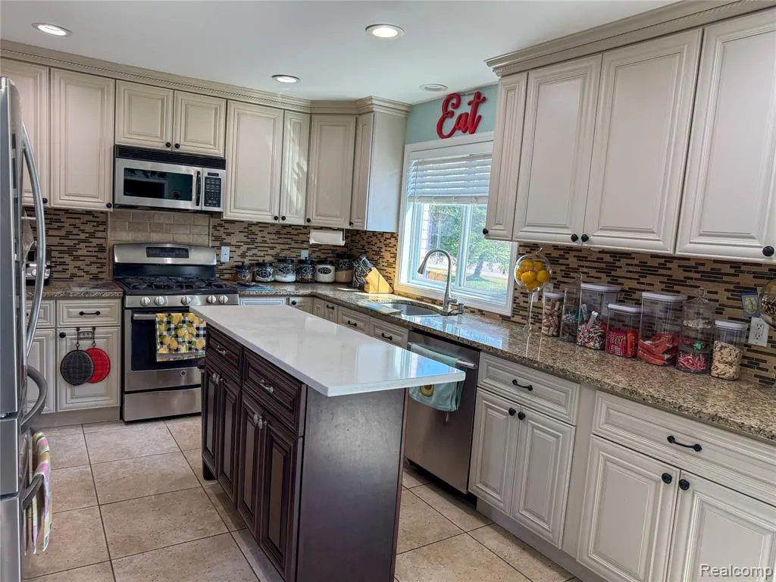
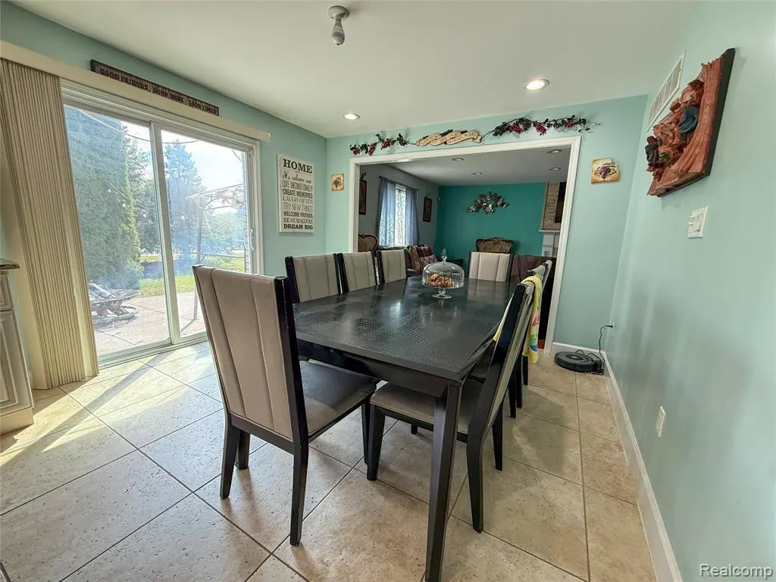
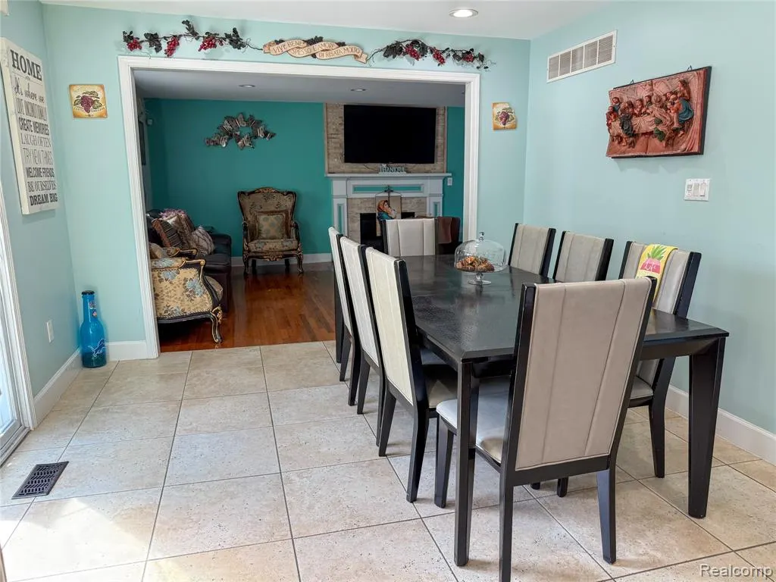
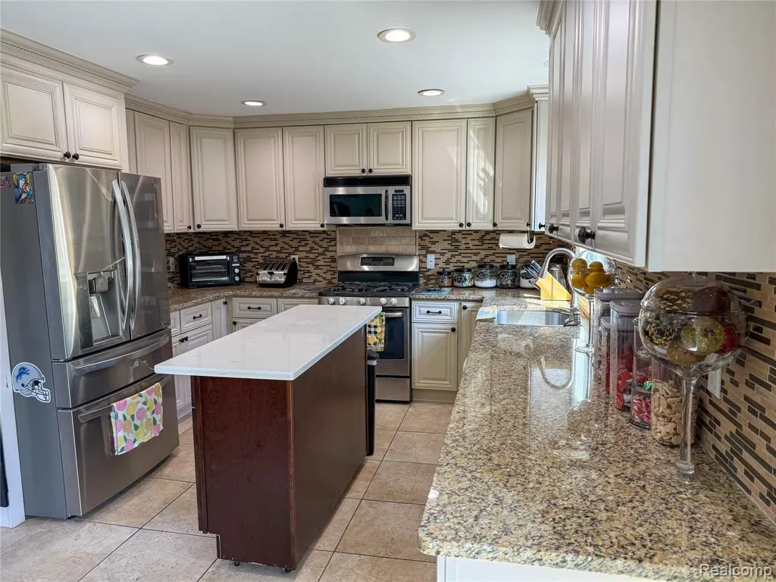
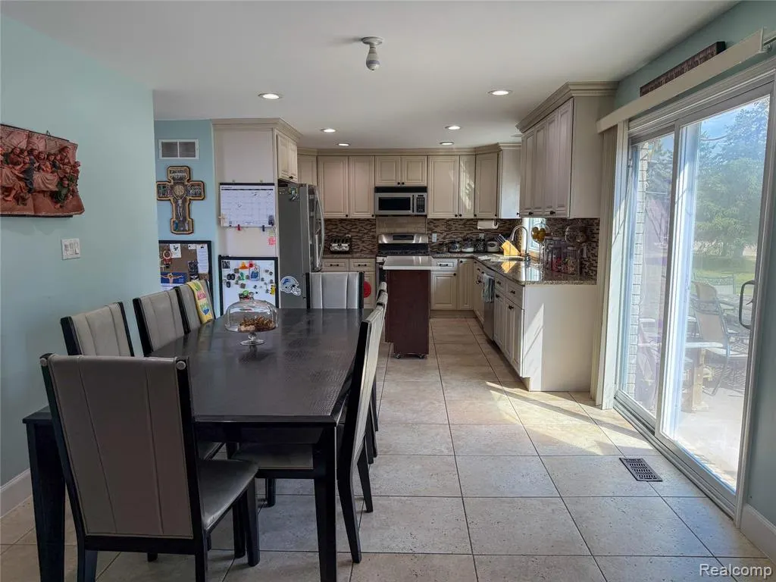
***LAND CONTRACT SALE***WELCOME HOME to this Desirable sprawling sought after Brick colonial in the city of Sterling Heights, and the ONLY house in the entire subdivision that has DOUBLE GLASS ENTRY DOORs... With beautiful curb appeal and an extended (3)-car driveway...Boasting an eat in Large gourmet kitchen with moveable island, and porcelain floors. A spacious living room with hardwood flooring, cozy natural fireplace, and streaming natural light. Step outside to a newly large concrete, private patio perfectly for outdoor gatherings. The cozy fireplace in the family room adds a warm touch to the space. Ready for you to move in, this home is located within the highly regarded BLUE RIBBON UTICA school district and is part of a family-friendly neighborhood. Plus, you'll be just minutes away from restaurants, shopping, entertainment, and walking trails at DODGE PARK!!! DON'T MISS OUT, THIS WON'T LAST! SELLER is offering up to $5,000 seller concessions***Inquire within sellers Lending Institution*** PLEASE REMOVE SHOES. Property may be under surveillance.
| Price History | |
|---|---|
| 9/7/2026 | Listed $495,550 |
General Features
| Heating | Forced Air |
|---|---|
| Cooling | Central A/C |
| Possession | Negotiable (Possession) |
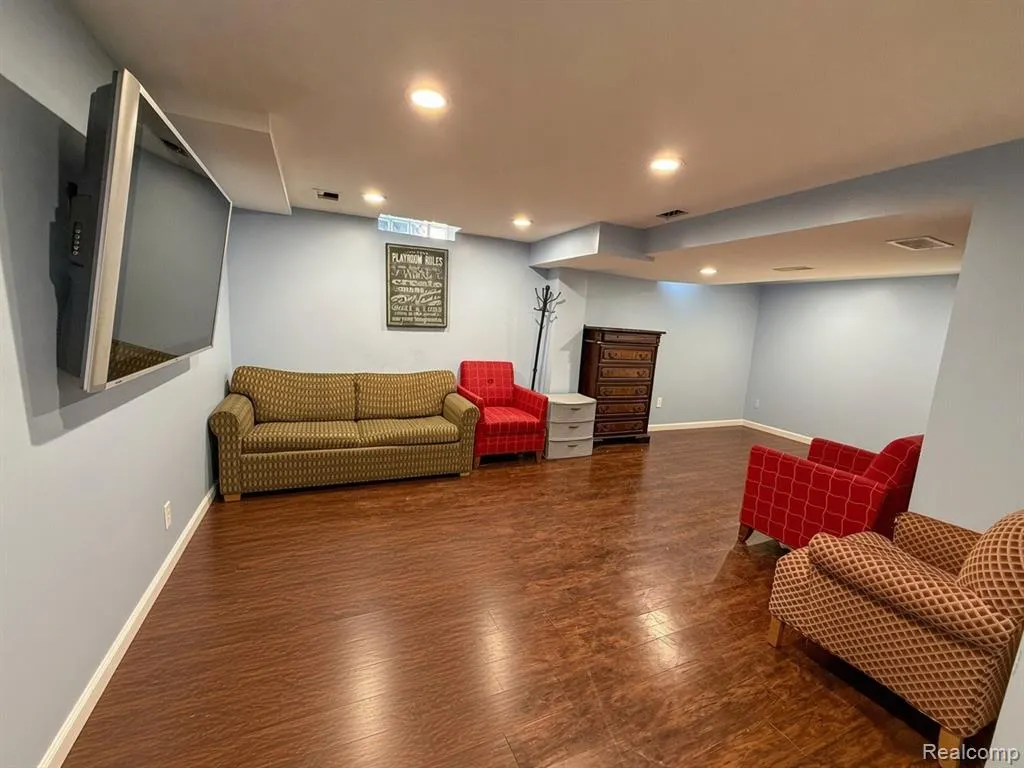
| Fireplaces | Basement Fireplace,LivRoom Fireplace |
| Garage | Attached Garage |
| Water | Public Water at Street |
| Appliances | Dishwasher,Disposal,Dryer,Microwave,Range/Oven,Refrigerator,Washer |
| Status | Active |
| Full Baths | 3 |
| Half Baths | 1 |
| Bathrooms | 4 |
| Year Built | 1998 |
| Pets Allowed | Yes |
| Subdivision | Dodge Park Estates |
| Water Heater | Gas |
| Style | Colonial |
| County | Macomb |
| Class | RESIDENTIAL |
| Type | Single Family |
| Ownership | Private |
| Associated Document Count | 2 |
| Status | Active |
| Subdivision | MI |
| Sale/Rent | For Sale |
| HOA Fee Includes | Maintenance Grounds,Snow Removal |
| Manufactured Y/N | No |
| Fee Amount | 110 |
| Fee Schedule | Monthly |
| Structure Style | 2 Story |
| Subj to Short Sale Apprvl | No |
| Home Warranty Y/N | No |
| Area | Sterling Heights (50012) |
| Primary City | Sterling Heights |
| Directions | S of 16 Mile Rd,E of Dodge Park |
| City | Sterling Heights |
| School District | Utica Community Schools |
| Lease Y/N | No |
| Originating MLS | RealComp |
| Source MLS | MI Real Source |
| Financial Terms | Cash,Conventional,FHA |
| Legal Description | DODGE PARK ESTATES CONDO,UNIT 39,MCCP # 527 |
| DOM | 10 |
| Postal Code | 48312 |
| Price Per Sq Ft Total AG | 247.78 |
| Public Remarks | ***LAND CONTRACT SALE***WELCOME HOME to this Desirable sprawling sought after Brick colonial in the city of Sterling Heights |
Interior Features
| Interior Amenities | Furnished |
|---|---|
| Living Room Level | Entry |
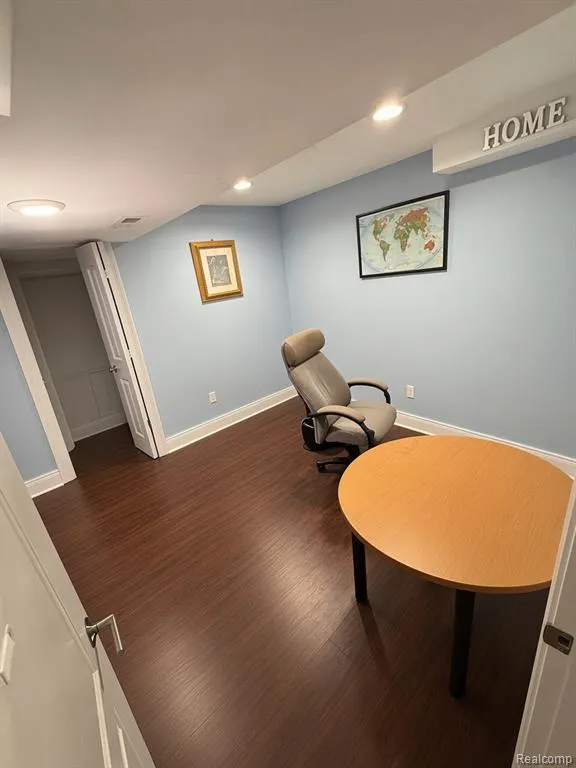
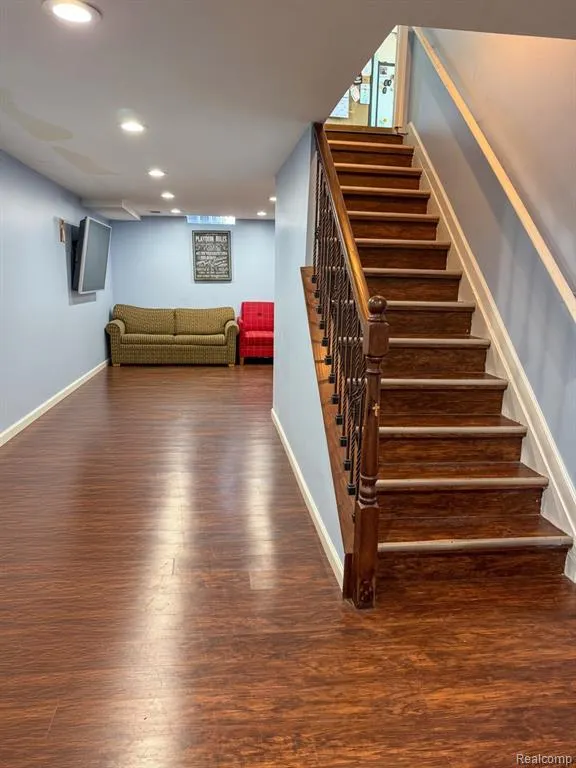
| Basement | Finished |
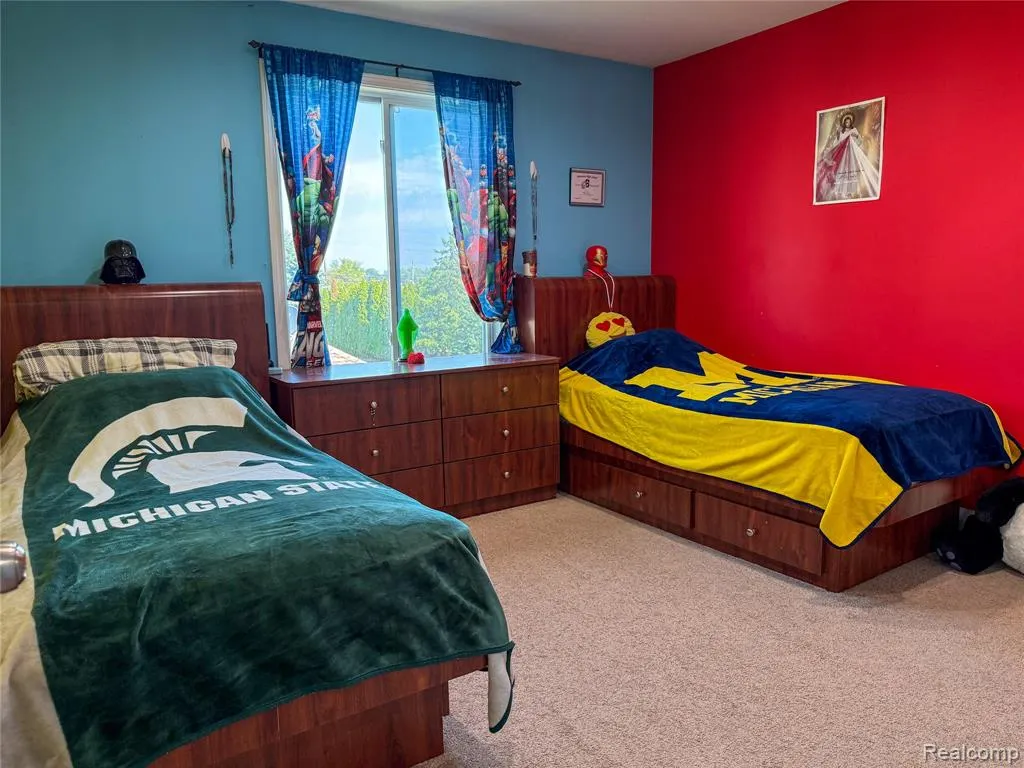
| Bedroom 3 Level | Second |
| Bedroom 1 Level | Second |
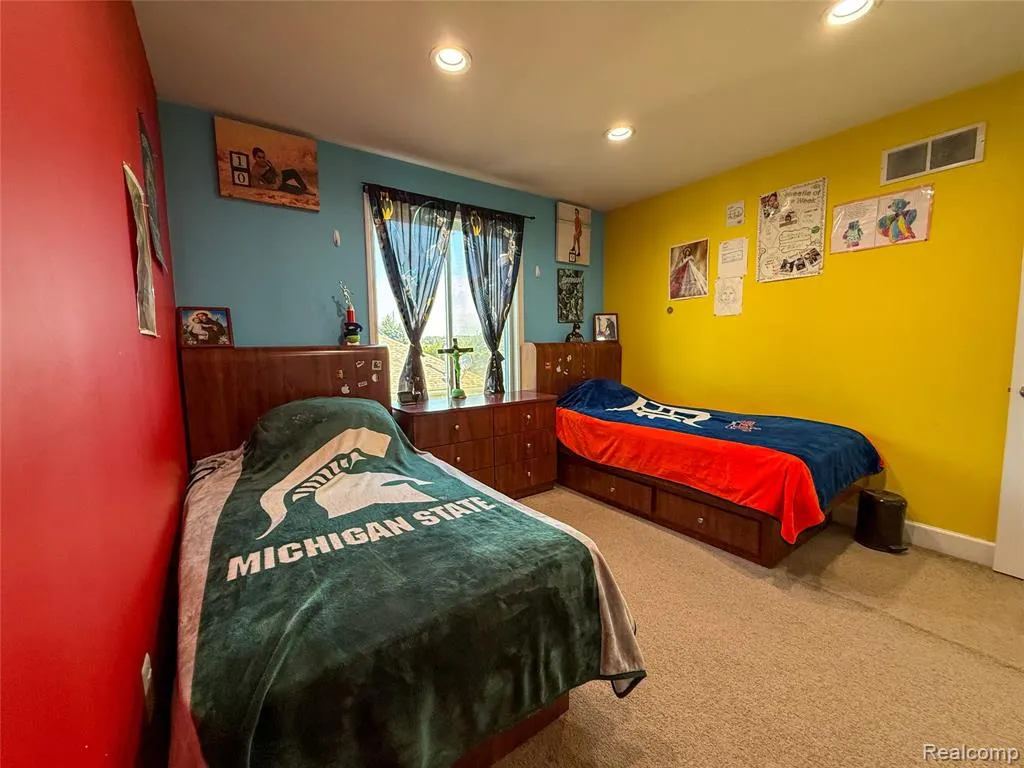
| Bedroom 2 Level | Second |
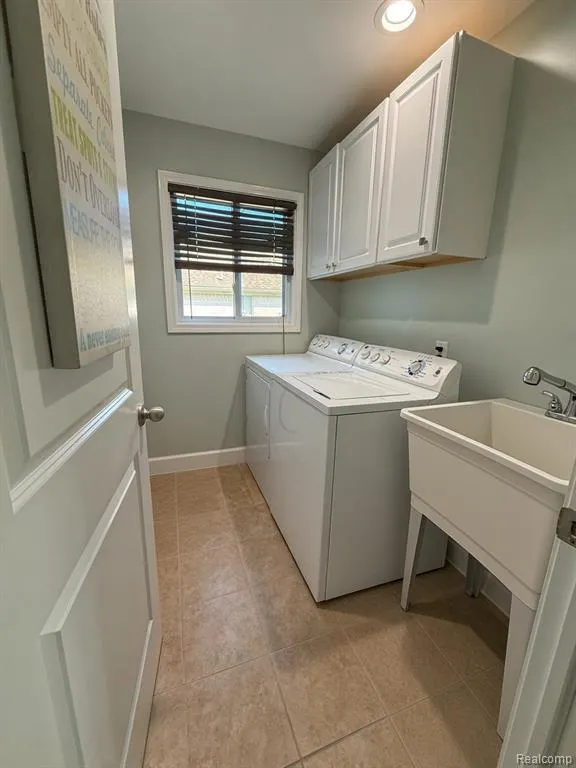
| Laundry Room Level | Entry |
| Laundry Room Width | 6 |
| Living Room Length | 14 |
| Bedroom 4 Width | 10 |
| Bedroom 2 Width | 12 |
| Bedroom 3 Width | 12 |
| Laundry Room Length | 5 |
| Bedroom 4 Length | 10 |
| Bedroom 2 Length | 12 |
| Living Room Width | 25 |
| Bedroom 3 Length | 12 |
| Beds | 4 |
| Fireplace? | Yes |
| Total Rooms | 11 |
| Bedroom 1 Length | 19 |
| Bedroom 1 Width | 15 |
| Below Grade SqFt | 936 |
| Above Grade SqFt | 2000 |
| Basement Y/N | Yes |
| Bedroom 2 Floor Covering | Carpet |
| Bedroom 3 Floor Covering | Carpet |
| Bedroom 4 Floor Covering | Wood |
| Total SqFt Finished | 2900 |
| Bathroom 1 Length | 8 |
| Bathroom 1 Width | 8 |
| Bathroom 2 Length | 8 |
| Bathroom 2 Width | 9 |
| Bathroom 3 Length | 11 |
| Bathroom 3 Width | 5 |
Exterior Features
| Exterior | Brick,Wood |
|---|---|
| Exterior Amenities | Patio |
| Frontage | 78 |
| Garage Dimensions | 21x21 |
| Lot Size Area | 12.44 |
| Pool (Y/N) | No |
| Lot Dimensions | 78x123 |
| Garage # of Car | 2 |
| Roads | Paved Street |
| FOUNDATION TYPE | Basement |
| SEWER/SEPTIC | Public At Street |
| Waterfront Y/N | No |
| Garage Y/N | Yes |
Amenities
- Foreclosure
- Views
- Short Sale
- New Construction
- Adult 55+
- Lease To Own
- No HOA Fees
- Furnished
- Primary On Main
- Air Conditioning
- Seller Finance
- Green
- Fixer Upper
- Horse
- Golf
- Fireplace
- Deck
- Garage
- Basement
- Pool
Property vs Single Family Average in 48312
Price
Taxes
Year Built
Visits
 Provided through IDX via MiRealSource. Courtesy of MiRealSource Shareholder. Copyright MiRealSource.
The information published and disseminated by MiRealSource is communicated verbatim, without change by MiRealSource, as filed with MiRealSource by its members. The accuracy of all information, regardless of source, is not guaranteed or warranted. All information should be independently verified.
Copyright 2026 MiRealSource. All rights reserved. The information provided hereby constitutes proprietary
Provided through IDX via MiRealSource. Courtesy of MiRealSource Shareholder. Copyright MiRealSource.
The information published and disseminated by MiRealSource is communicated verbatim, without change by MiRealSource, as filed with MiRealSource by its members. The accuracy of all information, regardless of source, is not guaranteed or warranted. All information should be independently verified.
Copyright 2026 MiRealSource. All rights reserved. The information provided hereby constitutes proprietary
