






















Address
203 Aqua Court, Royal Oak, MI
Price
$ 780,000
Property Attributes
- MLS#61028011
- TypeSingle Family
- Listing Status Active
- CountyOAKLAND
- CityRoyal Oak
- AreaRoyal Oak
- NeighborhoodAqua Park
- Zip48073
- StyleColonial
- Year Built1941
- Taxes$ 6375
- Price$ 780,000
- Bedrooms4
- Full Bathrooms3
- Half Bathrooms1
- Sqr Footage2577
- Lot Size0.2 Acres
Data Source:
MiRealSource (MIRS)
Property Description
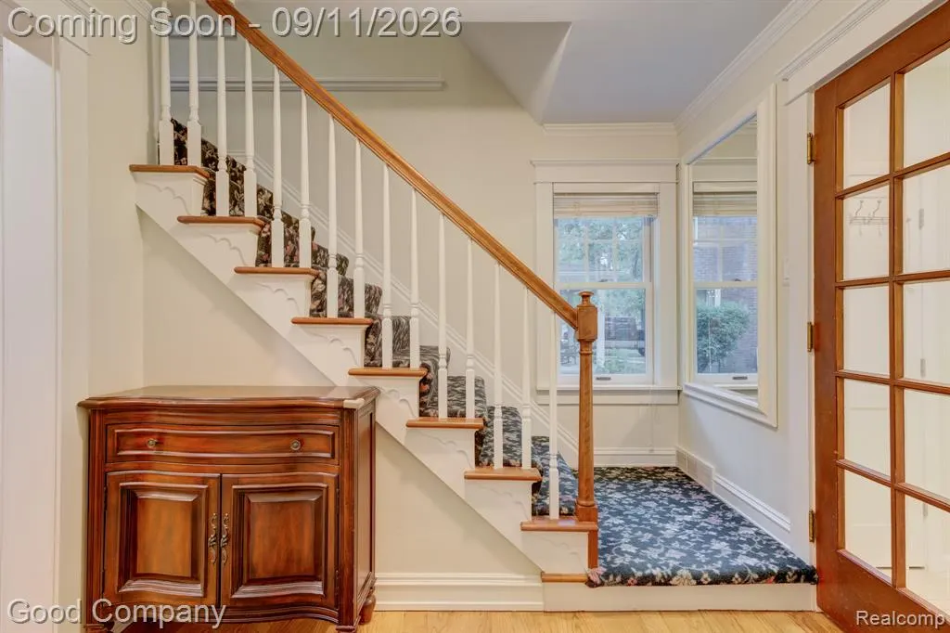
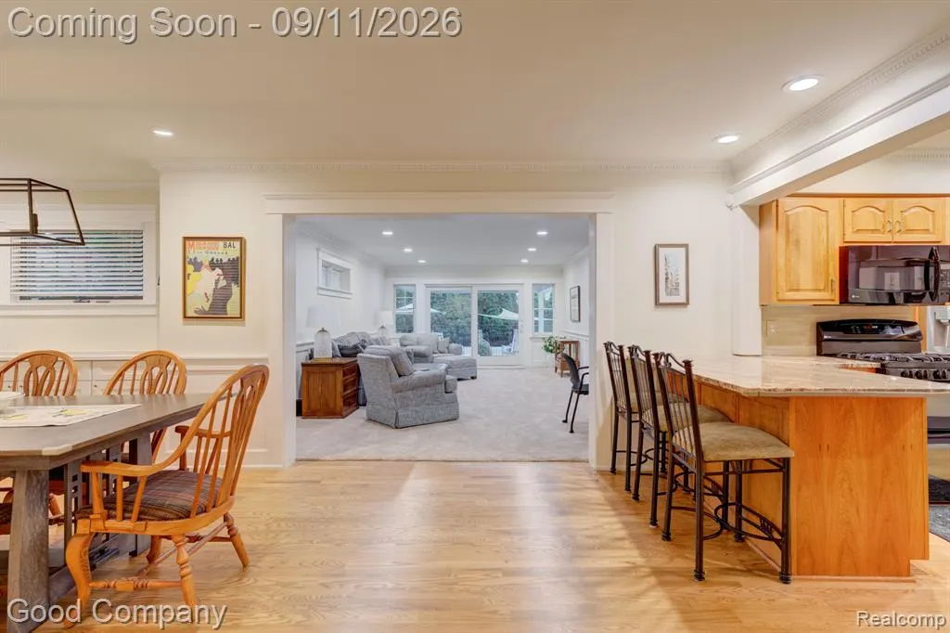
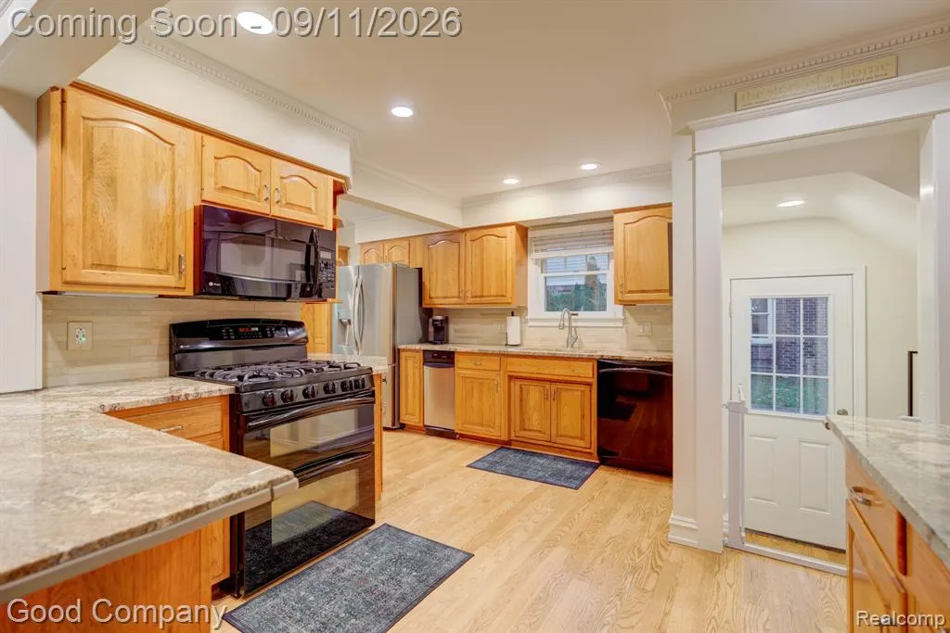
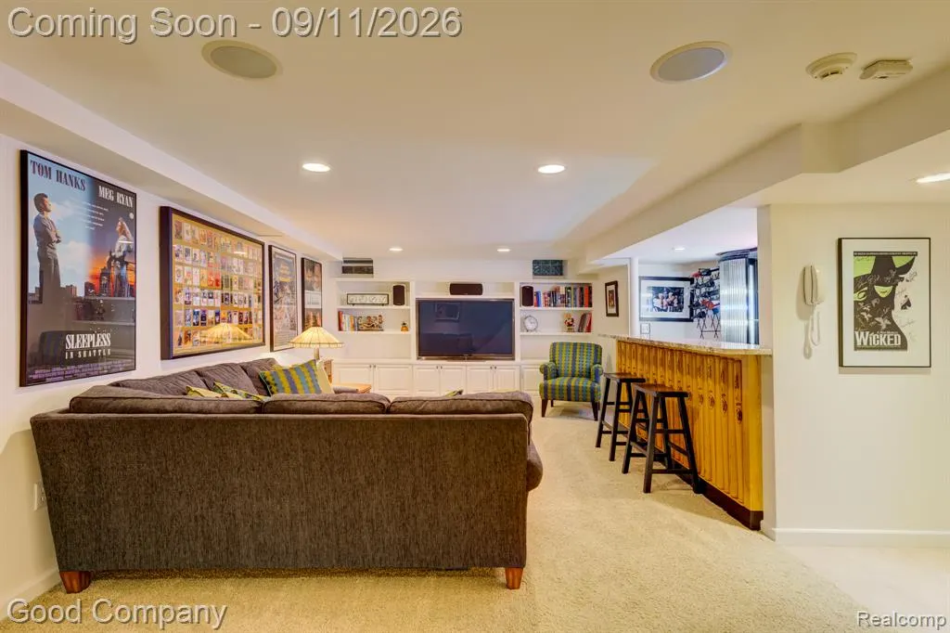
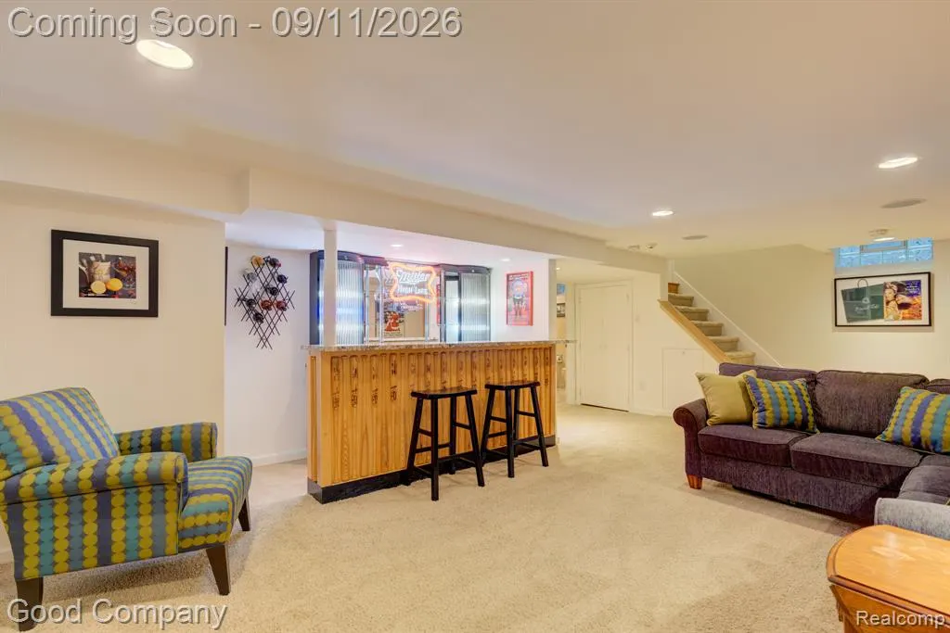
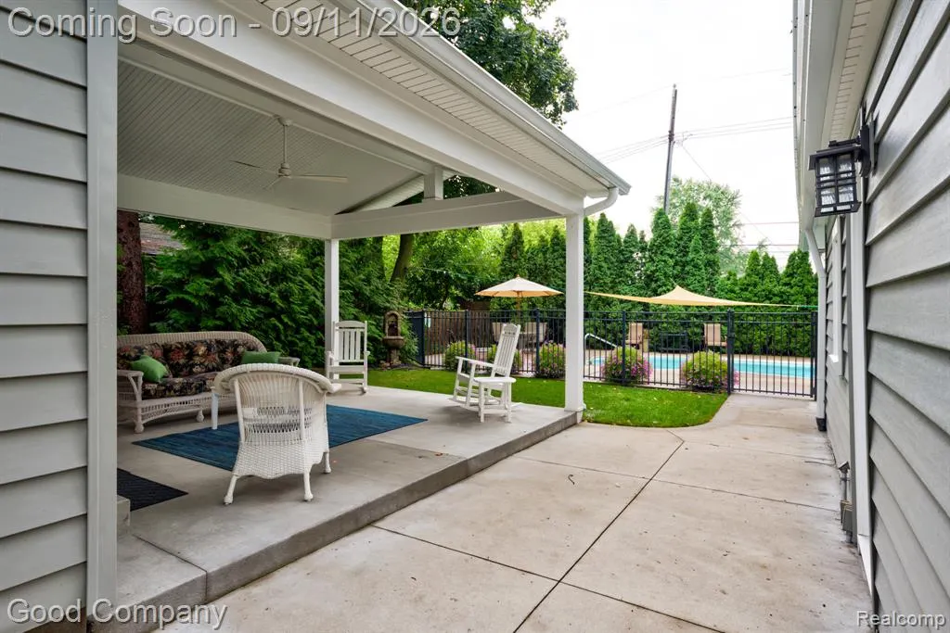
Royal Oak's leading home seller presents this expansive colonial where classic craftsmanship meets a backyard made for summer, with four bedrooms, three and a half baths, a private primary suite, and a finished basement. A tiled entry vestibule with ornate design details sets the tone the moment you step inside. The large living room opens through a wide cased passageway into the central dining area and kitchen, where hardwood floors, bar seating, recessed lighting, and generous cabinetry keep everything flowing together. A back mudroom with wainscoting, bench and cubbies, and a convenient half bath sit just off the kitchen. At the rear of the home, a bright family room with a wall of windows opens through sliding glass doors to the covered patio and pool, making it the natural gathering spot year round. Upstairs, four bedrooms and two full baths include a private primary suite with its own en suite full bath featuring a skylight, a long vanity, glass-enclosed steam shower, and laundry right where you need it. The finished basement is built for entertaining, with a wet bar, built-in media wall, and a third full bath with a glass-door shower. Outside is where this home truly shines: a covered patio with a vaulted beadboard ceiling overlooks the fenced inground pool, framed by a concrete pool deck, mature trees, and lush landscaping with inground sprinkler system and a large detached two-car garage with a gas line already in place and bonus storage room attached to garage. Located in a beautiful neighborhood that participates in Vinsetta subdivision events, and close to Wagner Park with downtown Royal Oak just a short drive away. Welcome Home!
| Price History | |
|---|---|
| 9/8/2026 | Listed $780,000 |
General Features
| Heating | Forced Air |
|---|---|
| Kitchen Level | Entry |
| Cooling | Central A/C |
| Possession | Negotiable (Possession) |
| Fireplaces | Gas Fireplace,LivRoom Fireplace |
| Garage | Detached Garage |
| Water | Public Water |
| Appliances | Dishwasher,Disposal,Dryer,Microwave,Range/Oven,Washer |
| Status | Active |
| Full Baths | 3 |
| Half Baths | 1 |
| Bathrooms | 4 |
| Year Built | 1941 |
| Subdivision | Aqua Park |
| Water Heater | Gas |
| Style | Colonial |
| County | Oakland |
| Class | RESIDENTIAL |
| Type | Single Family |
| Ownership | Private |
| Associated Document Count | 3 |
| Status | Active |
| Subdivision | MI |
| Sale/Rent | For Sale |
| Manufactured Y/N | No |
| Structure Style | 2 Story |
| Subj to Short Sale Apprvl | No |
| Home Warranty Y/N | No |
| Area | Royal Oak (63251) |
| Primary City | Royal Oak |
| Directions | North of 12 Mile Rd. & West of Main St. |
| City | Royal Oak |
| School District | Royal Oak Neighborhood Schools |
| Lease Y/N | No |
| Originating MLS | RealComp |
| Source MLS | MI Real Source |
| Financial Terms | Cash,Conventional,FHA,VA |
| Legal Description | T1N,R11E,SEC 9 AQUA PARK LOT 7 |
| DOM | 9 |
| Postal Code | 48073 |
| Price Per Sq Ft Total AG | 302.68 |
| Public Remarks | Royal Oak's leading home seller presents this expansive colonial where classic craftsmanship meets a backyard made for summer,with four bedrooms,three and a half baths,a private primary suite |
Interior Features
| Family Room Level | Entry |
|---|---|
| Dining Room Level | Entry |
| Living Room Level | Entry |
| Basement | Finished |
| Bedroom 3 Level | Second |
| Bedroom 1 Level | Second |
| Bedroom 2 Level | Second |
| Kitchen Length | 14 |
| Family Room Length | 16 |
| Family Room Width | 24 |
| Living Room Length | 18 |
| Bedroom 4 Width | 8 |
| Bedroom 2 Width | 9 |
| Bedroom 3 Width | 14 |
| Dining Room Width | 12 |
| Bedroom 4 Length | 11 |
| Bedroom 2 Length | 13 |
| Living Room Width | 13 |
| Bedroom 3 Length | 15 |
| Dining Room Length | 19 |
| Kitchen Width | 19 |
| Beds | 4 |
| Fireplace? | Yes |
| Total Rooms | 12 |
| Bedroom 1 Length | 16 |
| Bedroom 1 Width | 13 |
| Below Grade SqFt | 1176 |
| Above Grade SqFt | 2577 |
| Basement Y/N | Yes |
| Total SqFt Finished | 3377 |
| Bathroom 1 Length | 7 |
| Bathroom 1 Width | 7 |
| Bathroom 2 Length | 9 |
| Bathroom 2 Width | 10 |
| Bathroom 3 Length | 9 |
| Bathroom 3 Width | 7 |
Exterior Features
| Exterior | Brick |
|---|---|
| Exterior Amenities | Fenced Yard,Inground Pool,Patio,Porch |
| Frontage | 60 |
| Lot Size Area | 0.2 |
| Pool (Y/N) | Yes |
| Lot Dimensions | 60X144 |
| Garage # of Car | 2 |
| Roads | Paved Street |
| FOUNDATION TYPE | Basement |
| Waterfront Y/N | No |
| Garage Y/N | Yes |
Amenities
- Foreclosure
- Views
- Short Sale
- New Construction
- Adult 55+
- Lease To Own
- No HOA Fees
- Furnished
- Primary On Main
- Air Conditioning
- Seller Finance
- Green
- Fixer Upper
- Horse
- Golf
- Fireplace
- Deck
- Garage
- Basement
- Pool
Property vs Single Family Average in 48073
Price
Taxes
Year Built
Visits
 Provided through IDX via MiRealSource. Courtesy of MiRealSource Shareholder. Copyright MiRealSource.
The information published and disseminated by MiRealSource is communicated verbatim, without change by MiRealSource, as filed with MiRealSource by its members. The accuracy of all information, regardless of source, is not guaranteed or warranted. All information should be independently verified.
Copyright 2026 MiRealSource. All rights reserved. The information provided hereby constitutes proprietary
Provided through IDX via MiRealSource. Courtesy of MiRealSource Shareholder. Copyright MiRealSource.
The information published and disseminated by MiRealSource is communicated verbatim, without change by MiRealSource, as filed with MiRealSource by its members. The accuracy of all information, regardless of source, is not guaranteed or warranted. All information should be independently verified.
Copyright 2026 MiRealSource. All rights reserved. The information provided hereby constitutes proprietary
