












Address
12891 Preston Pointe Drive, Shelby, MI
Price
$ 614,900
Property Attributes
- MLS#61028730
- TypeSingle Family
- Listing Status Active
- CountyMACOMB
- CityShelby
- AreaShelby Twp
- NeighborhoodEstates-Beacon Pointe
- Zip48315
- StyleRanch
- Year Built2022
- Taxes$ 7877
- Price$ 614,900
- Bedrooms3
- Full Bathrooms2
- Half Bathrooms0
- Sqr Footage2022
- Lot Size0.22 Acres
Data Source:
MiRealSource (MIRS)
Property Description
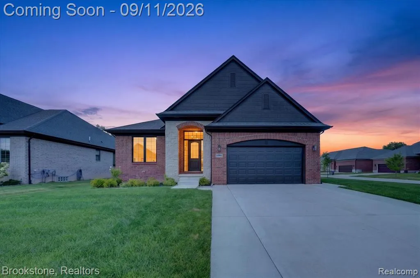
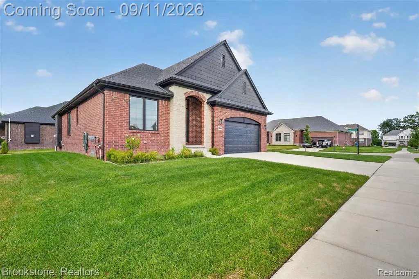
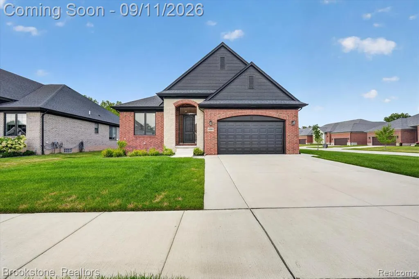
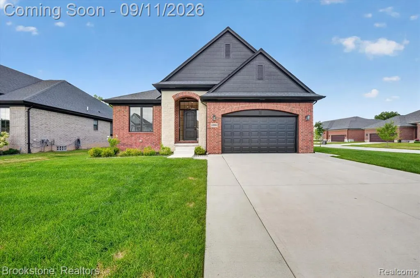
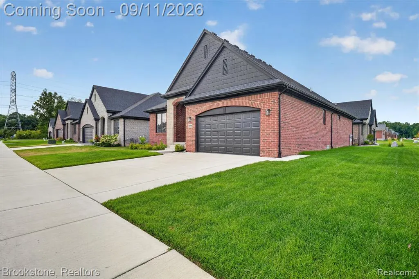
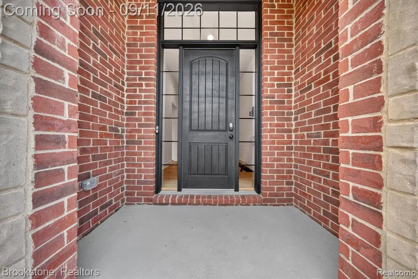
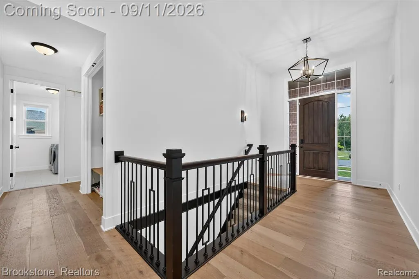
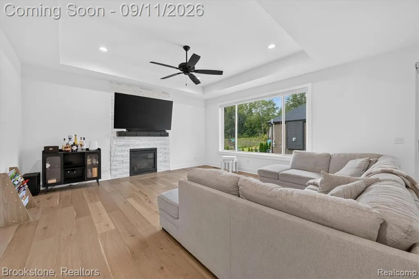
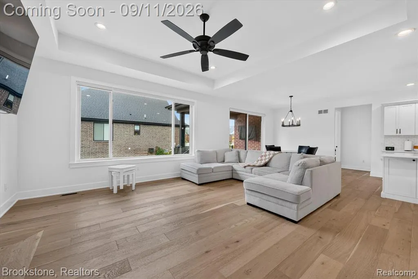
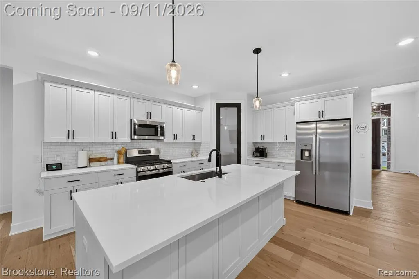
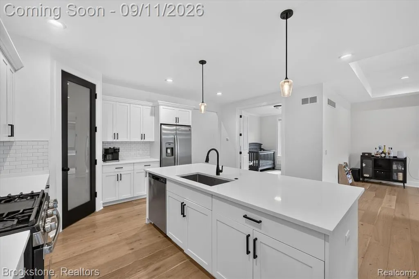
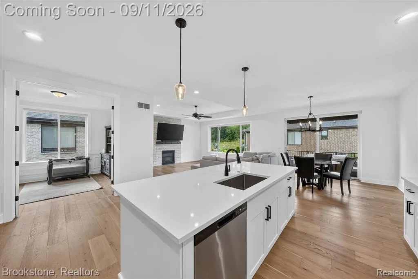
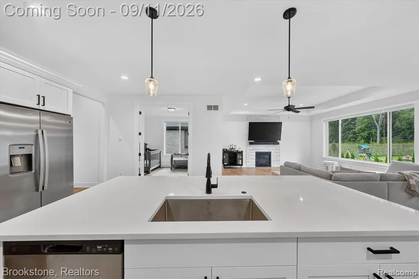
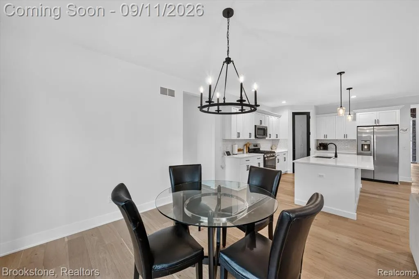
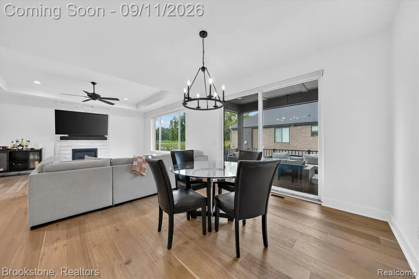
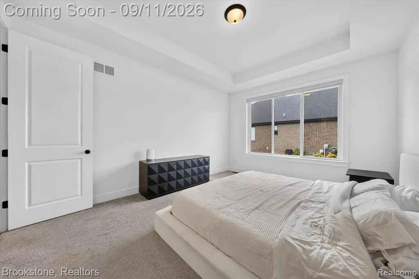
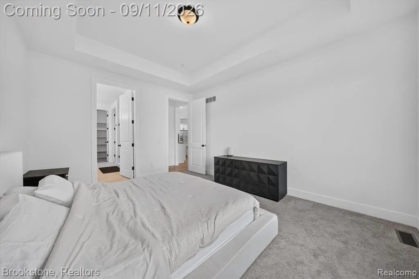
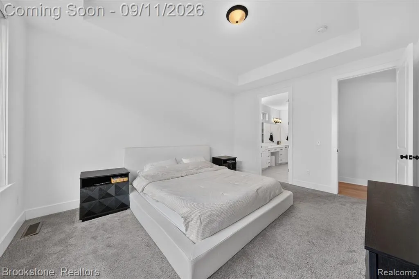
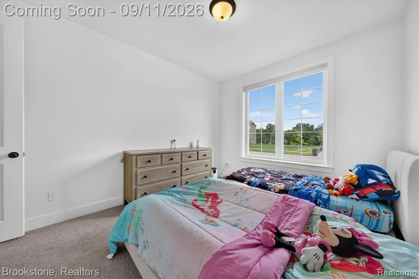
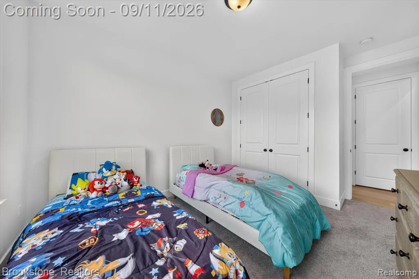
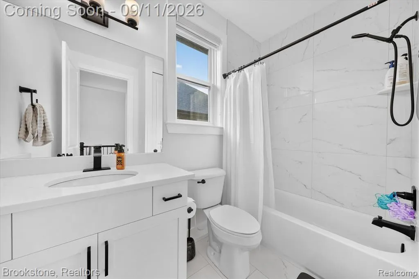
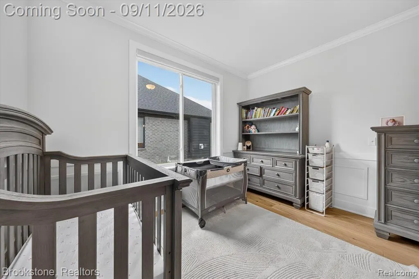
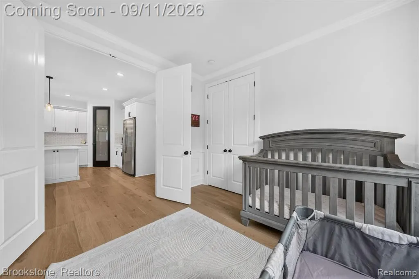
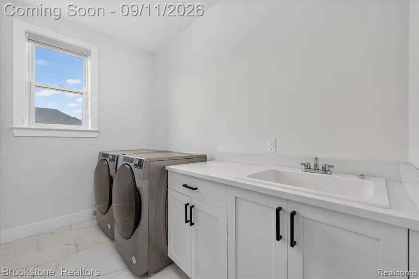
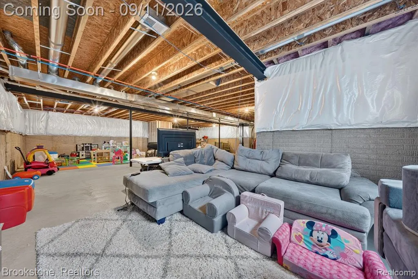
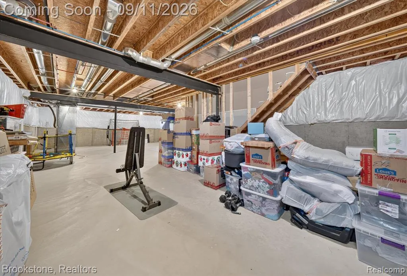
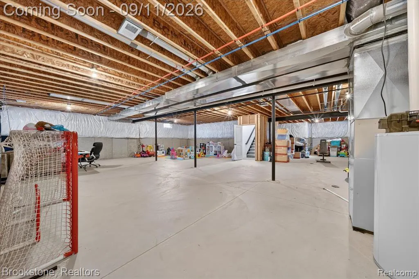
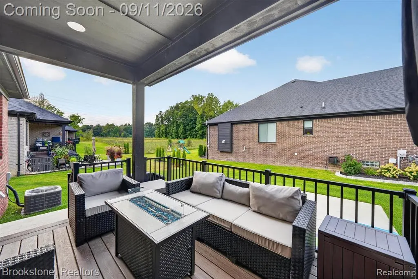
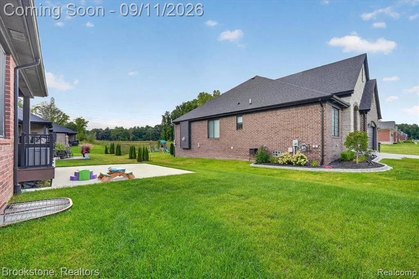
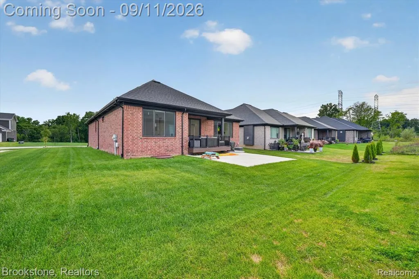
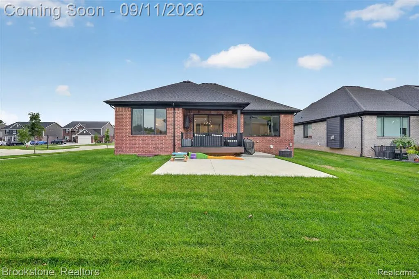
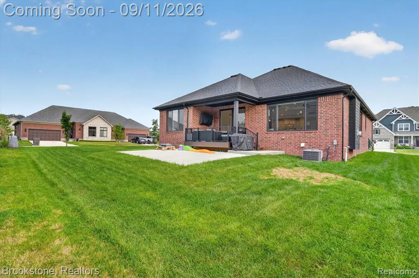
Welcome home to 12891 Preston Point! Built in 2022 and situated on a desirable corner lot, this beautiful ranch offers three bedrooms, two full baths, and a spacious open-concept layout. Additional upgrades include an extended driveway, expanded rear concrete patio, electric vehicle charger, sprinkler system, and two separate water meters. The impressive front entry features a limestone-covered porch, 8-foot front door with sidelights and transom window, and a grand foyer with an 11-foot ceiling and open staircase to the basement. The great room features a step-up 10-foot ceiling, gas fireplace, and large picture window. The kitchen features white shaker cabinetry with 42-inch uppers, quartz countertops, and an oversized entertainer's island. The adjoining dining nook comfortably accommodates a large table. A separate flex room with wainscoting and glass French doors is perfect for a home office, den, or sitting area. The primary suite features a step-up ceiling, oversized walk-in closet, and private bath with double vanity, spacious shower with built-in bench, Euro-style glass shower door, and separate water closet. Two additional bedrooms and a second full bath complete the main level. The laundry room offers an enclosed utility tub. Hardwood flooring runs throughout the main living areas, with carpet in the bedrooms. Contemporary details include 8-foot two-panel interior doors, black hardware, 5-inch base molding, 3-inch casing, recessed lighting, and upgraded fixtures. Enjoy the covered rear loggia, Trex deck, and expanded concrete patio. The full basement features 9-foot walls, an egress window, and three-piece plumbing rough-in, offering excellent potential for future finished living space. Desirable corner lot, newer construction, and thoughtful upgrades make this home truly move-in ready!
| Price History | |
|---|---|
| 9/10/2026 | Listed $629,900 |
| 9/14/2026 | 3$614,900 |
General Features
| Heating | Forced Air |
|---|---|
| Kitchen Level | Entry |
| Cooling | Ceiling Fan(s),Central A/C |
| Possession | Negotiable (Possession) |
| Fireplaces | Gas Fireplace,LivRoom Fireplace |
| Garage | Attached Garage |
| Water | Public Water |
| Appliances | Dishwasher,Disposal,Microwave,Range/Oven,Refrigerator |
| Status | Active |
| Full Baths | 2 |
| Bathrooms | 2 |
| Year Built | 2022 |
| Subdivision | Estates/Beacon Pointe |
| Water Heater | Gas |
| Style | Ranch |
| County | Macomb |
| Class | RESIDENTIAL |
| Type | Single Family |
| Ownership | Private |
| Associated Document Count | 2 |
| Status | Active |
| Subdivision | MI |
| Sale/Rent | For Sale |
| Manufactured Y/N | No |
| Fee Amount | 500 |
| Fee Schedule | Yearly |
| Structure Style | 1 Story |
| Subj to Short Sale Apprvl | No |
| Home Warranty Y/N | No |
| Area | Shelby Twp (50007) |
| Primary City | Utica |
| Directions | 25 Mile Road / Schoenherr Road |
| City | Shelby |
| School District | Utica Community Schools |
| Lease Y/N | No |
| Originating MLS | RealComp |
| Source MLS | MI Real Source |
| Financial Terms | Cash,Conventional,FHA,VA |
| Legal Description | ESTATES AT BEACON POINTE; MCCP NO. 1229; UNIT 58; SPLIT/COMBINED ON 02/03/2022 FROM 23-07-02-400-036. |
| DOM | 8 |
| Postal Code | 48315 |
| Price Per Sq Ft Total AG | 304.1 |
| Public Remarks | Welcome home to 12891 Preston Point! Built in 2022 and situated on a desirable corner lot,this beautiful ranch offers three bedrooms,two full baths |
Interior Features
| Great Room Level | Entry |
|---|---|
| Basement | Unfinished |
| Bedroom 3 Level | Entry |
| Bedroom 1 Level | Entry |
| Bedroom 2 Level | Entry |
| Laundry Room Level | Entry |
| Kitchen Length | 12 |
| Laundry Room Width | 6 |
| Bedroom 2 Width | 16 |
| Bedroom 3 Width | 12 |
| Laundry Room Length | 10 |
| Great Room Width | 7 |
| Bedroom 2 Length | 13 |
| Bedroom 3 Length | 11 |
| Kitchen Width | 14 |
| Great Room Length | 16 |
| Beds | 3 |
| Fireplace? | Yes |
| Total Rooms | 9 |
| Bedroom 1 Length | 11 |
| Bedroom 1 Width | 12 |
| Below Grade SqFt | 2022 |
| Above Grade SqFt | 2022 |
| Basement Y/N | Yes |
| Breakfast Nook Length | 13 |
| Breakfast Nook Level | Entry |
| Breakfast Nook Width | 14 |
| Bedroom 2 Floor Covering | Carpet |
| Bedroom 3 Floor Covering | Carpet |
| Kitchen Floor Covering | Wood |
| Total SqFt Finished | 2022 |
| Bathroom 2 Length | 8 |
| Bathroom 2 Width | 6 |
Exterior Features
| Exterior | Brick,Wood |
|---|---|
| Exterior Amenities | Deck,Patio,Porch |
| Frontage | 70 |
| Garage Dimensions | 21x22 |
| Lot Size Area | 0.22 |
| Pool (Y/N) | No |
| Lot Dimensions | 70x120 |
| Garage # of Car | 2 |
| Roads | Paved Street |
| FOUNDATION TYPE | Basement |
| Waterfront Y/N | No |
| Garage Y/N | Yes |
Amenities
- Foreclosure
- Views
- Short Sale
- New Construction
- Adult 55+
- Lease To Own
- No HOA Fees
- Furnished
- Primary On Main
- Air Conditioning
- Seller Finance
- Green
- Fixer Upper
- Horse
- Golf
- Fireplace
- Deck
- Garage
- Basement
- Pool
Property vs Single Family Average in 48315
Price
Taxes
Year Built
Visits
 Provided through IDX via MiRealSource. Courtesy of MiRealSource Shareholder. Copyright MiRealSource.
The information published and disseminated by MiRealSource is communicated verbatim, without change by MiRealSource, as filed with MiRealSource by its members. The accuracy of all information, regardless of source, is not guaranteed or warranted. All information should be independently verified.
Copyright 2026 MiRealSource. All rights reserved. The information provided hereby constitutes proprietary
Provided through IDX via MiRealSource. Courtesy of MiRealSource Shareholder. Copyright MiRealSource.
The information published and disseminated by MiRealSource is communicated verbatim, without change by MiRealSource, as filed with MiRealSource by its members. The accuracy of all information, regardless of source, is not guaranteed or warranted. All information should be independently verified.
Copyright 2026 MiRealSource. All rights reserved. The information provided hereby constitutes proprietary
