

Open House Sun, Sep 27th 01:00 PM - 03:00 PM























Address
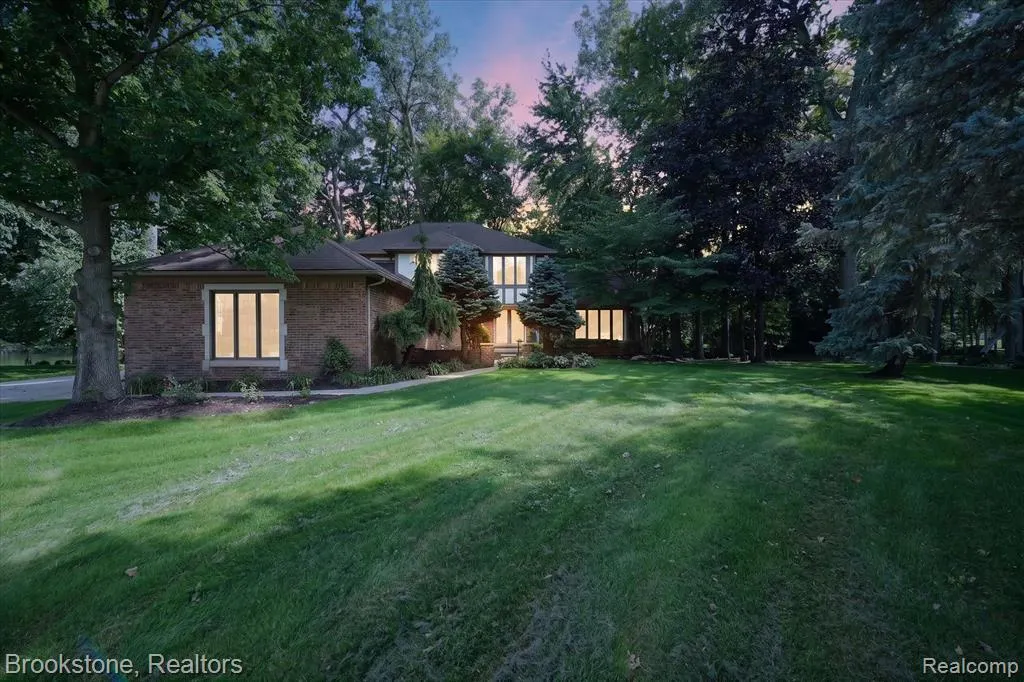
11390 Silverlake Court, Shelby Twp, MI
Price
$ 699,000
Property Attributes
- MLS#61029028
- TypeSingle Family
- Listing Status Active
- CountyMACOMB
- CityShelby Twp
- AreaShelby Twp
- NeighborhoodShelby Woods Lake Sub
- Zip48317
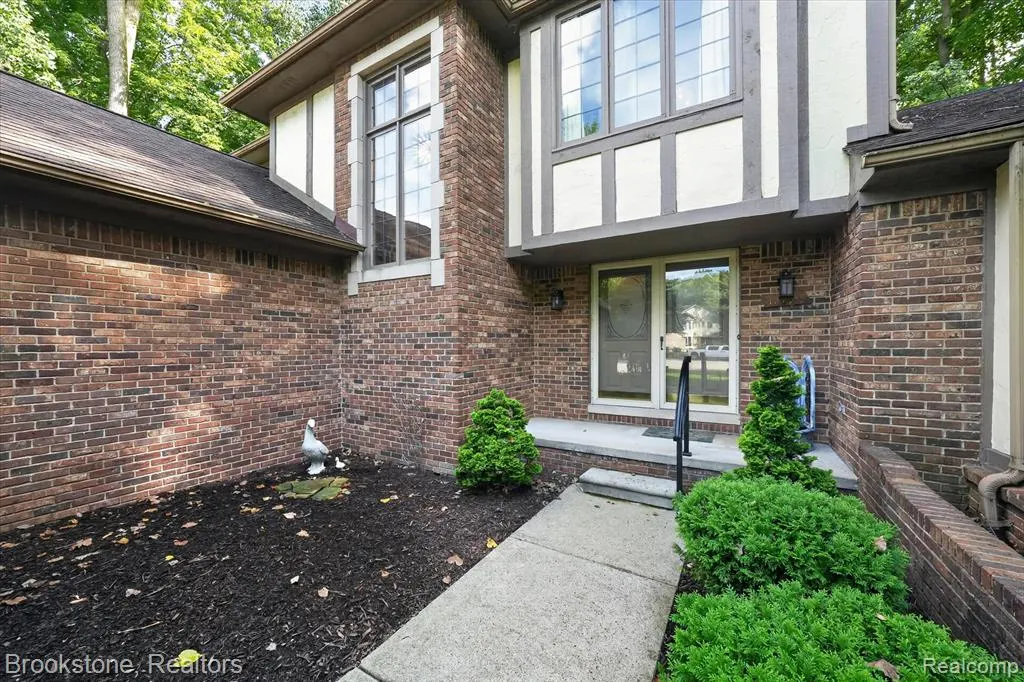
- StyleColonial
- Year Built1987
- Taxes$ 6605
- Price$ 699,000
- Bedrooms4
- Full Bathrooms2
- Half Bathrooms1
- Sqr Footage3072
- Lot Size1.61 Acres
Data Source:
MiRealSource (MIRS)
Property Description
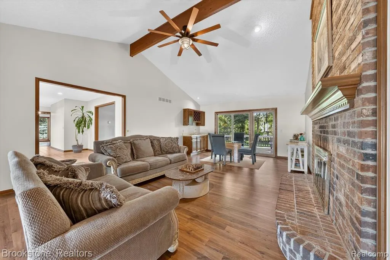
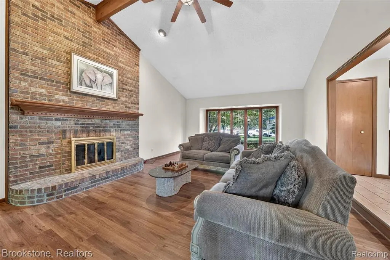
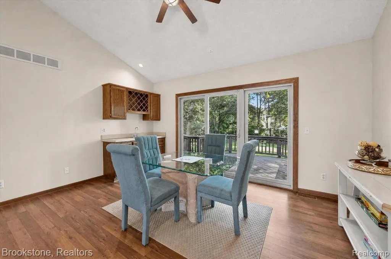
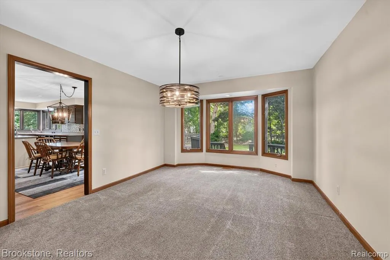
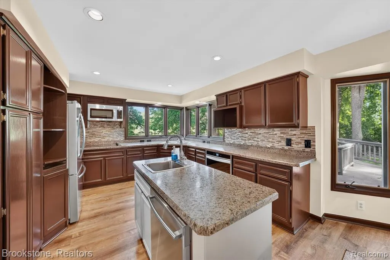
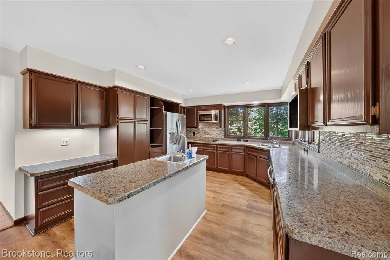
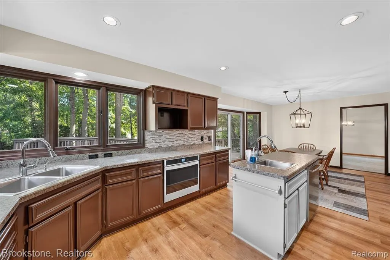
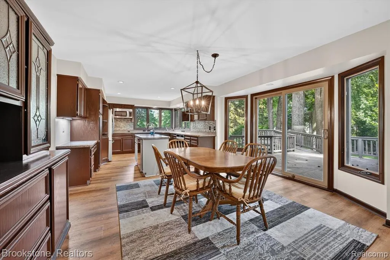
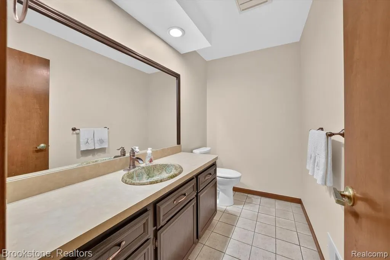
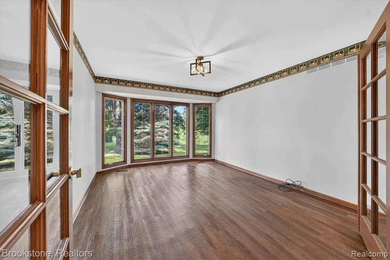
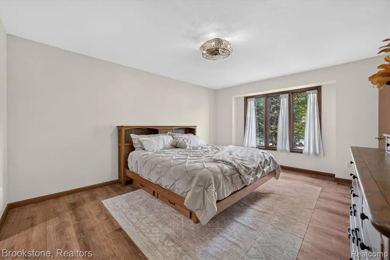
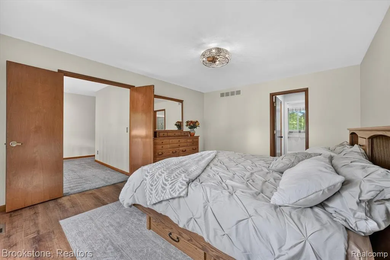
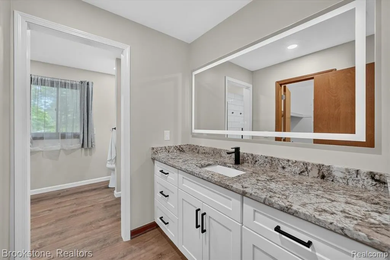
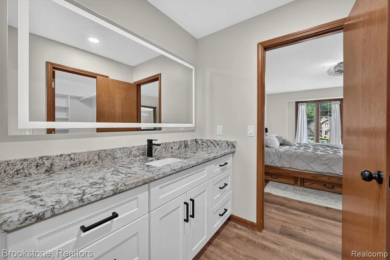
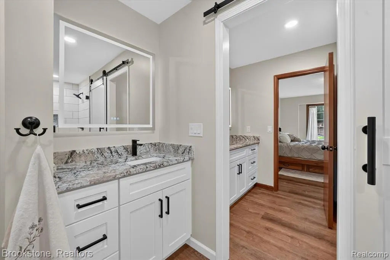
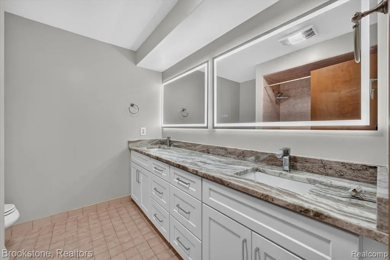
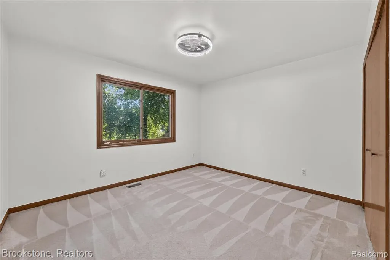
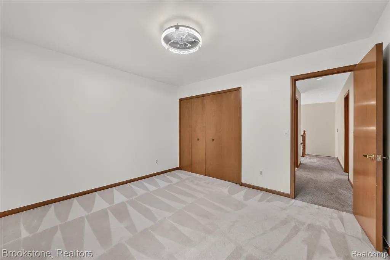
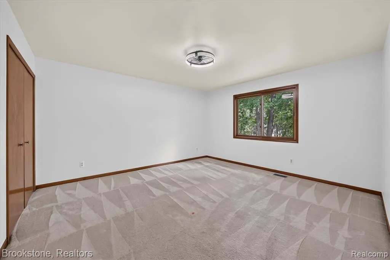
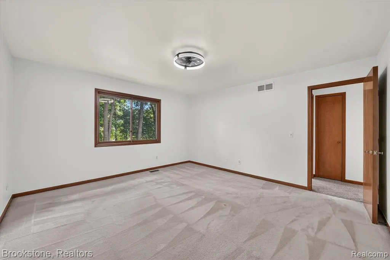
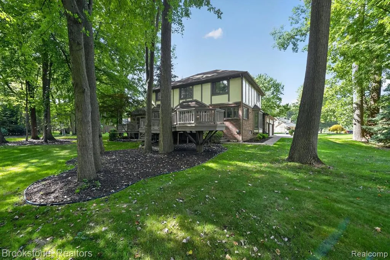
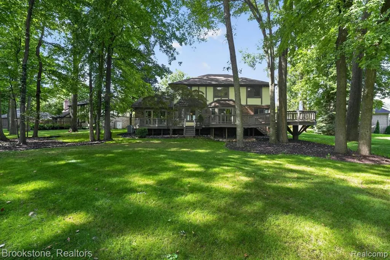
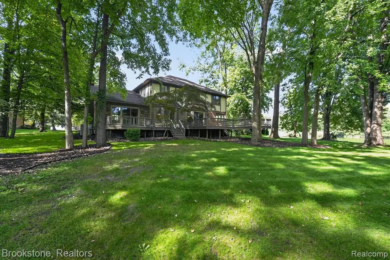
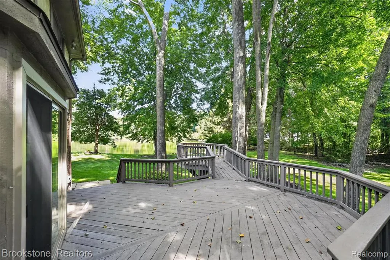
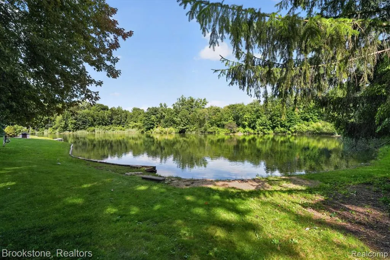
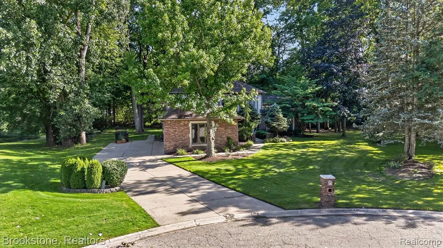
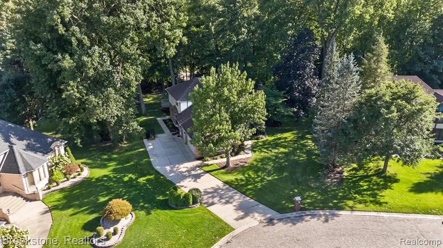
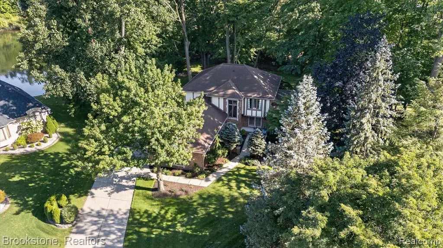
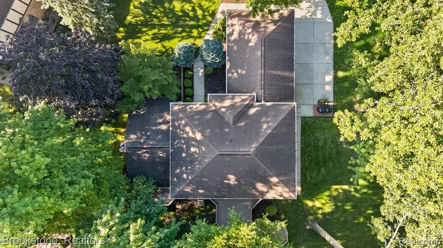
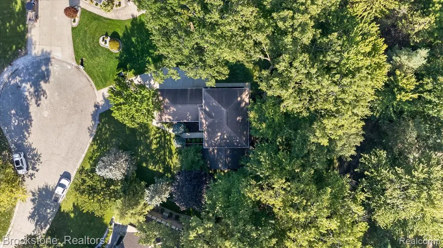
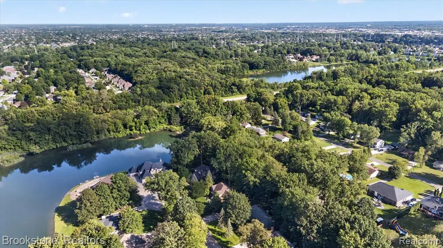
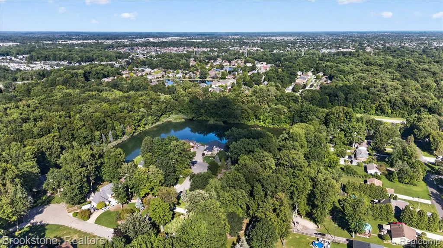
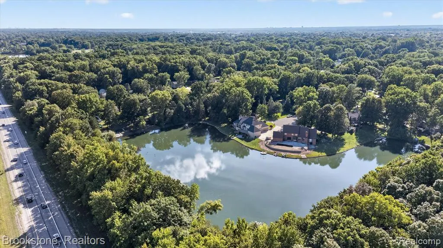
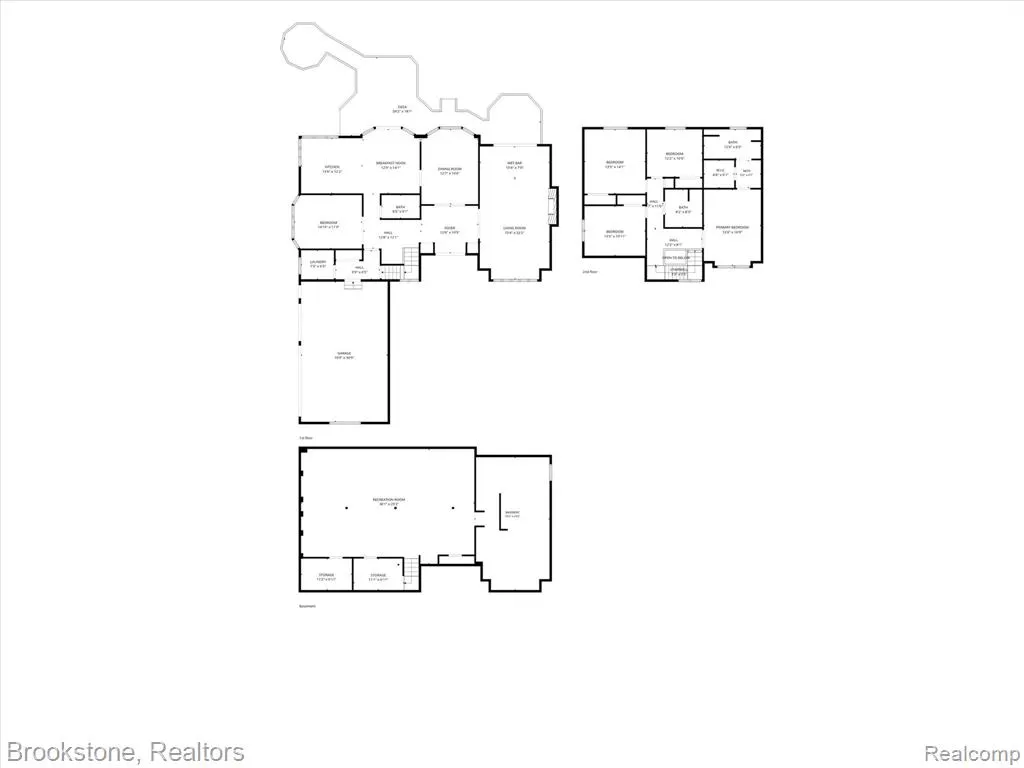
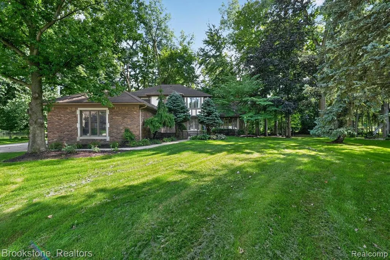
Rare 1.61 acre lake lot in Shelby Twp! Perfect for nature lovers and entertaining, this spacious landscape offers scenic park-like views and serenity, with mature trees, a 5.5 acre private lake, and an expansive deck extending the entire length of the house. The generously sized kitchen overlooks the beautiful backyard and lake areas and offers direct access to the deck. Featuring plenty of counter space and seating accommodations, it is conveniently located adjacent to the large dining room. French doors open into the library with bay windows enhancing the lake view. The Great Room features hardwood flooring, a vaulted ceiling, a wet bar, and direct access to the back deck. With a vast open foyer, the first floor is set up perfectly for entertaining both in and outdoors. The second level features an updated Primary bedroom with a gorgeous updated en-suite and large WIC, 3 additional bedrooms, and a full bathroom with a double vanity. Freshly painted and professionally cleaned...it's move in ready. Furnace 2019. Hot Water Heater 2021. Septic field inspected and cleaned summer 2026. Seller is related to real estate agent. Priced to accommodate additional updates needed.
| Price History | |
|---|---|
| 9/10/2026 | Listed $699,000 |
General Features
| Heating | Forced Air |
|---|---|
| Kitchen Level | Entry |
| Cooling | Ceiling Fan(s),Central A/C |
| Possession | At Close |
| Fireplaces | Gas Fireplace,Grt Rm Fireplace |
| Garage | Attached Garage |
| Water | Public Water |
| Appliances | Dishwasher,Dryer,Microwave,Refrigerator,Washer |
| Status | Active |
| Full Baths | 2 |
| Half Baths | 1 |
| Bathrooms | 3 |
| Year Built | 1987 |
| Subdivision | Shelby Woods Lake Sub |
| Water Heater | Gas |
| Style | Colonial |
| County | Macomb |
| Class | RESIDENTIAL |
| Type | Single Family |
| Ownership | Private |
| Associated Document Count | 3 |
| Status | Active |
| Subdivision | MI |
| Sale/Rent | For Sale |
| HOA Fee Includes | Snow Removal |
| Manufactured Y/N | No |
| Fee Amount | 120 |
| Fee Schedule | Yearly |
| Structure Style | 2 Story |
| Subj to Short Sale Apprvl | No |
| Home Warranty Y/N | No |
| Area | Shelby Twp (50007) |
| Primary City | Shelby Twp |
| Directions | East of Van Dyke on the South side of 22 Mile Rd. Turn on to Whisperwood |
| City | Shelby Twp |
| School District | Utica Community Schools |
| Lease Y/N | No |
| Originating MLS | RealComp |
| Source MLS | MI Real Source |
| Financial Terms | Cash,Conventional |
| Legal Description | L 28 SHELBY WOODS LAKE SUBDIVISION LOT 28 LIBER 82 PAGES 10-12 |
| DOM | 11 |
| Postal Code | 48317 |
| Price Per Sq Ft Total AG | 227.54 |
| Public Remarks | Rare 1.61 acre lake lot in Shelby Twp! Perfect for nature lovers and entertaining,this spacious landscape offers scenic park-like views and serenity,with mature trees,a 5.5 acre private lake |
Interior Features
| Interior Amenities | Wet Bar/Bar |
|---|---|
| Great Room Level | Entry |
| Dining Room Level | Entry |
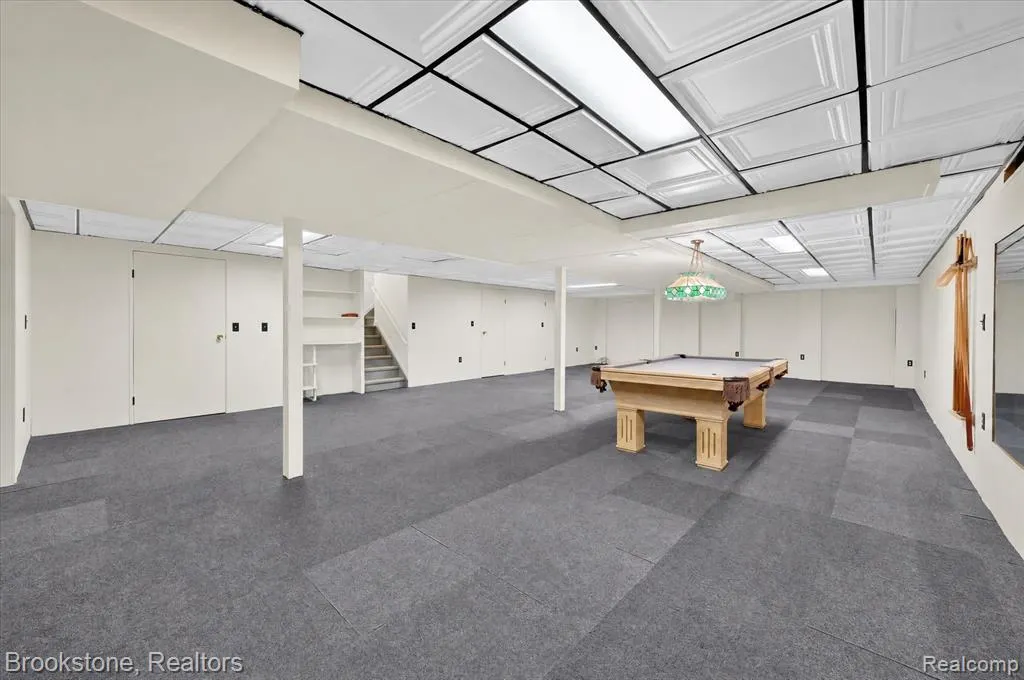
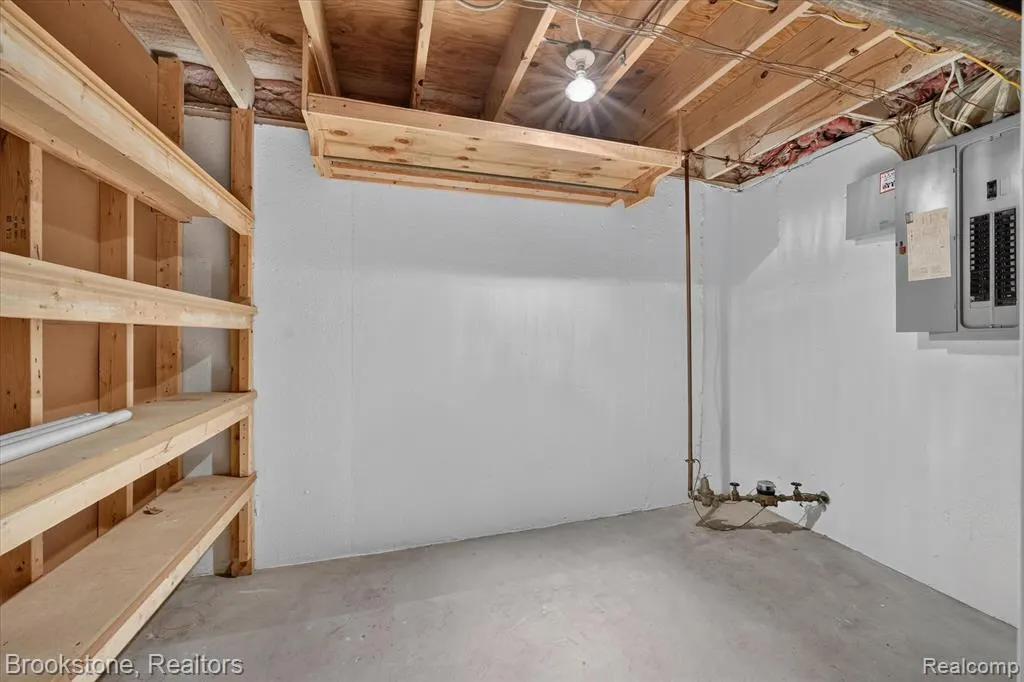
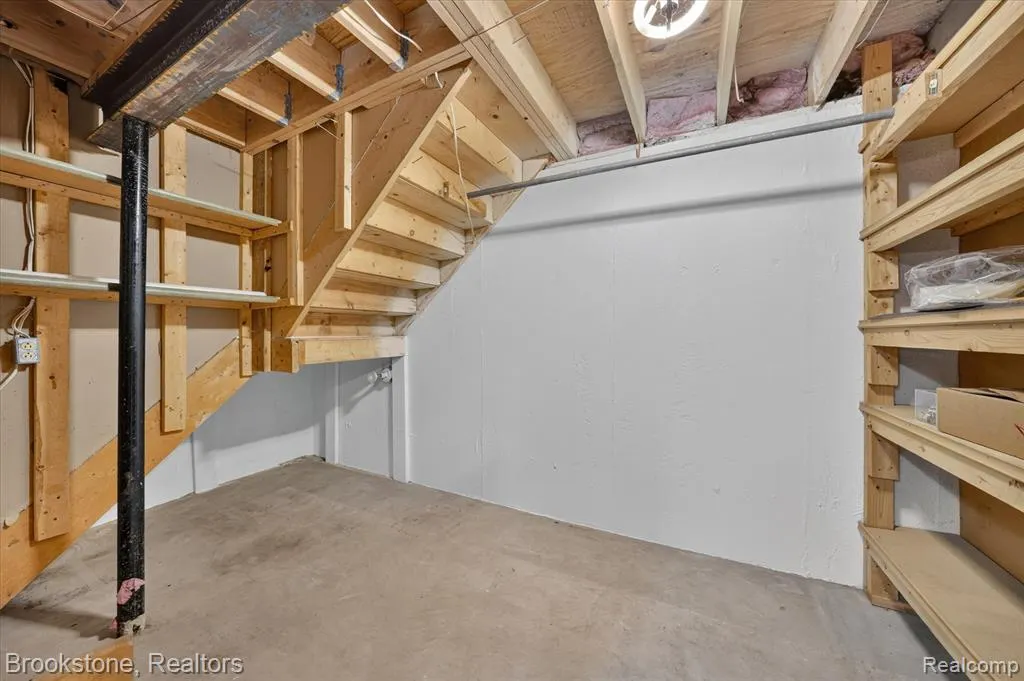
| Basement | Finished |
| Bedroom 3 Level | Second |
| Bedroom 1 Level | Second |
| Bedroom 2 Level | Second |
| Laundry Room Level | Entry |
| Kitchen Length | 14 |
| Laundry Room Width | 7 |
| Bedroom 4 Width | 11 |
| Bedroom 2 Width | 11 |
| Bedroom 3 Width | 14 |
| Laundry Room Length | 7 |
| Dining Room Width | 16 |
| Bedroom 4 Length | 13 |
| Great Room Width | 15 |
| Bedroom 2 Length | 12 |
| Bedroom 3 Length | 13 |
| Dining Room Length | 12 |
| Kitchen Width | 12 |
| Great Room Length | 29 |
| Beds | 4 |
| Fireplace? | Yes |
| Total Rooms | 13 |
| Bedroom 1 Length | 13 |
| Bedroom 1 Width | 12 |
| Below Grade SqFt | 1769 |
| Above Grade SqFt | 3072 |
| Basement Y/N | Yes |
| Breakfast Nook Length | 13 |
| Breakfast Nook Level | Entry |
| Breakfast Nook Width | 14 |
| Library/Den Length | 15 |
| Library/Den Level | Entry |
| Library/Den Width | 12 |
| Bedroom 2 Floor Covering | Carpet |
| Bedroom 3 Floor Covering | Carpet |
| Bedroom 4 Floor Covering | Carpet |
| Total SqFt Finished | 4272 |
| Bathroom 1 Length | 13 |
| Bathroom 1 Width | 12 |
| Bathroom 2 Length | 8 |
| Bathroom 2 Width | 8 |
Exterior Features
| Exterior | Brick,Stucco |
|---|---|
| Exterior Amenities | Deck,Porch |
| Frontage | 79 |
| Body of Water | Silverlake |
| Lot Size Area | 1.61 |
| Pool (Y/N) | No |
| Lot Dimensions | 79.16x200x555.28 |
| Garage # of Car | 3 |
| Water Features | Creek/Stream/Brook,Lake Frontage,Lake/River Access |
| FOUNDATION TYPE | Basement |
| SEWER/SEPTIC | Septic |
| Waterfront Y/N | Yes |
| Garage Y/N | Yes |
Amenities
- Foreclosure
- Views
- Short Sale
- New Construction
- Adult 55+
- Lease To Own
- No HOA Fees
- Furnished
- Primary On Main
- Air Conditioning
- Seller Finance
- Green
- Fixer Upper
- Horse
- Golf
- Fireplace
- Deck
- Garage
- Basement
- Pool
Property vs Single Family Average in 48317
Price
Taxes
Year Built
Visits
 Provided through IDX via MiRealSource. Courtesy of MiRealSource Shareholder. Copyright MiRealSource.
The information published and disseminated by MiRealSource is communicated verbatim, without change by MiRealSource, as filed with MiRealSource by its members. The accuracy of all information, regardless of source, is not guaranteed or warranted. All information should be independently verified.
Copyright 2026 MiRealSource. All rights reserved. The information provided hereby constitutes proprietary
Provided through IDX via MiRealSource. Courtesy of MiRealSource Shareholder. Copyright MiRealSource.
The information published and disseminated by MiRealSource is communicated verbatim, without change by MiRealSource, as filed with MiRealSource by its members. The accuracy of all information, regardless of source, is not guaranteed or warranted. All information should be independently verified.
Copyright 2026 MiRealSource. All rights reserved. The information provided hereby constitutes proprietary
