

















Address
3426 Hunter Avenue, Royal Oak, MI
Price
$ 1,250,000
Property Attributes
- MLS#61029633
- TypeSingle Family
- Listing Status Active
- CountyOAKLAND
- CityRoyal Oak
- AreaRoyal Oak
- NeighborhoodNorth Park On Woodward
- Zip48073
- StyleColonial,Contemporary
- Year Built2023
- Taxes$ 29376
- Price$ 1,250,000
- Bedrooms5
- Full Bathrooms4
- Half Bathrooms1
- Sqr Footage3200
- Lot Size0.17 Acres
Data Source:
MiRealSource (MIRS)
Property Description
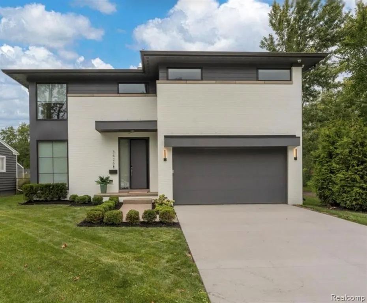
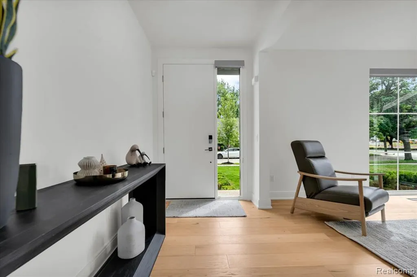
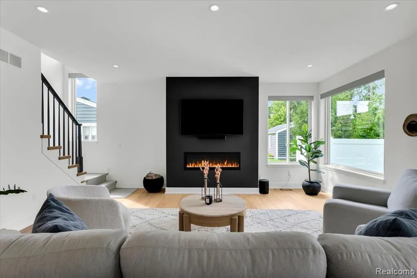
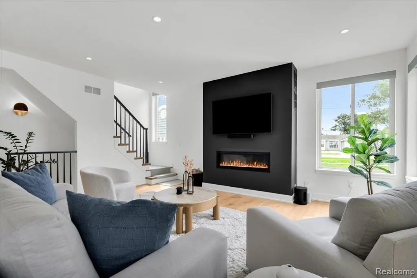
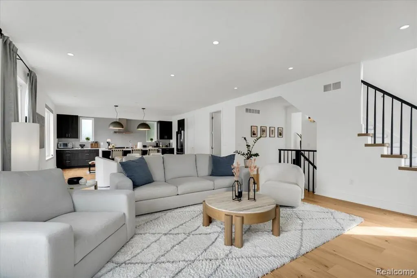
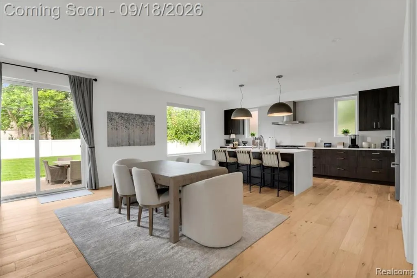
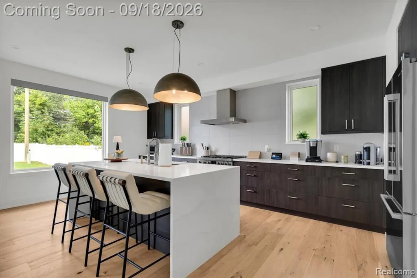
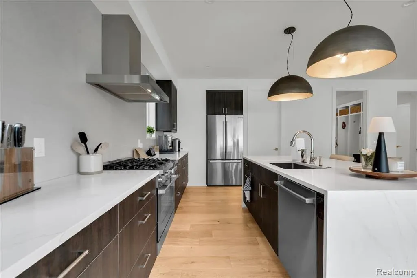
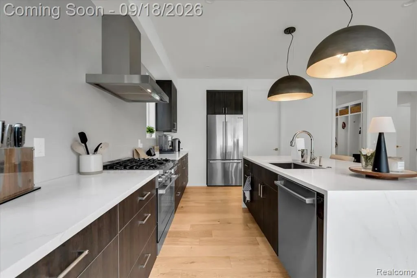
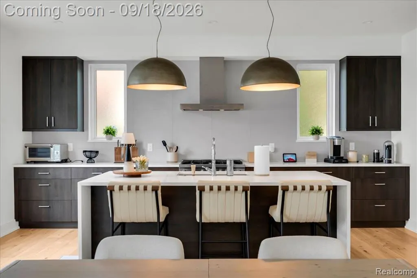
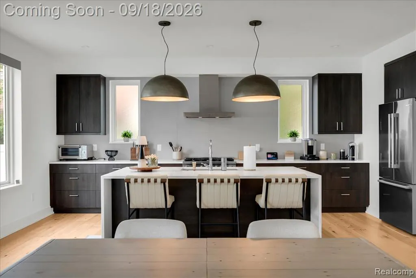
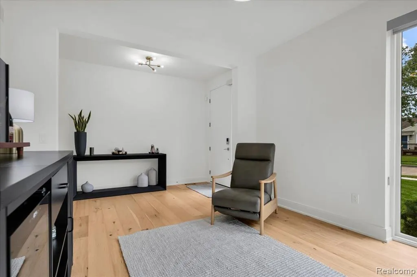
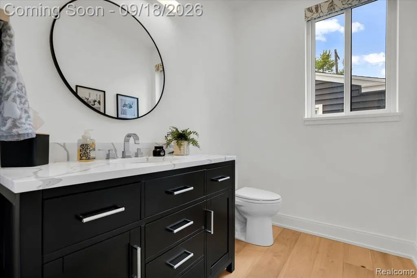
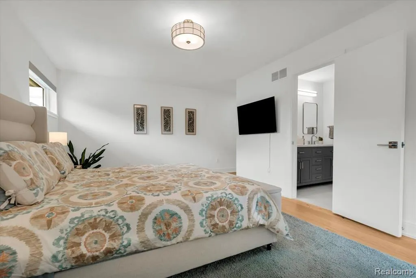
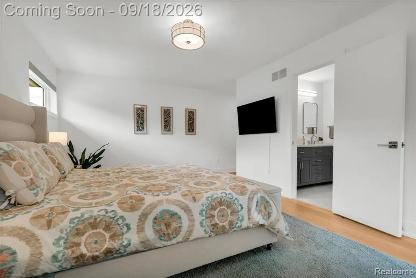
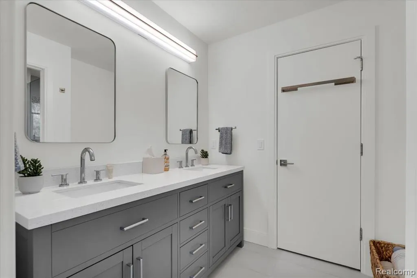
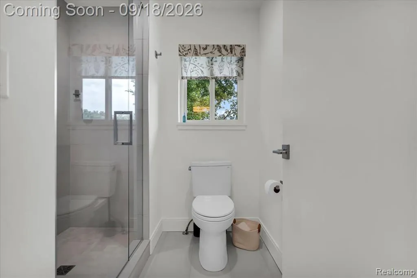
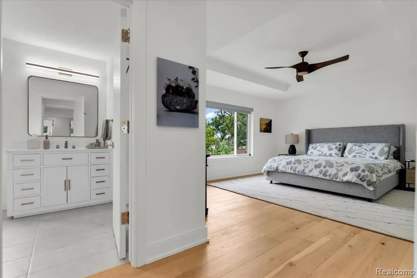
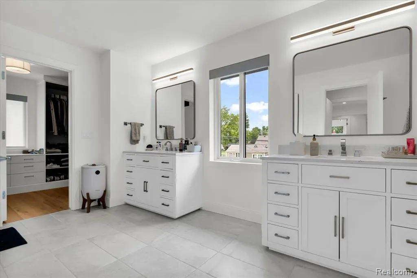
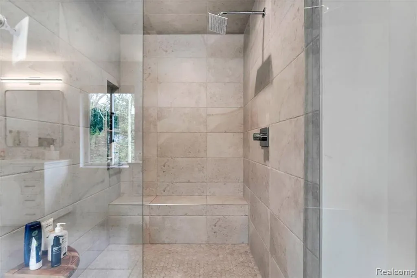
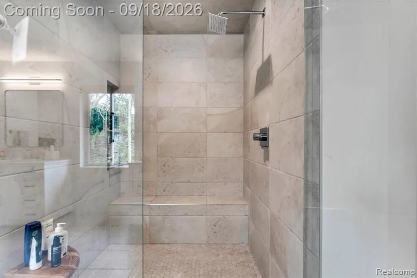
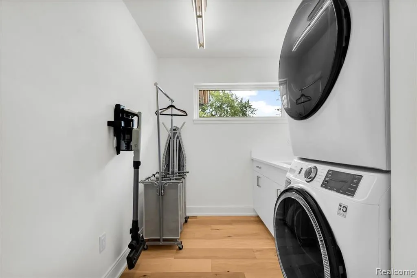
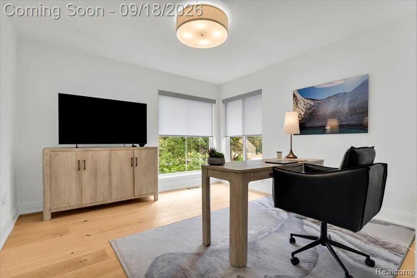
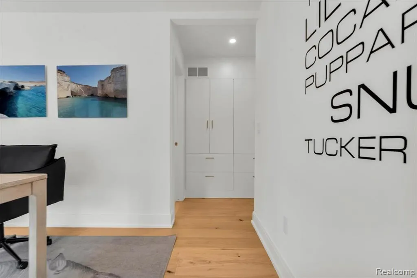
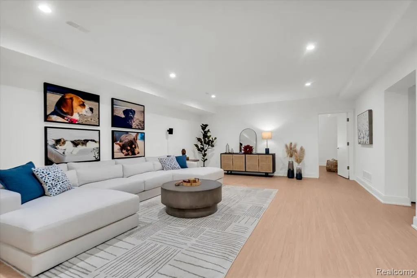
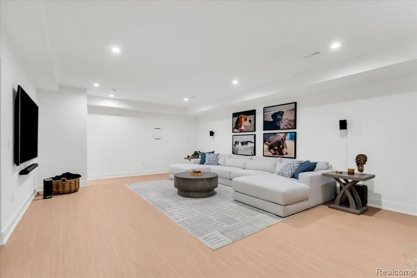
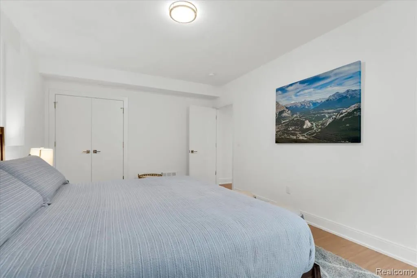
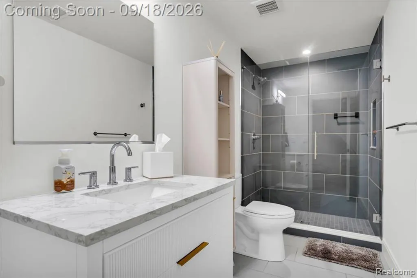
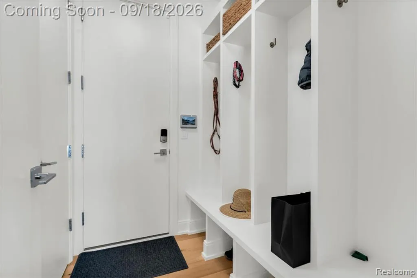
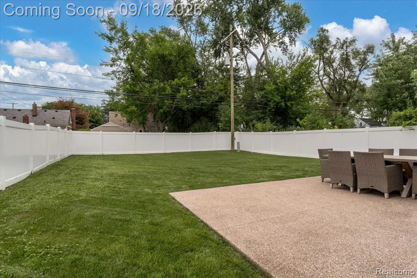
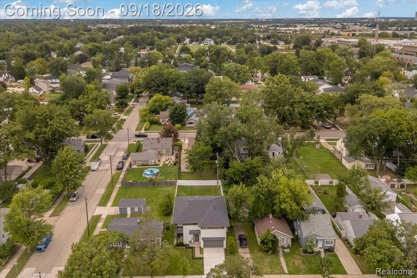
New construction without the wait! Refined living in this exceptional 2023 custom-built SW Luxury Homes residence. Designed w/ a distinct contemporary aesthetic, the home makes a striking 1st impression w/ its crisp white brick facade, charcoal accents, & clean-lined windows. A dramatic roofline extends beyond the home's footprint creating a unique silhouette & adds dimension to the exterior. The approach is intentional w/ a new concrete driveway, uniform landscaping & warm exterior lighting that beautifully illuminates after dark. An irrigation system for effortless maintenance & fully fenced backyard w/ stone patio provides a private outdoor setting. Inside expansive windows & an open floor plan create a sense of effortless elegance. 9-foot ceilings & white oak plank hardwood flooring span throughout much of the home - new carpet runners w/ a pop of color installed on the staircases leading to the upper & lower levels. 1st floor library is wrapped in floor-to-ceiling corner windows bringing the outdoors in. The showpiece kitchen is outfitted w/ quartz countertops, an 8 ft waterfall island, premium Bosch appliances, abundant lower cabinetry drawers, walk-in pantry w/ custom shelving & a new under sink WaterDrop filtration system. The living area centers around a sleek fireplace, creating a warm gathering space. Primary suite's atmosphere is that of a boutique hotel, w/ oversized windows, soft lighting, a custom walk-in closet, dual-quartz vanities, spa shower & private water room. 3 additional bedrooms, 2 more full bathrooms & dedicated laundry room complete the 2nd level. Attached 2-car garage features epoxy flooring & connects directly to a custom-built mudroom. The finished lower level extends the living space & provides a 5th bedroom & 4th full bath--ideal for guests, recreation, home office, or flexible living arrangements. Other conveniences integrated throughout: select remote-controlled blinds, new window treatments, & comprehensive home security system.
| Price History | |
|---|---|
| 9/12/2026 | Listed $1,250,000 |
General Features
| Heating | Forced Air |
|---|---|
| Kitchen Level | Entry |
| Cooling | Ceiling Fan(s),Central A/C |
| Possession | Negotiable (Possession) |
| Fireplaces | LivRoom Fireplace,Electric Fireplace |
| Garage | Attached Garage,Electric in Garage |
| Water | Public Water,Public Water at Street |
| Appliances | Dishwasher,Disposal,Dryer,Microwave,Range/Oven,Refrigerator,Washer |
| Status | Active |
| Full Baths | 4 |
| Half Baths | 1 |
| Bathrooms | 5 |
| Year Built | 2023 |
| Pets Allowed | Yes |
| Subdivision | North Park On Woodward |
| Water Heater | Gas |
| Style | Colonial,Contemporary |
| County | Oakland |
| Class | RESIDENTIAL |
| Type | Single Family |
| Ownership | Private |
| Associated Document Count | 2 |
| Status | Active |
| Subdivision | MI |
| Sale/Rent | For Sale |
| Manufactured Y/N | No |
| Structure Style | 2 Story |
| Subj to Short Sale Apprvl | No |
| Home Warranty Y/N | No |
| Area | Royal Oak (63251) |
| Primary City | Royal Oak |
| Directions | East of Woodward on the north side of Hunter Ave between Hampton Blvd and Mandalay Ave |
| City | Royal Oak |
| School District | Royal Oak Neighborhood Schools |
| Lease Y/N | No |
| Originating MLS | RealComp |
| Source MLS | MI Real Source |
| Financial Terms | Cash,Conventional,FHA,VA |
| Legal Description | T1N,R11E,SEC 6 NORTH PARK ON WOODWARD LOT 71 |
| DOM | 8 |
| Postal Code | 48073 |
| Price Per Sq Ft Total AG | 390.63 |
| Public Remarks | New construction without the wait! Refined living in this exceptional 2023 custom-built SW Luxury Homes residence. Designed w/ a distinct contemporary aesthetic |
Interior Features
| Dining Room Level | Entry |
|---|---|
| Living Room Level | Entry |
| Basement | Finished |
| Bedroom 3 Level | Second |
| Bedroom 1 Level | Second |
| Bedroom 2 Level | Second |
| Laundry Room Level | Second |
| Kitchen Length | 13 |
| Laundry Room Width | 12 |
| Living Room Length | 19 |
| Bedroom 4 Width | 18 |
| Bedroom 2 Width | 13 |
| Bedroom 3 Width | 18 |
| Laundry Room Length | 7 |
| Dining Room Width | 19 |
| Bedroom 4 Length | 14 |
| Bedroom 2 Length | 12 |
| Living Room Width | 19 |
| Bedroom 3 Length | 12 |
| Dining Room Length | 9 |
| Bedroom 5 Length | 14 |
| Kitchen Width | 19 |
| Beds | 5 |
| Fireplace? | Yes |
| Total Rooms | 15 |
| Bedroom 5 Width | 18 |
| Bedroom 1 Length | 12 |
| Bedroom 1 Width | 12 |
| Below Grade SqFt | 1220 |
| Above Grade SqFt | 3200 |
| Basement Y/N | Yes |
| Library/Den Length | 12 |
| Library/Den Level | Entry |
| Library/Den Width | 13 |
| Total SqFt Finished | 4200 |
Exterior Features
| Exterior | Brick |
|---|---|
| Exterior Amenities | Fenced Yard,Patio,Porch |
| Frontage | 45 |
| Lot Size Area | 0.17 |
| Pool (Y/N) | No |
| Lot Dimensions | 50X145 |
| Garage # of Car | 2 |
| Roads | Paved Street |
| FOUNDATION TYPE | Basement |
| SEWER/SEPTIC | Public At Street |
| Waterfront Y/N | No |
| Garage Y/N | Yes |
Amenities
- Foreclosure
- Views
- Short Sale
- New Construction
- Adult 55+
- Lease To Own
- No HOA Fees
- Furnished
- Primary On Main
- Air Conditioning
- Seller Finance
- Green
- Fixer Upper
- Horse
- Golf
- Fireplace
- Deck
- Garage
- Basement
- Pool
Property vs Single Family Average in 48073
Price
Taxes
Year Built
Visits
 Provided through IDX via MiRealSource. Courtesy of MiRealSource Shareholder. Copyright MiRealSource.
The information published and disseminated by MiRealSource is communicated verbatim, without change by MiRealSource, as filed with MiRealSource by its members. The accuracy of all information, regardless of source, is not guaranteed or warranted. All information should be independently verified.
Copyright 2026 MiRealSource. All rights reserved. The information provided hereby constitutes proprietary
Provided through IDX via MiRealSource. Courtesy of MiRealSource Shareholder. Copyright MiRealSource.
The information published and disseminated by MiRealSource is communicated verbatim, without change by MiRealSource, as filed with MiRealSource by its members. The accuracy of all information, regardless of source, is not guaranteed or warranted. All information should be independently verified.
Copyright 2026 MiRealSource. All rights reserved. The information provided hereby constitutes proprietary
