















Address
626 Fairway Drive, Royal Oak, MI
Price
$ 425,000
Property Attributes
- MLS#61030357
- TypeSingle Family
- Listing Status Active
- CountyOAKLAND
- CityRoyal Oak
- AreaRoyal Oak
- NeighborhoodRed Run Woods
- Zip48073
- StyleRanch
- Year Built1956
- Taxes$ 5401
- Price$ 425,000
- Bedrooms3
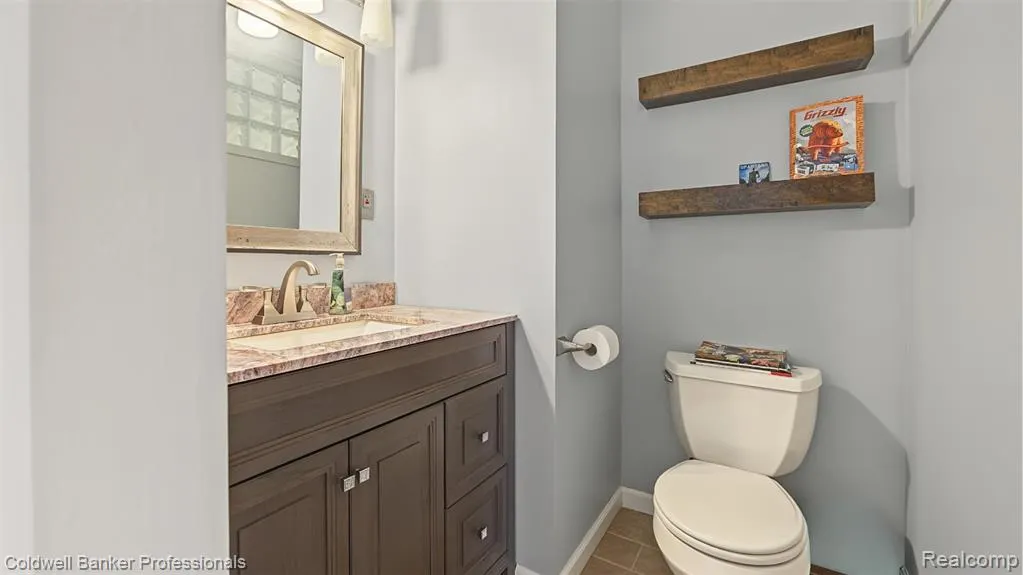
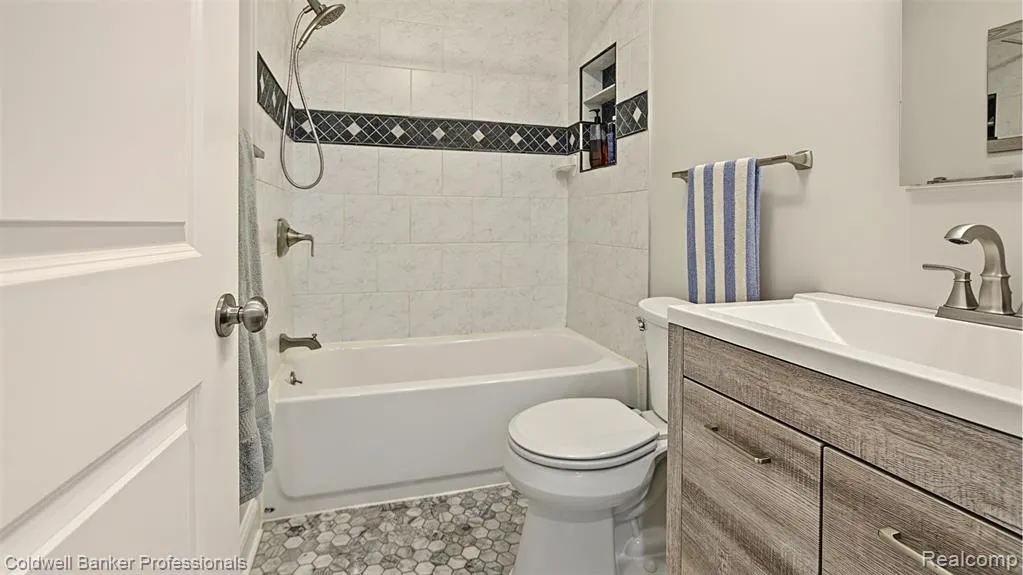
- Full Bathrooms2
- Half Bathrooms1
- Sqr Footage1468
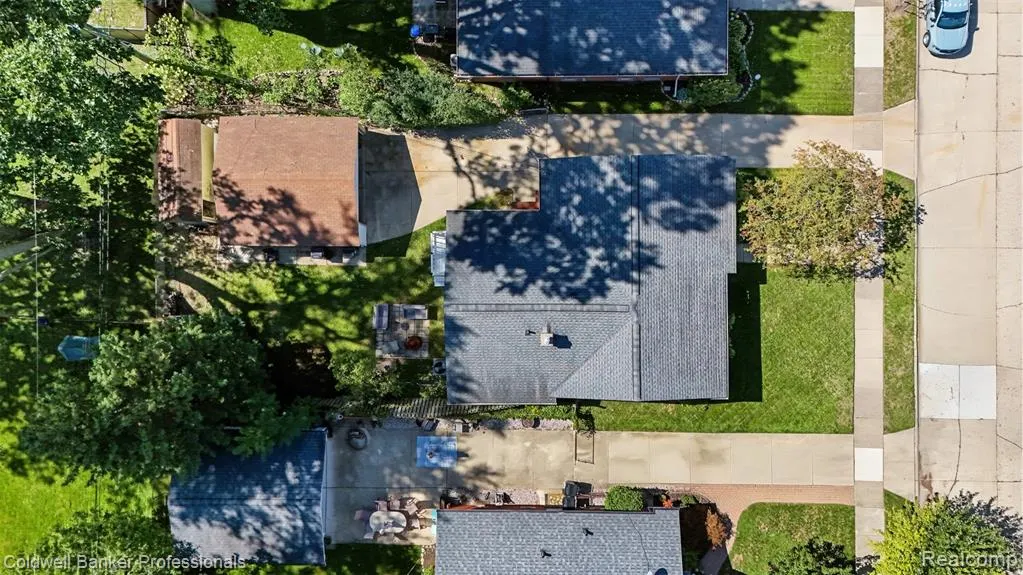
- Lot Size0.14 Acres
Data Source:
MiRealSource (MIRS)
Property Description
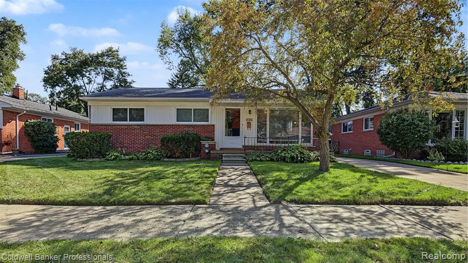
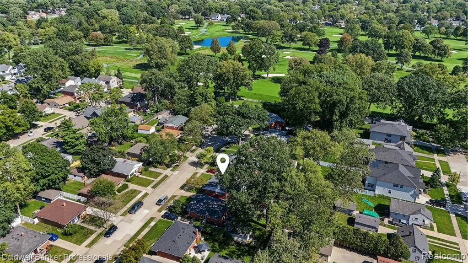
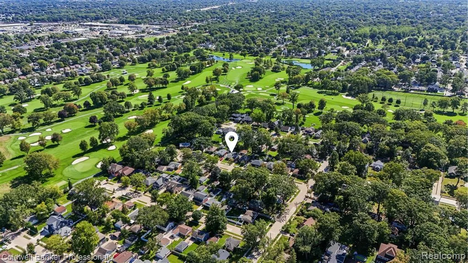
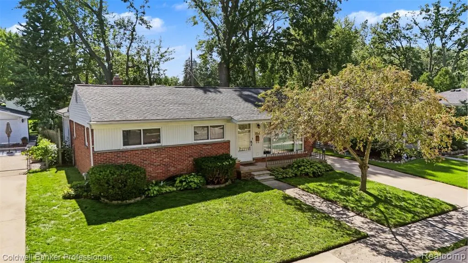
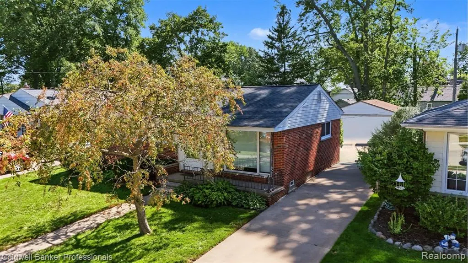
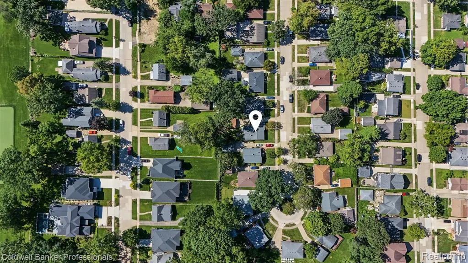
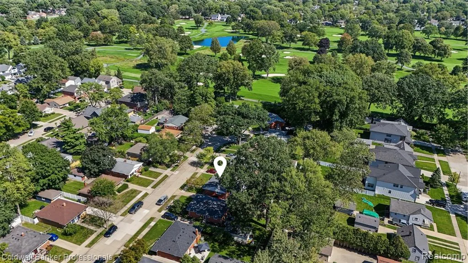
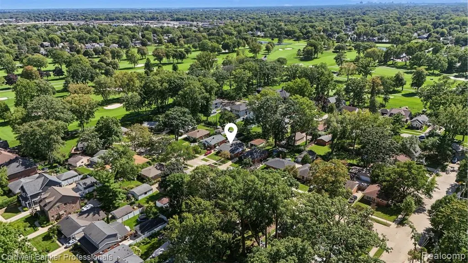
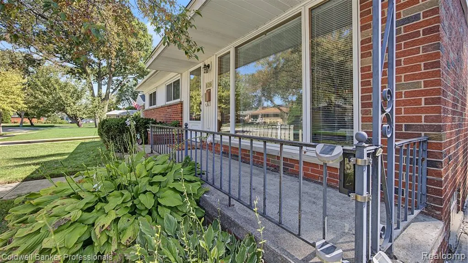
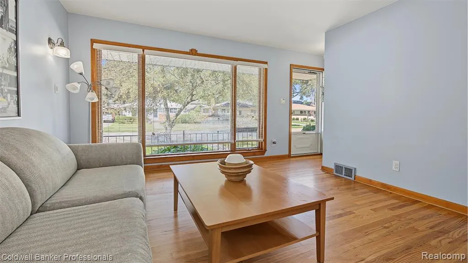
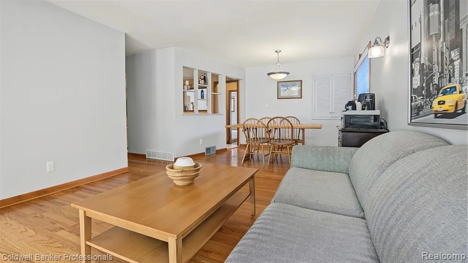
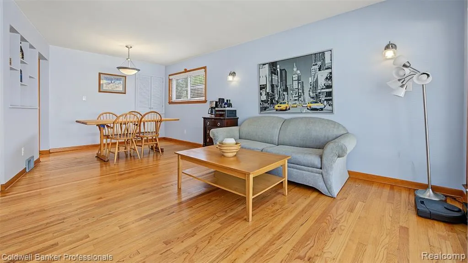
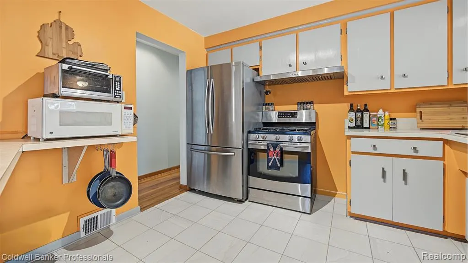
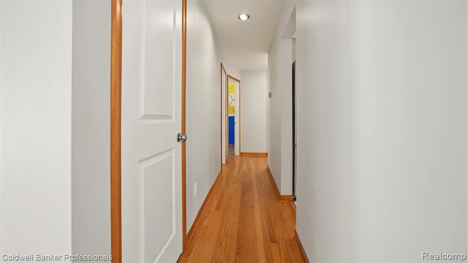
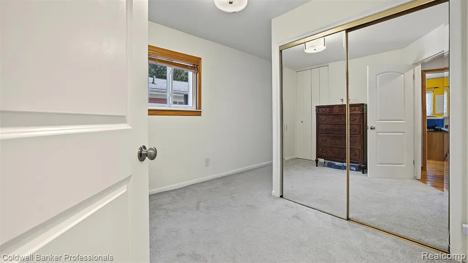
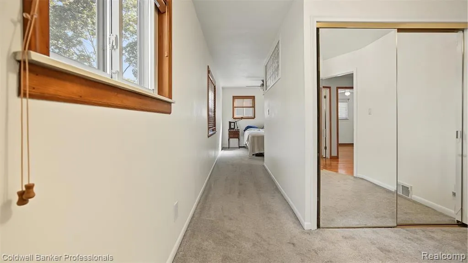
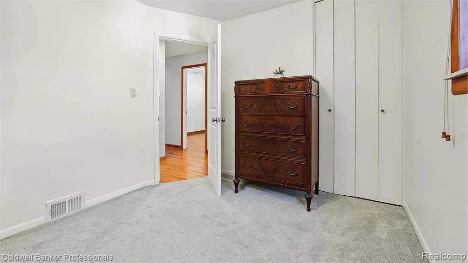
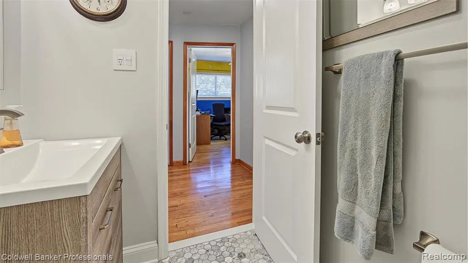
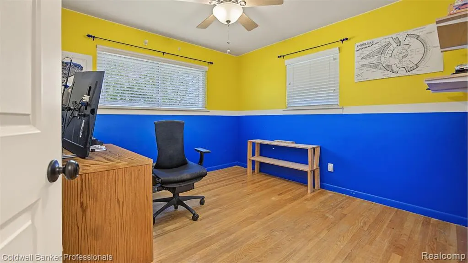
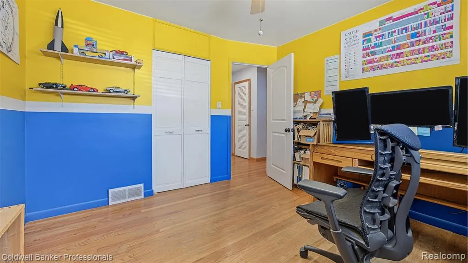
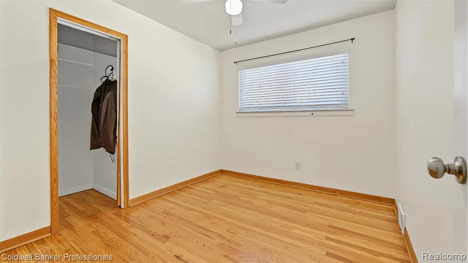
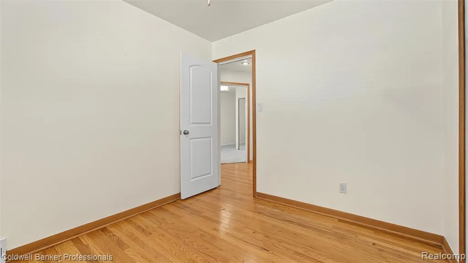
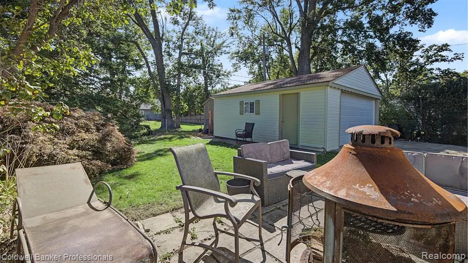
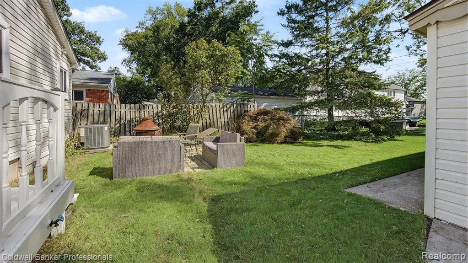
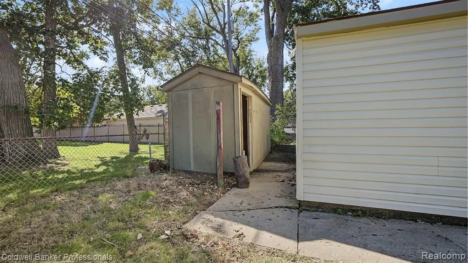
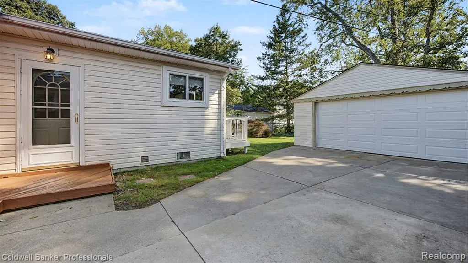
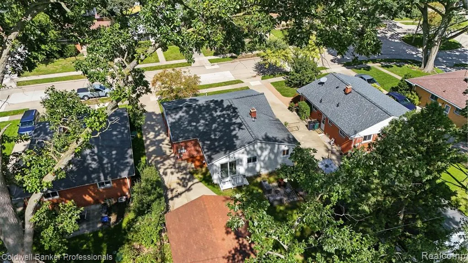
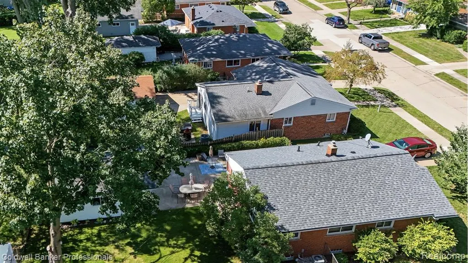
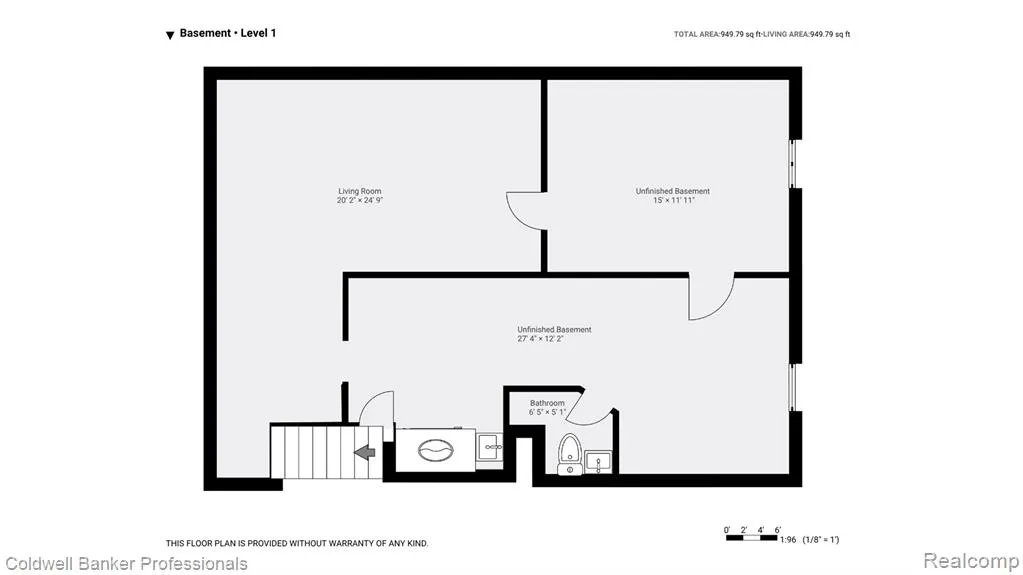
Introducing 626 Fairway Drive, an exquisite ranch retreat located in the serene Red Run Woods. This impeccably maintained residence features 3 bedrooms and 3 bathrooms, offering the convenience of single-level living across nearly 1,500 square feet of thoughtfully designed space, complemented by a full basement and a two-car garage. The home's classic brick exterior radiates timeless elegance, while modern comforts such as central air conditioning and a generously sized lot create an inviting atmosphere for family living and entertaining. Beautiful hardwood flooring throughout enhances the aesthetic appeal, providing a warm and welcoming ambiance. Situated just moments away from Royal Oak Schools, this property boasts an unparalleled location, with the added advantage of being at the end of the street that leads to the esteemed Red Run Country Club. This remarkable blend of convenience, character, and community makes 626 Fairway Drive the perfect place to call home. Don't miss the opportunity to make this your forever sanctuary.
| Price History | |
|---|---|
| 9/15/2026 | Listed $425,000 |
General Features
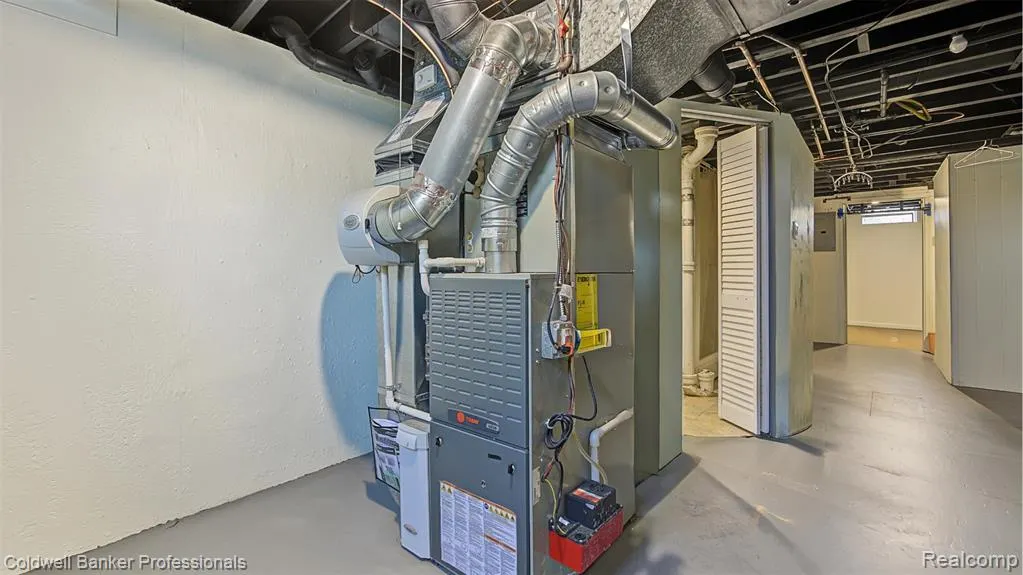
| Heating | Forced Air |
|---|---|
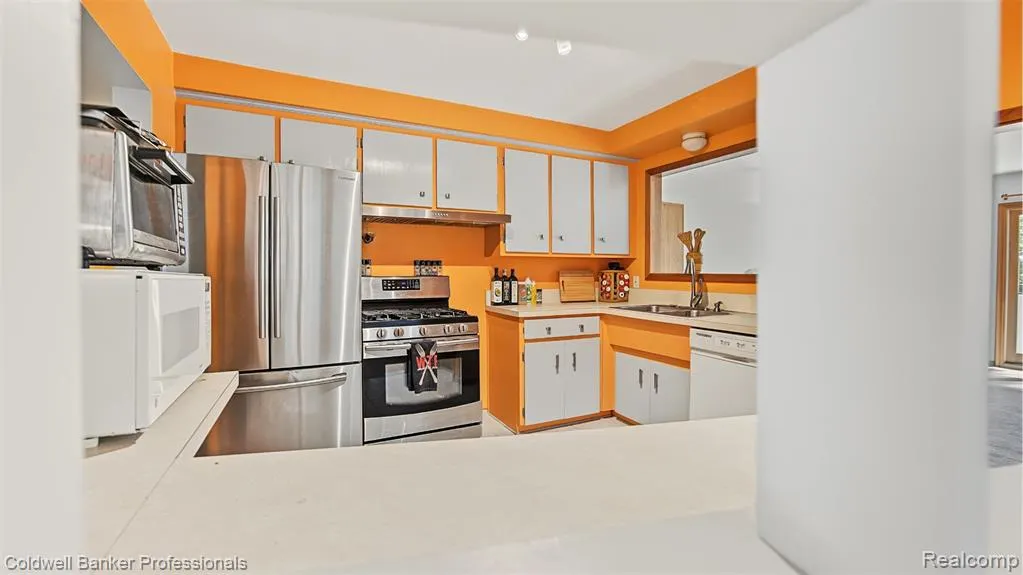
| Kitchen Level | Entry |
| Cooling | Central A/C |
| Possession | Close Plus 30 Days |
| Garage | Detached Garage |
| Water | Public Water |
| Status | Active |
| Full Baths | 2 |
| Half Baths | 1 |
| Bathrooms | 3 |
| Year Built | 1956 |
| Subdivision | Red Run Woods |
| Water Heater | Gas |
| Style | Ranch |
| County | Oakland |
| Class | RESIDENTIAL |
| Type | Single Family |
| Ownership | Private |
| Associated Document Count | 2 |
| Status | Active |
| Subdivision | MI |
| Sale/Rent | For Sale |
| Manufactured Y/N | No |
| Structure Style | 1 Story |
| Subj to Short Sale Apprvl | No |
| Home Warranty Y/N | No |
| Area | Royal Oak (63251) |
| Primary City | Royal Oak |
| Virtual Tour | https://view.spiro.media/order/314c0025-4457-4df6-b1da-62d2f315ff80?version=79_063&branding=false |
| Directions | Heading East on 12 Mile,turn left on Rochester Rd. Take a right on Parkdale Ave. Turn left on Ardmore,then right onto Fairway Dr. Property is on the right. |
| City | Royal Oak |
| School District | Royal Oak Neighborhood Schools |
| Lease Y/N | No |
| Originating MLS | RealComp |
| Source MLS | MI Real Source |
| Financial Terms | Cash,Conventional,FHA,VA |
| Legal Description | T1N,R11E,SEC 10 RED RUN WOODS SUB LOT 16 |
| Branded Virtual Tour | https://view.spiro.media/order/314c0025-4457-4df6-b1da-62d2f315ff80?version=79_063&branding=true |
| DOM | 5 |
| Postal Code | 48073 |
| Price Per Sq Ft Total AG | 289.51 |
| Public Remarks | Introducing 626 Fairway Drive,an exquisite ranch retreat located in the serene Red Run Woods. This impeccably maintained residence features 3 bedrooms and 3 bathrooms |
Interior Features
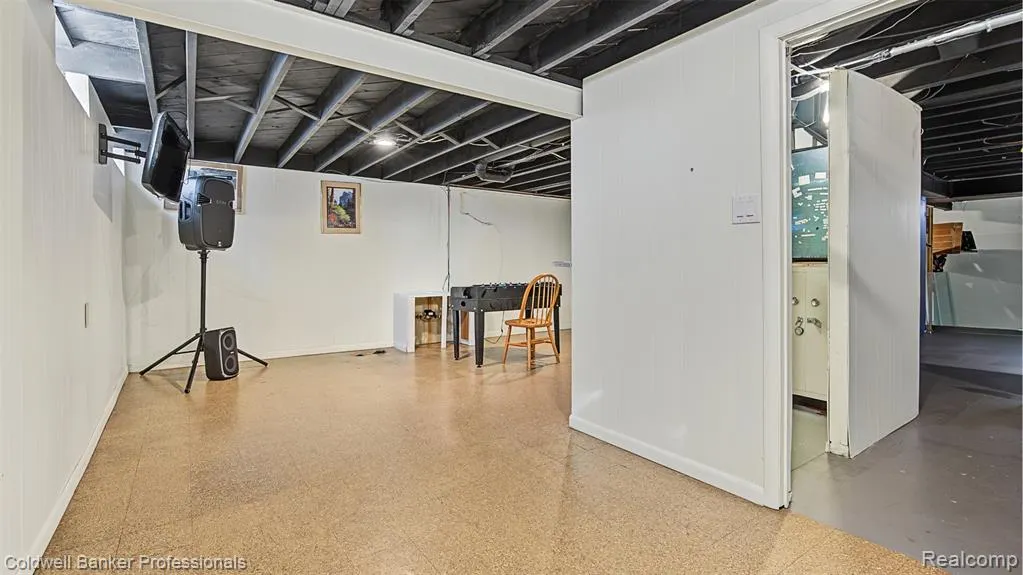
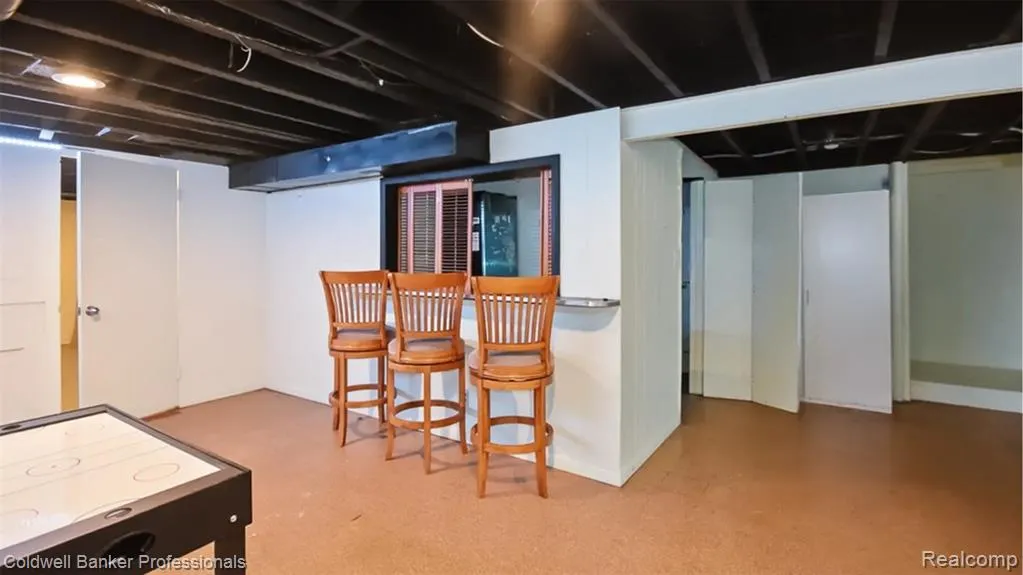
| Family Room Level | Basement |
|---|---|
| Dining Room Level | Entry |
| Living Room Level | Entry |
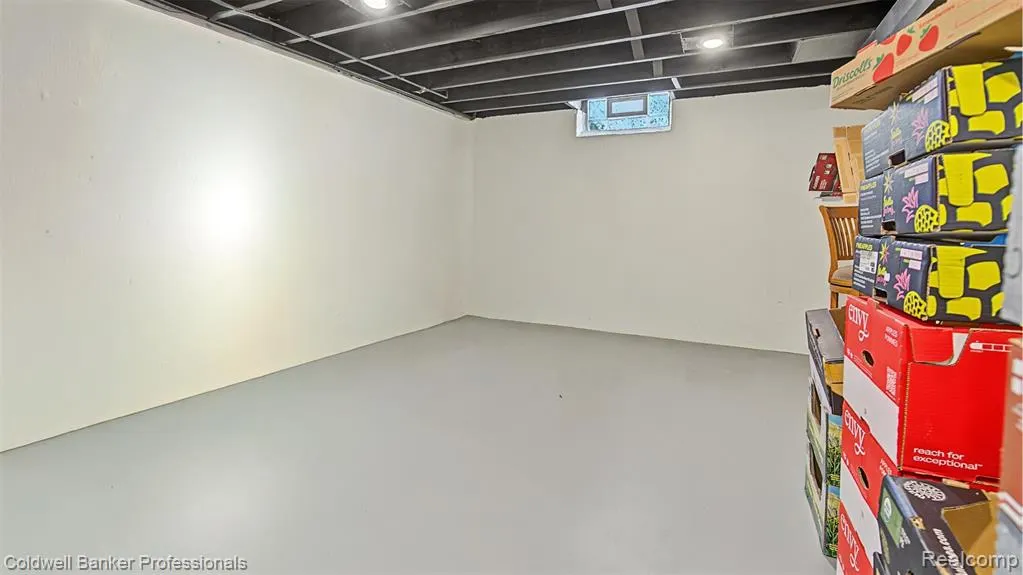
| Basement | Finished |
| Bedroom 3 Level | Entry |
| Bedroom 1 Level | Entry |
| Bedroom 2 Level | Entry |
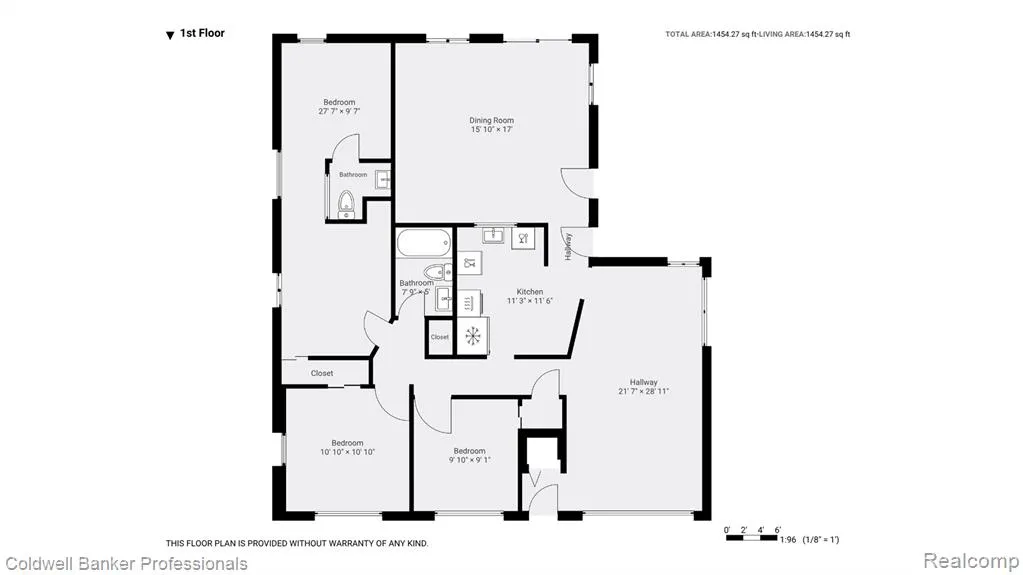
| Kitchen Length | 11 |
| Family Room Length | 20 |
| Family Room Width | 25 |
| Living Room Length | 22 |
| Bedroom 2 Width | 9 |
| Bedroom 3 Width | 11 |
| Dining Room Width | 17 |
| Bedroom 2 Length | 10 |
| Living Room Width | 29 |
| Bedroom 3 Length | 11 |
| Dining Room Length | 16 |
| Kitchen Width | 12 |
| Beds | 3 |
| Fireplace? | No |
| Total Rooms | 10 |
| Bedroom 1 Length | 28 |
| Bedroom 1 Width | 10 |
| Below Grade SqFt | 1468 |
| Above Grade SqFt | 1468 |
| Basement Y/N | Yes |
| Total SqFt Finished | 2468 |
| Bathroom 1 Length | 8 |
| Bathroom 1 Width | 5 |
| Bathroom 2 Length | 6 |
| Bathroom 2 Width | 5 |
Exterior Features
| Exterior | Brick |
|---|---|
| Frontage | 52 |
| Lot Size Area | 0.14 |
| Pool (Y/N) | No |
| Lot Dimensions | 52X119 |
| Garage # of Car | 2 |
| Roads | Paved Street |
| FOUNDATION TYPE | Basement |
| Waterfront Y/N | No |
| Garage Y/N | Yes |
Amenities
- Foreclosure
- Views
- Short Sale
- New Construction
- Adult 55+
- Lease To Own
- No HOA Fees
- Furnished
- Primary On Main
- Air Conditioning
- Seller Finance
- Green
- Fixer Upper
- Horse
- Golf
- Fireplace
- Deck
- Garage
- Basement
- Pool
Property vs Single Family Average in 48073
Price
Taxes
Year Built
Visits
 Provided through IDX via MiRealSource. Courtesy of MiRealSource Shareholder. Copyright MiRealSource.
The information published and disseminated by MiRealSource is communicated verbatim, without change by MiRealSource, as filed with MiRealSource by its members. The accuracy of all information, regardless of source, is not guaranteed or warranted. All information should be independently verified.
Copyright 2026 MiRealSource. All rights reserved. The information provided hereby constitutes proprietary
Provided through IDX via MiRealSource. Courtesy of MiRealSource Shareholder. Copyright MiRealSource.
The information published and disseminated by MiRealSource is communicated verbatim, without change by MiRealSource, as filed with MiRealSource by its members. The accuracy of all information, regardless of source, is not guaranteed or warranted. All information should be independently verified.
Copyright 2026 MiRealSource. All rights reserved. The information provided hereby constitutes proprietary
