





















Address
51301 Brushford Drive, Chesterfield, MI
Price
$ 440,000
Property Attributes
- MLS#61030622
- TypeSingle Family
- Listing Status Active
- CountyMACOMB
- CityChesterfield
- AreaChesterfield Twp
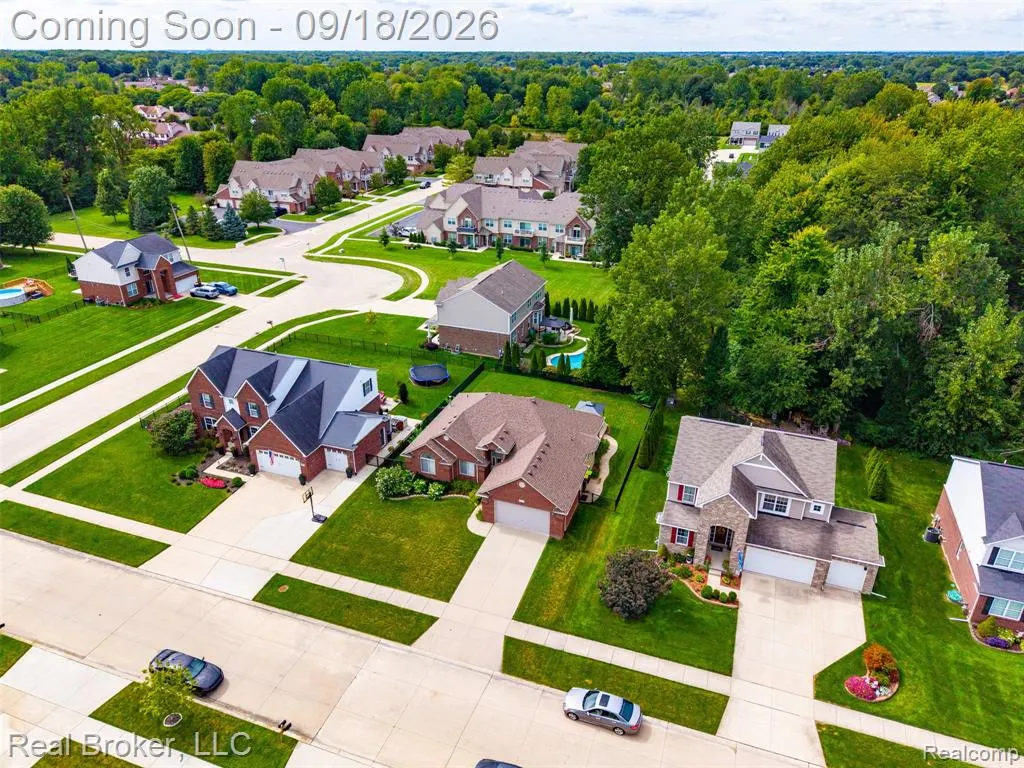
- NeighborhoodWellington Place Estates
- Zip48047
- StyleRanch
- Year Built2005
- Taxes$ 7255
- Price$ 440,000
- Bedrooms4
- Full Bathrooms3
- Half Bathrooms1
- Sqr Footage1887
- Lot Size0.22 Acres
Data Source:
MiRealSource (MIRS)
Property Description
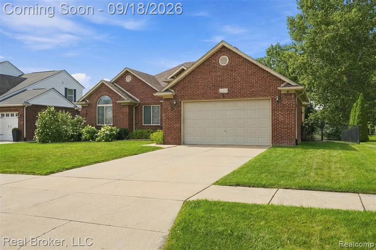
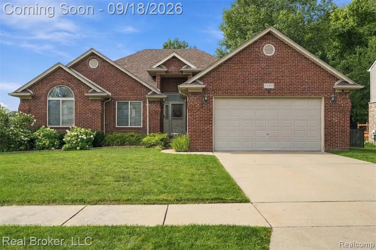
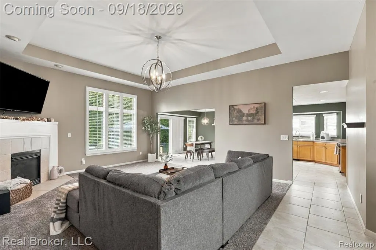
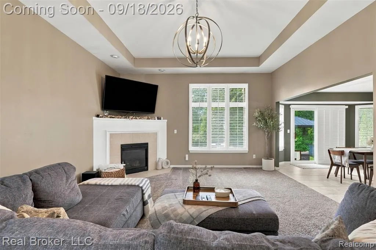
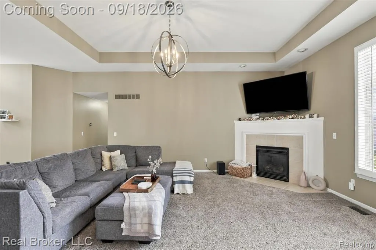
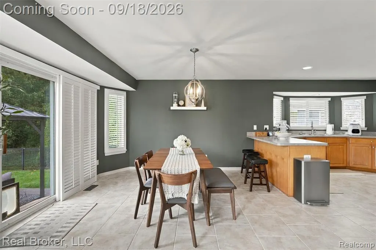
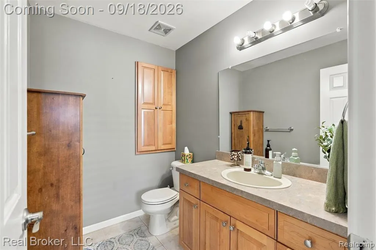
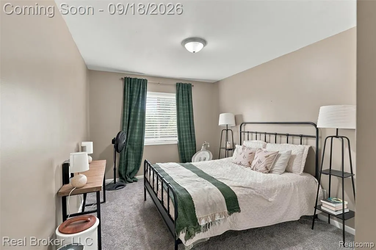
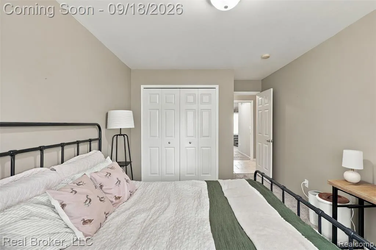
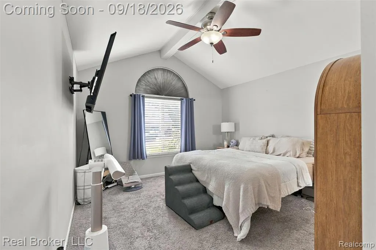
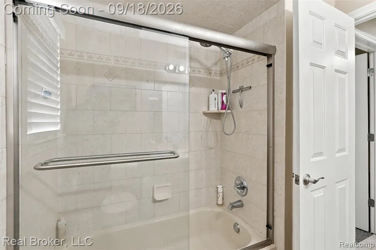
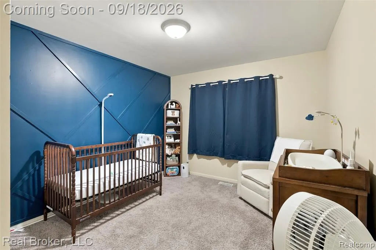
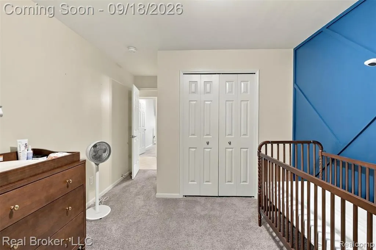
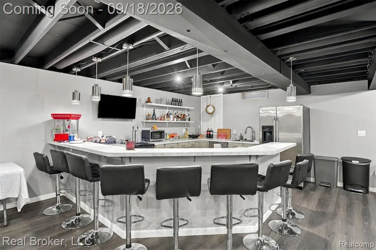
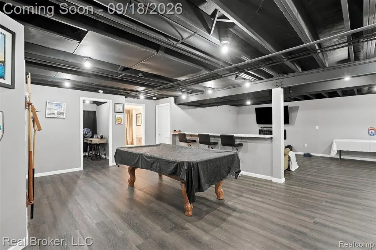
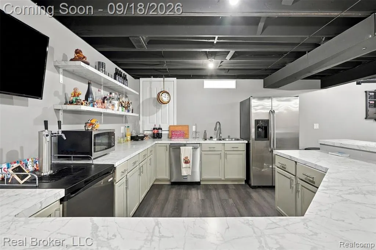
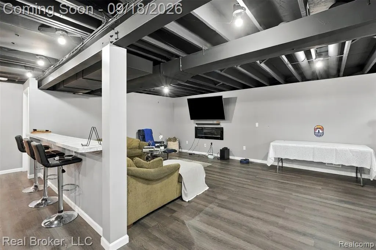
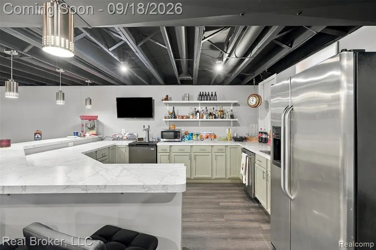
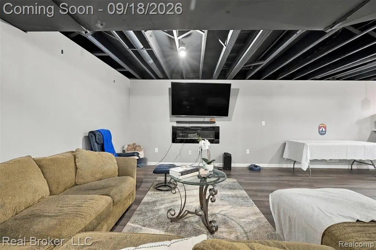
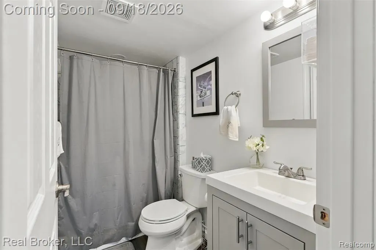
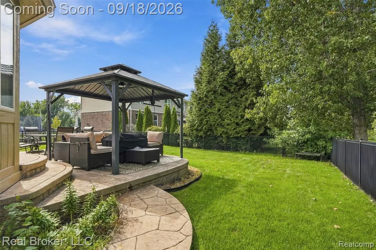
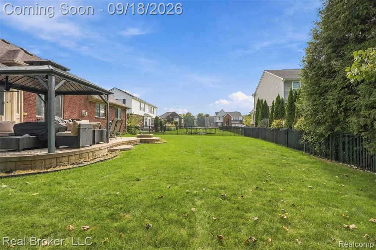
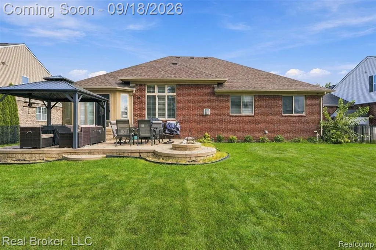
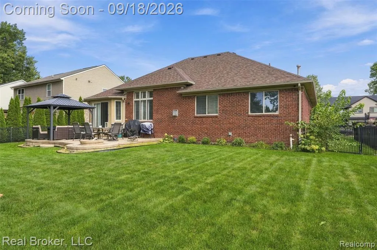
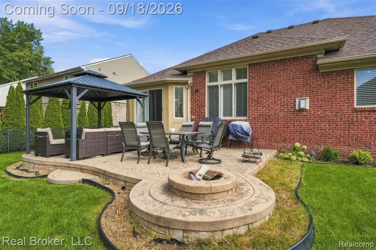
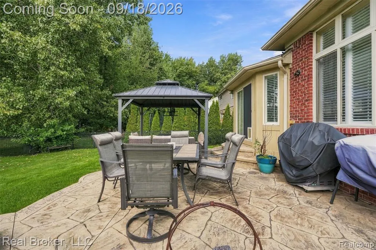
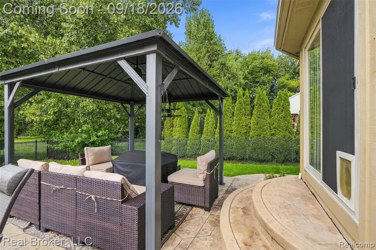
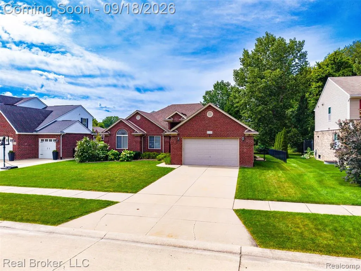
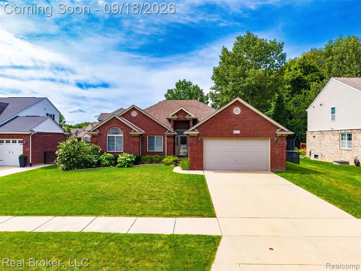
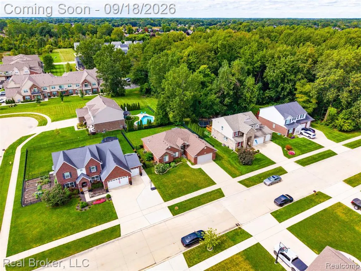
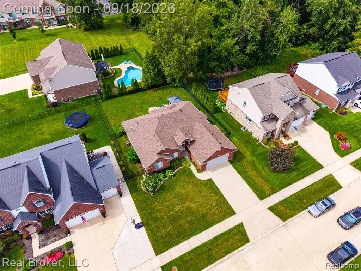
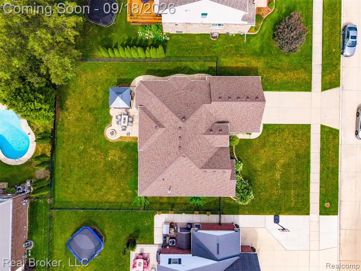
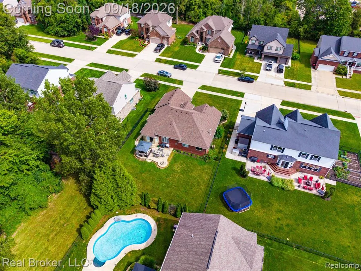
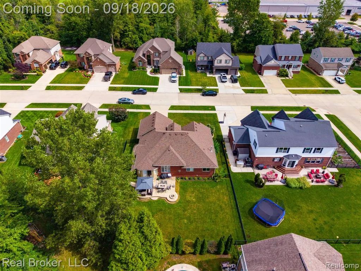
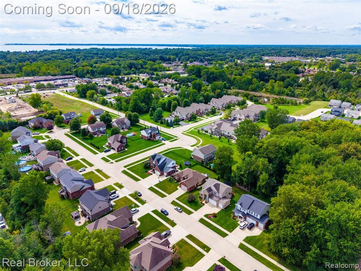
Welcome to 51301 Brushford Drive, a beautifully maintained ranch located in the desirable Wellington Place Estates community and sought-after Anchor Bay School District! Just minutes from downtown New Baltimore so you can enjoy local restaurants, bars, shopping and entertainment, spend summer Sundays at the New Baltimore Farmers Market, or head downtown to enjoy the waterfront, community events and Walter & Mary Burke Park, featuring a beach, boardwalk, fishing, playscapes, picnic areas and more. The main level features a warm and inviting floor plan with a spacious living area and cozy gas fireplace, a versatile den/home office, comfortable bedrooms, and a primary suite complete with private bath and walk-in closet. The real showstopper is downstairs! The fully finished basement dramatically expands the home's usable living space and is an entertainer's dream. Featuring a full bar, expansive recreation and entertaining areas, plus additional finished rooms, this space is ready for game days, movie nights, holidays, parties and gatherings with family and friends. Sports enthusiasts will love the opportunity to create the ultimate game-day setup, while the additional rooms offer flexibility for a home gym, office, hobby room, playroom or guest space. Outside, enjoy a fenced backyard, stamped patio and fire pit, providing another great space for summer barbecues, outdoor entertaining or relaxing on a Michigan evening.
| Price History | |
|---|---|
| 9/16/2026 | Listed $440,000 |
General Features
| Heating | Forced Air |
|---|---|
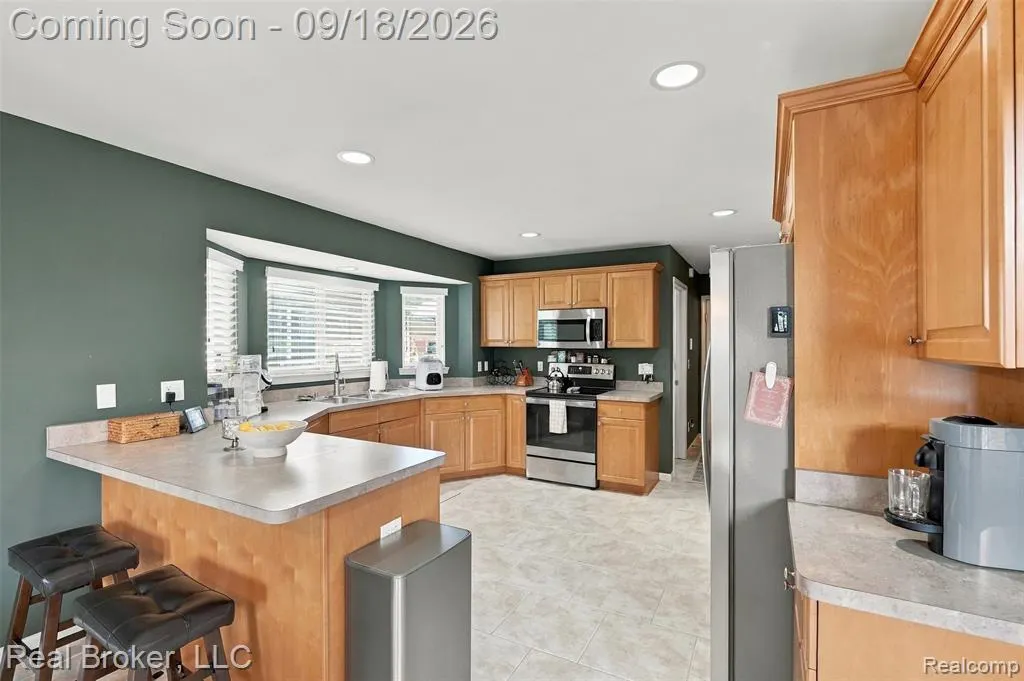
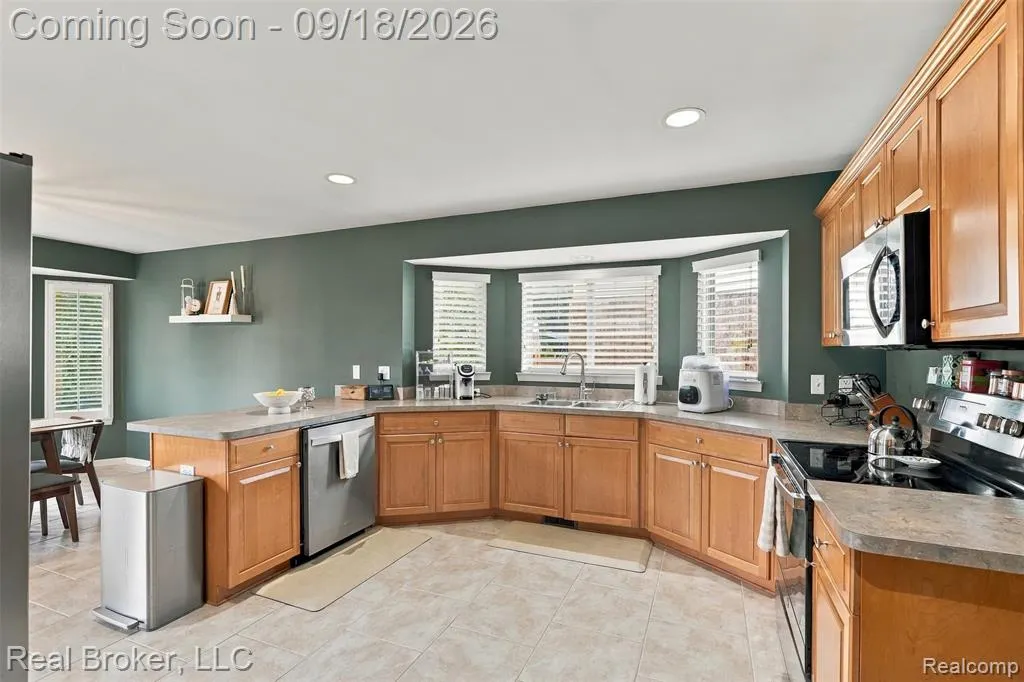
| Kitchen Level | Entry |
| Cooling | Central A/C |
| Possession | Close Plus 31-60 Days |
| Fireplaces | FamRoom Fireplace,Gas Fireplace |
| Garage | Attached Garage |
| Water | Public Water |
| Appliances | Dishwasher,Disposal,Dryer,Microwave,Range/Oven,Refrigerator,Washer |
| Status | Active |
| Full Baths | 3 |
| Half Baths | 1 |
| Bathrooms | 4 |
| Year Built | 2005 |
| Subdivision | Wellington Place Estates |
| Water Heater | Gas |
| Style | Ranch |
| County | Macomb |
| Class | RESIDENTIAL |
| Type | Single Family |
| Ownership | Private |
| Associated Document Count | 2 |
| Status | Active |
| Subdivision | MI |
| Sale/Rent | For Sale |
| Manufactured Y/N | No |
| Fee Amount | 160 |
| Fee Schedule | Yearly |
| Structure Style | 1 Story |
| Subj to Short Sale Apprvl | No |
| Home Warranty Y/N | No |
| Area | Chesterfield Twp (50009) |
| Primary City | Chesterfield |
| Virtual Tour | https://www.zillow.com/view-imx/5082572a-66ff-49bc-b798-f547f129ead8?setAttribution=mls&wl=true&initialViewType=pano&utm_source=dashboard |
| Directions | Turn onto Sherborne Dr from 23 Mile Rd and follow it down until you make a right on Galway and then turn left on Brushford. House on the left |
| City | Chesterfield |
| School District | Anchor Bay School District |
| Lease Y/N | No |
| Originating MLS | RealComp |
| Source MLS | MI Real Source |
| Financial Terms | Cash,Conventional,FHA,VA |
| Legal Description | WELLINGTON PLACE ESTATES L.158 P. 45-56 LOT 73 |
| DOM | 4 |
| Postal Code | 48047 |
| Price Per Sq Ft Total AG | 233.17 |
| Public Remarks | Welcome to 51301 Brushford Drive |
Interior Features
| Interior Amenities | Wet Bar/Bar |
|---|---|
| Dining Room Level | Entry |
| Living Room Level | Entry |
| Basement | Finished |
| Bedroom 3 Level | Entry |
| Bedroom 1 Level | Entry |
| Bedroom 2 Level | Basement |
| Laundry Room Level | Entry |
| Kitchen Length | 12 |
| Laundry Room Width | 8 |
| Living Room Length | 21 |
| Bedroom 4 Width | 12 |
| Bedroom 2 Width | 12 |
| Bedroom 3 Width | 12 |
| Laundry Room Length | 9 |
| Dining Room Width | 12 |
| Bedroom 4 Length | 12 |
| Bedroom 2 Length | 12 |
| Living Room Width | 16 |
| Bedroom 3 Length | 12 |
| Dining Room Length | 12 |
| Kitchen Width | 12 |
| Beds | 4 |
| Fireplace? | Yes |
| Total Rooms | 13 |
| Bedroom 1 Length | 14 |
| Bedroom 1 Width | 16 |
| Below Grade SqFt | 1855 |
| Above Grade SqFt | 1887 |
| Basement Y/N | Yes |
| Bedroom 2 Floor Covering | Vinyl |
| Bedroom 3 Floor Covering | Carpet |
| Bedroom 4 Floor Covering | Carpet |
| Kitchen Floor Covering | Other |
| Total SqFt Finished | 3742 |
| Bathroom 1 Length | 10 |
| Bathroom 1 Width | 8 |
| Bathroom 2 Length | 8 |
| Bathroom 2 Width | 9 |
| Bathroom 3 Length | 8 |
| Bathroom 3 Width | 8 |
Exterior Features
| Exterior | Brick |
|---|---|
| Exterior Amenities | Fenced Yard |
| Frontage | 75 |
| Lot Size Area | 0.22 |
| Pool (Y/N) | No |
| Lot Dimensions | 75x130 |
| OUT BUILDINGS | Gazebo |
| Garage # of Car | 2 |
| Roads | Paved Street |
| FOUNDATION TYPE | Basement |
| Waterfront Y/N | No |
| Garage Y/N | Yes |
Amenities
- Foreclosure
- Views
- Short Sale
- New Construction
- Adult 55+
- Lease To Own
- No HOA Fees
- Furnished
- Primary On Main
- Air Conditioning
- Seller Finance
- Green
- Fixer Upper
- Horse
- Golf
- Fireplace
- Deck
- Garage
- Basement
- Pool
Property vs Single Family Average in 48047
Price
Taxes
Year Built
Visits
 Provided through IDX via MiRealSource. Courtesy of MiRealSource Shareholder. Copyright MiRealSource.
The information published and disseminated by MiRealSource is communicated verbatim, without change by MiRealSource, as filed with MiRealSource by its members. The accuracy of all information, regardless of source, is not guaranteed or warranted. All information should be independently verified.
Copyright 2026 MiRealSource. All rights reserved. The information provided hereby constitutes proprietary
Provided through IDX via MiRealSource. Courtesy of MiRealSource Shareholder. Copyright MiRealSource.
The information published and disseminated by MiRealSource is communicated verbatim, without change by MiRealSource, as filed with MiRealSource by its members. The accuracy of all information, regardless of source, is not guaranteed or warranted. All information should be independently verified.
Copyright 2026 MiRealSource. All rights reserved. The information provided hereby constitutes proprietary
