











Address
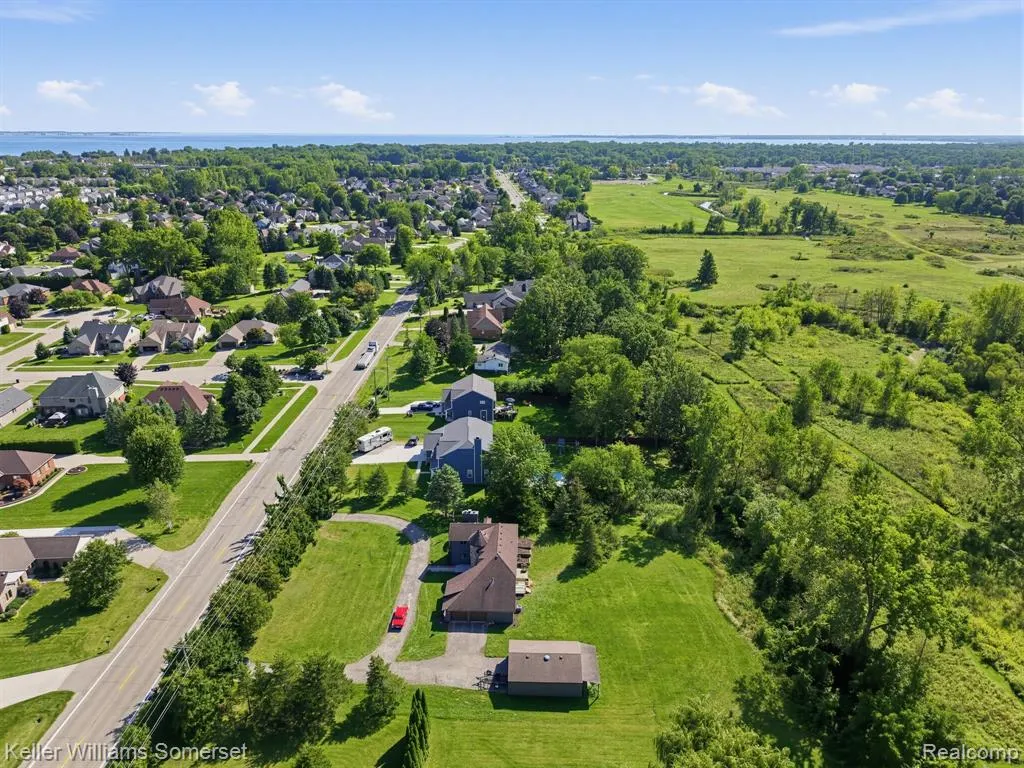
52401 Baker Road, Chesterfield, MI
Price
$ 639,900
Property Attributes
- MLS#61030713
- TypeSingle Family
- Listing Status Active
- CountyMACOMB
- CityChesterfield
- AreaChesterfield Twp
- NeighborhoodSupervisors Hooker Farm
- Zip48047
- StyleColonial
- Year Built1981
- Taxes$ 4152
- Price$ 639,900
- Bedrooms5
- Full Bathrooms2
- Half Bathrooms2
- Sqr Footage2144
- Lot Size1.22 Acres
Data Source:
MiRealSource (MIRS)
Property Description
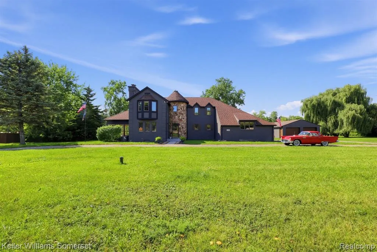
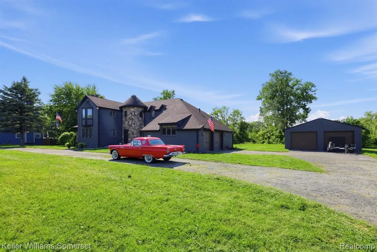
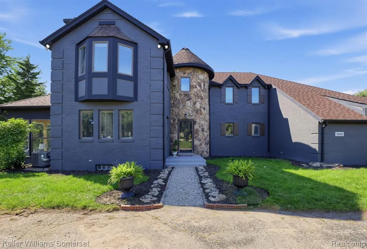
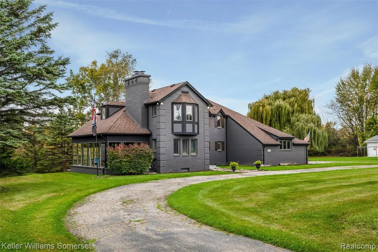
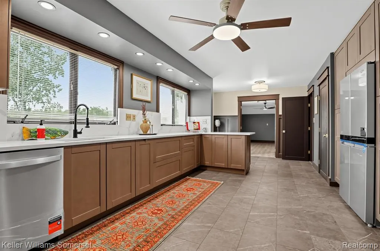
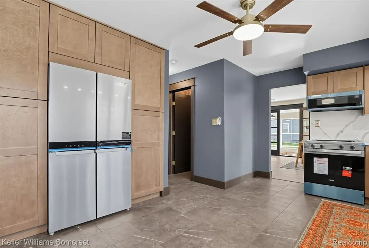
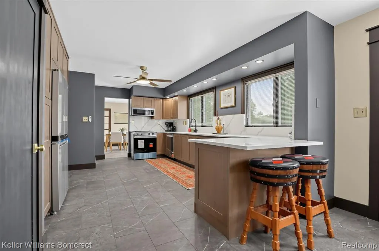
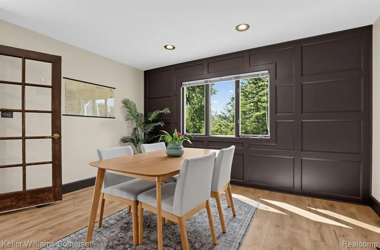
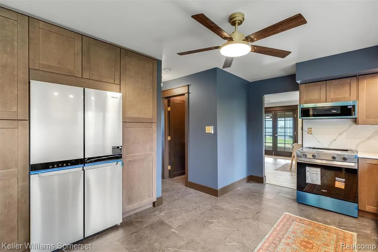
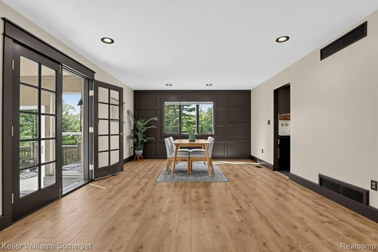
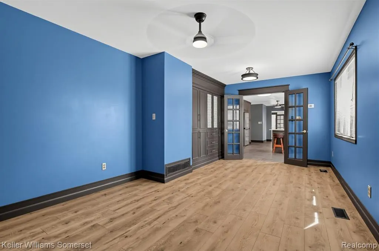
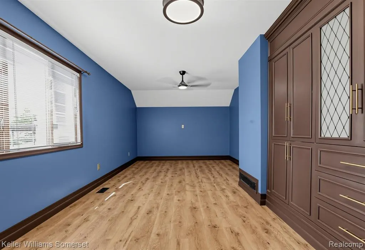
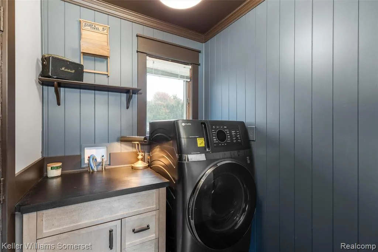
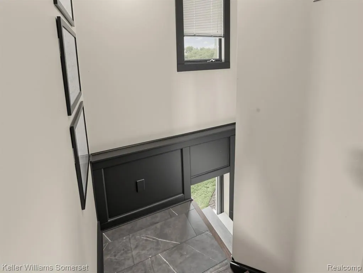
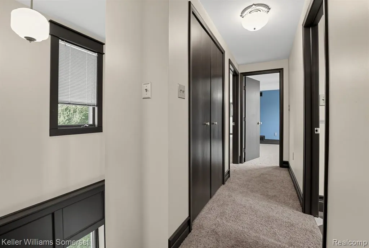
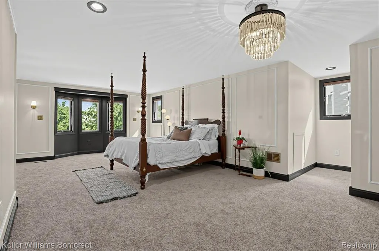
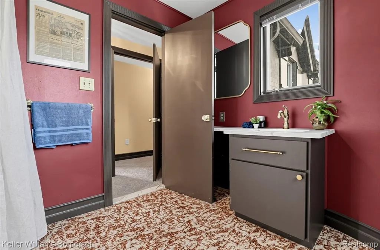
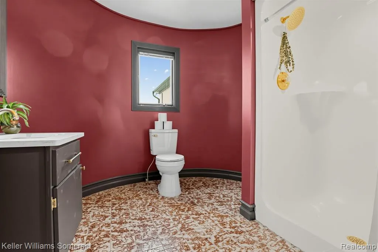
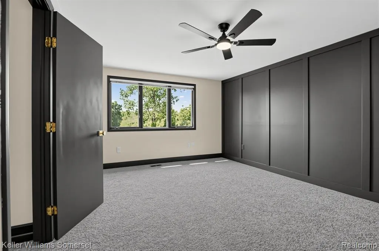
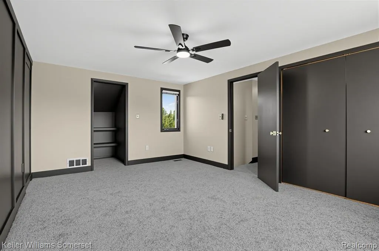
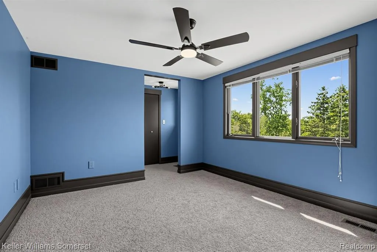
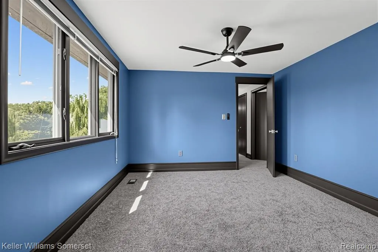
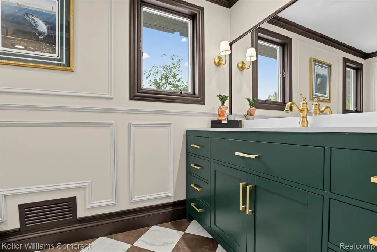
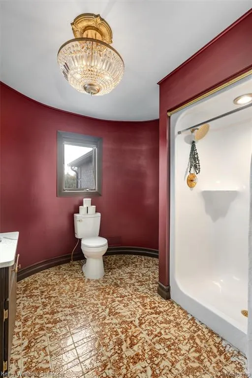
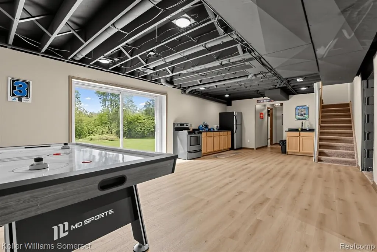
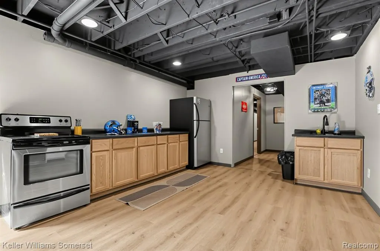
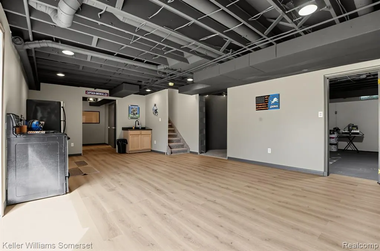
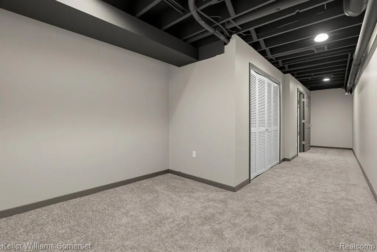
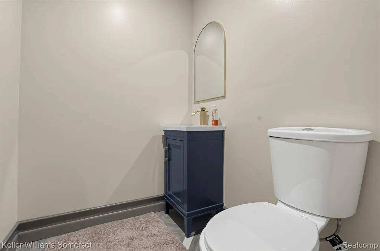
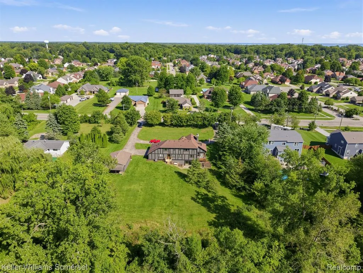
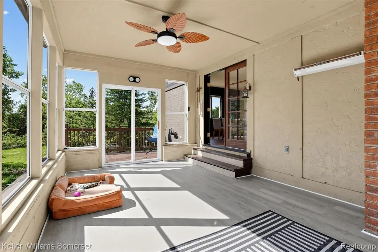
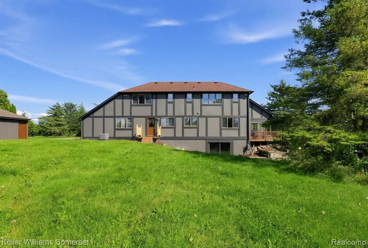
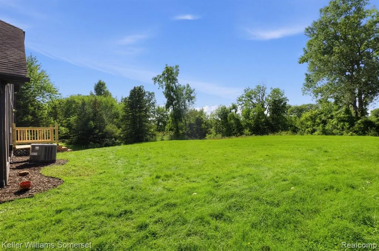
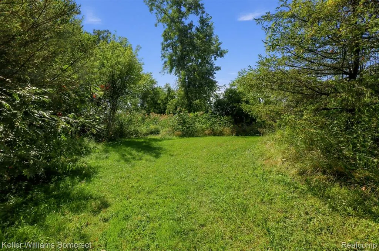
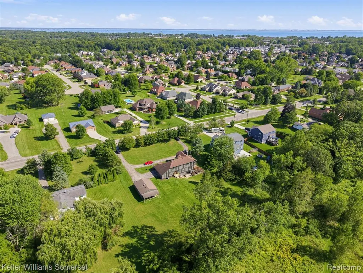
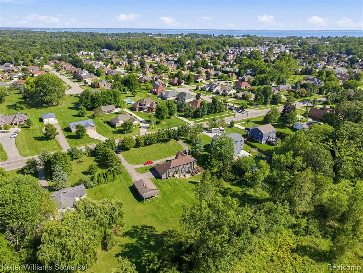
Welcome to The Dramatic Tudor Home, a truly distinctive residence situated on 1.22 acres in Chesterfield Township. Blending timeless tudor character with elegant modern updates, this exceptional home offers 5 bedrooms, 2 full baths, 2 half baths, finished walk-out basement, a 2-car attached garage, and a spacious pole barn. Step inside to discover sophisticated finishes throughout with a brand new kitchen featuring quartz countertops, stainless steel appliances, new cabinetry, and a beautiful updated design made for both everyday living and entertaining. The finished walk-out basement adds another impressive level of living space, complete with its own kitchen, bedroom, and half bath- creating a versatile ideal for entertaining or extended living. The Home is also equipped with two furnaces and two AC's for added comfort throughout. Home also features a sun room for extra living space and enjoyment. Outside, enjoy the privacy and possibilities of 1.22 acres, Double end driveway, along with the pole barn for extra storage, hobbies, and vehicles. From its dramatic Tudor architecture and elegant finishes to its extensive renovations, generous living space, walkout lower level, and expansive property, this is an extremely rare opportunity to own a home that truly stands apart.
| Price History | |
|---|---|
| 9/16/2026 | Listed $639,900 |
General Features
| Heating | Forced Air |
|---|---|
| Kitchen Level | Entry |
| Cooling | Ceiling Fan(s),Central A/C |
| Possession | At Close |
| Garage | Attached Garage |
| Water | Public Water |
| Appliances | Dishwasher,Microwave,Range/Oven,Refrigerator |
| Status | Active |
| Full Baths | 2 |
| Half Baths | 2 |
| Bathrooms | 4 |
| Year Built | 1981 |
| Subdivision | Supervisors Hooker Farm |
| Water Heater | Gas |
| Style | Colonial |
| County | Macomb |
| Class | RESIDENTIAL |
| Type | Single Family |
| Ownership | Private |
| Associated Document Count | 2 |
| Status | Active |
| Subdivision | MI |
| Sale/Rent | For Sale |
| Manufactured Y/N | No |
| Structure Style | 2 Story |
| Subj to Short Sale Apprvl | No |
| Home Warranty Y/N | No |
| Area | Chesterfield Twp (50009) |
| Primary City | Chesterfield |
| Directions | Between 23 and 24 mile road on Baker |
| City | Chesterfield |
| School District | Anchor Bay School District |
| Lease Y/N | No |
| Originating MLS | RealComp |
| Source MLS | MI Real Source |
| Financial Terms | Cash,Conventional,VA |
| Legal Description | SUPERVISOR'S HOOKER FARM SUBDIVISION PART OF LOT 1 DESC AS FOLL; COMM AT NE COR LOT 1; TH S05*31'W 187.37 FT TO PT OF BEG; TH S05*31'W 187.37 FT; TH N88*45'17 W 279.27 FT; TH N0*41'E 183.53 FT; TH S89 |
| DOM | 4 |
| Postal Code | 48047 |
| Price Per Sq Ft Total AG | 298.46 |
| Public Remarks | Welcome to The Dramatic Tudor Home,a truly distinctive residence situated on 1.22 acres in Chesterfield Township. Blending timeless tudor character with elegant modern updates |
Interior Features
| Family Room Level | Entry |
|---|---|
| Dining Room Level | Entry |
| Basement | Finished,Walk Out |
| Bedroom 3 Level | Second |
| Bedroom 1 Level | Second |
| Bedroom 2 Level | Second |
| Kitchen Length | 24 |
| Family Room Length | 21 |
| Family Room Width | 13 |
| Bedroom 4 Width | 11 |
| Bedroom 2 Width | 11 |
| Bedroom 3 Width | 12 |
| Dining Room Width | 14 |
| Bedroom 4 Length | 15 |
| Bedroom 2 Length | 12 |
| Bedroom 3 Length | 16 |
| Dining Room Length | 15 |
| Bedroom 5 Length | 11 |
| Kitchen Width | 13 |
| Beds | 5 |
| Fireplace? | No |
| Total Rooms | 13 |
| Bedroom 5 Width | 23 |
| Bedroom 1 Length | 26 |
| Bedroom 1 Width | 13 |
| Below Grade SqFt | 1335 |
| Above Grade SqFt | 2144 |
| Basement Y/N | Yes |
| Total SqFt Finished | 3479 |
Exterior Features
| Exterior | Brick |
|---|---|
| Frontage | 188 |
| Lot Size Area | 1.22 |
| Pool (Y/N) | No |
| Lot Dimensions | 188X290 |
| OUT BUILDINGS | Pole Barn |
| Garage # of Car | 2 |
| Roads | Paved Street |
| FOUNDATION TYPE | Basement |
| SEWER/SEPTIC | Septic |
| Waterfront Y/N | No |
| Garage Y/N | Yes |
Amenities
- Foreclosure
- Views
- Short Sale
- New Construction
- Adult 55+
- Lease To Own
- No HOA Fees
- Furnished
- Primary On Main
- Air Conditioning
- Seller Finance
- Green
- Fixer Upper
- Horse
- Golf
- Fireplace
- Deck
- Garage
- Basement
- Pool
Property vs Single Family Average in 48047
Price
Taxes
Year Built
 Provided through IDX via MiRealSource. Courtesy of MiRealSource Shareholder. Copyright MiRealSource.
The information published and disseminated by MiRealSource is communicated verbatim, without change by MiRealSource, as filed with MiRealSource by its members. The accuracy of all information, regardless of source, is not guaranteed or warranted. All information should be independently verified.
Copyright 2026 MiRealSource. All rights reserved. The information provided hereby constitutes proprietary
Provided through IDX via MiRealSource. Courtesy of MiRealSource Shareholder. Copyright MiRealSource.
The information published and disseminated by MiRealSource is communicated verbatim, without change by MiRealSource, as filed with MiRealSource by its members. The accuracy of all information, regardless of source, is not guaranteed or warranted. All information should be independently verified.
Copyright 2026 MiRealSource. All rights reserved. The information provided hereby constitutes proprietary
