























Address
601 Catalpa Drive, Royal Oak, MI
Price
$ 740,000
Property Attributes
- MLS#61031314
- TypeSingle Family
- Listing Status Active
- CountyOAKLAND
- CityRoyal Oak
- AreaRoyal Oak
- NeighborhoodOsgood
- Zip48067
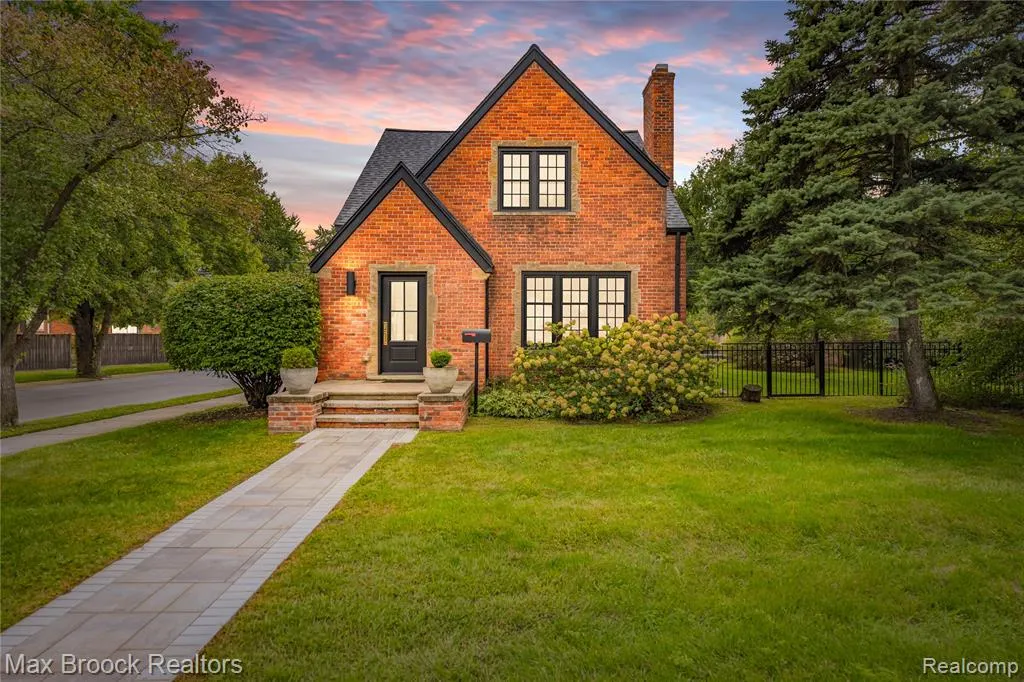
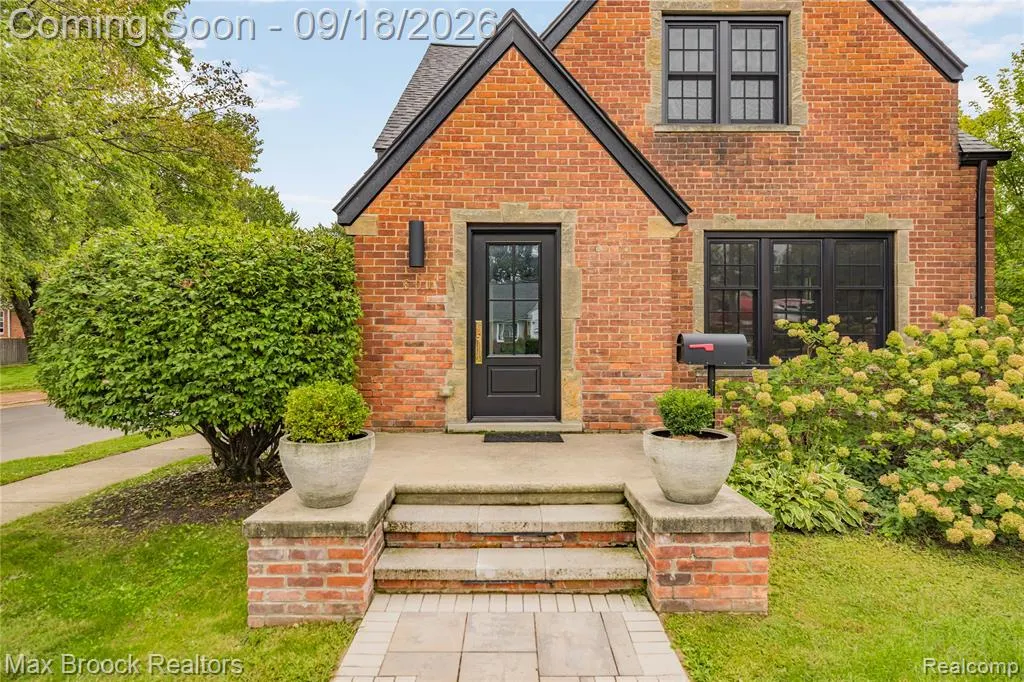
- StyleTudor
- Year Built1940
- Taxes$ 6694
- Price$ 740,000
- Bedrooms4
- Full Bathrooms3
- Half Bathrooms0
- Sqr Footage2098
- Lot Size0.24 Acres
Data Source:
MiRealSource (MIRS)
Property Description
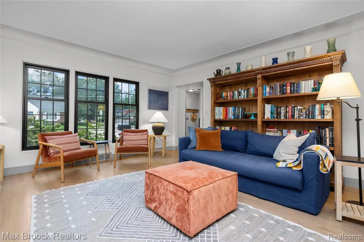
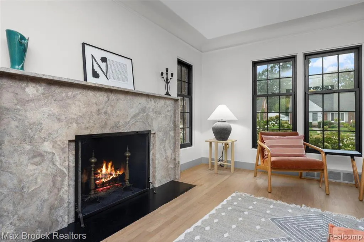
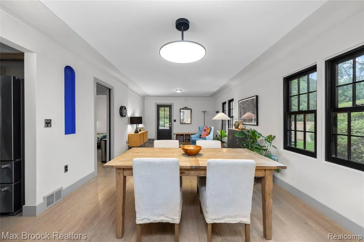
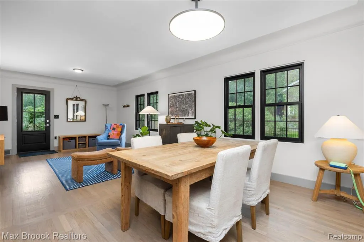
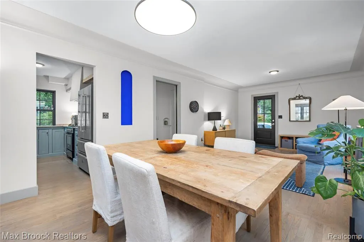
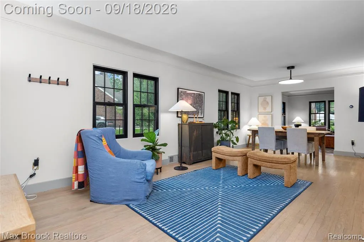
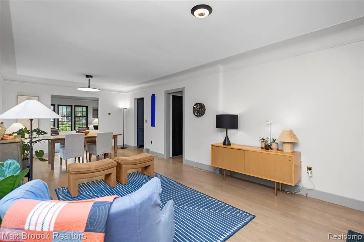
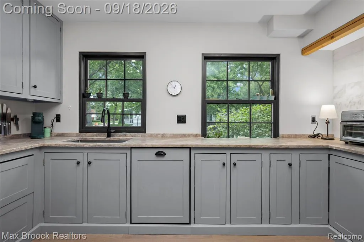
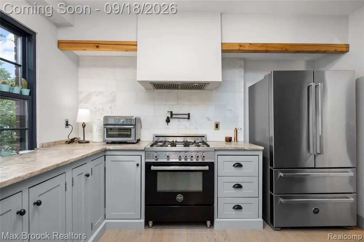
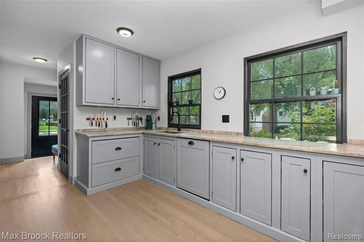
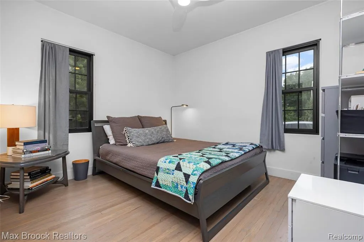
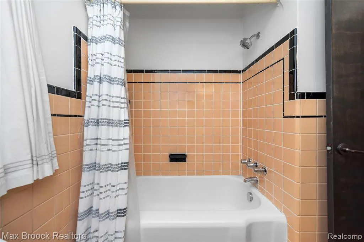
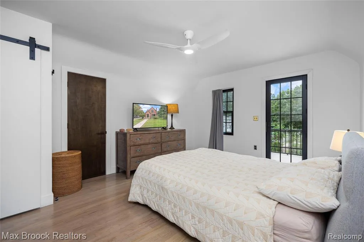
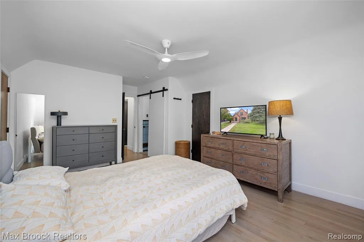
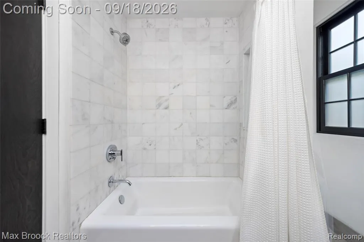
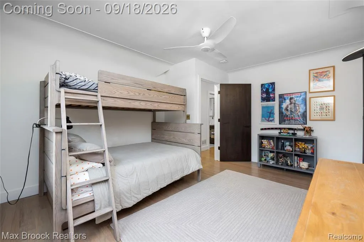
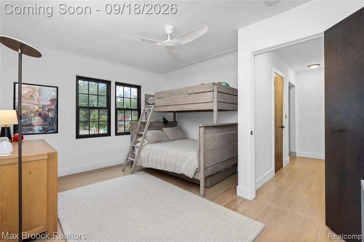
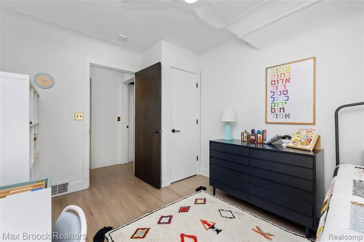
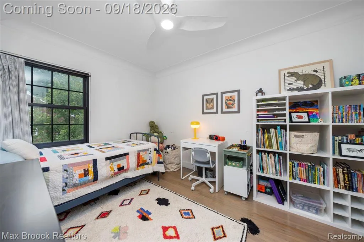
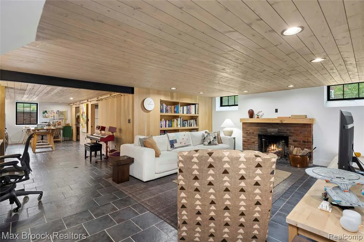
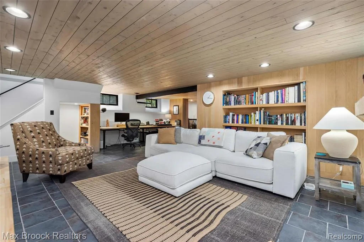
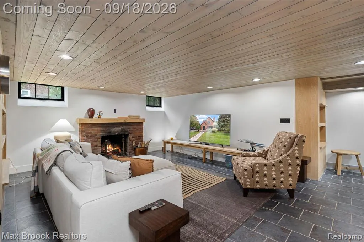
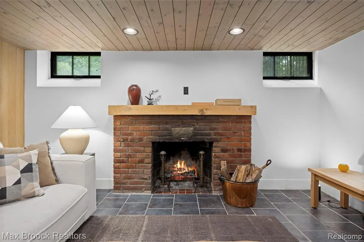
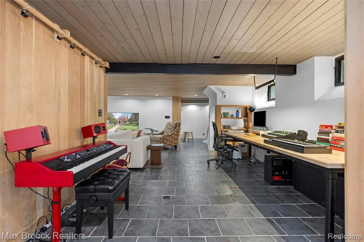
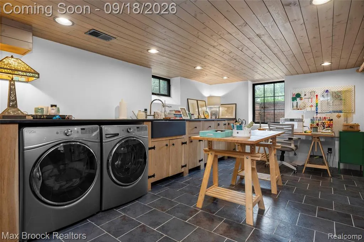
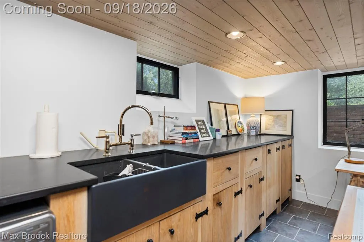
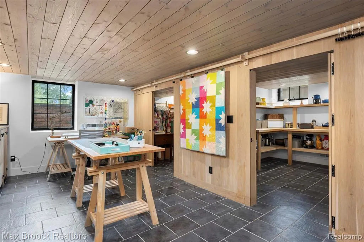
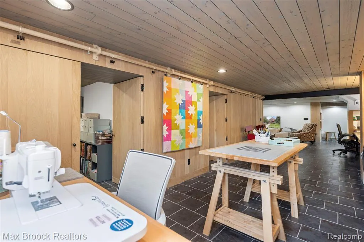
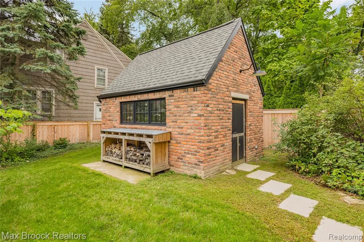
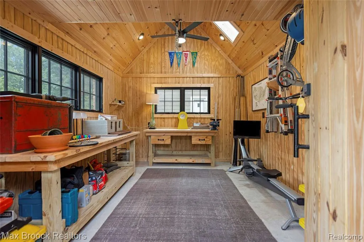
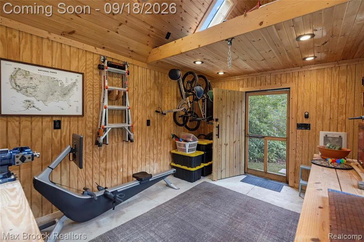
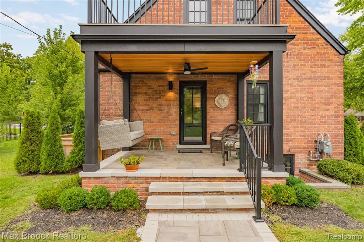
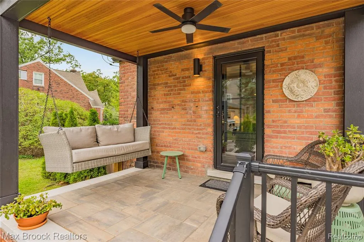
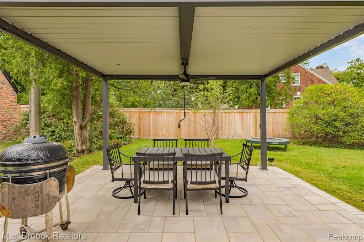
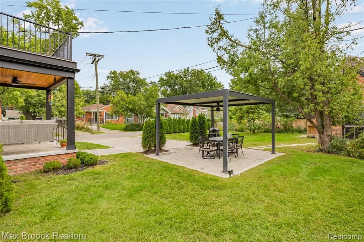
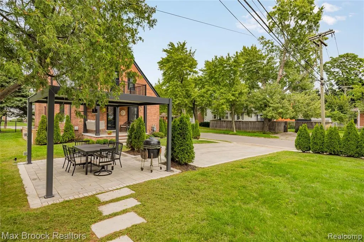
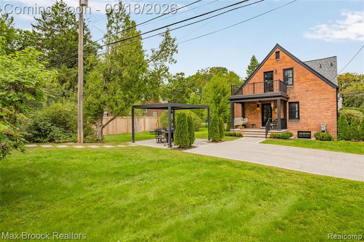
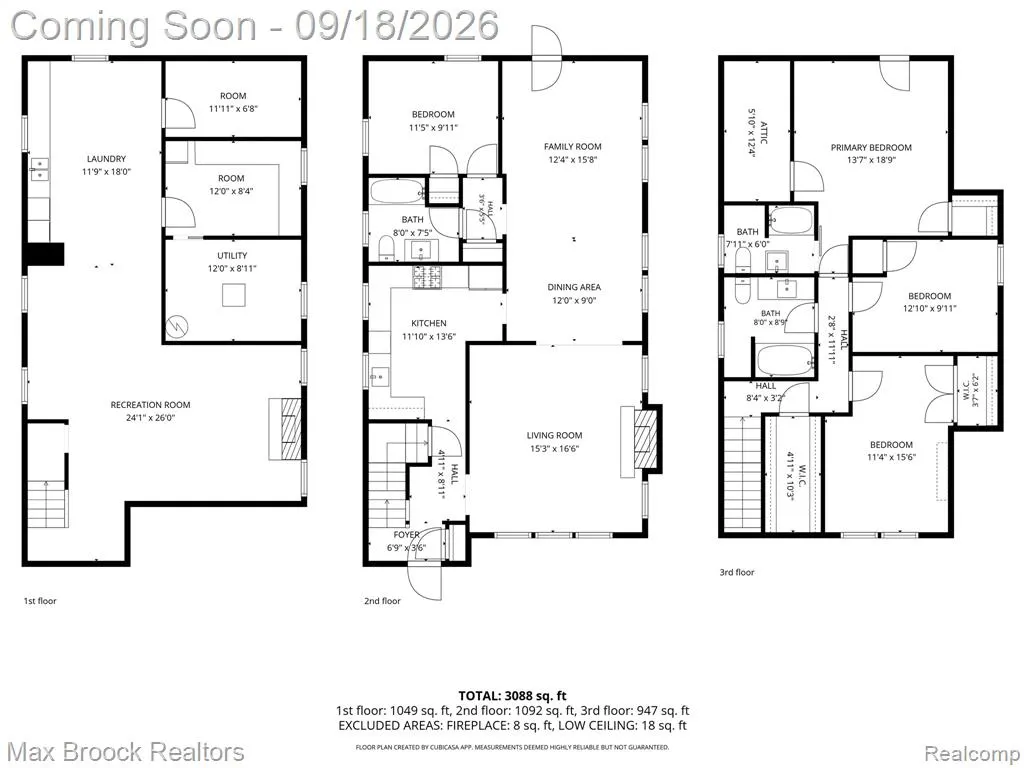
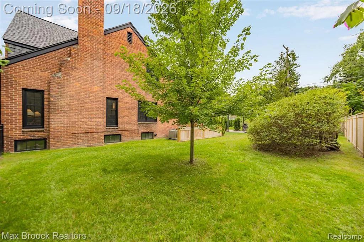
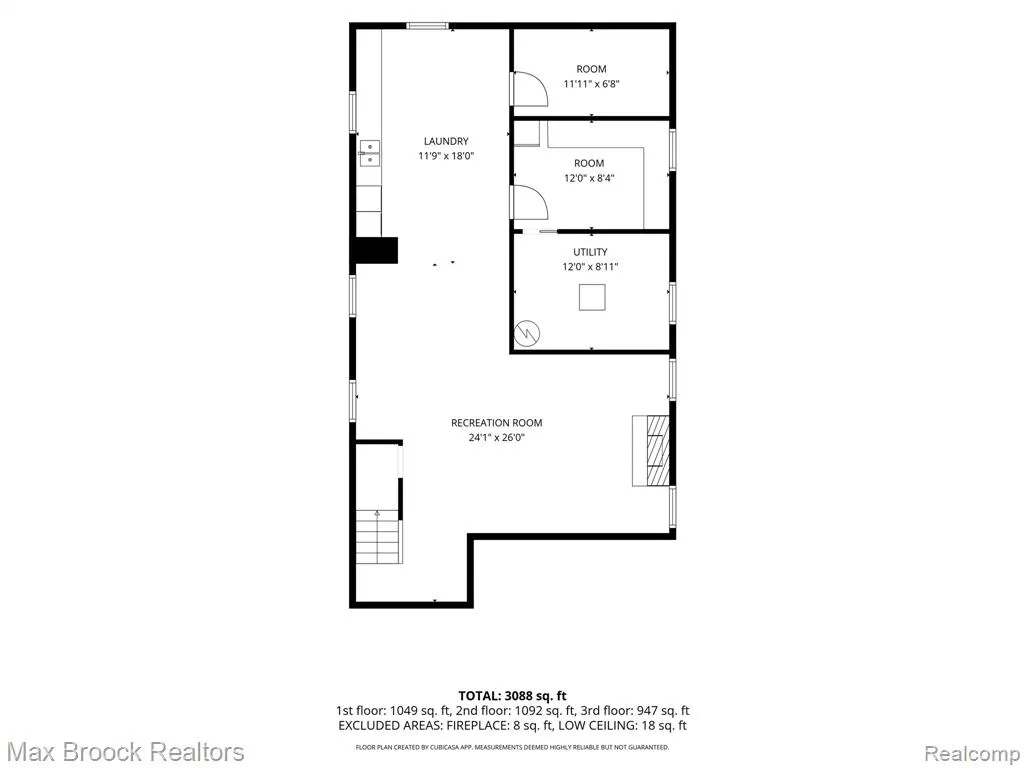
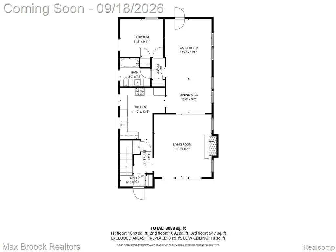
Full of character and thoughtfully renovated throughout, this distinctive Royal Oak home blends original architectural charm with a cohesive, custom interior. Refinished hardwood floors unify the main living spaces, complemented by coved plaster ceilings, solid core doors, Baldwin hardware, and natural materials throughout. Originally built as a duplex, the home was converted by the current owners into a single-family residence. The kitchen features custom cabinetry and pantry storage, a Bertazonni range, Silver Travertine countertops, and a marble wall finish. Three bedrooms are upstairs, while a flexible first-floor bedroom and bathroom are tucked behind a pocket door for added privacy. The fully renovated lower level includes a second living room, office and creative workspace, custom built-ins, pantry, laundry area with farmhouse sink, and abundant storage, all finished with French white oak and ceramic tile for a warm, cohesive feel. Outside, the approximately 10,000 square-foot lot features new paver driveway, patio and walks, rebuilt back porch, and electrified aluminum pergola. Built new in 2023 and inspired by and English Garden Cottage, the heated reclaimed-brick outbuilding includes a skylite and lofted storage. Major updates include windows, updated electrical and plumbing, rebuilt chimney, new sewer line, whole house GENERAC generator, and new roof in 2024. Double sized lot. One-of-a-kind.....Don't miss it! This home could be easily featured in Architectural Digest.
| Price History | |
|---|---|
| 9/17/2026 | Listed $740,000 |
General Features
| Heating | Forced Air,Other-See Remarks |
|---|---|
| Kitchen Level | Entry |
| Cooling | Ceiling Fan(s),Central A/C,Other |
| Possession | Negotiable (Possession) |
| Fireplaces | FamRoom Fireplace,Gas Fireplace,LivRoom Fireplace,Natural Fireplace |
| Water | Public Water |
| Appliances | Dishwasher,Disposal,Dryer,Range/Oven,Refrigerator,Washer |
| Status | Active |
| Full Baths | 3 |
| Bathrooms | 3 |
| Year Built | 1940 |
| Subdivision | Osgood |
| Water Heater | Gas |
| Style | Tudor |
| County | Oakland |
| Class | RESIDENTIAL |
| Type | Single Family |
| Ownership | Private |
| Associated Document Count | 1 |
| Status | Active |
| Subdivision | MI |
| Sale/Rent | For Sale |
| Manufactured Y/N | No |
| Structure Style | 2 Story |
| Subj to Short Sale Apprvl | No |
| Home Warranty Y/N | No |
| Area | Royal Oak (63251) |
| Primary City | Royal Oak |
| Virtual Tour | https://unbranded.visithome.ai/LUQBMKHpnmHyTeQEzaQXKp?mu=ft |
| Directions | ***** Catalpa is presently being paved. ***** Enter N off 11 Mile OR****S. off Crooks onto Edgewood****** |
| City | Royal Oak |
| School District | Royal Oak Neighborhood Schools |
| Lease Y/N | No |
| Originating MLS | RealComp |
| Source MLS | MI Real Source |
| Financial Terms | Cash,Conventional |
| Legal Description | T1N,R11E,SEC 16 OSGOOD SUB ALL OF LOT 7,ALSO E 1/2 OF LOT 8,ALSO PART OF LOT 8 DESC AS BEG AT PT DIST S 85-32-31 W 66.82 FT FROM NE COR LOT 7,TH S 00-51-00 W 83.32 FT,TH N 02-28-06 W 83.01 FT |
| DOM | 5 |
| Postal Code | 48067 |
| Price Per Sq Ft Total AG | 352.72 |
| Public Remarks | Full of character and thoughtfully renovated throughout,this distinctive Royal Oak home blends original architectural charm with a cohesive |
Interior Features
| Family Room Level | Basement |
|---|---|
| Dining Room Level | Entry |
| Living Room Level | Entry |
| Basement | Finished |
| Bedroom 3 Level | Entry |
| Bedroom 1 Level | Second |
| Bedroom 2 Level | Second |
| Laundry Room Level | Basement |
| Kitchen Length | 11 |
| Family Room Length | 26 |
| Laundry Room Width | 18 |
| Family Room Width | 24 |
| Living Room Length | 16 |
| Bedroom 4 Width | 14 |
| Bedroom 2 Width | 13 |
| Bedroom 3 Width | 10 |
| Laundry Room Length | 11 |
| Dining Room Width | 9 |
| Bedroom 4 Length | 12 |
| Bedroom 2 Length | 12 |
| Living Room Width | 15 |
| Bedroom 3 Length | 11 |
| Dining Room Length | 12 |
| Kitchen Width | 13 |
| Beds | 4 |
| Fireplace? | Yes |
| Total Rooms | 14 |
| Bedroom 1 Length | 19 |
| Bedroom 1 Width | 14 |
| Below Grade SqFt | 1135 |
| Above Grade SqFt | 2098 |
| Basement Y/N | Yes |
| Bedroom 2 Floor Covering | Wood |
| Bedroom 3 Floor Covering | Wood |
| Bedroom 4 Floor Covering | Wood |
| Kitchen Floor Covering | Wood |
| Total SqFt Finished | 3233 |
Exterior Features
| Exterior | Brick,Stone |
|---|---|
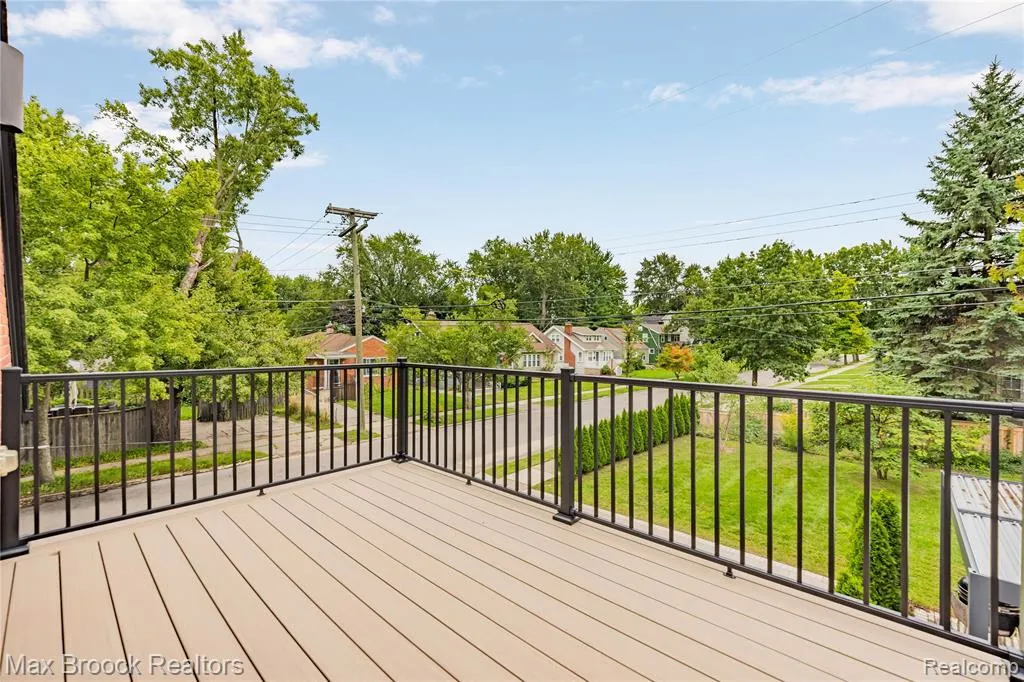
| Exterior Amenities | Exterior Balcony,Fenced Yard,Patio,Porch,Terrace |
| Frontage | 66 |
| Lot Size Area | 0.24 |
| Pool (Y/N) | No |
| Lot Dimensions | 66.83X155.8 |
| Roads | Paved Street |
| FOUNDATION TYPE | Basement |
| Waterfront Y/N | No |
| Garage Y/N | No |
Amenities
- Foreclosure
- Views
- Short Sale
- New Construction
- Adult 55+
- Lease To Own
- No HOA Fees
- Furnished
- Primary On Main
- Air Conditioning
- Seller Finance
- Green
- Fixer Upper
- Horse
- Golf
- Fireplace
- Deck
- Garage
- Basement
- Pool
Property vs Single Family Average in 48067
Price
Taxes
Year Built
Visits
 Provided through IDX via MiRealSource. Courtesy of MiRealSource Shareholder. Copyright MiRealSource.
The information published and disseminated by MiRealSource is communicated verbatim, without change by MiRealSource, as filed with MiRealSource by its members. The accuracy of all information, regardless of source, is not guaranteed or warranted. All information should be independently verified.
Copyright 2026 MiRealSource. All rights reserved. The information provided hereby constitutes proprietary
Provided through IDX via MiRealSource. Courtesy of MiRealSource Shareholder. Copyright MiRealSource.
The information published and disseminated by MiRealSource is communicated verbatim, without change by MiRealSource, as filed with MiRealSource by its members. The accuracy of all information, regardless of source, is not guaranteed or warranted. All information should be independently verified.
Copyright 2026 MiRealSource. All rights reserved. The information provided hereby constitutes proprietary
